
610 Coxwell Avenue, Toronto (greenwood-coxwell), Ontario
1 / 40
Images

Images

Video

Video

Book Tour

Book Tour

Apply

Apply

610 Coxwell Avenue, Toronto (greenwood-coxwell), Ontario

For Sale 1 day
CA$899,000
couple_bed
3 Bedrooms
bath_room
2 Bathrooms
garage
1 Parking Spaces
kitchen
1 Kitchen
size
1100 - 1500 sqft sqrt

Property Details

Days on Guglu

1 day

MLS®

E14082494

Type

Single Family
Year Built

Year Built

Unavailable
Ownership

Ownership

Freehold
Lot size

Lot size

16 ft x 123 ft

Description

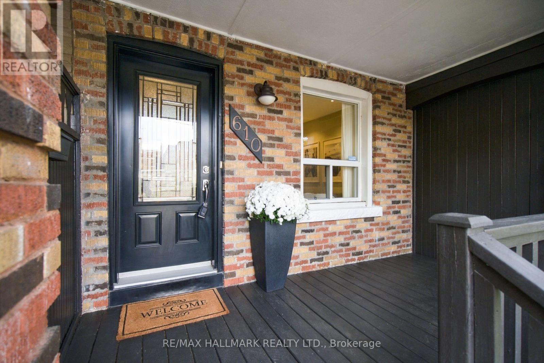
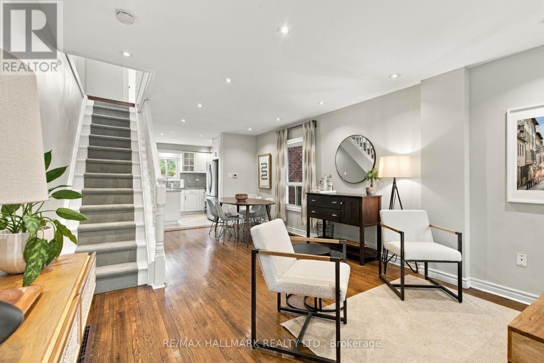
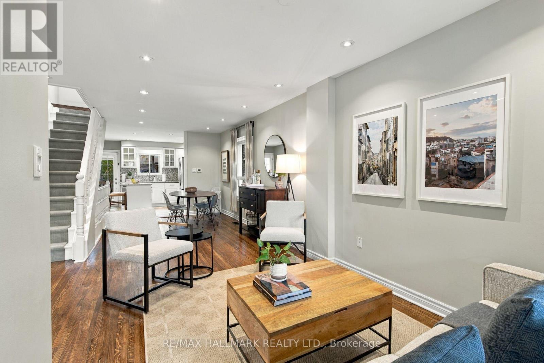
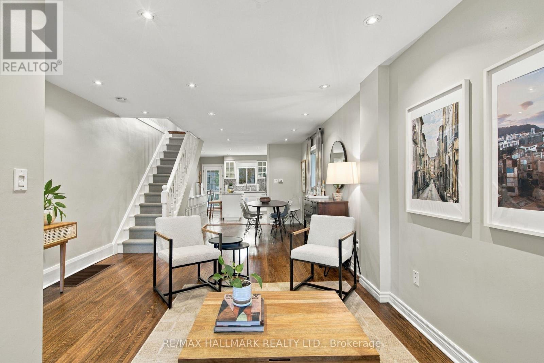
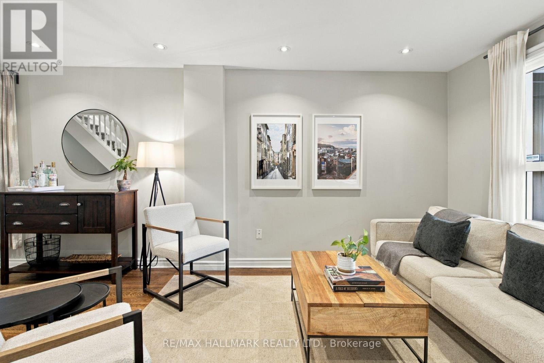
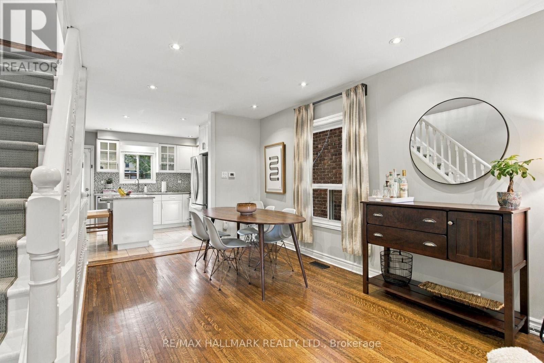
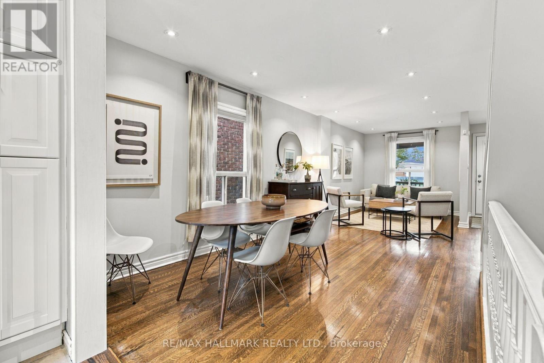
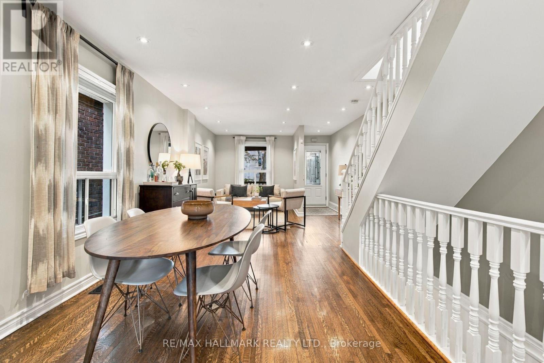
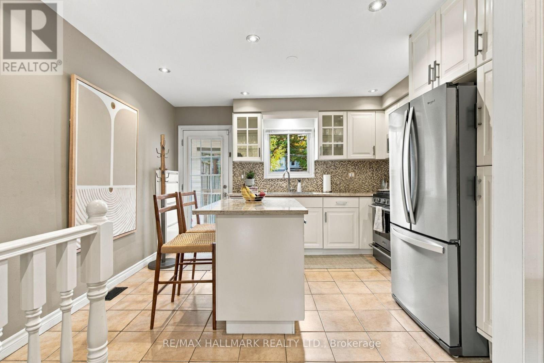
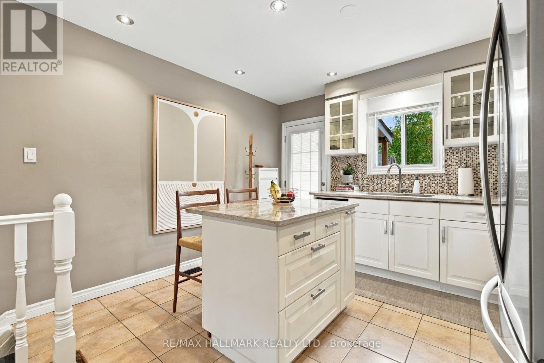
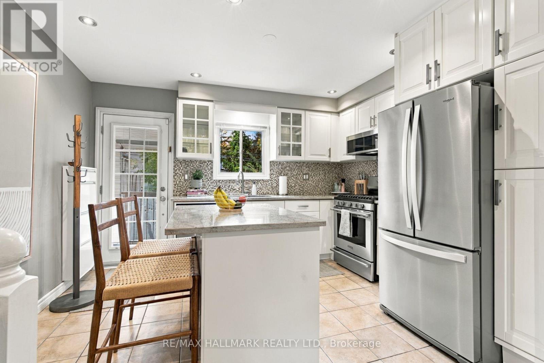
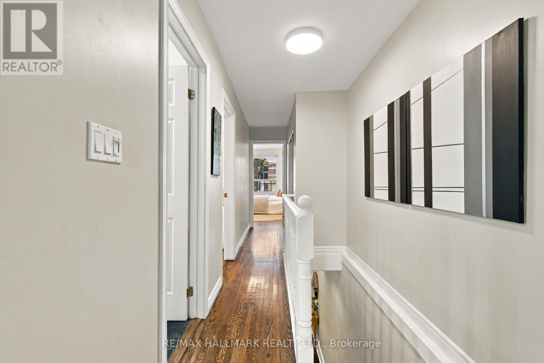
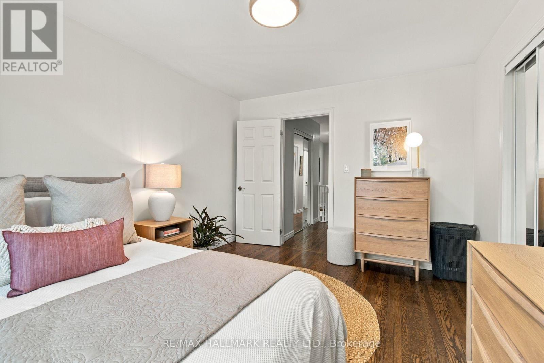
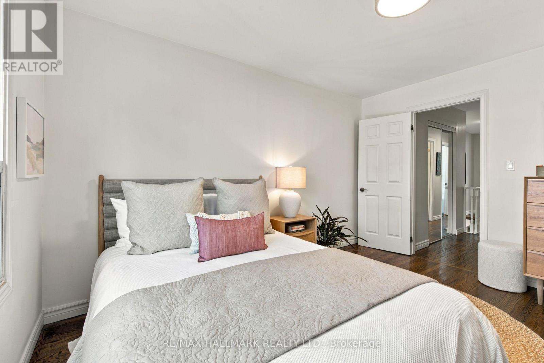
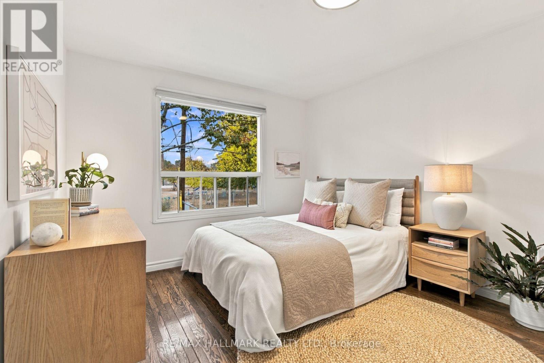
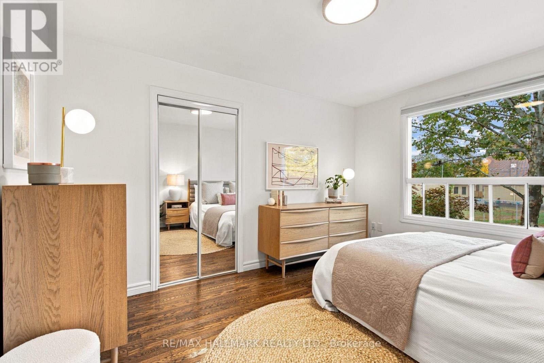
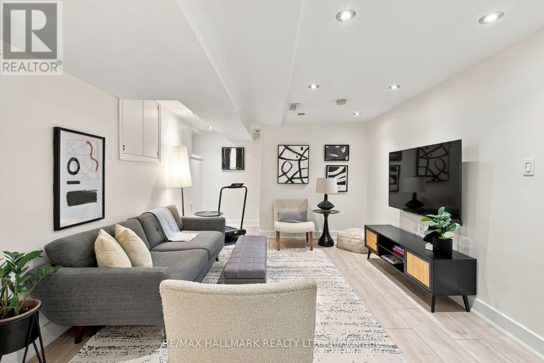
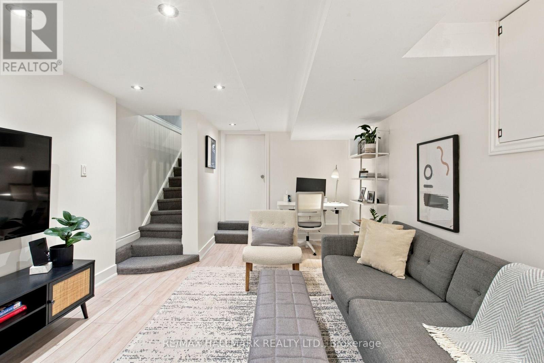
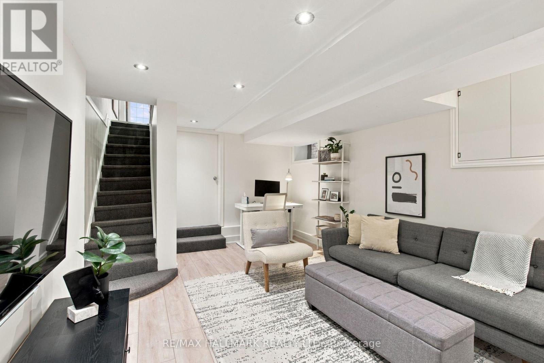
Coxwell marks the spot! Looking for a great place to start your homeownership journey, look no further than 610 Coxwell Ave. This handsome looking semi detached home has the space, updates and everyday conveniences, making this an easy decision. Open concept main floor offers good size living/dining space, a place to host friends and family. The renovated kitchen has ample cupboard and and counter space, and the island makes a great place to hang out with the chef. Spacious primary bedroom with dbl closet. Need more room to spread out...the lowered basement adds a generous recroom for movie nights, watching the game, or working out. You just need to decide! Low maintenance backyard with a deck for outdoor dining and relaxing. Easy Parking off the lane. Steps to Danforth shops, restaurants and TTC. A happy home, practical space and a location that keeps you close to it all - a smart place to make your first move!! Shows a 10! (id:44040)

Building

Size:1100 - 1500 sqft
Parking Spaces:

1

Bedrooms:

3 | (3 Above Ground)

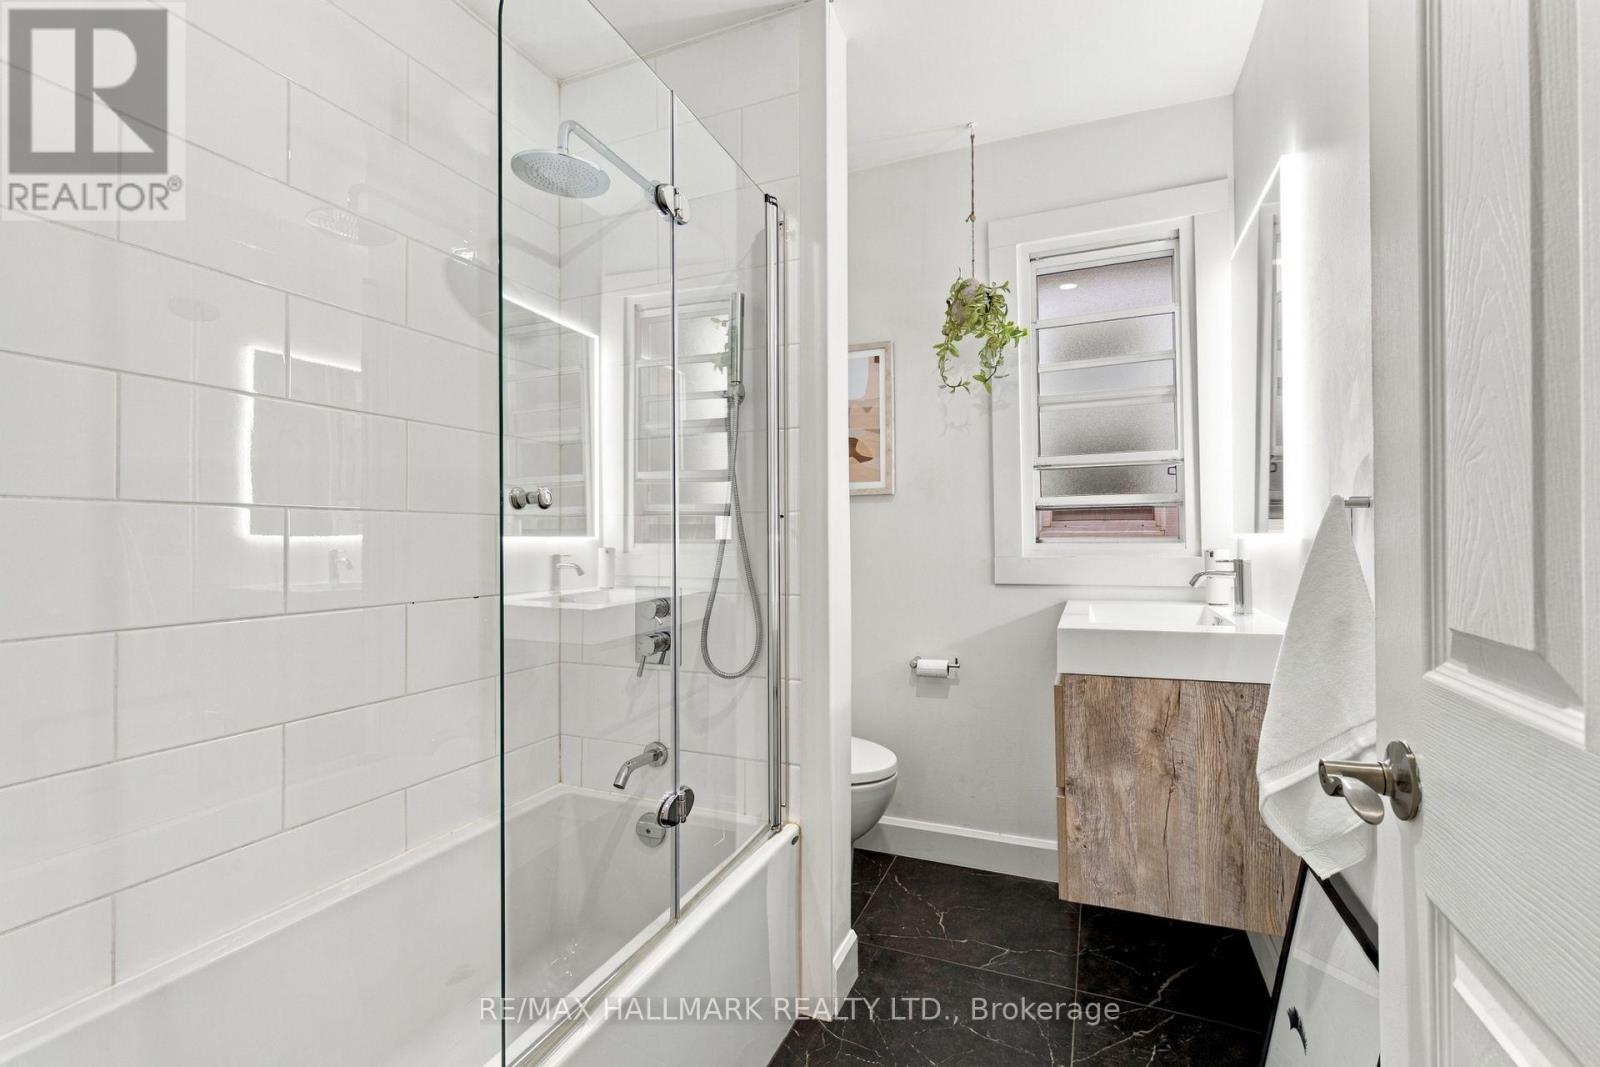
Bathrooms:

2

Basement:N/A (Finished)
Flooring:Hardwood
Roof:-
Heating:

Natural gas (Forced air)

Fireplace:-
Cooling:Central air conditioning
Utility Water:Municipal water
Foundation:Brick
Architecture:-
Construction Date:Invalid Date

Rooms

Primary Bedroom

Second level

Dimension: 3.99 m x 3.2 m

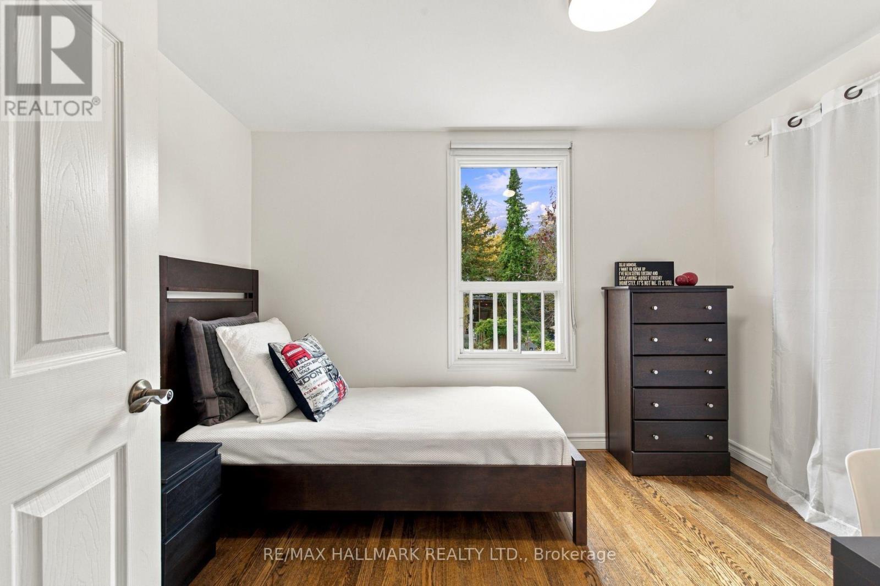
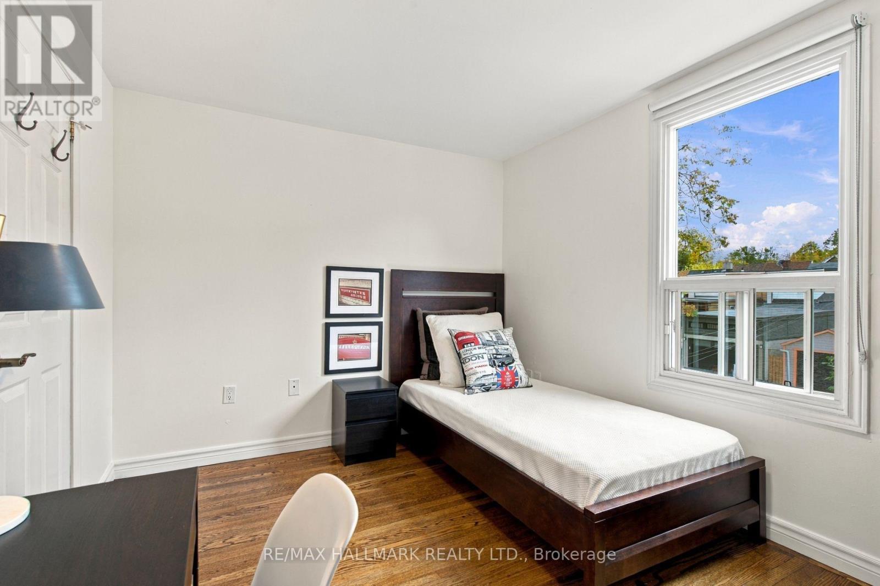
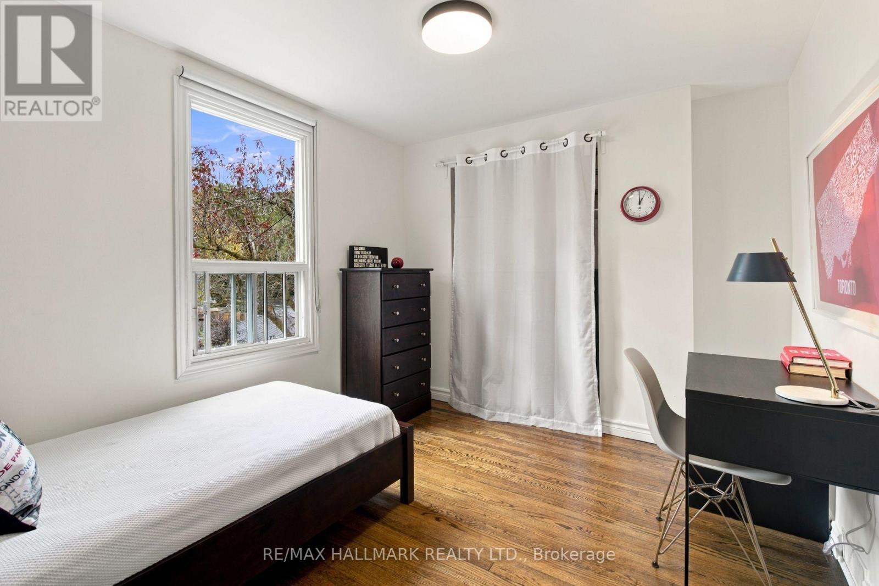
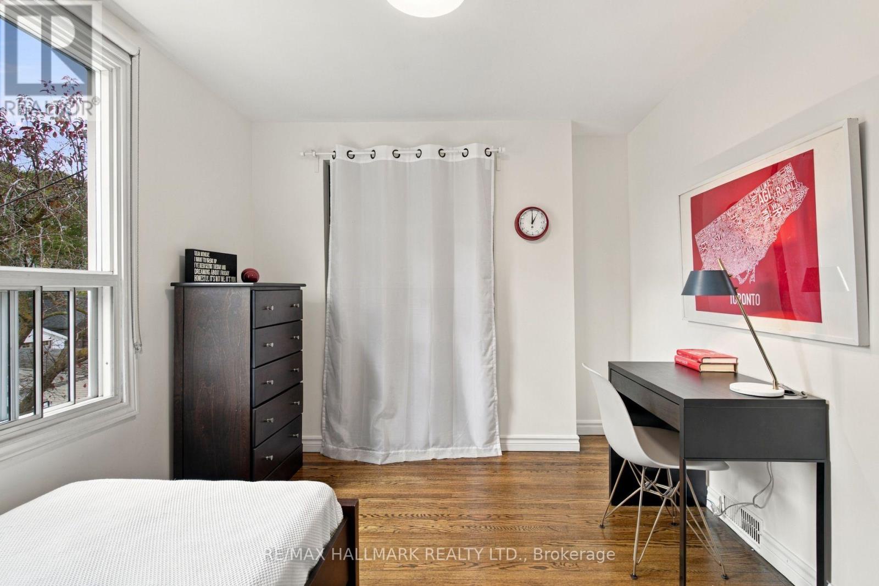
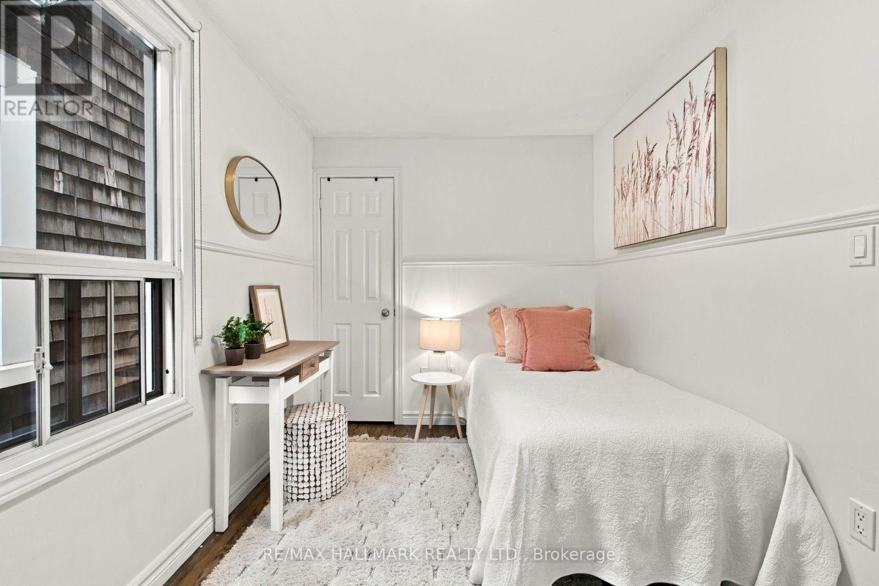
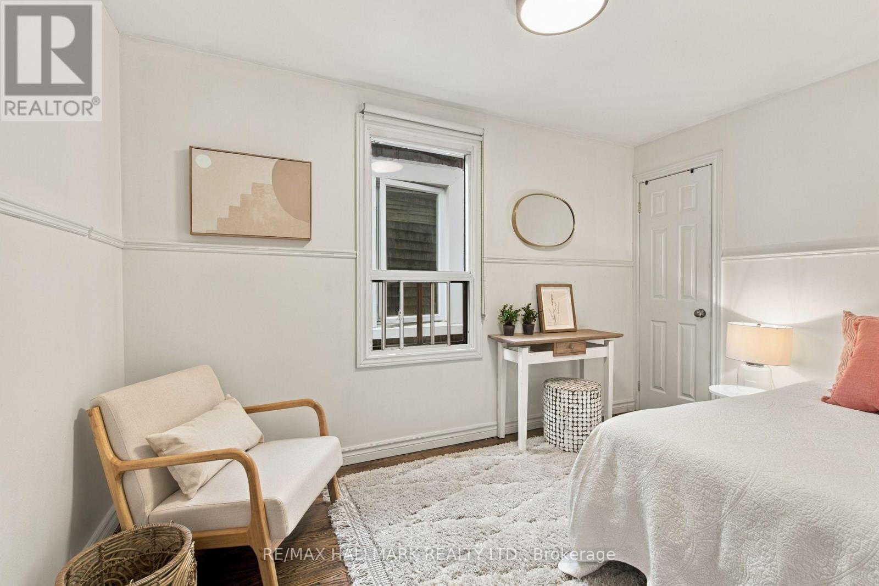
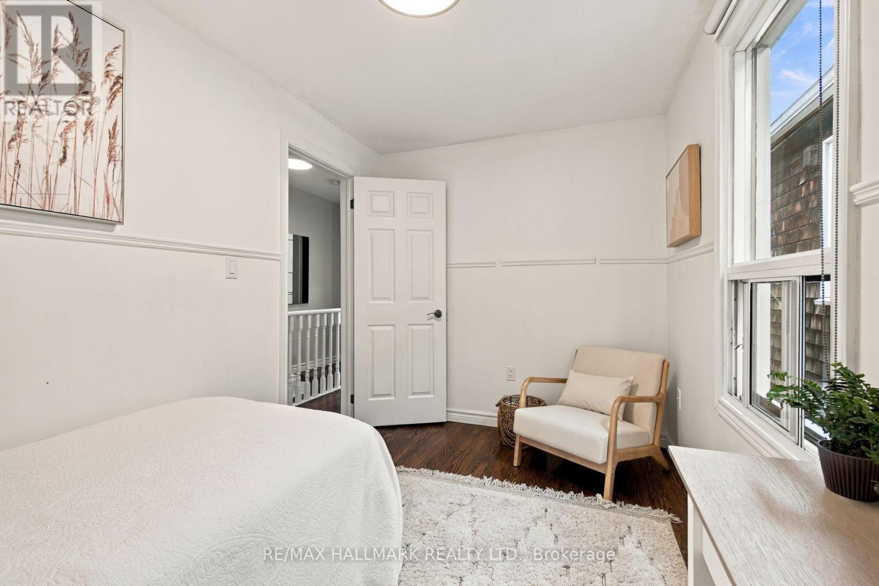
Bedroom 2

Second level

Dimension: 3.76 m x 2.31 m

Bedroom 3

Second level

Dimension: 3.4 m x 2.74 m

Recreational, Games room

Basement

Dimension: 5.36 m x 3.43 m

Laundry room

Basement

Dimension: 4.5 m x 3.86 m

Living room

Main level

Dimension: 7.77 m x 3.81 m

Dining room

Main level

Dimension: 7.77 m x 3.81 m

Kitchen

Main level

Dimension: 3.81 m x 3.1 m

Features

Lane

Area Amenities With Map

Comparables

This listing doesn't have any similar comparables!

The listing data above is provided under copyright by the Canadian Real Estate Association. The listing data is deemed reliable but is not guaranteed accurate by the Canadian Real Estate Association or Guglu.