
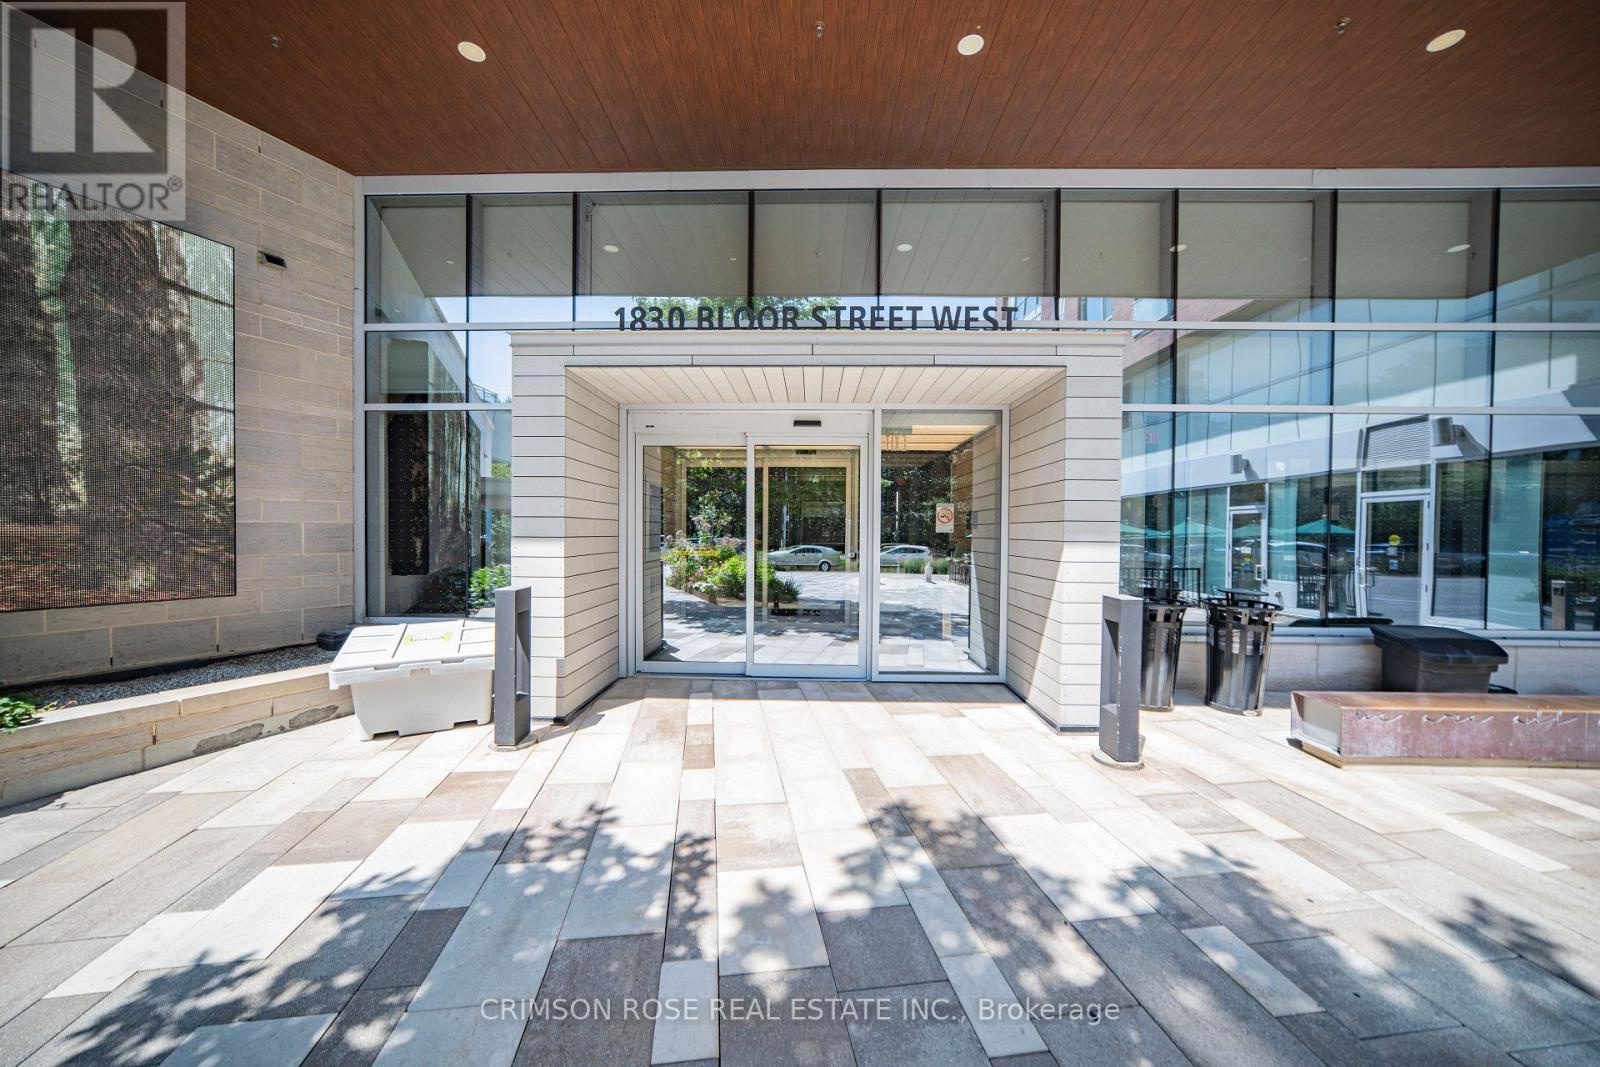

335 - 1830 Bloor Street W, Toronto (high Park North), Ontario
For Sale12 minutes
CA$449,000
1 Bedrooms
1 Bathrooms
0 Parking Spaces
1 Kitchen
0 - 499 sqft sqrt
Property Details
Days on Guglu
12 minutes
MLS®
W14181848
Type
Single Family
Year Built
Unavailable
Ownership
Condominium/Strata
Lot size
Unavailable
Description
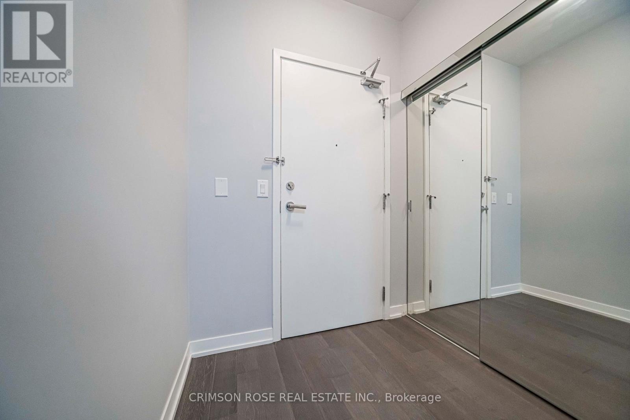
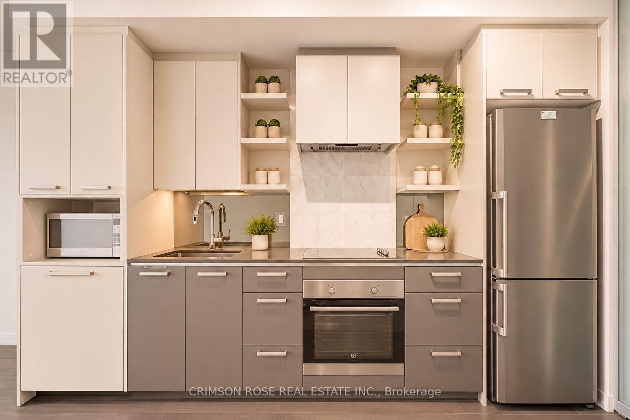
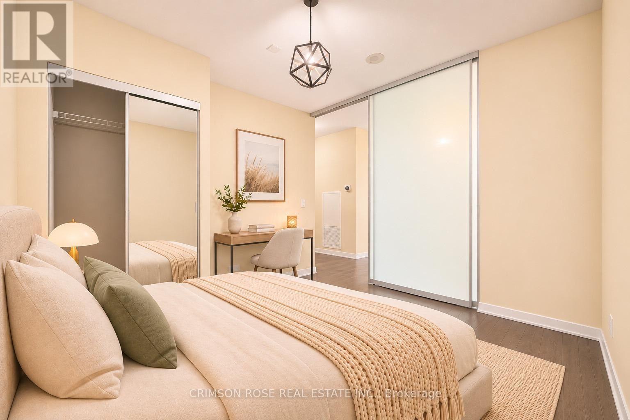
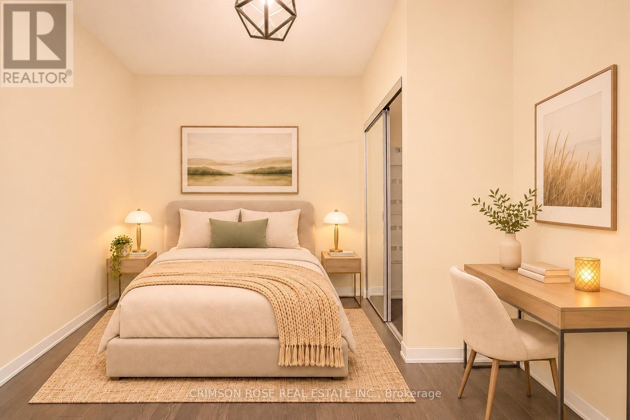
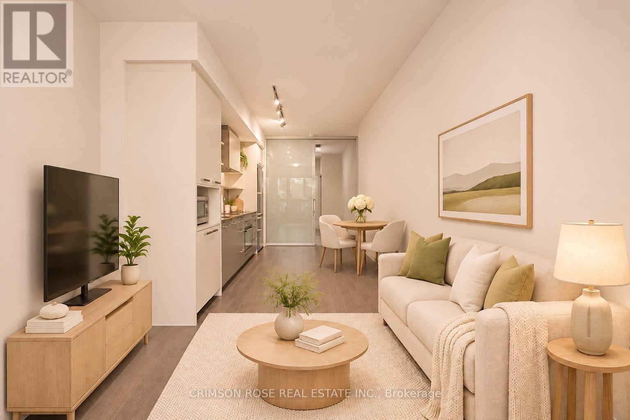
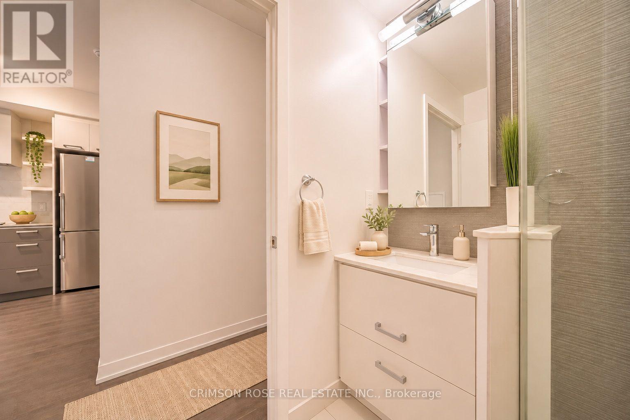
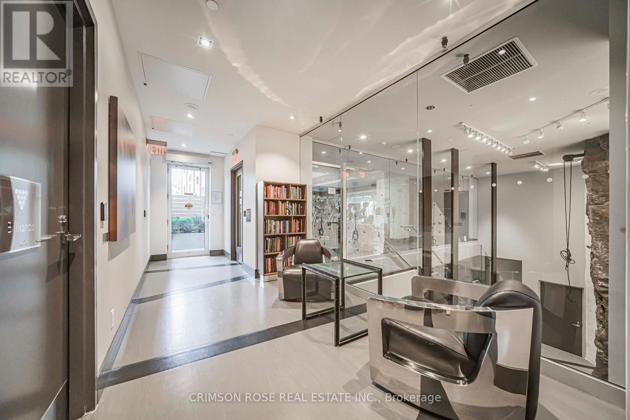
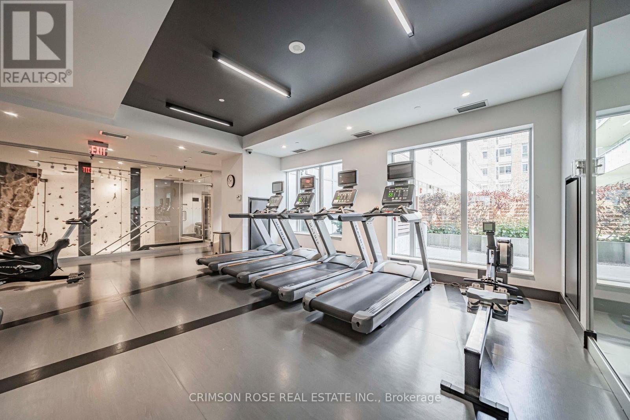
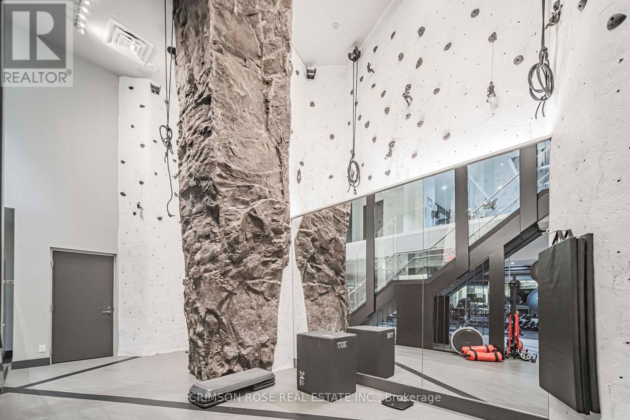
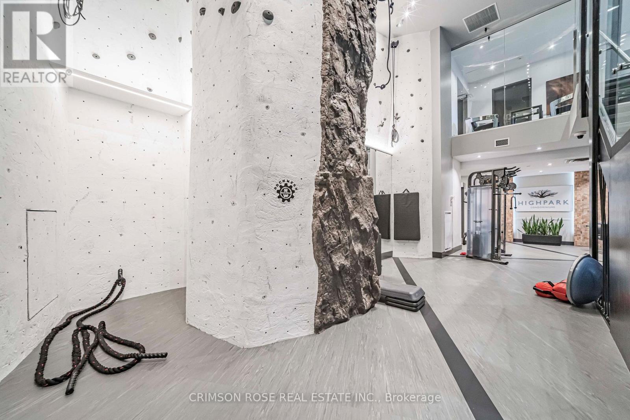
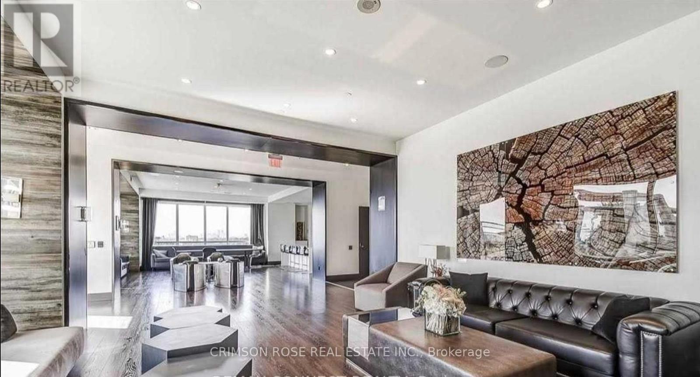
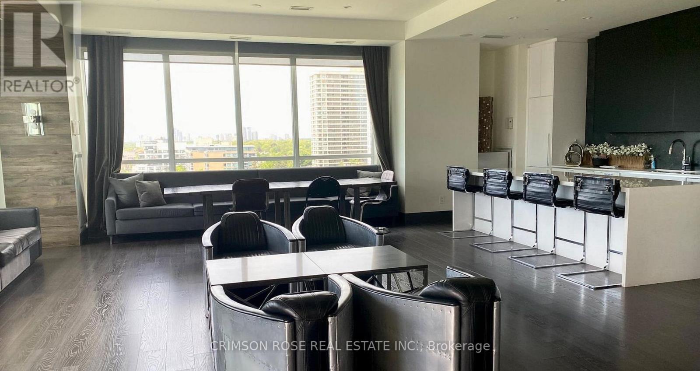
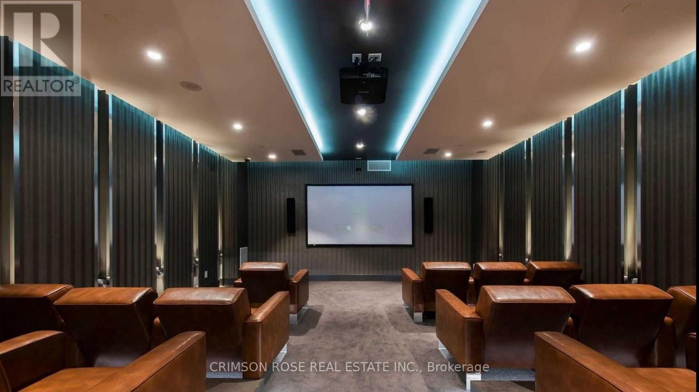
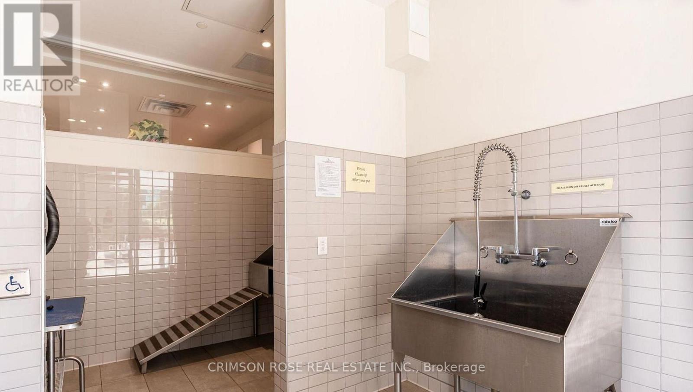
Experience the pinnacle of transit-oriented luxury at High Park Condominiums by legendary developer, The Daniels Corporation! Vacant and available immediately, this pristine layout features a private balcony with bright, beautiful northeast views over the highly desirable High Park North neighbourhood. Step into a sleek, sun-filled living space with durable laminate flooring and an open-concept design boasting zero wasted square footage. The premium kitchen is a dream for culinary enthusiasts, beautifully equipped with high-end stainless steel appliances, quality cabinets, and stone countertops. Situated directly adjacent to High Park Subway Station, enjoy an effortless 15-minute traffic-free commute downtown, or stroll to trendy cafes, eclectic shops, and lush green spaces. Unrivalled 18,000+ sq ft amenities are right at your doorstep: your 3rd-floor suite sits on the exact same level as the cardio and weight gyms, rock-climbing wall, indoor/outdoor yoga studios, sauna, party room, billiards room, home theatre, and outdoor event space with gas BBQs. Head to the 10th floor to find the professional business lounge & workspace with WiFi that walks out to a furnished rooftop terrace with comfy sofas. Complete with a pet wash/grooming station, rooftop garden with an indoor gardening centre, and a magnificent bike storage facility with its own repair/maintenance station. A true turnkey masterpiece where premier developer pedigree and instant transit access meet world-class luxury living! Please note: some of the photos are virtually staged. (id:44040)
Building
Size:0 - 499 sqft
Parking Spaces:
0
Bedrooms:
1 | (1 Above Ground)
Bathrooms:
1
Basement:None
Flooring:Laminate
Roof:-
Heating:
Natural gas(Forced air)
Fireplace:-
Cooling:Central air conditioning
Utility Water:-
Foundation:-
Architecture:-
Construction Date:Invalid Date
Rooms
Living room
Flat
Dimension: 5.95 m x 2.97 m
Kitchen
Flat
Dimension: 5.95 m x 2.97 m
Primary Bedroom
Flat
Dimension: 3.18 m x 3.15 m
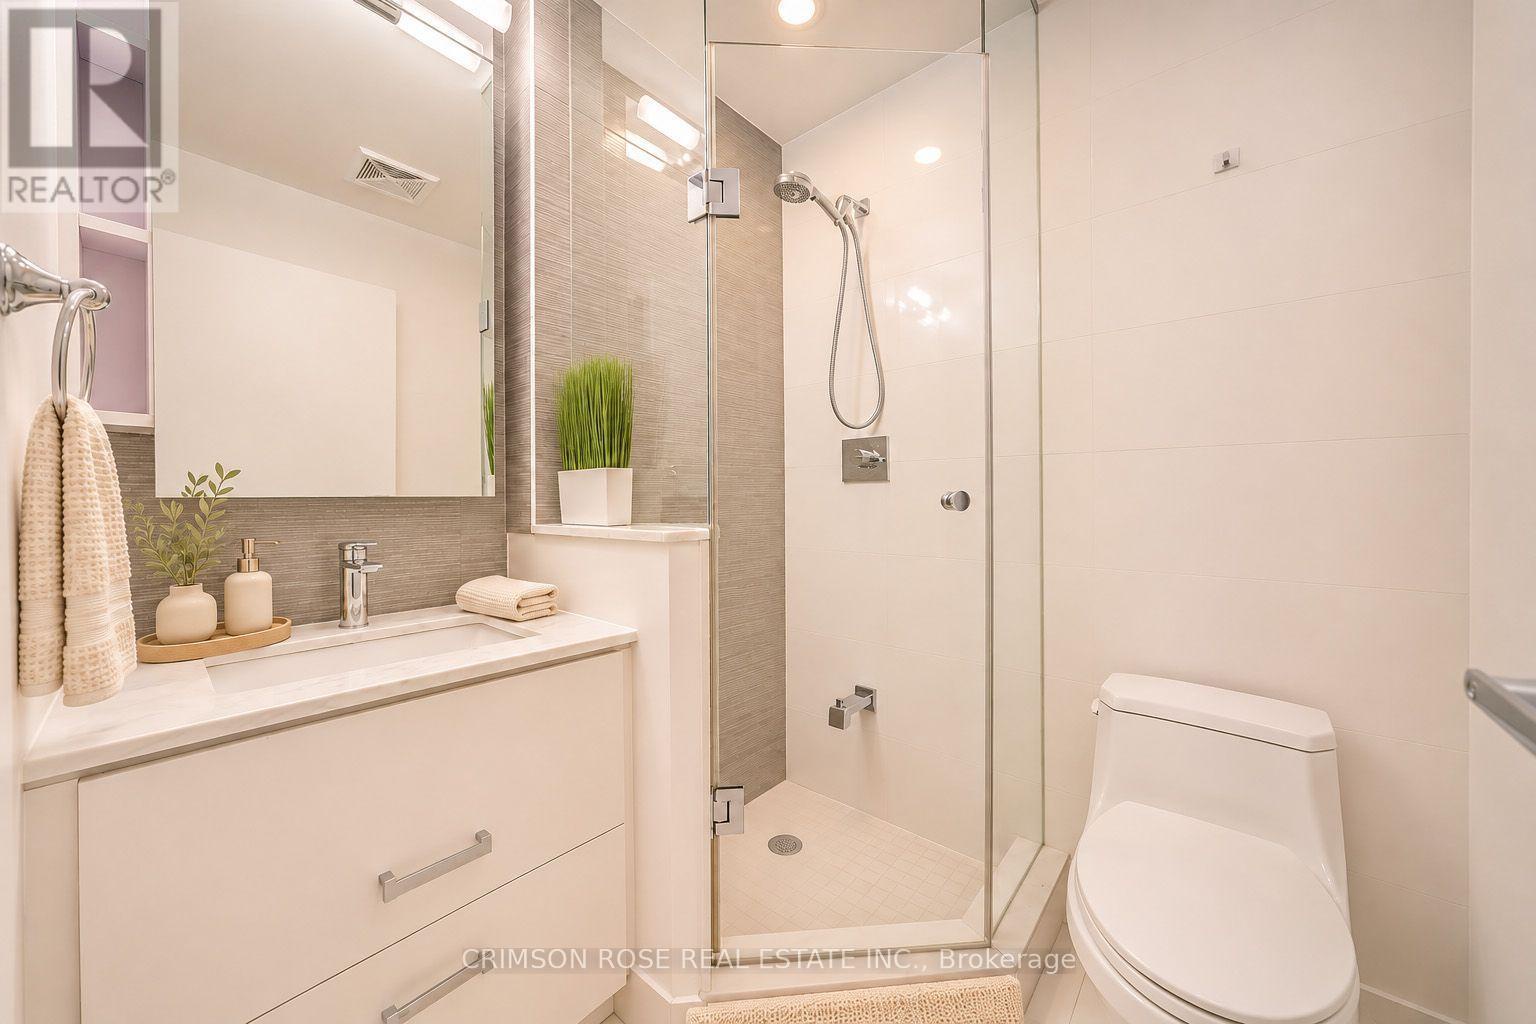
Bathroom
Flat
Dimension: 1.78 m x 1.7 m
Features
Balcony
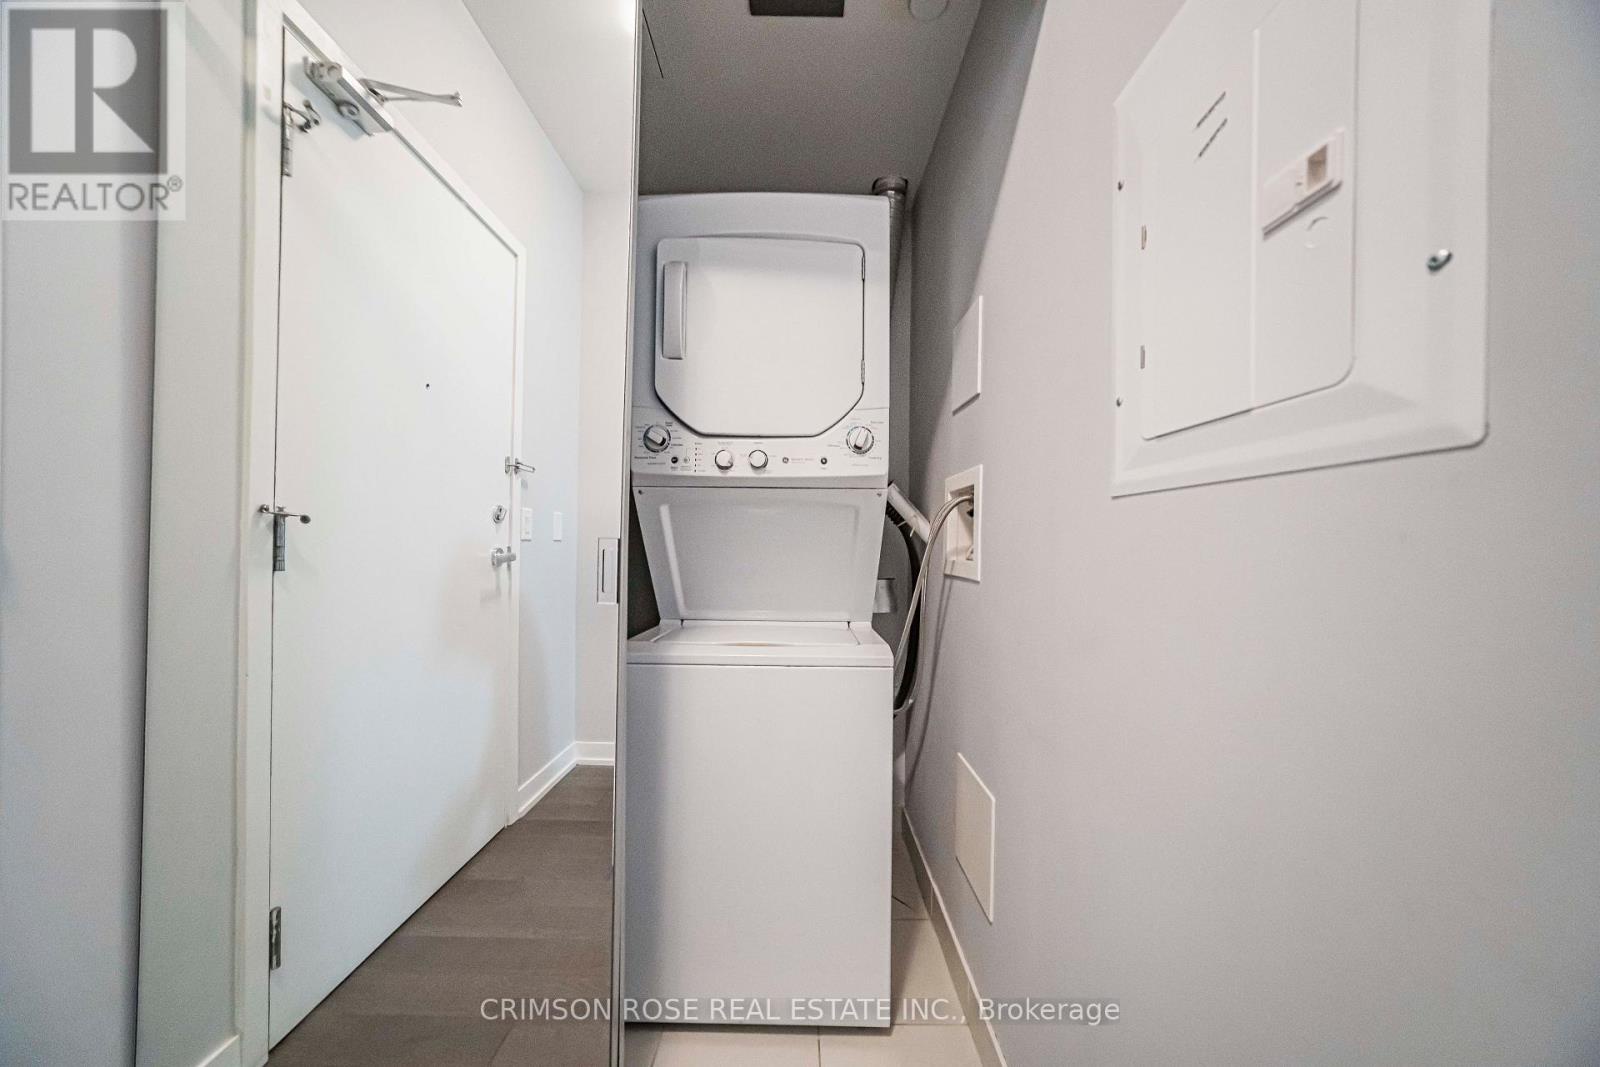
In suite Laundry
Area Amenities With Map
Comparables
This listing doesn't have any similar comparables!
The listing data above is provided under copyright by the Canadian Real Estate Association. The listing data is deemed reliable but is not guaranteed accurate by the Canadian Real Estate Association or Guglu.