
108 - 100 Coe Hill Drive, Toronto (high Park-swansea), Ontario
1 / 27
Images

Images

Video

Video

Book Tour

Book Tour

Apply

Apply

108 - 100 Coe Hill Drive, Toronto (high Park-swansea), Ontario

For Sale 1 day
CA$480,000
couple_bed
2 Bedrooms
bath_room
1 Bathrooms
garage
1 Parking Spaces
kitchen
1 Kitchen
size
800 - 899 sqft sqrt

Property Details

Days on Guglu

1 day

MLS®

W14081924

Type

Single Family
Year Built

Year Built

Unavailable
Ownership

Ownership

Undivided Co-ownership
Lot size

Lot size

Unavailable

Description

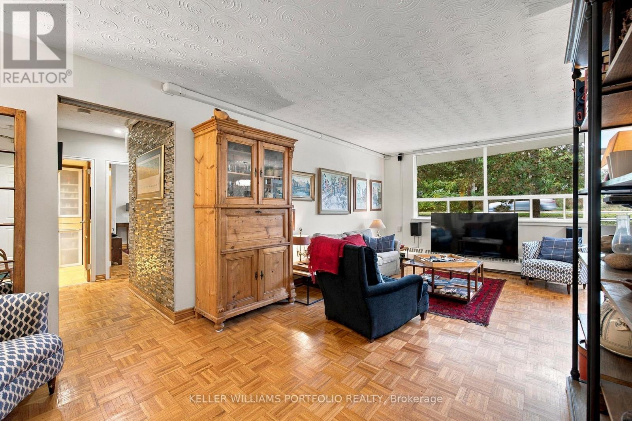
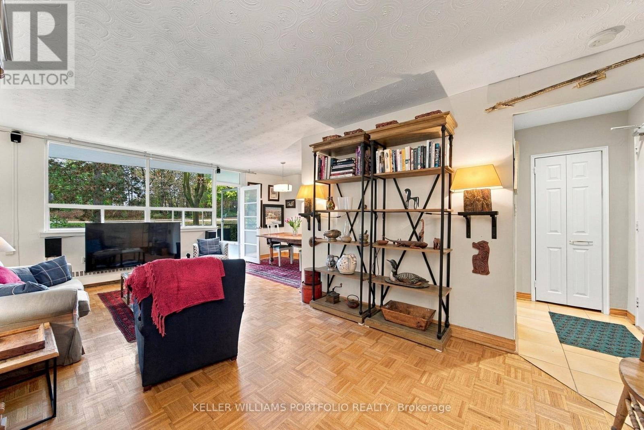
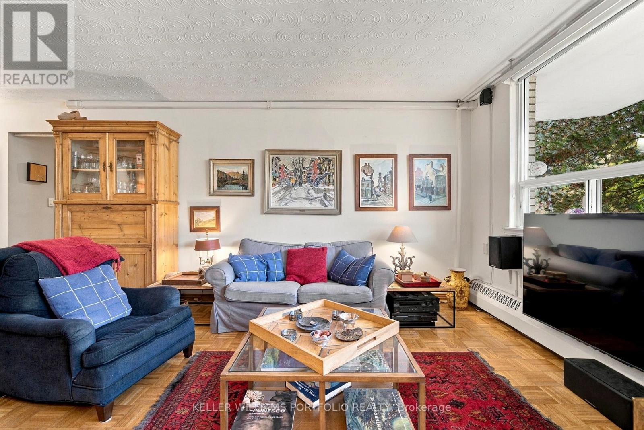
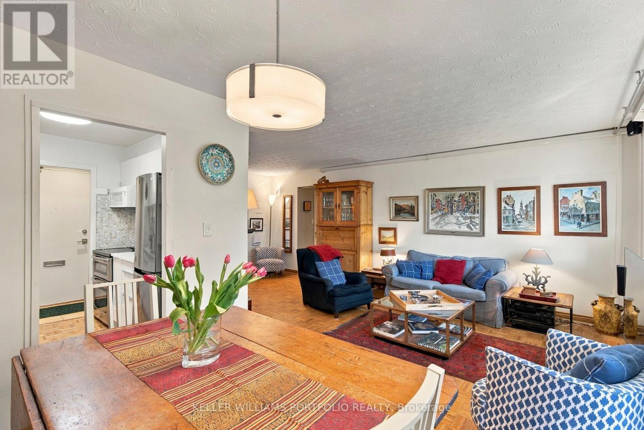
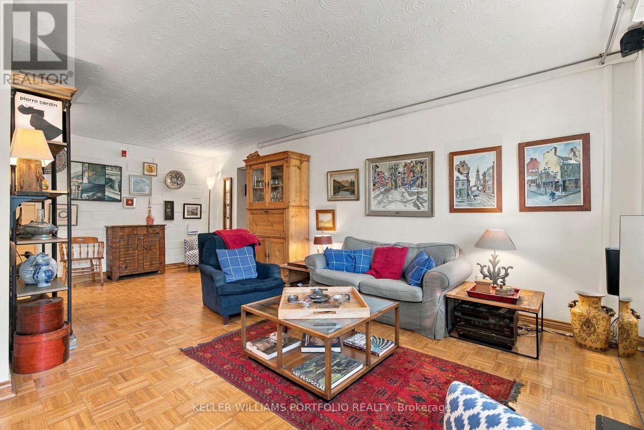
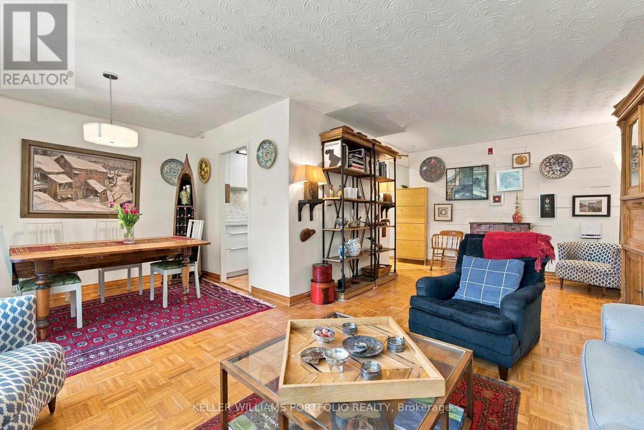
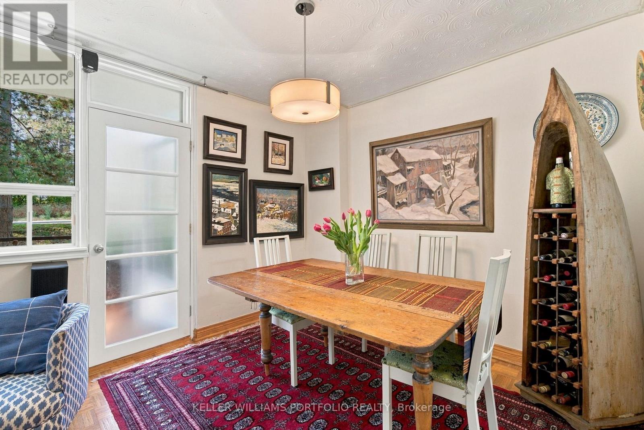
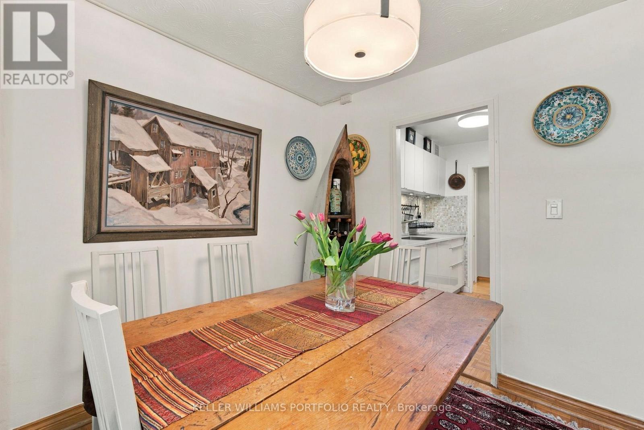
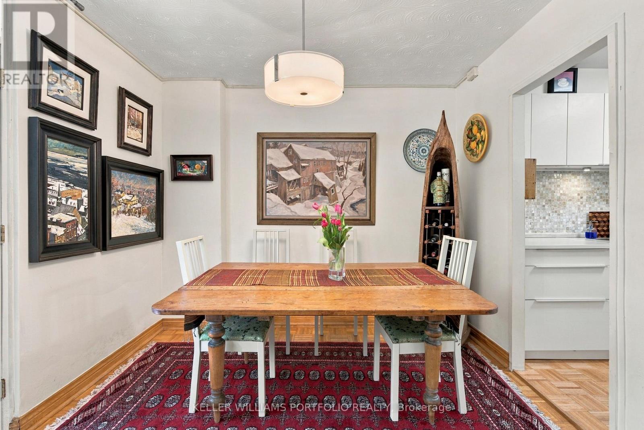
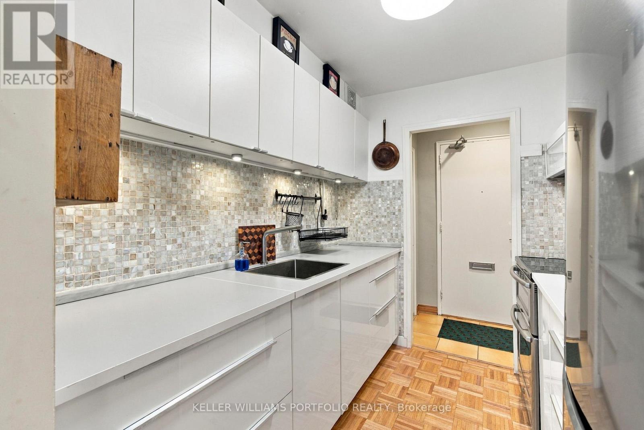
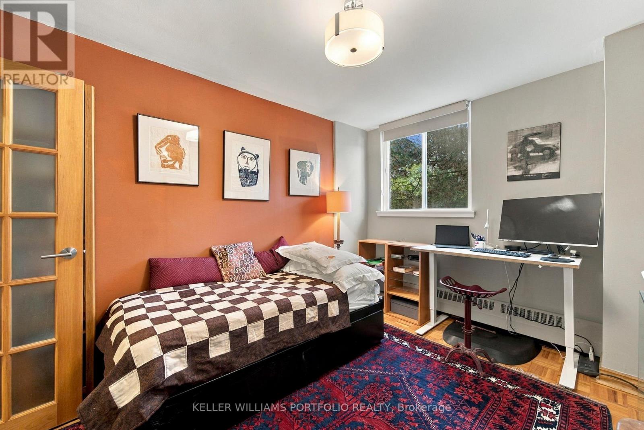
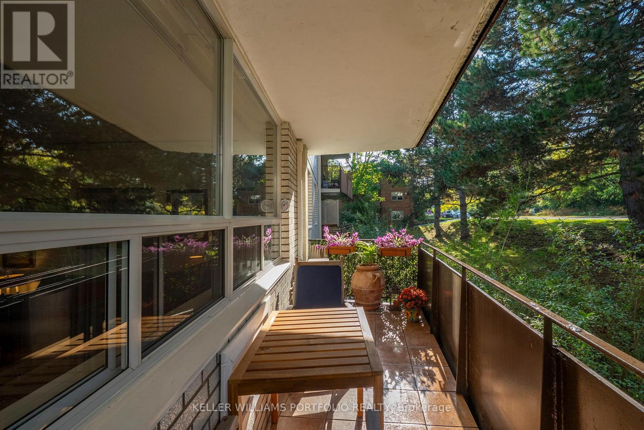
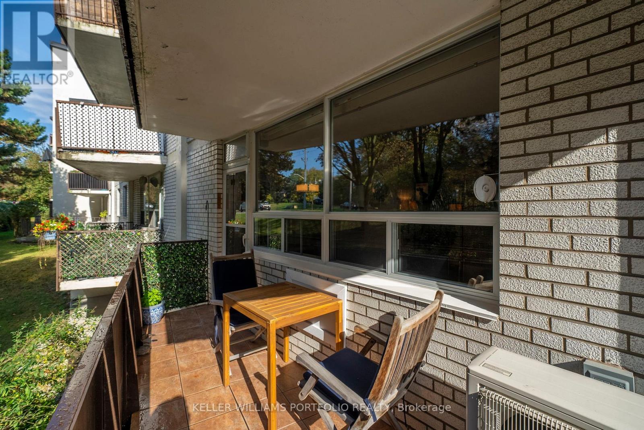
Welcome To Prime Bloor West Village/Swansea Location. Spacious 2 Bedroom Suite Offers Functional Open Concept Living/Dining Area With A Walk-Out To West Facing Balcony Perfect For Enjoying Afternoon Sun. This Suite is Airy, Welcoming And Meticulously Maintained. Leafy Treetop Views Feel Like A Private Nest In The City. Large Primary Bedroom With Walk-In Closet. Lots Of Storage. Locker Conveniently Located On The Same Floor Just Down The Hall. Updated Electrical Panel (2023) 8-Breaker 220V. Heat Pump Ductless Split-Type Air Conditioner (2023). Perfectly Positioned Between Bloor West Village, High Park And Water Fron Bike Trails, Close the TTC, Walking Distance to Jane Subway Station. This Is Affordable Living In An Amazing Neighborhood. Board Approval For Renovations Of Lobby And Common Areas With Funds From 2026 Budget. (id:44040)

Building

Size:800 - 899 sqft
Parking Spaces:

1

Bedrooms:

2 | (2 Above Ground)

Bathrooms:

1

Basement:None
Flooring:Hardwood
Roof:-
Heating:

Natural gas (Radiant heat)

Fireplace:-
Cooling:Wall unit
Utility Water:-
Foundation:-
Architecture:-
Construction Date:Invalid Date

Rooms

Living room

Main level

Dimension: 6.62 m x 3.44 m

Dining room

Main level

Dimension: 3.02 m x 2.41 m

Kitchen

Main level

Dimension: 2.43 m x 2.31 m

Primary Bedroom

Main level

Dimension: 4.84 m x 3.67 m

Bedroom 2

Main level

Dimension: 3.89 m x 2.94 m

Features

Elevator
Balcony
Carpet Free
Laundry- Coin operated

Area Amenities With Map

Comparables

This listing doesn't have any similar comparables!

The listing data above is provided under copyright by the Canadian Real Estate Association. The listing data is deemed reliable but is not guaranteed accurate by the Canadian Real Estate Association or Guglu.