
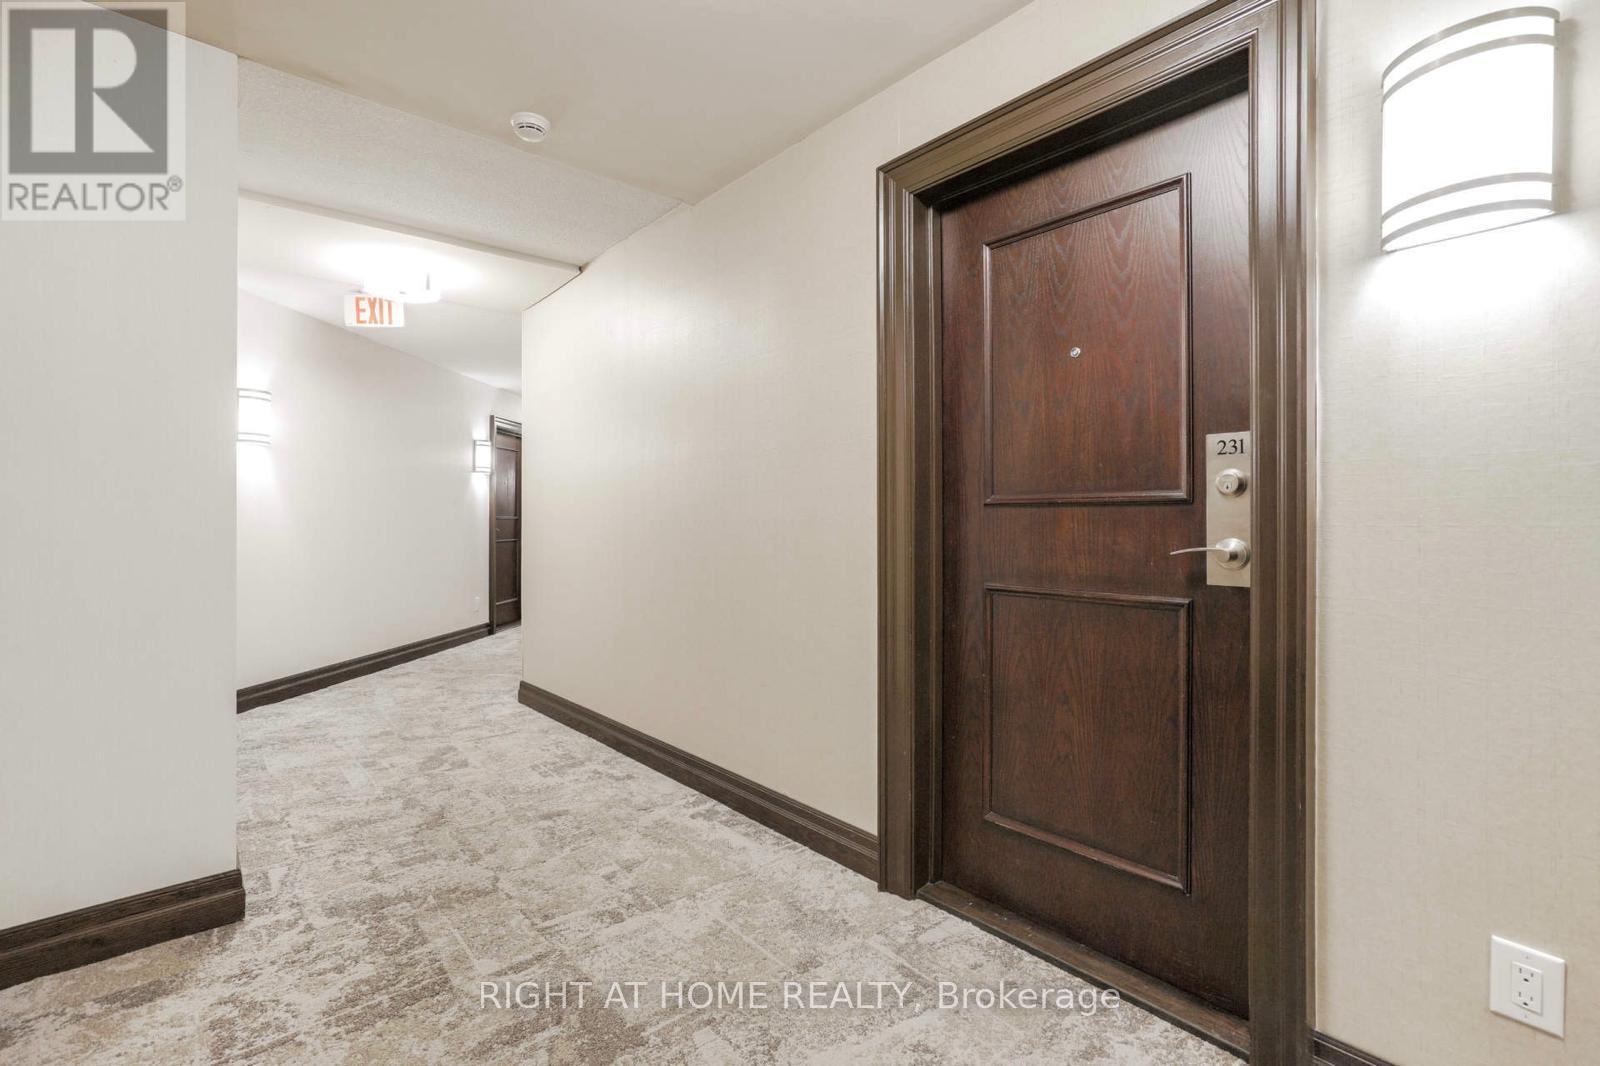
231 - 22 Southport Street, Toronto (high Park-swansea), Ontario
For Sale17 minutes
CA$614,900
2 Bedrooms
1 Bathrooms
1 Parking Spaces
1 Kitchen
900 - 999 sqft sqrt
Property Details
Days on Guglu
17 minutes
MLS®
W14180604
Type
Single Family
Year Built
Unavailable
Ownership
Condominium/Strata
Lot size
Unavailable
Description
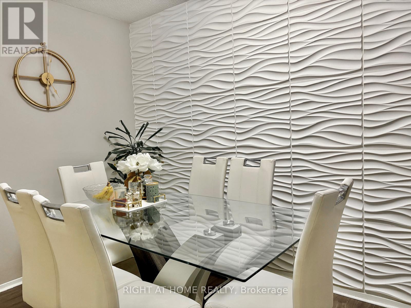
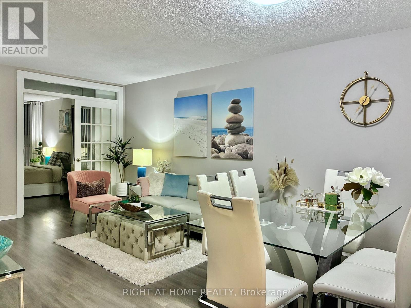
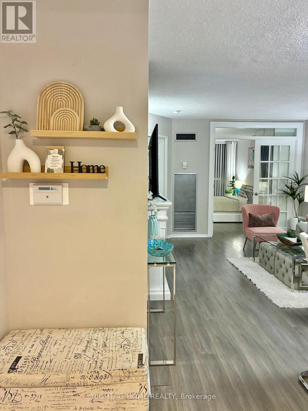
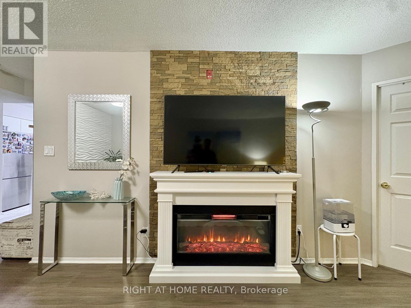
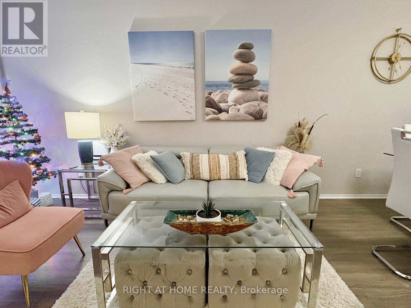
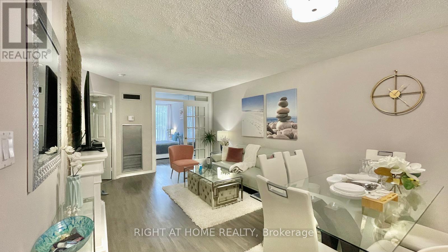
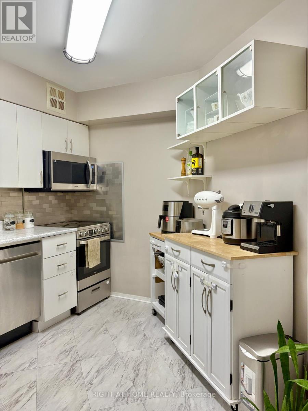
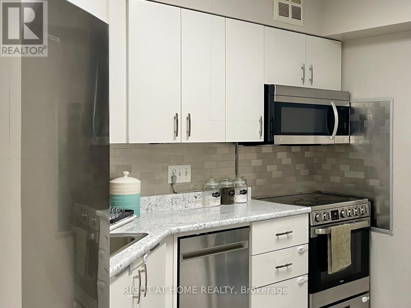
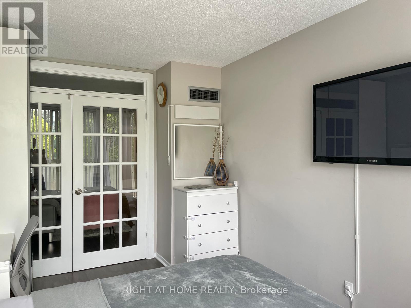
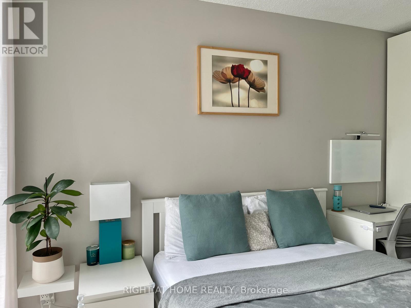
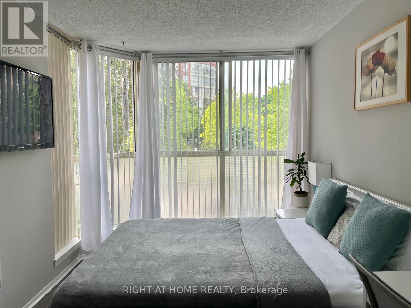
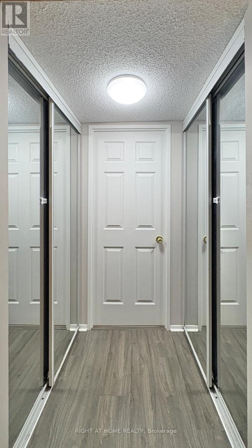
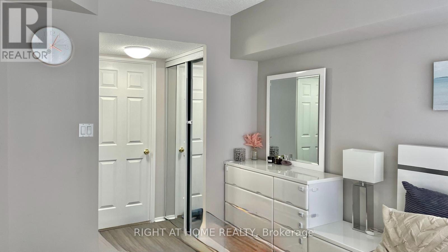
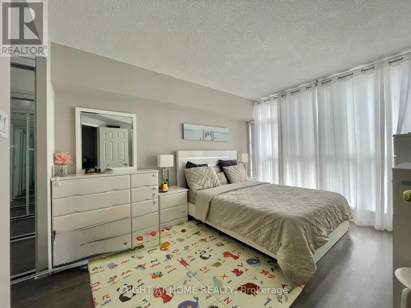
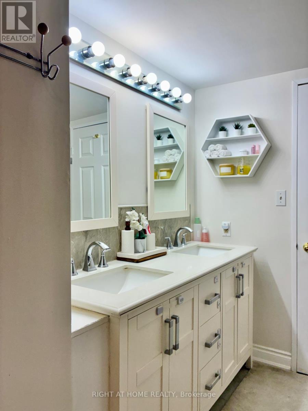
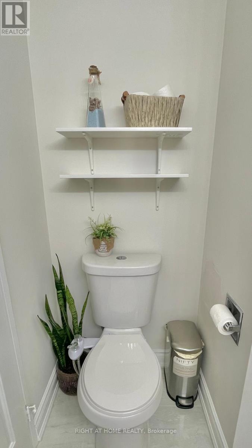
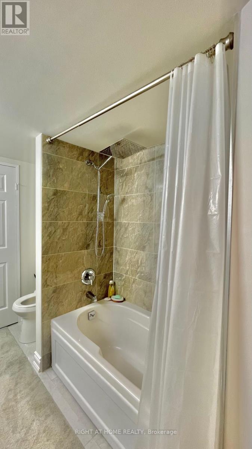
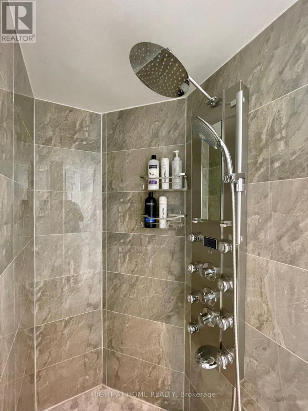
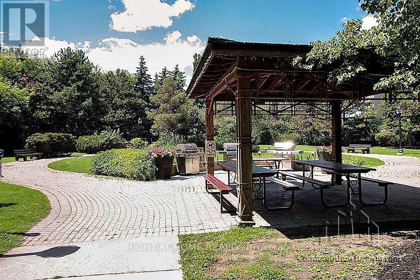
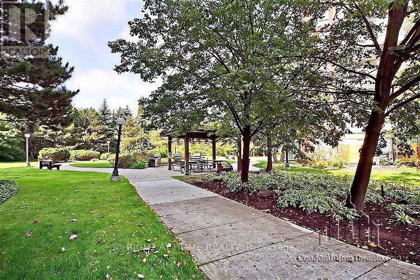
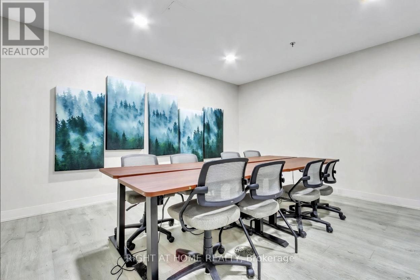
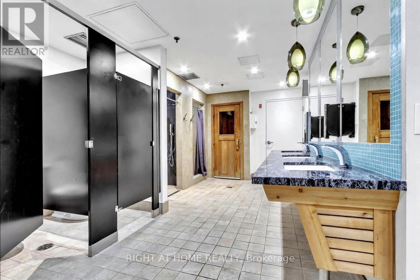
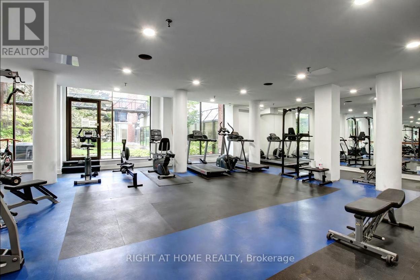
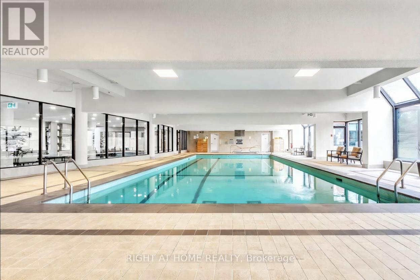
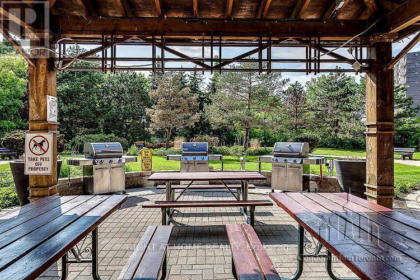
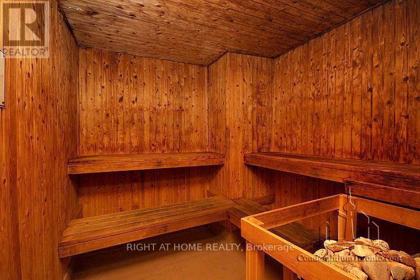
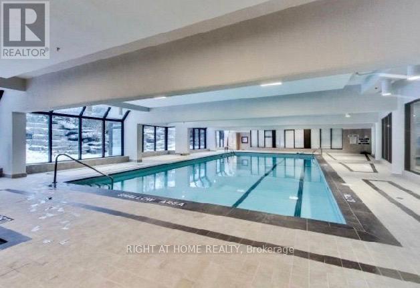
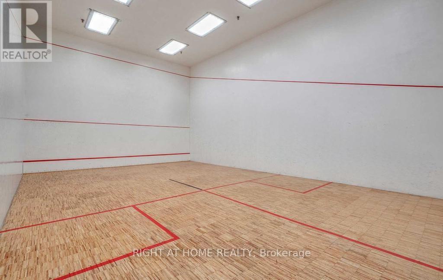
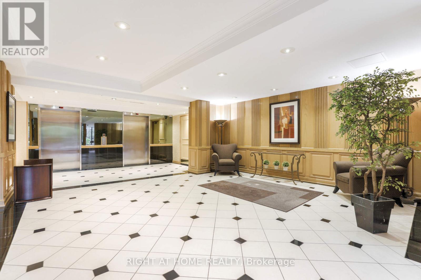
A rare ownership opportunity in a prestigious, Tridel-built community offering generous proportions, functional design, and effortless convenience.This well-appointed 2-bedroom, 1-bathroom suite features approximately 909 sq. ft. of comfortable living space, characterized by expansive bedrooms, hardwood flooring, and a spacious kitchen with abundant cabinetry and storage. This home enjoys peaceful, private views overlooking lush landscaped greenery, offering the feel of a private residence with all the conveniences of condominium living.Thoughtful updates throughout provide plenty of space to live, work, and entertain. Includes 1 dedicated parking space and 1 storage locker. Residents enjoy exceptional building maintenance and comprehensive maintenance fees that include heat, hydro, water, air conditioning, and premium cable/internet packages. Set on beautifully manicured grounds with 24-hour gatehouse security, the building offers resort-style amenities, including an indoor pool, saunas, squash courts, full fitness facilities, party and media rooms, outdoor BBQ areas, and ample visitor parking.Ideally situated steps from High Park, Lake Ontario waterfront trails, and the vibrant shops and dining of Bloor West Village. With quick access to the Gardiner Expressway, TTC transit, and top-rated schools, this property presents an outstanding option for downsizers, professionals, or small families seeking spacious, low-maintenance living in a prime west-end location. (id:44040)
Building
Size:900 - 999 sqft
Parking Spaces:
1
Bedrooms:
2 | (2 Above Ground)
Bathrooms:
1
Basement:None
Flooring:Laminate, Ceramic
Roof:-
Heating:
Natural gas(Forced air)
Fireplace:-
Cooling:Central air conditioning
Utility Water:-
Foundation:-
Architecture:-
Construction Date:Invalid Date
Rooms
Living room
Ground level
Dimension: 5.56 m x 3.4 m
Dining room
Ground level
Dimension: 5.56 m x 3.4 m
Kitchen
Ground level
Dimension: 3.3 m x 2.44 m
Primary Bedroom
Ground level
Dimension: 3.76 m x 3.02 m
Den
Ground level
Dimension: 4.32 m x 2.67 m
Bathroom
Ground level
Dimension: 3.35 m x 2.39 m
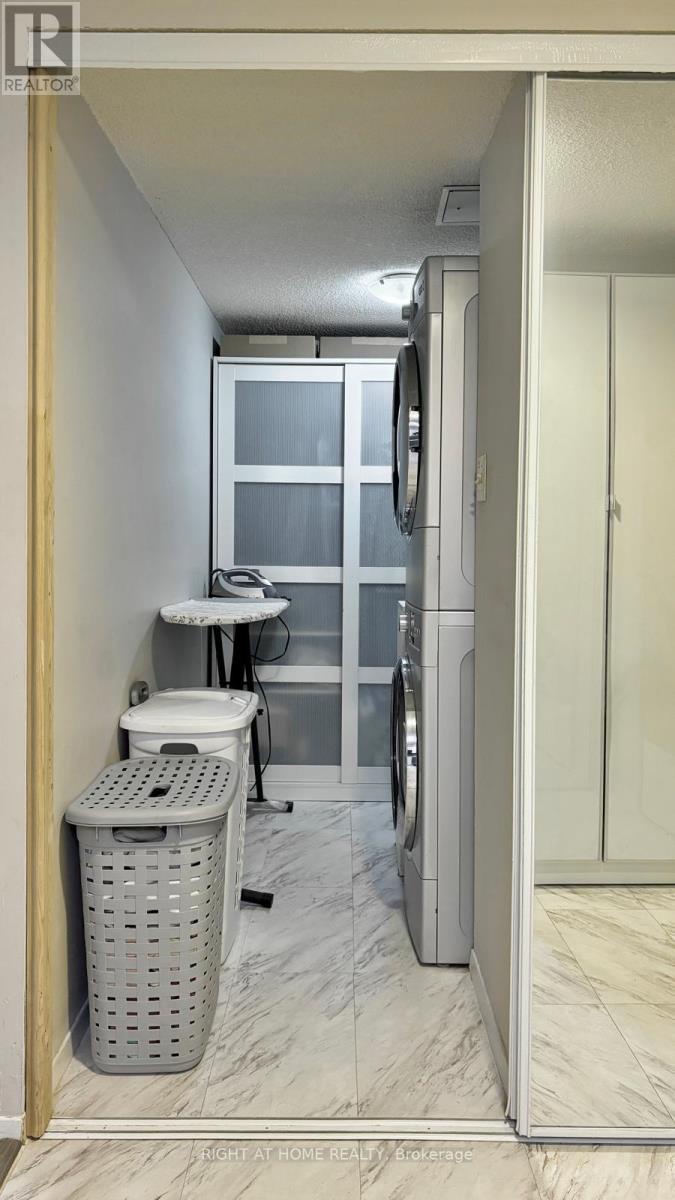
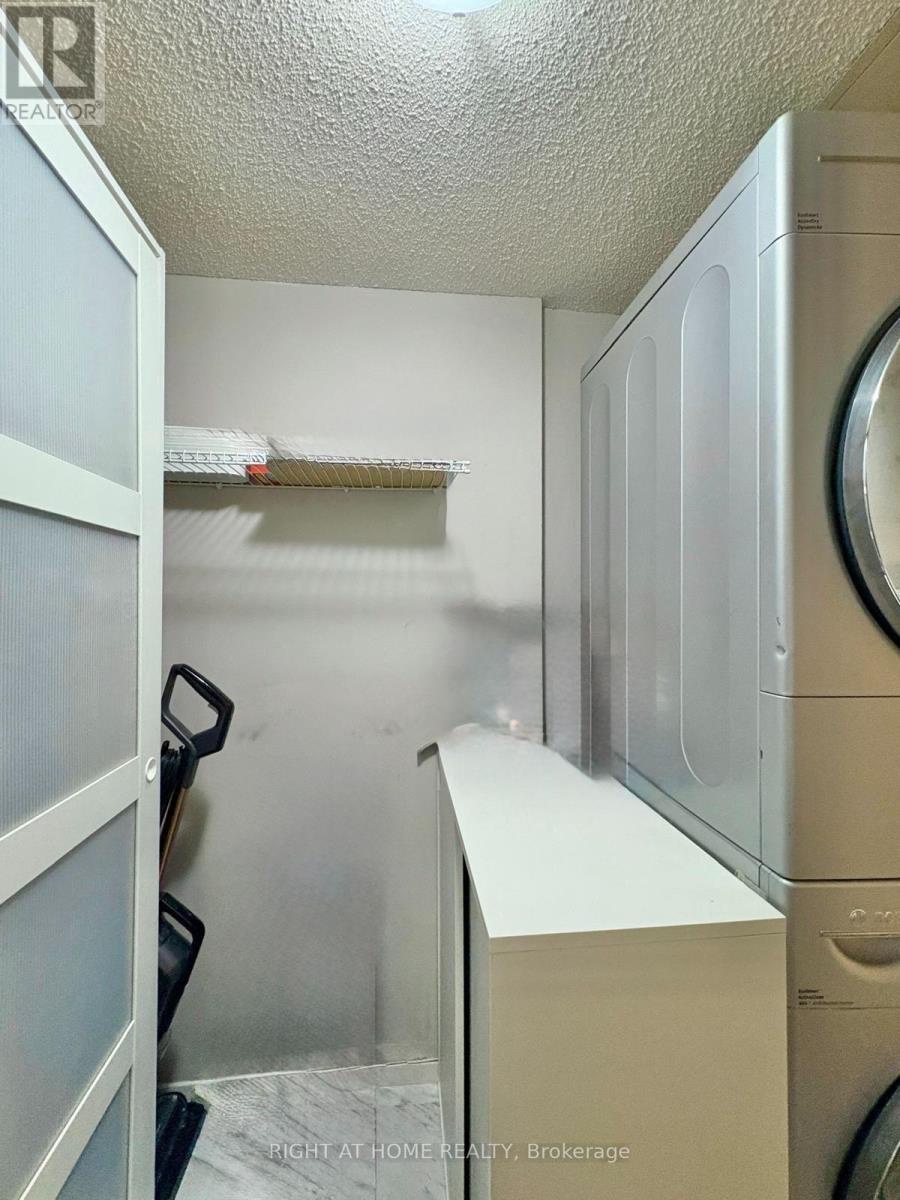
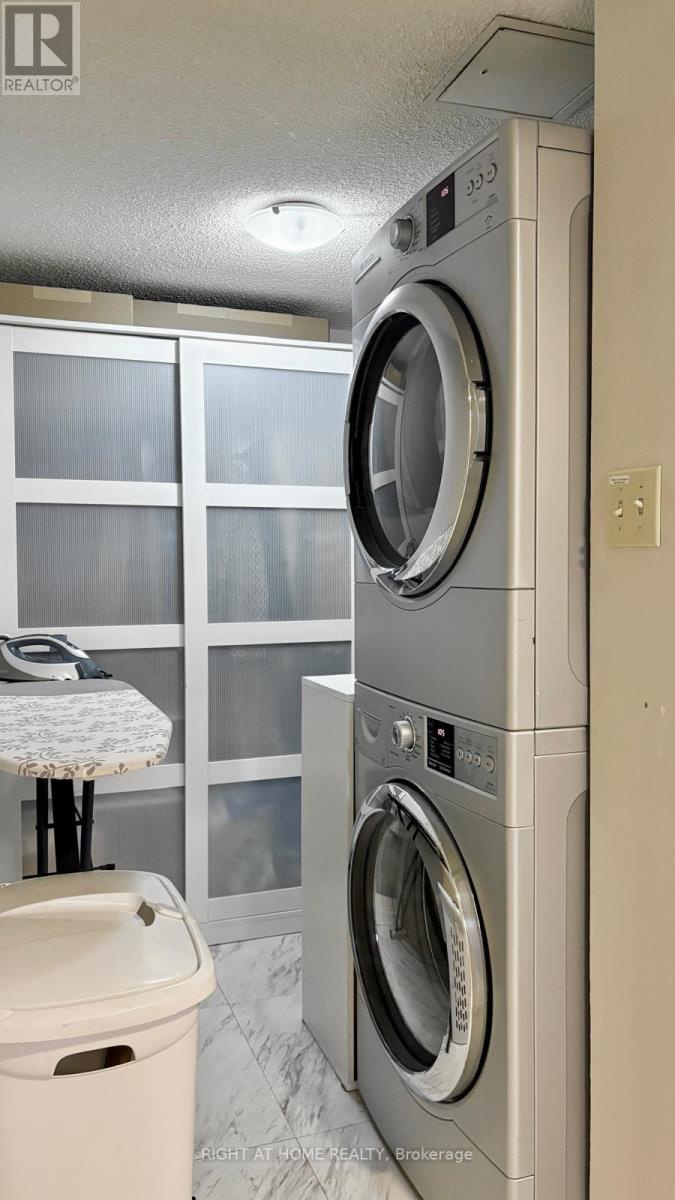
Laundry room
Ground level
Dimension: 2.77 m x 1.6 m
Area Amenities With Map
Comparables
This listing doesn't have any similar comparables!
The listing data above is provided under copyright by the Canadian Real Estate Association. The listing data is deemed reliable but is not guaranteed accurate by the Canadian Real Estate Association or Guglu.