
376 Sunnyside Avenue, Toronto (high Park-swansea), Ontario
1 / 32
Images

Images

Video

Video

Book Tour

Book Tour

Apply

Apply

376 Sunnyside Avenue, Toronto (high Park-swansea), Ontario

For Sale 6 hours
CA$2,099,000
couple_bed
6 Bedrooms
bath_room
4 Bathrooms
garage
8 Parking Spaces
kitchen
4 Kitchen
size
2000 - 2500 sqft sqrt

Property Details

Days on Guglu

6 hours

MLS®

W13846418

Type

Multi-family
Year Built

Year Built

Unavailable
Ownership

Ownership

Unavailable
Lot size

Lot size

27 ft x 126 ft ,9 in

Description

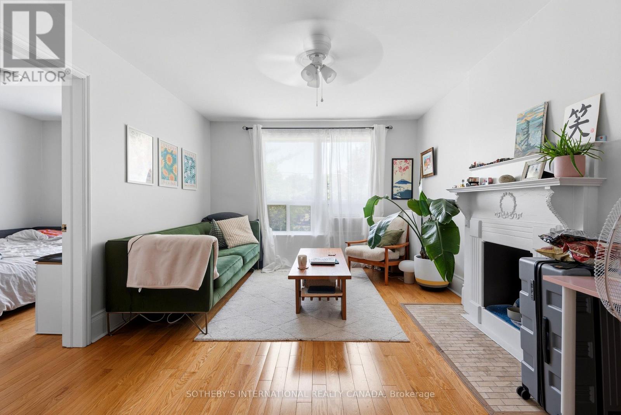
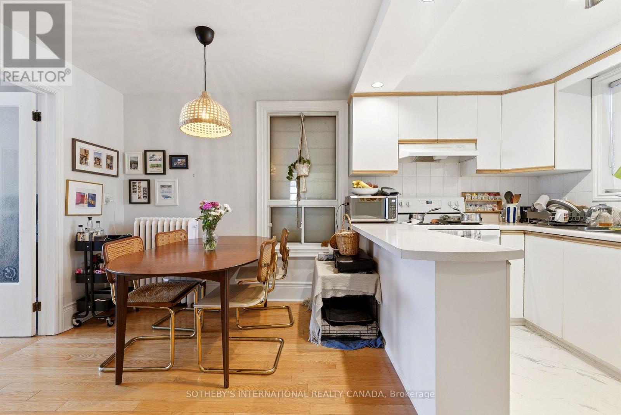
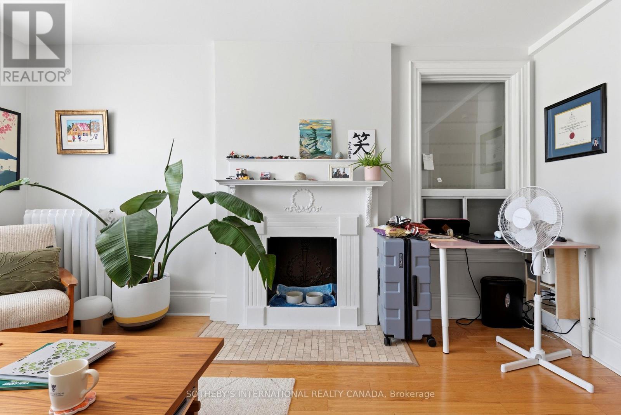
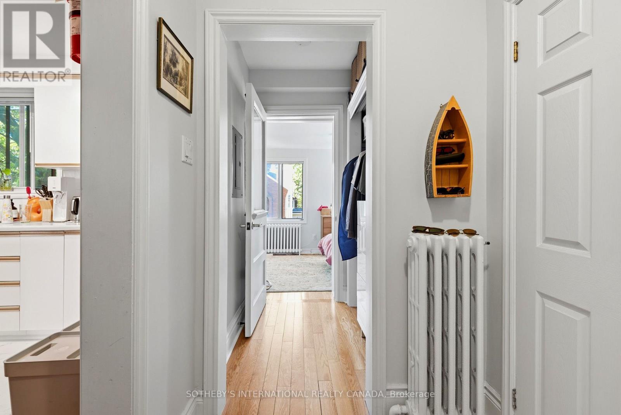
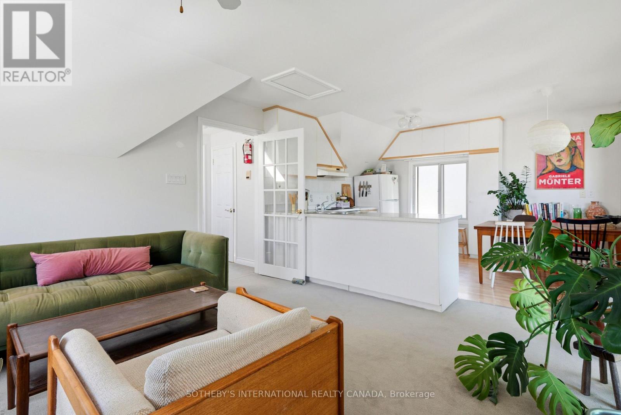
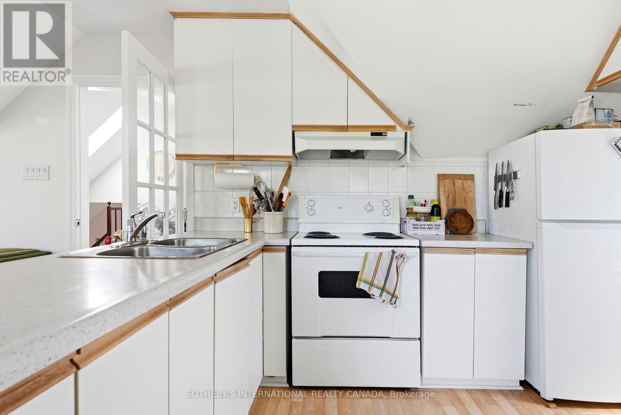
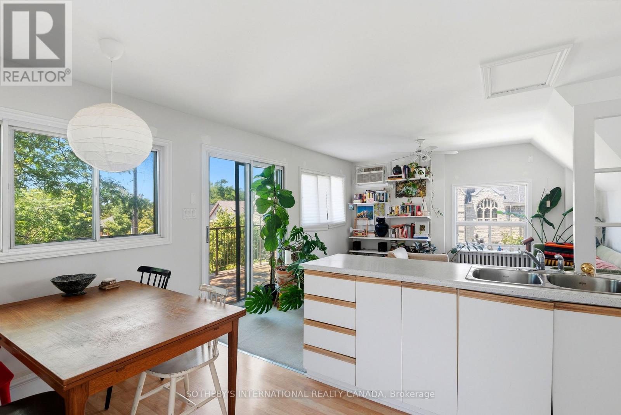
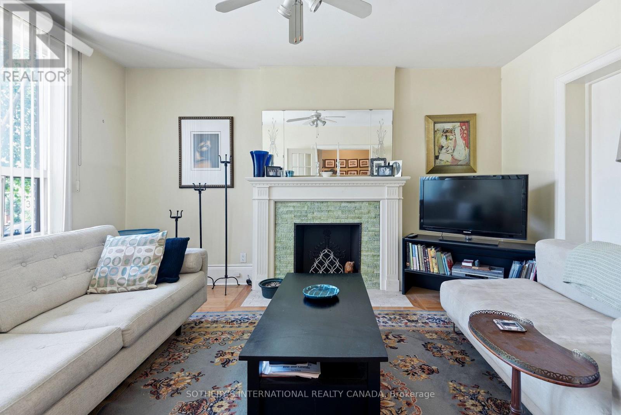
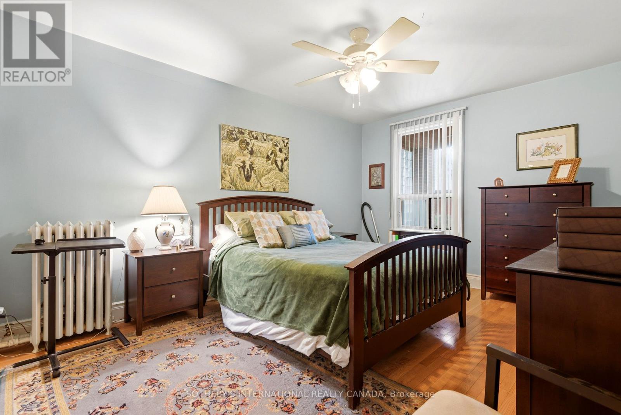
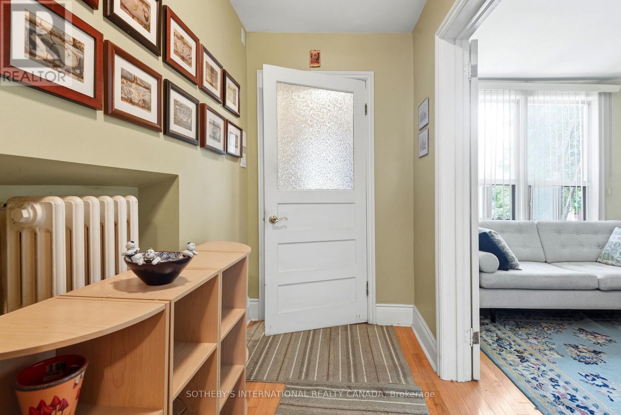
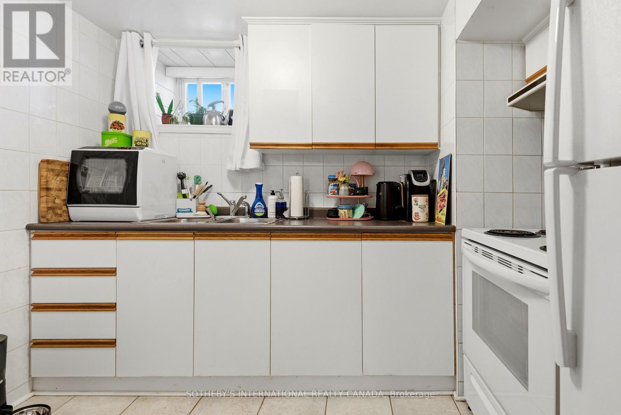
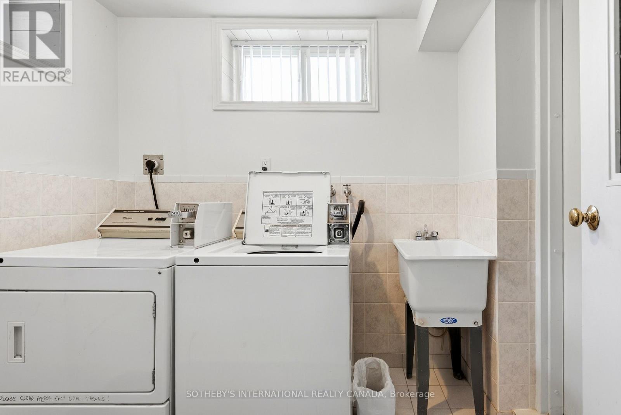
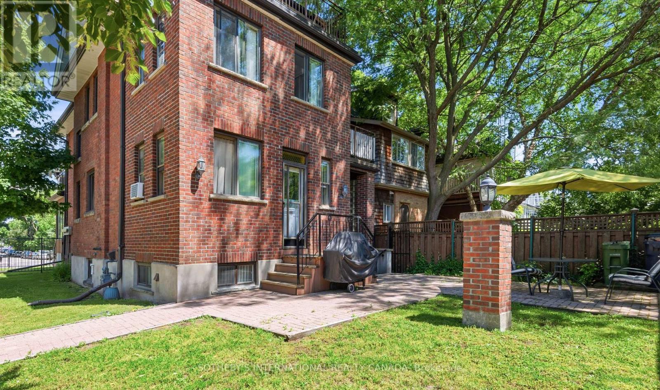
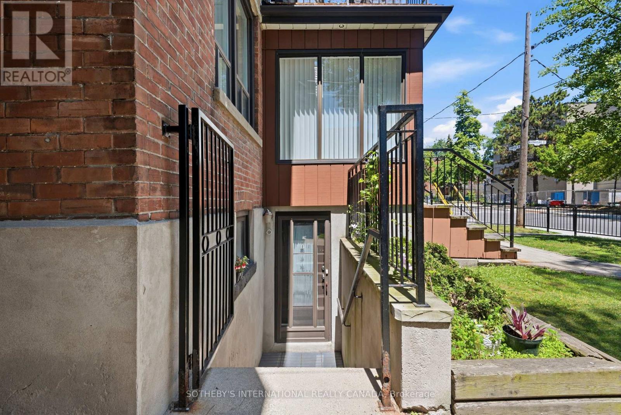
Offered for the first time in two generations, a truly exceptional residence that presents a rare opportunity to acquire one of the neighbourhood's distinguished legacy properties. Occupying a prominent 27 x 126.81ft corner lot, this stately home seamlessly blends historic charm with remarkable versatility, offering endless possibilities for families, investors, builders, and those seeking a multigenerational residence in one of Toronto's most coveted communities. Encompassing 3,490 of total living space, the home welcomes you through a gracious vestibule that sets the tone for the impressive scale and timeless character. Generous principal rooms, abundant natural light, and enduring architectural details create an inviting atmosphere while providing the perfect canvas for restoration, modernization, or reimagining. Reconfigure to design your family home or assume this already configured and well-maintained income-producing property. The property offers outstanding flexibility with five separate hydro meters, a dedicated coin-operated laundry facility, and private balconies serving each of the above-grade suites-features that enhance both tenant appeal and long-term investment value. Modern mechanical upgrades include a tankless hot water system, providing efficient, on demand hot water. Outside, the property's scale is equally impressive. A rare detached three-car garage complemented by parking for eight vehicles is virtually unheard of in this prestigious neighbourhood, creating unmatched convenience for homeowners, extended families, or investment/garden suite use. The expansive corner lot presents exciting opportunities for future enhancement or redevelopment and is garden suite eligible. Properties of this significance seldom become available. Rich in history, exceptional in scale, and brimming with future potential. (id:44040)

Building

Size:2000 - 2500 sqft
Parking Spaces:

8

Bedrooms:

6 | (6 Above Ground)

Bathrooms:

4

Basement:N/A
Flooring:Hardwood, Tile, Carpeted, Vinyl, Laminate
Roof:-
Heating:

Natural gas (Radiant heat)

Fireplace:

2

Cooling:Window air conditioner
Utility Water:Municipal water
Foundation:Unknown
Architecture:-
Construction Date:Invalid Date

Rooms

Foyer

Second level

Dimension: 2.33 m x 1.56 m

Bathroom

Second level

Dimension: 2.98 m x 1.52 m

Living room

Second level

Dimension: 5.67 m x 3.38 m

Dining room

Second level

Dimension: 2.59 m x 3.39 m

Kitchen

Second level

Dimension: 2.21 m x 3.39 m

Bedroom

Second level

Dimension: 2.66 m x 4.43 m

Bedroom 2

Second level

Dimension: 3.65 m x 2.64 m

Foyer

Third level

Dimension: 1.55 m x 1.4 m

Living room

Third level

Dimension: 4.06 m x 3.46 m

Kitchen

Third level

Dimension: 4.06 m x 3.1 m

Bedroom

Third level

Dimension: 4.49 m x 4.18 m

Bathroom

Third level

Dimension: 1.55 m x 1.88 m

Living room

Basement

Dimension: 3.71 m x 5.34 m

Dining room

Basement

Dimension: 2.61 m x 3.47 m

Kitchen

Basement

Dimension: 2.93 m x 2.34 m

Bedroom

Basement

Dimension: 3.38 m x 3.47 m

Bathroom

Basement

Dimension: 2.36 m x 1.77 m

Foyer

Basement

Dimension: 1.8 m x 2.39 m

Living room

Main level

Dimension: 3.33 m x 4.63 m

Kitchen

Main level

Dimension: 3.17 m x 3.79 m

Bedroom

Main level

Dimension: 3.33 m x 5.33 m

Bedroom 2

Main level

Dimension: 4.46 m x 2.85 m

Bathroom

Main level

Dimension: 1.98 m x 2.23 m

Features

Paved yard

Area Amenities With Map

Comparables

This listing doesn't have any similar comparables!

The listing data above is provided under copyright by the Canadian Real Estate Association. The listing data is deemed reliable but is not guaranteed accurate by the Canadian Real Estate Association or Guglu.