
42 Larkin Avenue, Toronto (high Park-swansea), Ontario
For Sale12 minutes
CA$3,299,900
6 Bedrooms
4 Bathrooms
4 Parking Spaces
2 Kitchen
2000 - 2500 sqft sqrt
Property Details
Days on Guglu
12 minutes
MLS®
W14181358
Type
Single Family
Year Built
Unavailable
Ownership
Freehold
Lot size
52 ft ,1 in x 89 ft ,6 in
Description
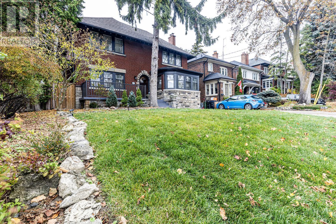
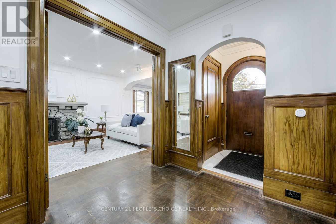
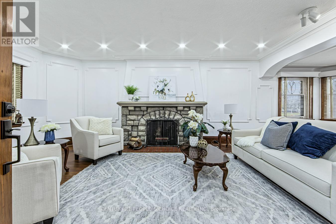
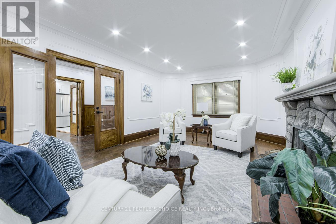
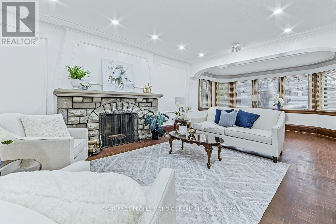
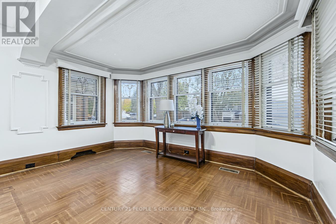
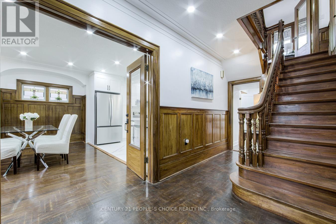
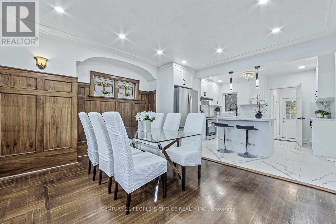
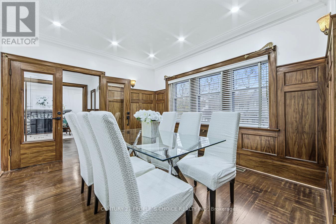
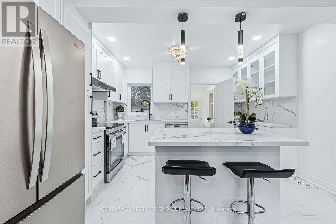
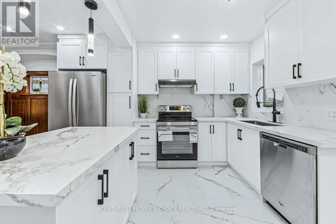
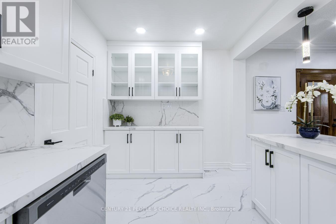
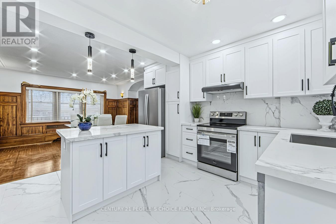
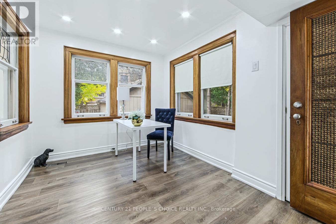
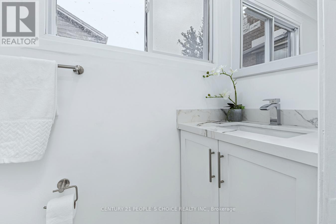
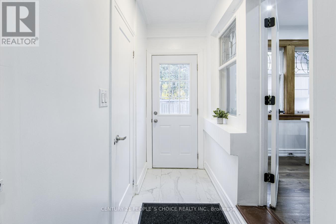
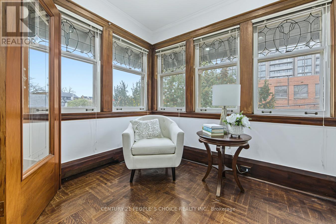
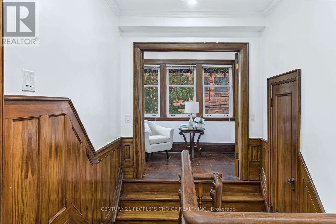
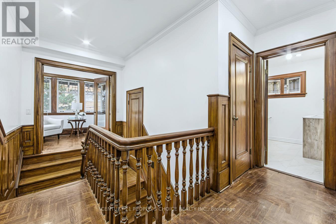
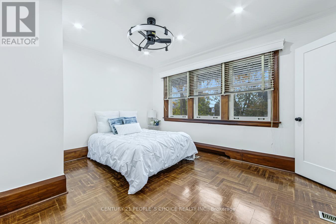
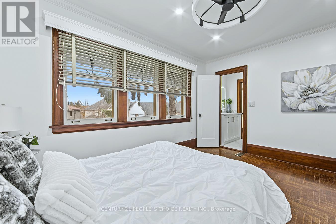
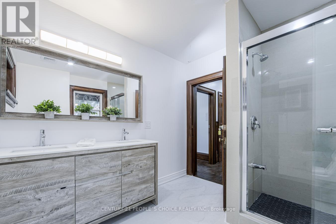
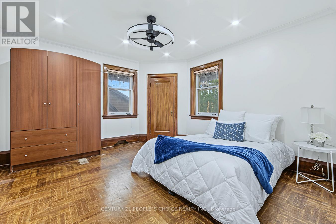
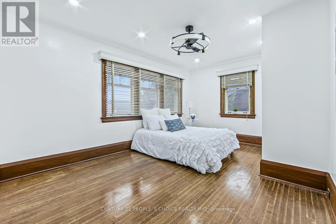
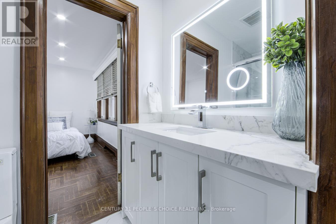
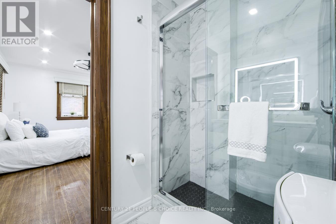
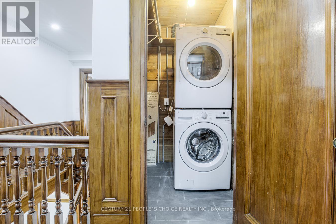
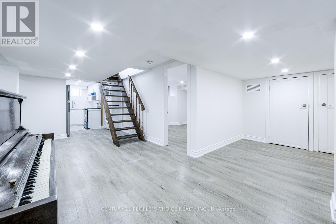
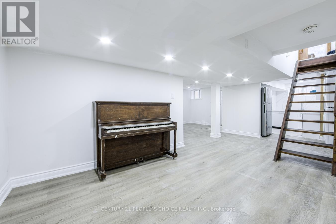
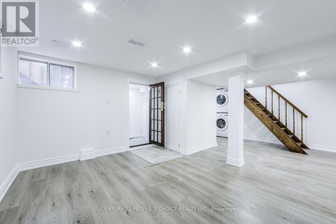
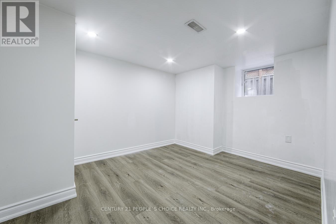
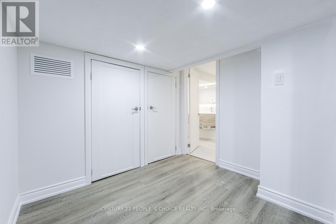
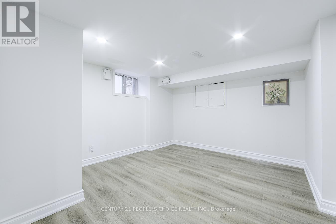
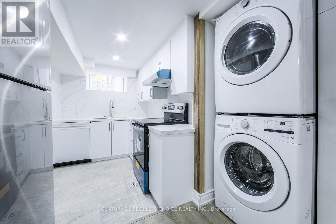
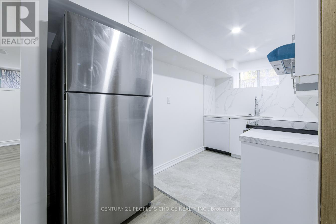
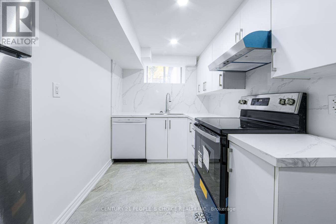
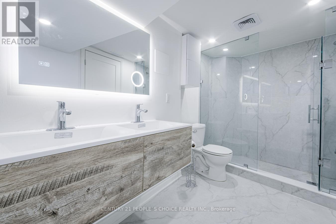
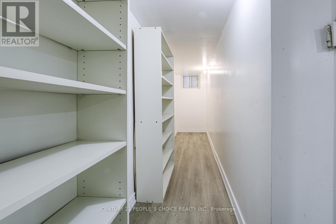
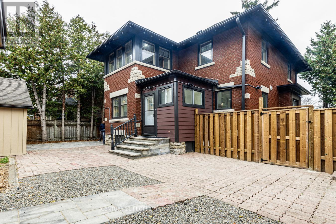
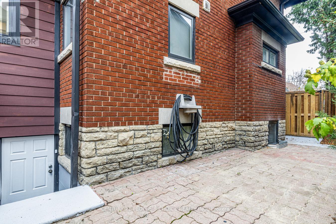
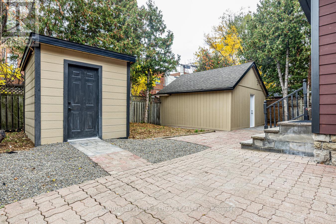
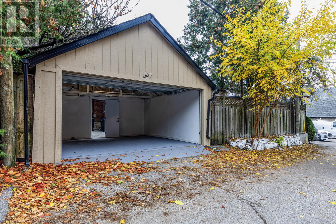
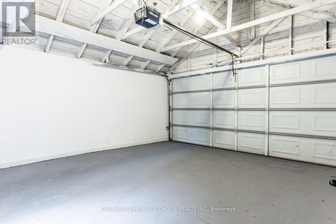
Welcome to an absolute gem, an old charm with modern amenities. Great deal of money spent to preserve old charm and cozy ness while incorporating modern luxury. All old drainpipes have been replaced with new under basement floor. Very rare extra wide 52 Feet with great curb appeal. This home is situated on one of the most desirable streets in Swansea. Main floor offers bedroom, powder room, very spacious great living room with large surrounding windows and wood burning fireplace. Modern kitchen with island combined with great dining room. Second floor offers three spacious bedrooms. Two rooms share a jack and jill 4-piece bathroom between them. Common 4-piece washroom is also available. Second floor also offers laundry facility. Basement can be used for owner's own use or in -law-suite. it is complete with 2 bedrooms, 4-piece washroom, living room, spacious storage, second laundry, separate entrance and fence. Beautifully landscaping with private fenced back yard. Double garage has access from the laneway. potential for lane way house. This home is situated steps to public transport, subway, great schools, parks, Bloor village shopping, restaurants, enjoyable strolling and window shopping. (id:44040)
Building
Size:2000 - 2500 sqft
Parking Spaces:
4
Bedrooms:
6 | (4 Above Ground) | (2 Below Ground)
Bathrooms:
4 | (1 Half)
Basement:N/A (Finished), N/A
Flooring:Ceramic, Hardwood
Roof:-
Heating:
Natural gas(Forced air)
Fireplace:-
Cooling:Central air conditioning
Utility Water:Municipal water
Foundation:Concrete
Architecture:-
Construction Date:Invalid Date
Rooms
Bedroom 2
Second level
Dimension: 3.96 m x 3.69 m
Bedroom 3
Second level
Dimension: 6.6 m x 3.08 m
Bedroom 4
Second level
Dimension: 4.02 m x 3.08 m
Office
Second level
Dimension: 2.41 m x 1.86 m
Laundry room
Second level
Dimension: 5.64 m x 2.47 m
Kitchen
Basement
Dimension: 5.69 m x 2.74 m
Bedroom
Basement
Dimension: 3.66 m x 4.62 m
Bedroom 2
Basement
Dimension: 3.39 m x 4.78 m
Recreational, Games room
Basement
Dimension: 8.08 m x 5.82 m
Storage
Basement
Dimension: 8.08 m x 5.82 m
Bathroom
Basement
Dimension: Measurements not available
Kitchen
Main level
Dimension: 3.78 m x 3.69 m
Living room
Main level
Dimension: 8.53 m x 4.05 m
Dining room
Main level
Dimension: 4.48 m x 3.69 m
Bedroom
Main level
Dimension: 3.48 m x 2.56 m
Partial bathroom
Main level
Dimension: 2.38 m x 0.76 m
Features
Lighting
Paved yard
Carpet Free
In-Law Suite
Area Amenities With Map
Comparables
This listing doesn't have any similar comparables!
The listing data above is provided under copyright by the Canadian Real Estate Association. The listing data is deemed reliable but is not guaranteed accurate by the Canadian Real Estate Association or Guglu.