
812 - 105 The Queensway, Toronto (high Park-swansea), Ontario
1 / 35
Images

Images

Video

Video

Book Tour

Book Tour

Apply

Apply

812 - 105 The Queensway, Toronto (high Park-swansea), Ontario

For Sale 8 hours
CA$299,999
couple_bed
1 Bedrooms
bath_room
1 Bathrooms
garage
0 Parking Spaces
kitchen
1 Kitchen
size
0 - 499 sqft sqrt

Property Details

Days on Guglu

8 hours

MLS®

W14080584

Type

Single Family
Year Built

Year Built

Unavailable
Ownership

Ownership

Condominium/Strata
Lot size

Lot size

Unavailable

Description

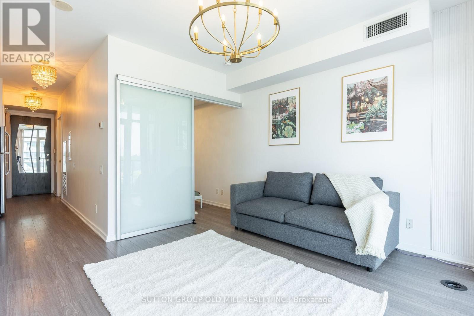
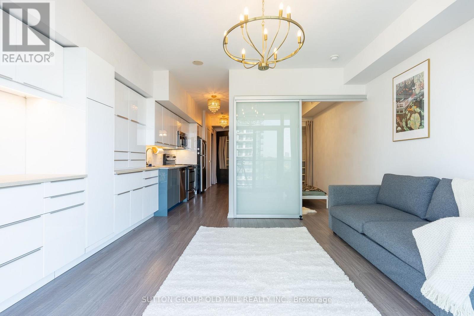
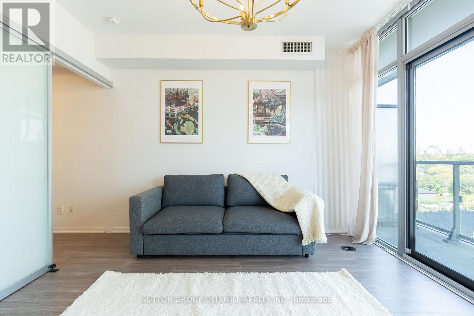
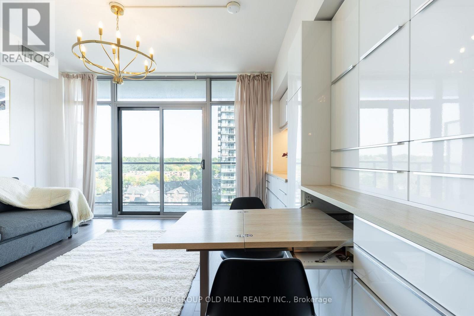
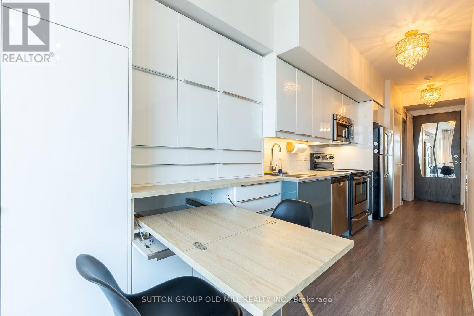
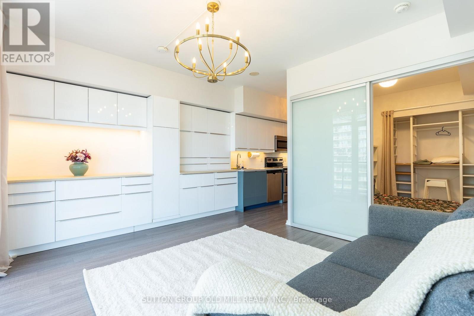
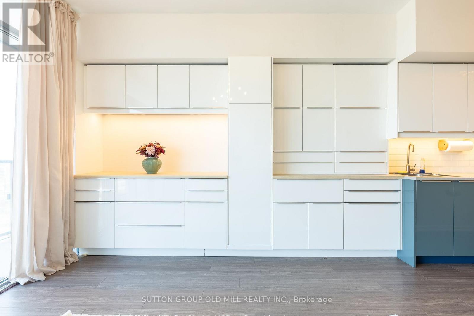
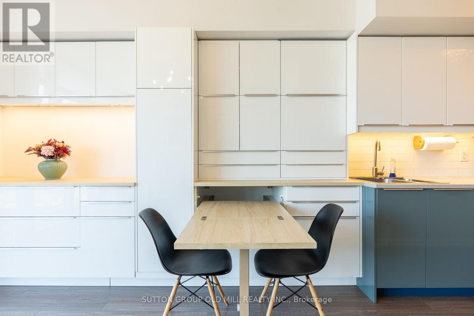
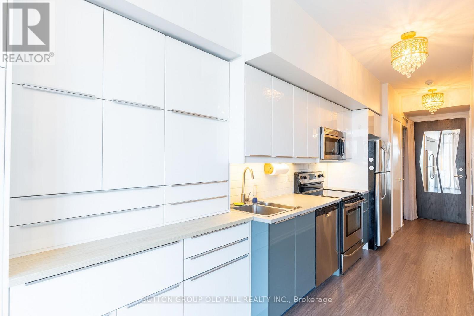
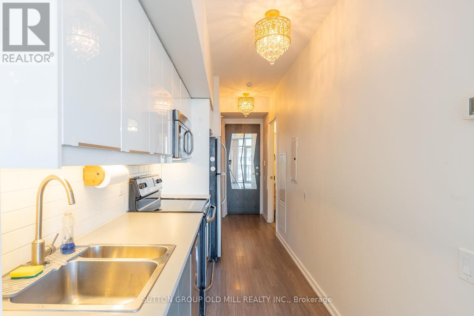
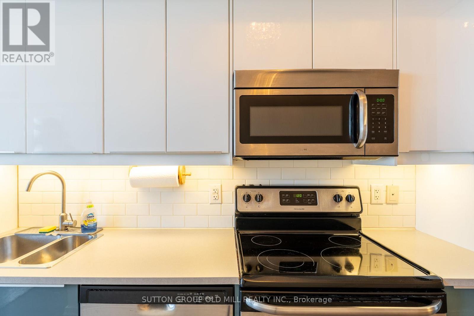
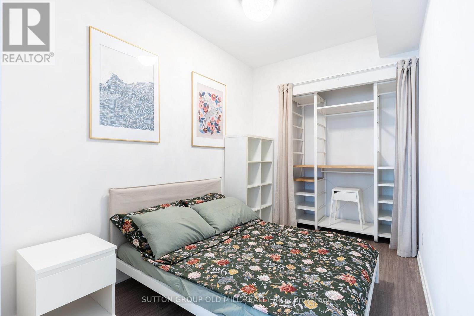
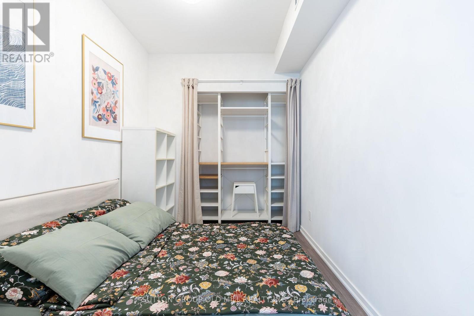
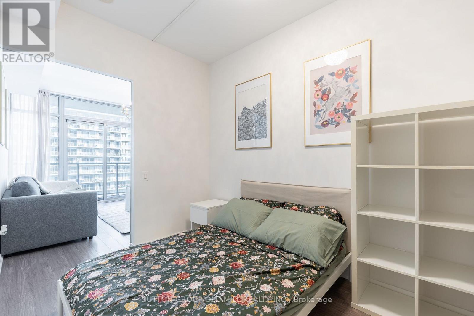
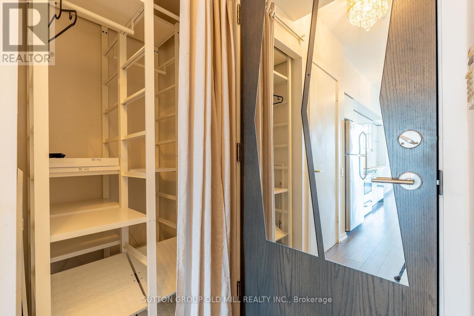
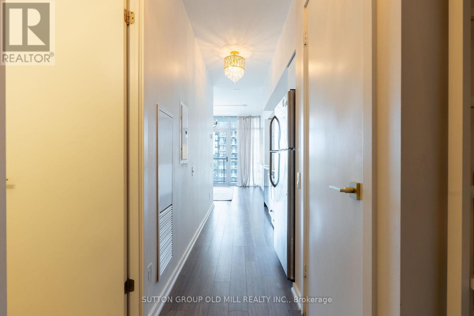
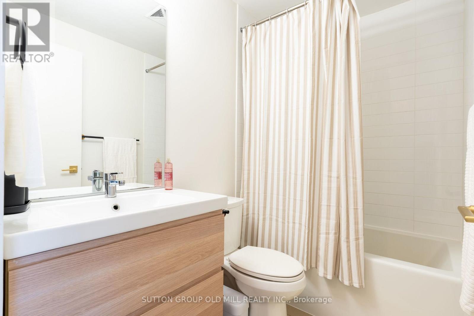
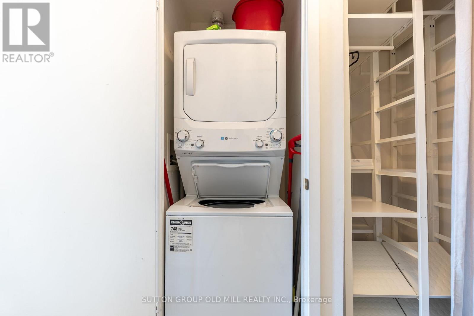
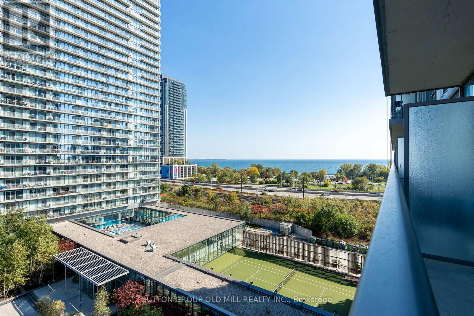
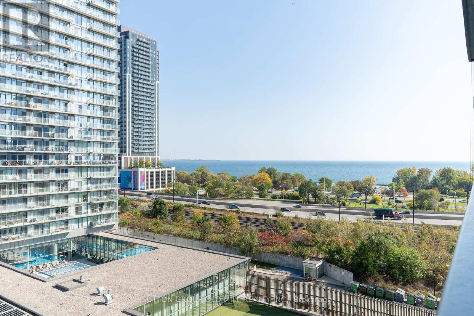
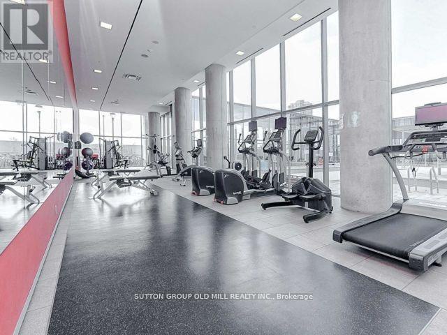
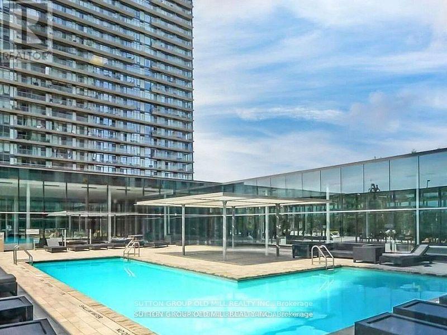
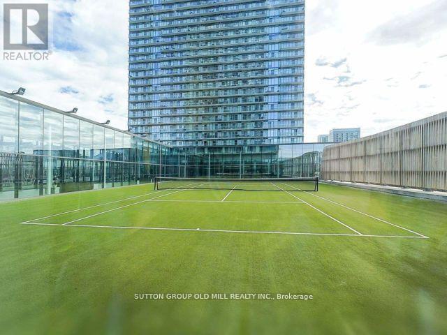
Discover the perfect blend of style, comfort, and lakeside living at 105 The Queensway! This bright and beautifully maintained 1-bedroom, 1-bath suite offers a thoughtfully designed open-concept layout with soaring 9-ft ceilings and expansive floor-to-ceiling windows that flood the space with natural light while showcasing picturesque lake and park views. Step outside to your generous private balcony, the perfect spot to enjoy your morning coffee or unwind while taking in the scenic surroundings. Freshly updated with new paint, sleek laminate flooring, upgraded lighting, and custom under cabinet LED lighting with controlled remotes, this inviting suite offers a fresh, modern feel throughout. The stylish and functional kitchen features stainless steel appliances, ample cabinetry, and a clever space-saving table that maximizes functionality without compromising comfort. An impressive amount of in-suite storage, a rare find in a one-bedroom condo, adds even more appeal! Enjoy an exceptional collection of resort-inspired amenities, including an indoor pool, fitness centre, sauna, tennis courts, guest suites, games and media rooms, party room, outdoor BBQ area, and 24-hour concierge. Ideally situated with TTC at your doorstep and just steps to the waterfront, beaches, parks, and scenic trails, you're also moments from shopping, restaurants, grocery stores, and everyday conveniences. Whether you're looking for your first home, a stylish urban retreat, or an effortless lifestyle by the lake, this is an opportunity you won't want to miss! (id:44040)

Building

Size:0 - 499 sqft
Parking Spaces:

0

Bedrooms:

1 | (1 Above Ground)

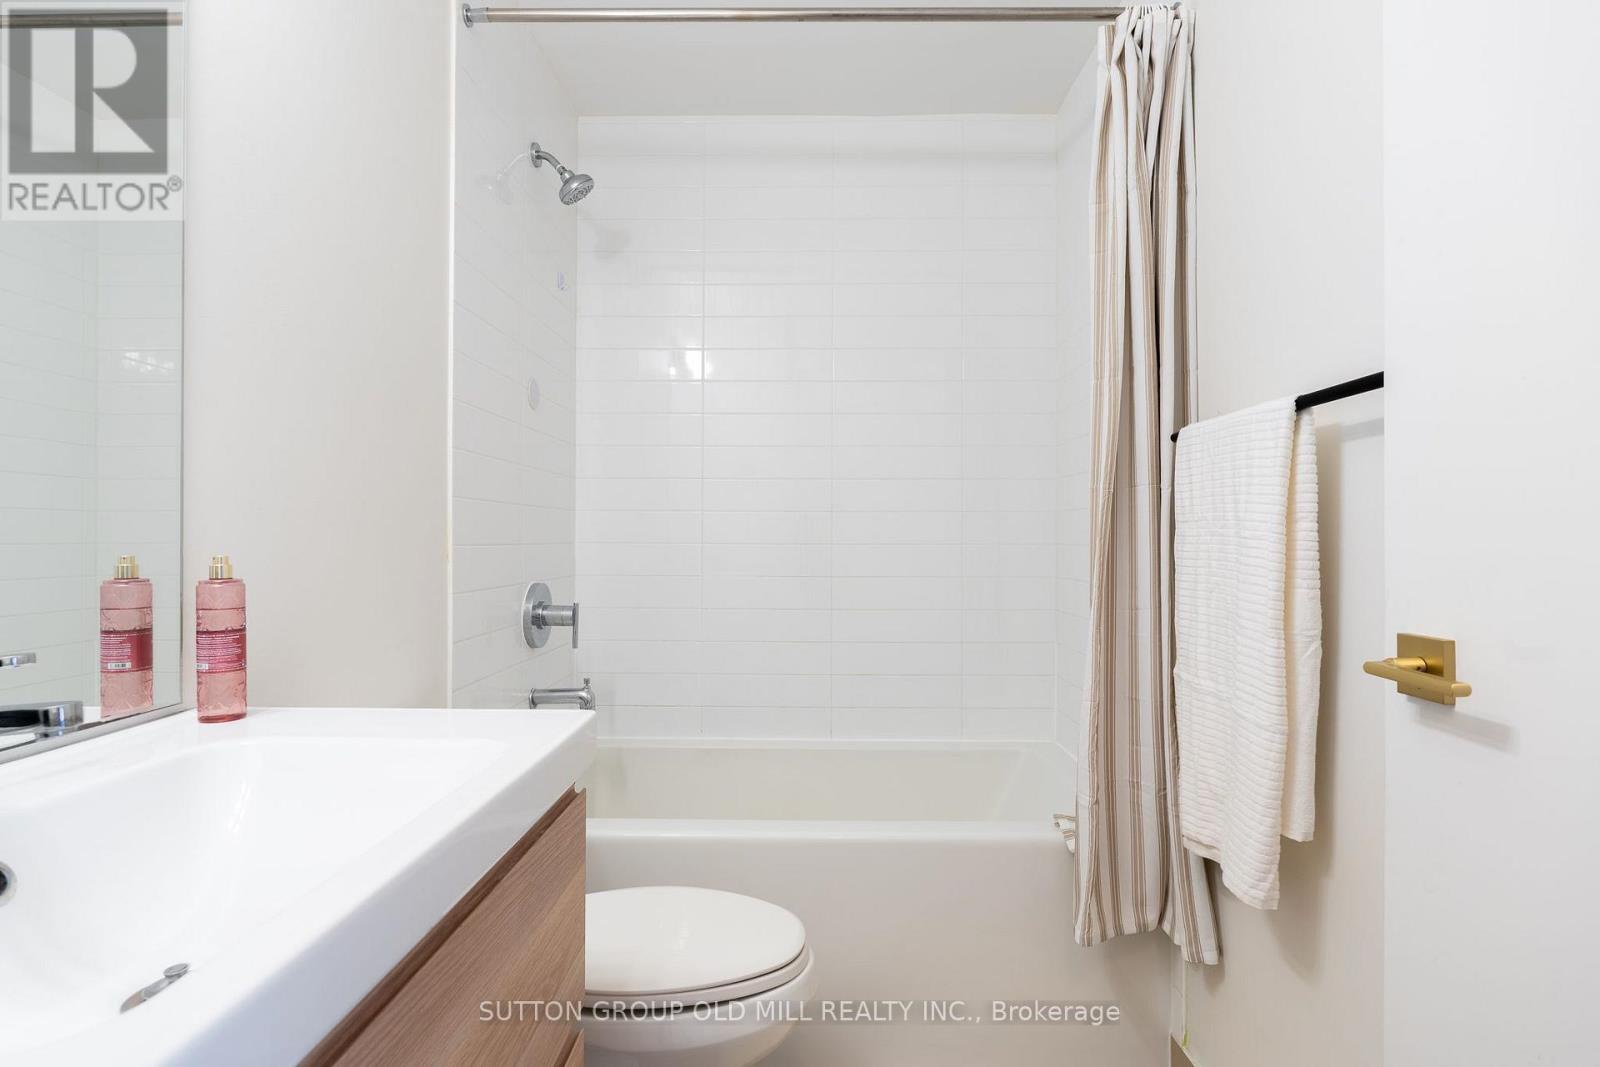
Bathrooms:

1

Basement:None
Flooring:Laminate
Roof:-
Heating:

Natural gas (Forced air)

Fireplace:-
Cooling:Central air conditioning
Utility Water:-
Foundation:-
Architecture:-
Construction Date:Invalid Date

Rooms

Living room

Main level

Dimension: 3.73 m x 4.52 m

Dining room

Main level

Dimension: 3.73 m x 4.52 m

Kitchen

Main level

Dimension: 3.48 m x 2.03 m

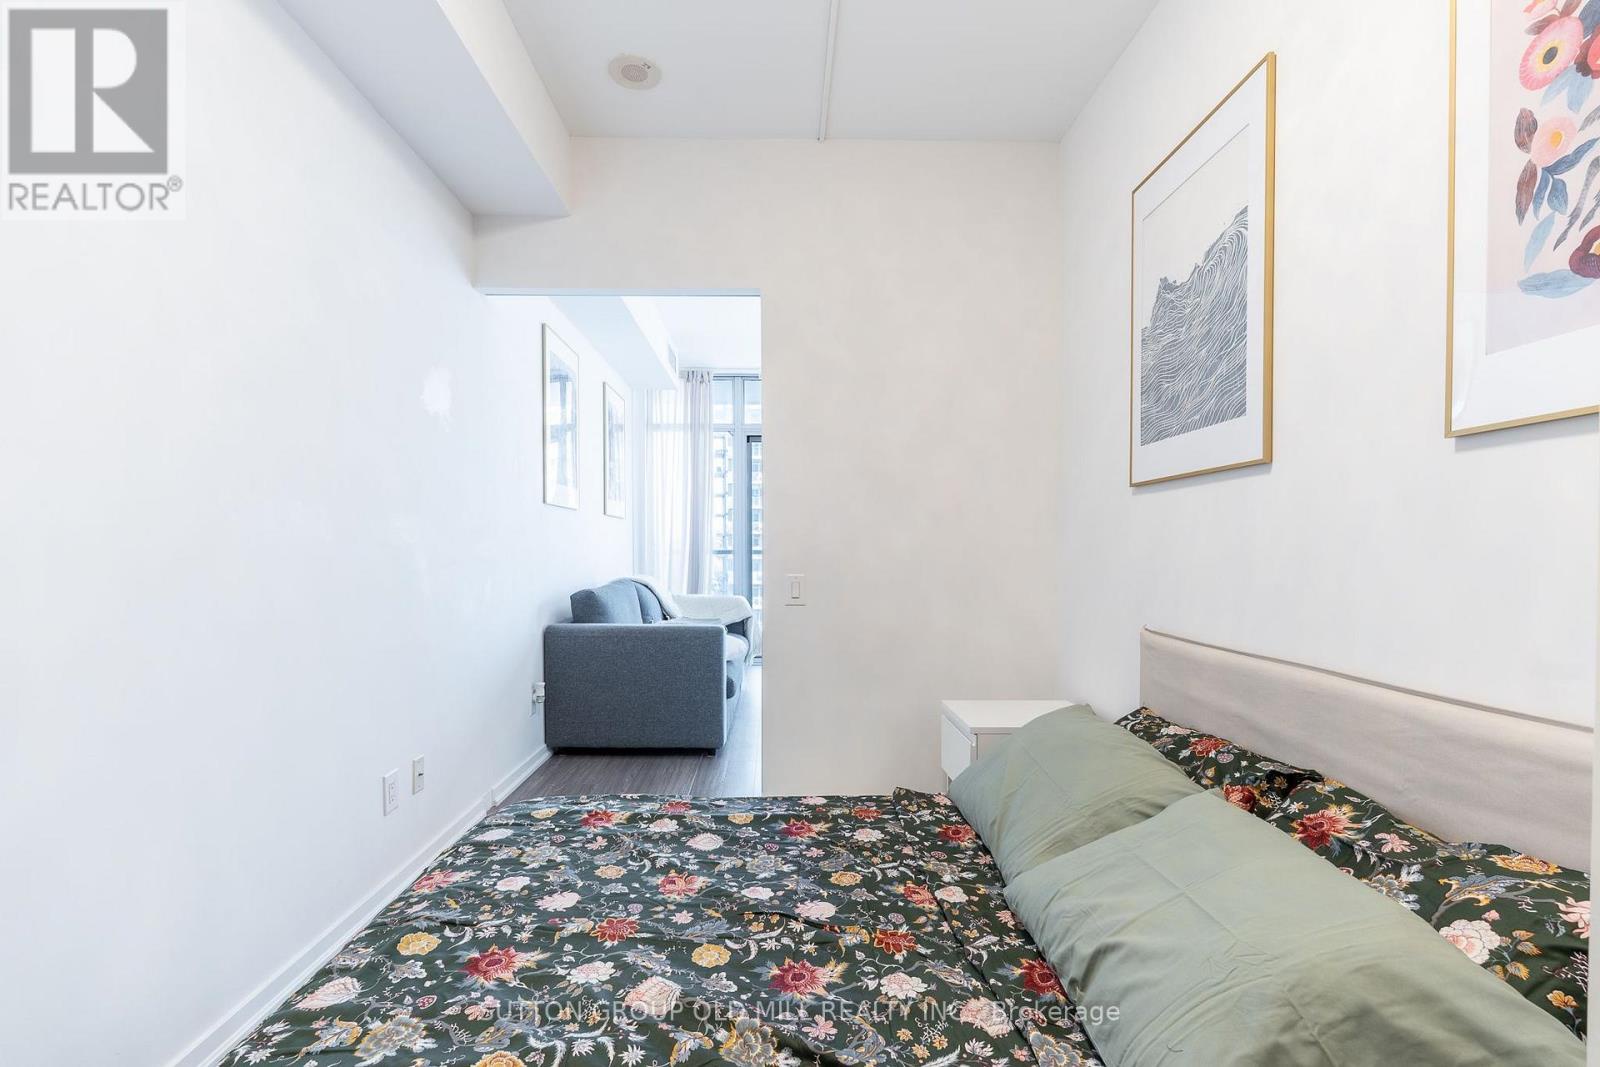
Primary Bedroom

Main level

Dimension: 3.06 m x 2.73 m

Foyer

Main level

Dimension: 2.3 m x 1.4 m

Features

Balcony
Carpet Free
In suite Laundry

Area Amenities With Map

Comparables

This listing doesn't have any similar comparables!

The listing data above is provided under copyright by the Canadian Real Estate Association. The listing data is deemed reliable but is not guaranteed accurate by the Canadian Real Estate Association or Guglu.