
103 - 4001 Don Mills Road, Toronto (hillcrest Village), Ontario
For Sale10 minutes
CA$629,000
4 Bedrooms
3 Bathrooms
1 Parking Spaces
1 Kitchen
1400 - 1599 sqft sqrt
Property Details
Days on Guglu
10 minutes
MLS®
C14181218
Type
Single Family
Year Built
Unavailable
Ownership
Condominium/Strata
Lot size
Unavailable
Description
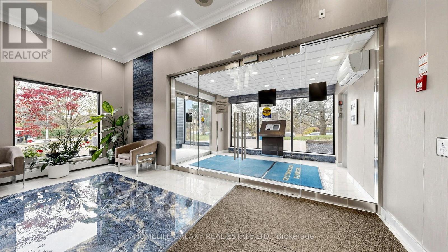
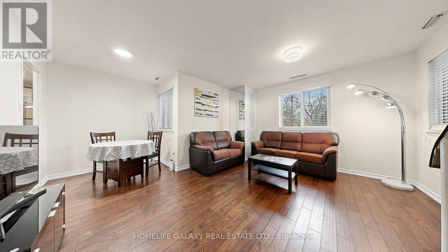
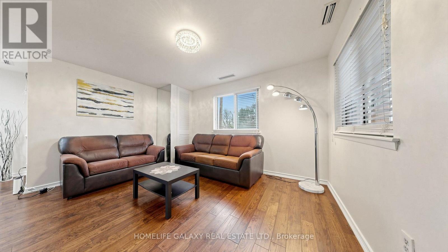
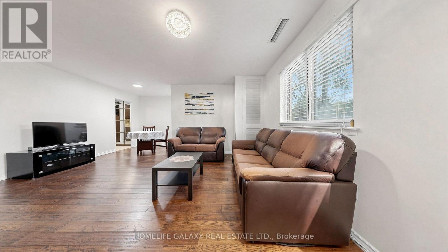
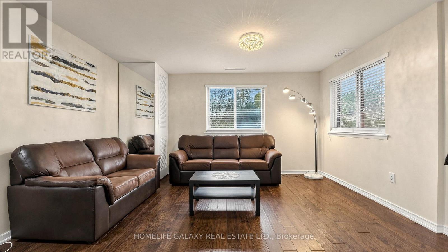
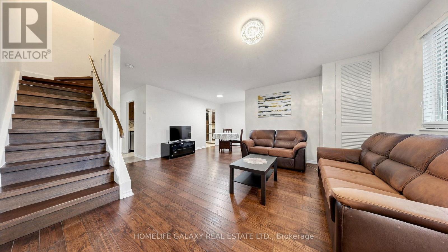
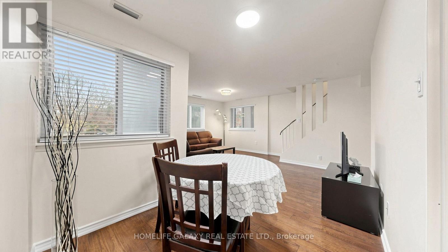
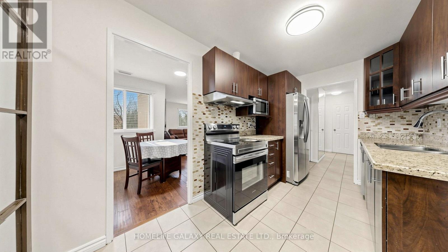
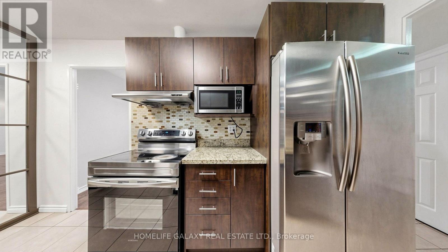
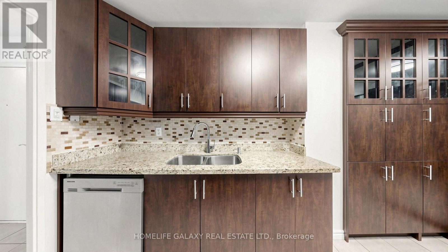
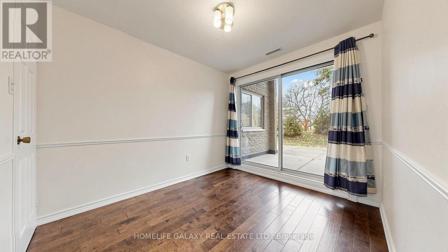
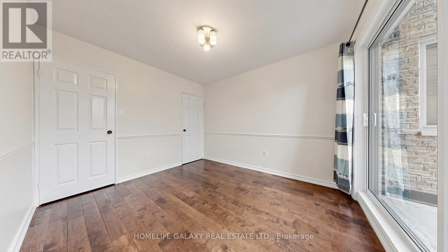
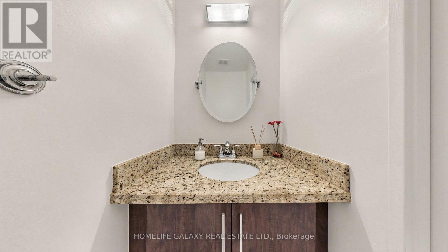
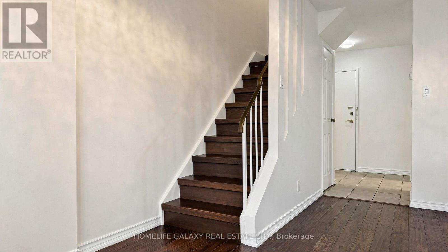
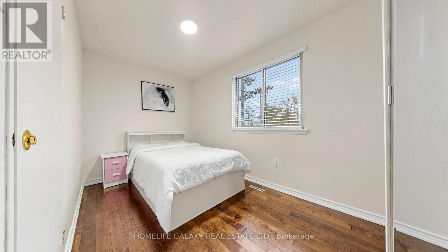
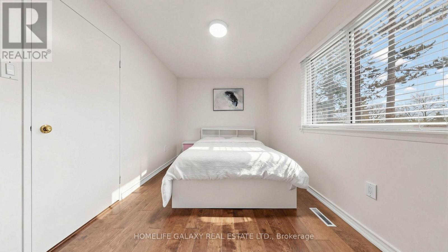
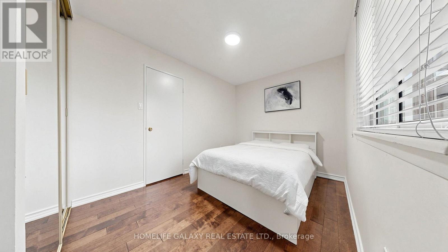
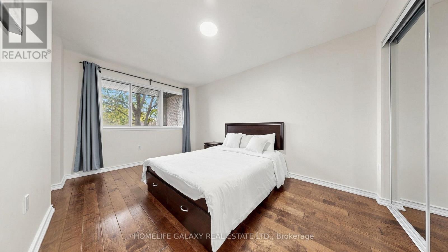
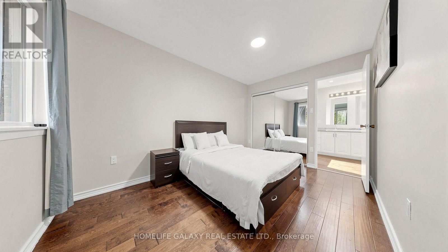
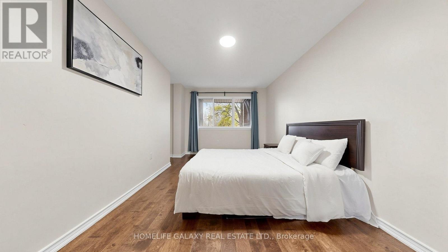
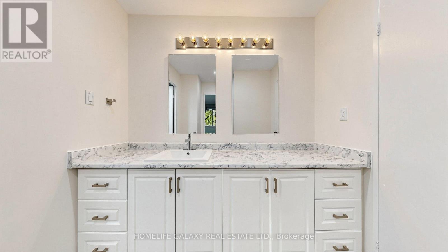
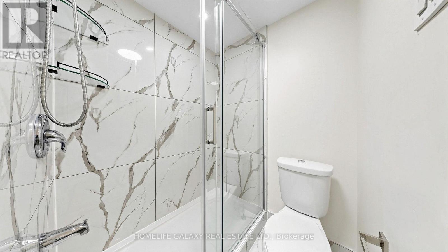
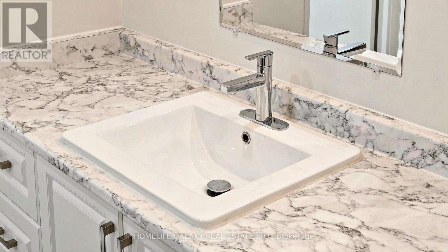
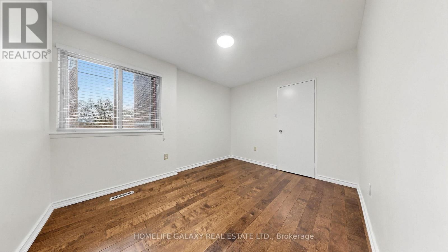
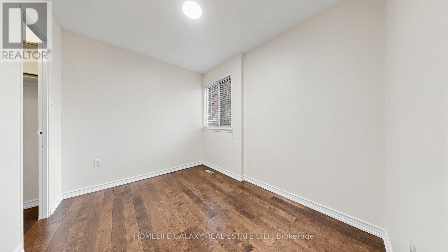
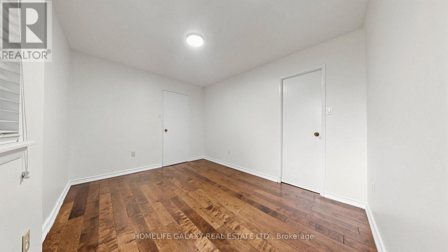
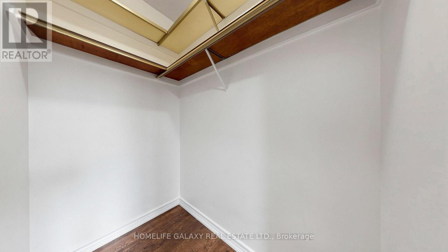
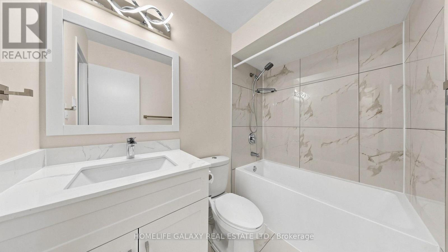
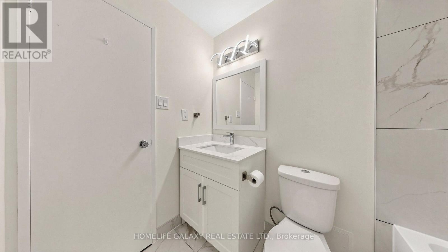
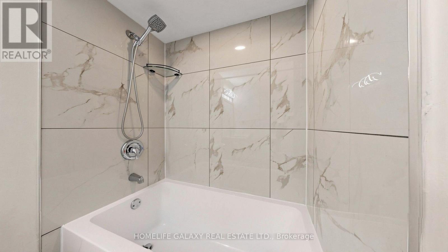
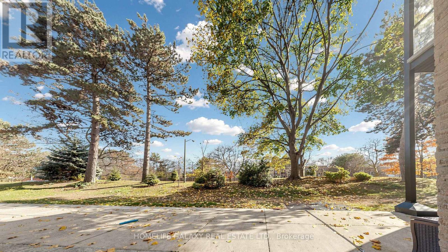
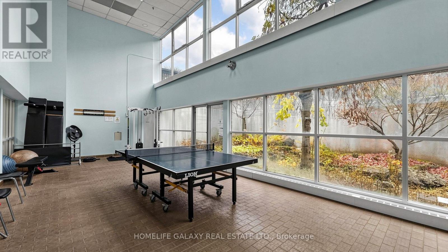
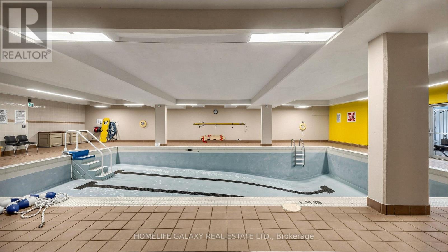
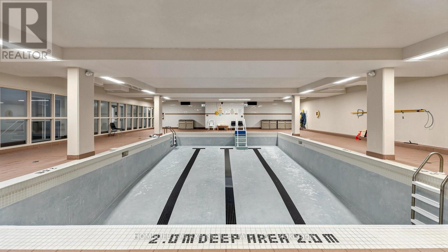
Absolutely stunning, freshly painted, highly upgraded 3+1 bedroom, 3 washroom condo townhouse in a highly sought-after North York neighbourhood! This beautifully maintained, carpet-free home offers a spacious and functional two-level layout featuring elegant engineered hardwood flooring throughout. Bright, open-concept living and dining area is perfect for everyday living and entertaining, complemented by large windows that fill the space with natural light. Large kitchen area that offers both style and functionality. A versatile additional room on the main floor can be used as a home office, guest room, or additional bedroom to suit your needs. The spacious primary bedroom features a walk-in closet and ensuite bathroom, while the other bedrooms offer generous closet space and large windows. Enjoy the convenience of all-inclusive condo fees and excellent building amenities, including an indoor pool, multiple gyms, party room, ping pong table, and visitor parking. TTC bus stop right at your doorstep! Conveniently located minutes from highly rated schools, Seneca College, shopping plazas, restaurants, Highway 404, 407 and other everyday essentials. A fantastic opportunity to own a move-in-ready home in a prime North York location! Property located in high rated school area, upper washrooms recently renovated. (id:44040)
Building
Size:1400 - 1599 sqft
Parking Spaces:
1
Bedrooms:
4 | (3 Above Ground) | (1 Below Ground)
Bathrooms:
3 | (1 Half)
Basement:None
Flooring:Hardwood
Roof:-
Heating:
Electric(Forced air)
Fireplace:-
Cooling:Central air conditioning
Utility Water:-
Foundation:Concrete
Architecture:-
Construction Date:Invalid Date
Rooms
Primary Bedroom
Second level
Dimension: 3.02 m x 4.3 m
Bedroom 2
Second level
Dimension: 2.85 m x 4.44 m
Bedroom 3
Second level
Dimension: 3.58 m x 2.91 m
Living room
Main level
Dimension: 4.47 m x 3.33 m
Dining room
Main level
Dimension: 5.06 m x 2.44 m
Kitchen
Main level
Dimension: 3.91 m x 2.02 m
Den
Main level
Dimension: 3.05 m x 3.48 m
Features
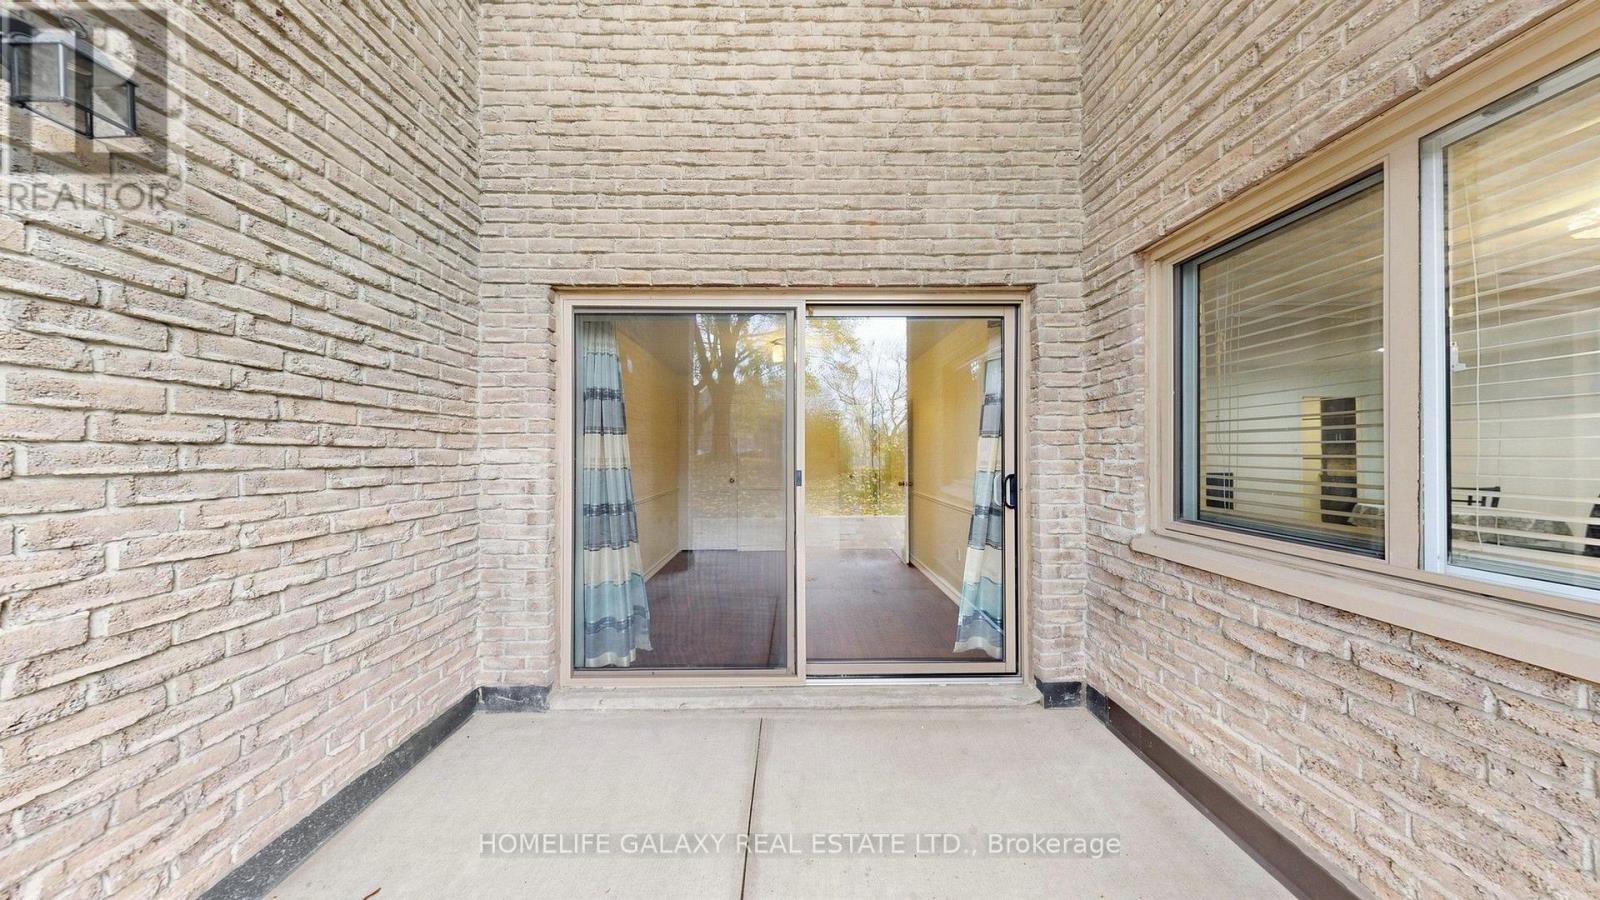
Balcony
Carpet Free
Area Amenities With Map
Comparables
This listing doesn't have any similar comparables!
The listing data above is provided under copyright by the Canadian Real Estate Association. The listing data is deemed reliable but is not guaranteed accurate by the Canadian Real Estate Association or Guglu.