
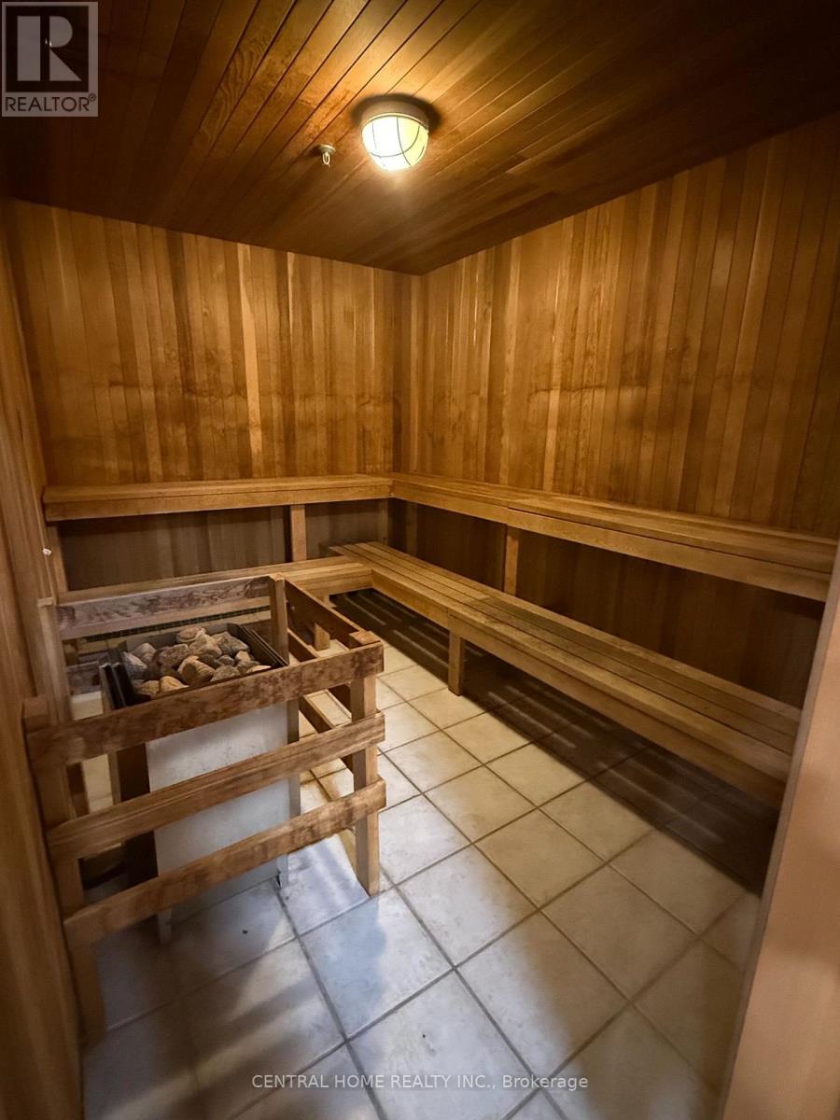
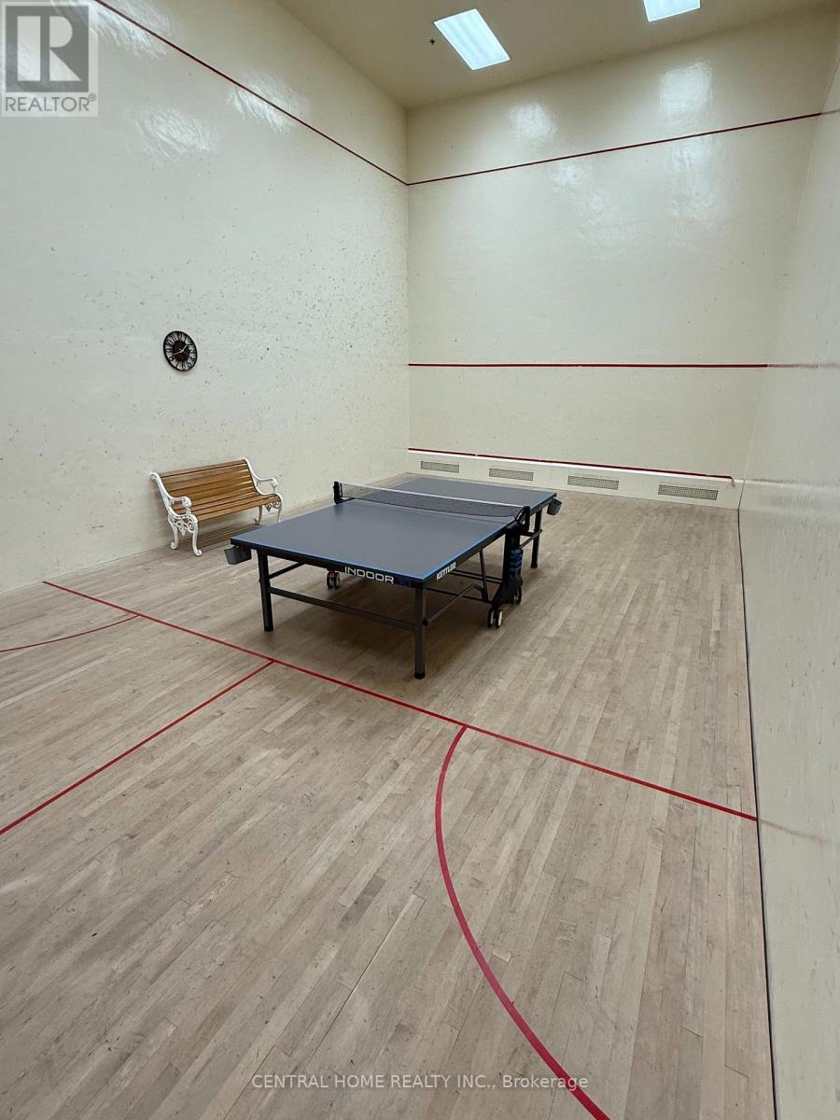
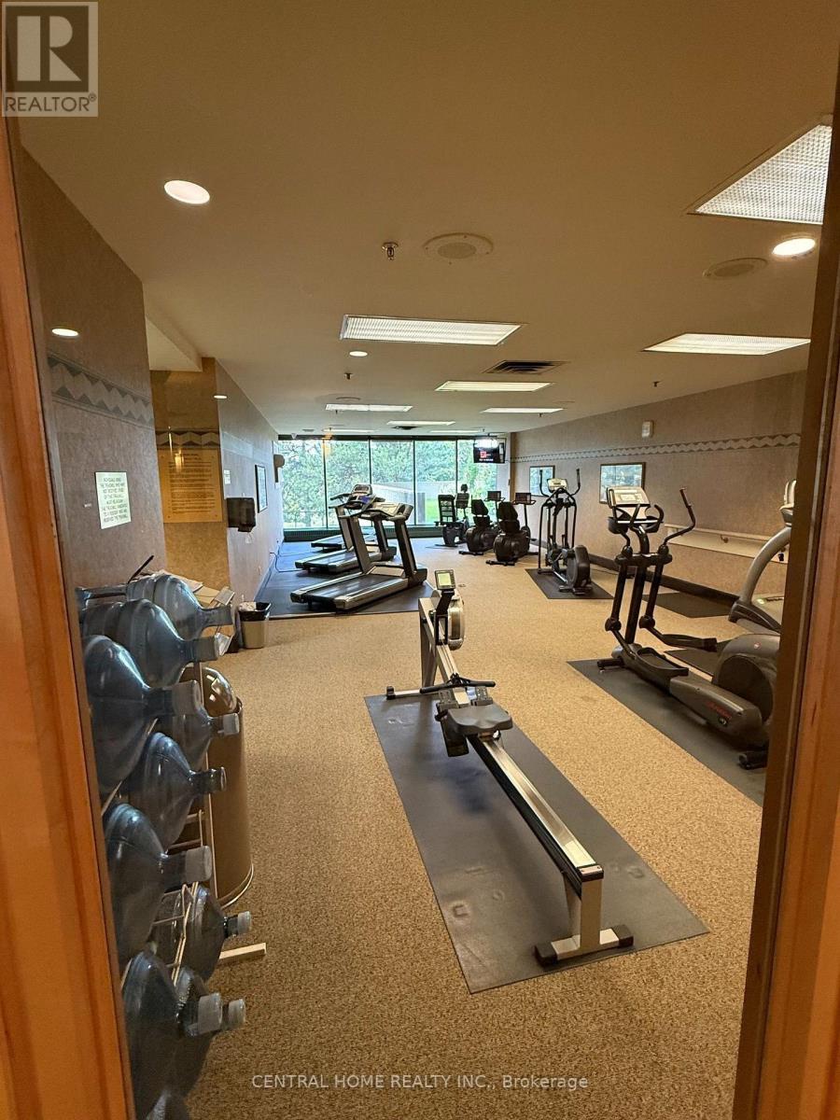
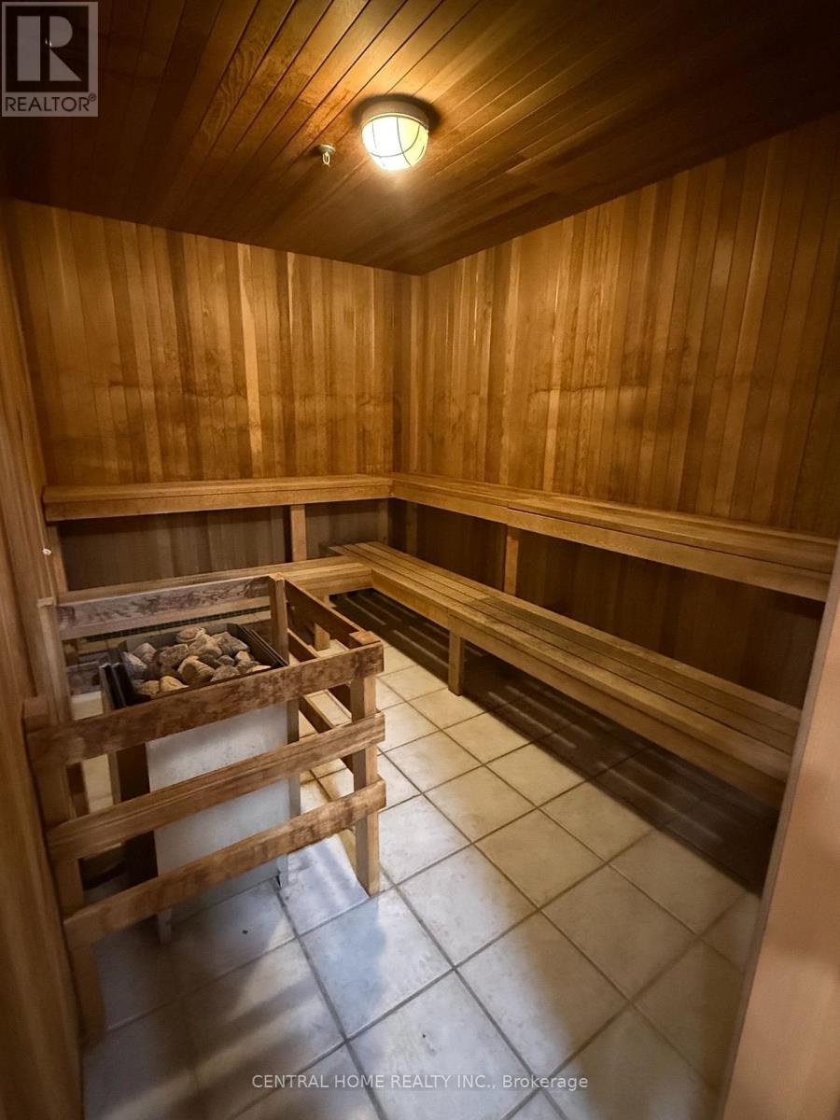
302 - 85 Skymark Drive, Toronto (hillcrest Village), Ontario
1 / 46
Images

Images

Video

Video

Book Tour

Book Tour

Apply

Apply

302 - 85 Skymark Drive, Toronto (hillcrest Village), Ontario

For Sale 8 minutes
CA$1,027,000
couple_bed
2 Bedrooms
bath_room
2 Bathrooms
garage
2 Parking Spaces
kitchen
1 Kitchen
size
1400 - 1599 sqft sqrt

Property Details

Days on Guglu

8 minutes

MLS®

C13674428

Type

Single Family
Year Built

Year Built

Unavailable
Ownership

Ownership

Condominium/Strata
Lot size

Lot size

Unavailable

Description

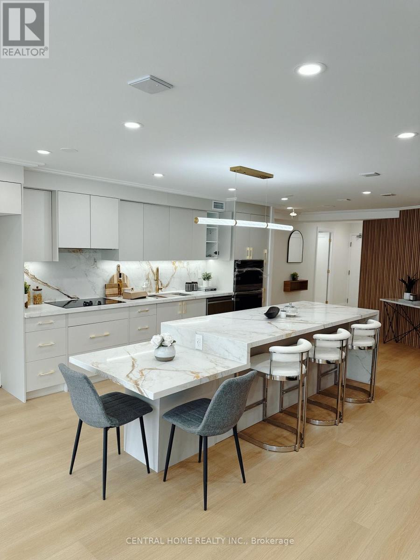
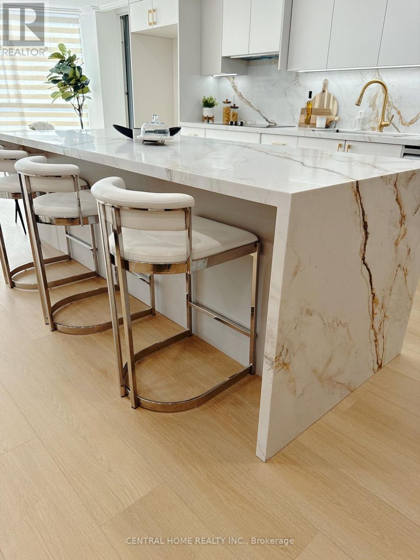
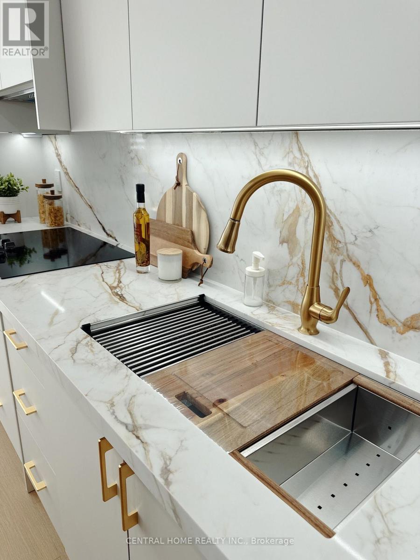
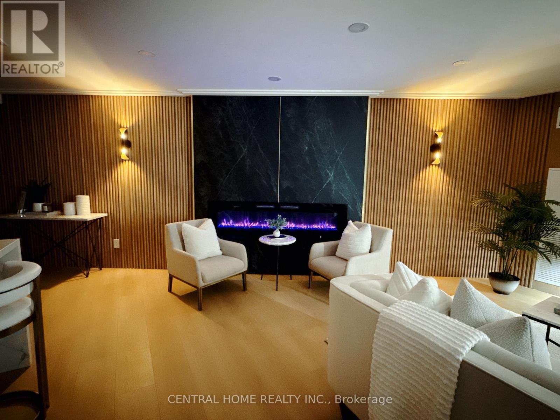
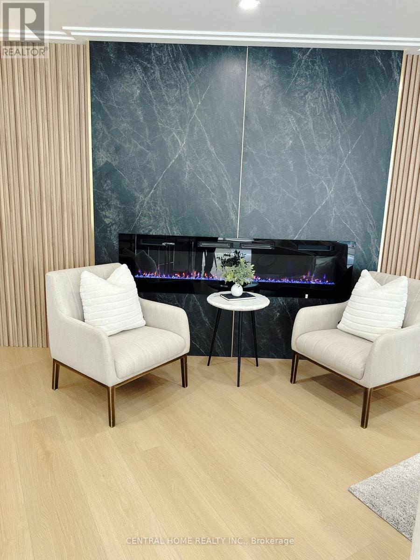
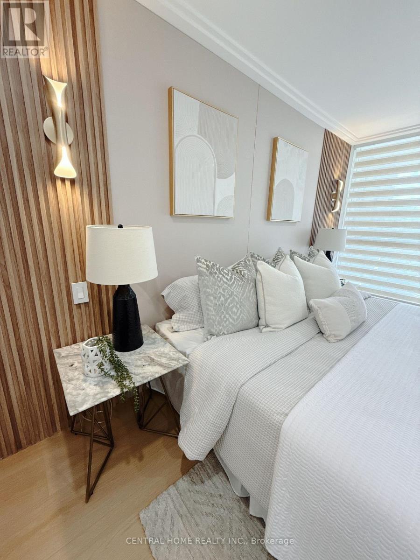
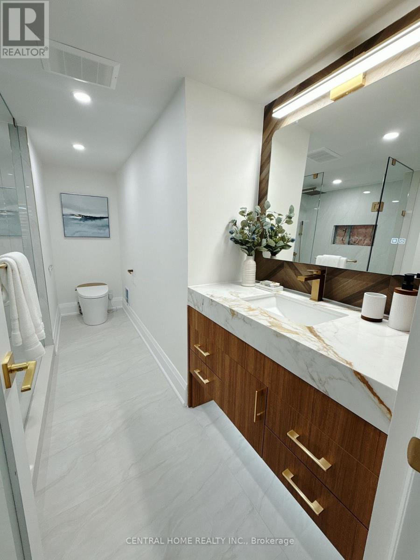
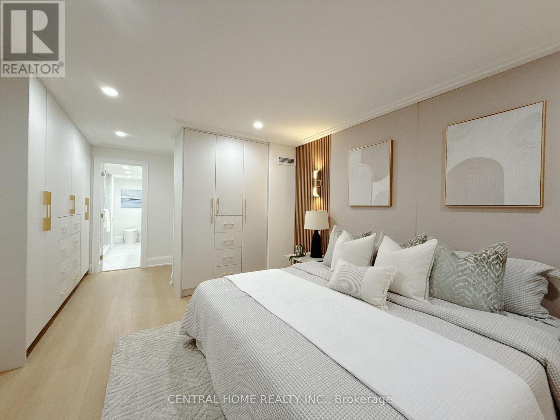
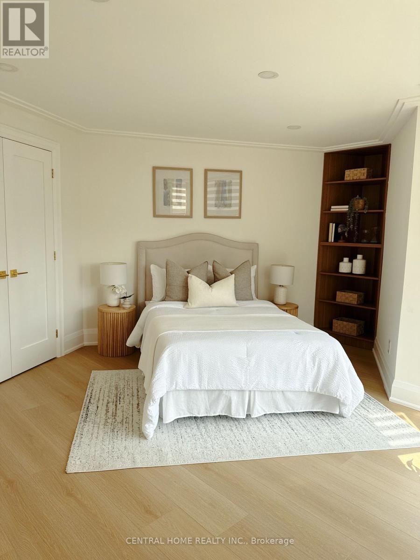
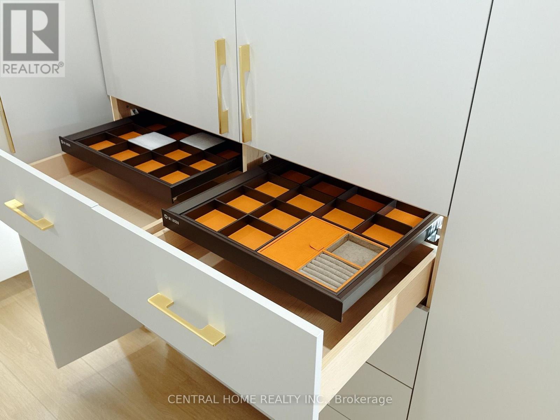
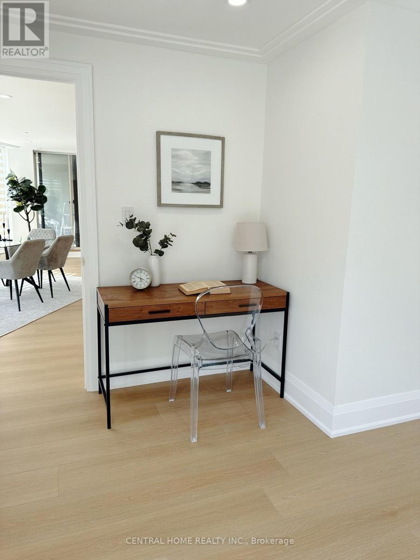
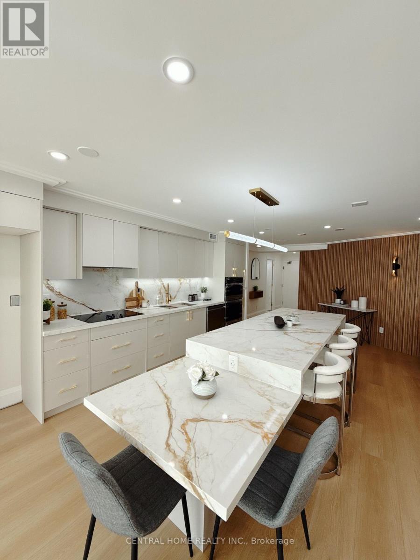
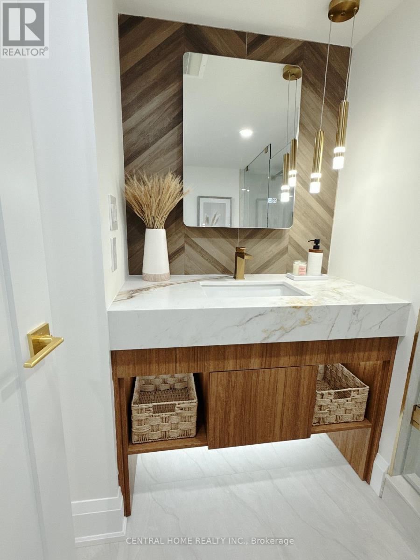
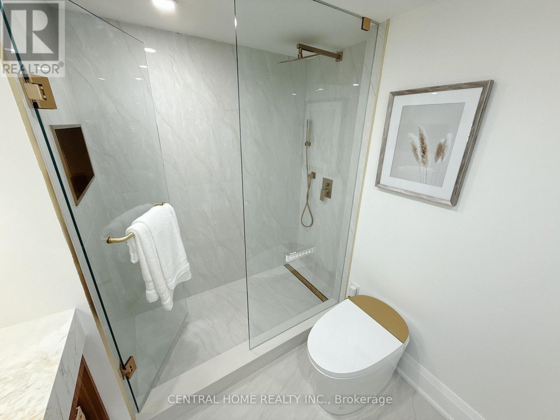
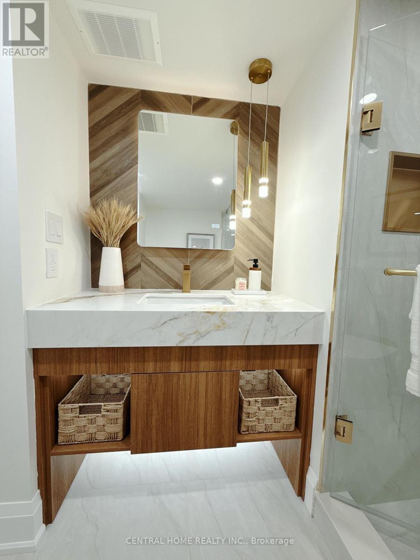
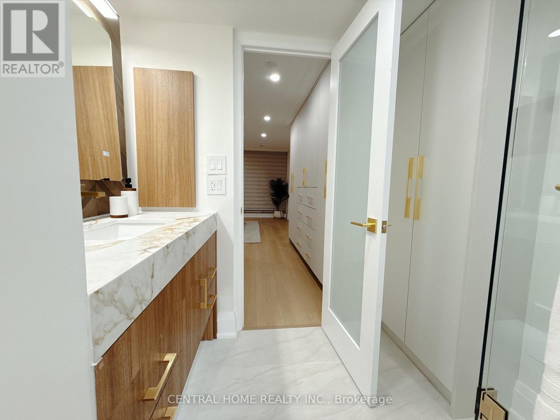
FULLY RENOVATED | MODERN LUXURY | SOUTH-FACING 2-BEDROOMWelcome to this exceptionally bright and beautifully renovated 2-bedroom, 2-bathroom residence, where sophisticated modern design meets comfort and functionality. Completely transformed , this exceptional home has been thoughtfully redesigned with quality craftsmanship, contemporary finishes and attention to every detail. From the moment you enter, you will appreciate the bright, open and elegant atmosphere, enhanced by custom millwork, designer-inspired lighting, beautiful feature walls, warm wood accents and carefully selected finishes throughout. The renovation combines modern luxury with a warm, inviting character that feels both stylish and timeless. The stunning custom-designed spaces showcase exceptional attention to detail, including a beautifully appointed bathroom with custom vanity, quartz-style countertop and elegant finishes, as well as a sophisticated primary bedroom featuring custom built-ins, decorative wood slat feature walls and integrated lighting. (id:44040)

Building

Size:1400 - 1599 sqft
Parking Spaces:

2

Bedrooms:

2 | (2 Above Ground)

Bathrooms:

2

Basement:None
Flooring:-
Roof:-
Heating:

Electric, Natural gas (Heat Pump, Radiant heat)

Fireplace:-
Cooling:Wall unit
Utility Water:-
Foundation:-
Architecture:-
Construction Date:Invalid Date

Rooms

Dining room

Flat

Dimension: 3.05 m x 4.57 m

Kitchen

Flat

Dimension: 5.18 m x 2.74 m

Primary Bedroom

Flat

Dimension: 3.35 m x 3.66 m

Bedroom 2

Flat

Dimension: 3.66 m x 3.05 m

Foyer

Flat

Dimension: 1.52 m x 3.05 m

Laundry room

Flat

Dimension: 1.52 m x 0.91 m

Living room

Main level

Dimension: 3.05 m x 3.05 m

Features

Balcony

Area Amenities With Map

Comparables

This listing doesn't have any similar comparables!

The listing data above is provided under copyright by the Canadian Real Estate Association. The listing data is deemed reliable but is not guaranteed accurate by the Canadian Real Estate Association or Guglu.