
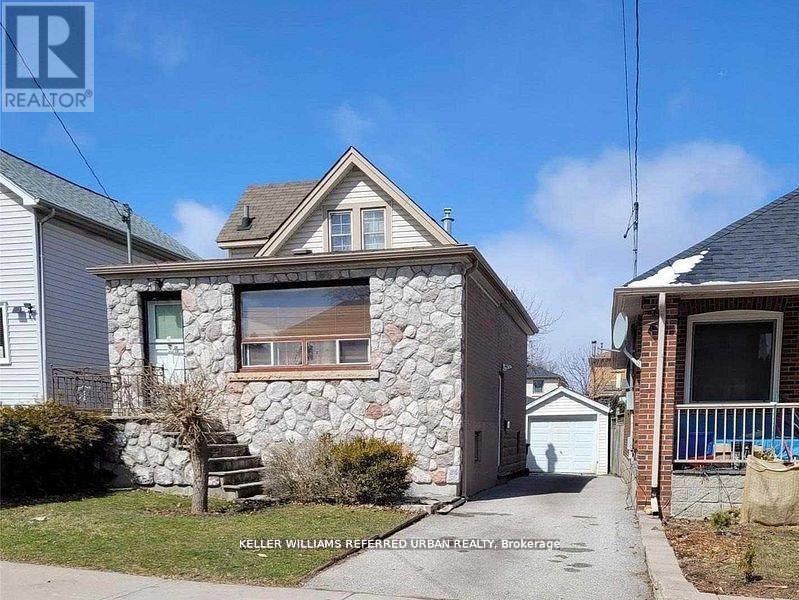
8 Tilden Crescent, Toronto (humber Heights), Ontario
1 / 3
Images

Images

Video

Video

Book Tour

Book Tour

Apply

Apply

8 Tilden Crescent, Toronto (humber Heights), Ontario

For Sale 22 hours
CA$949,000
couple_bed
3 Bedrooms
bath_room
2 Bathrooms
garage
5 Parking Spaces
kitchen
1 Kitchen
size
700 - 1100 sqft sqrt

Property Details

Days on Guglu

22 hours

MLS®

W14083088

Type

Single Family
Year Built

Year Built

Unavailable
Ownership

Ownership

Freehold
Lot size

Lot size

30 ft x 120 ft

Description

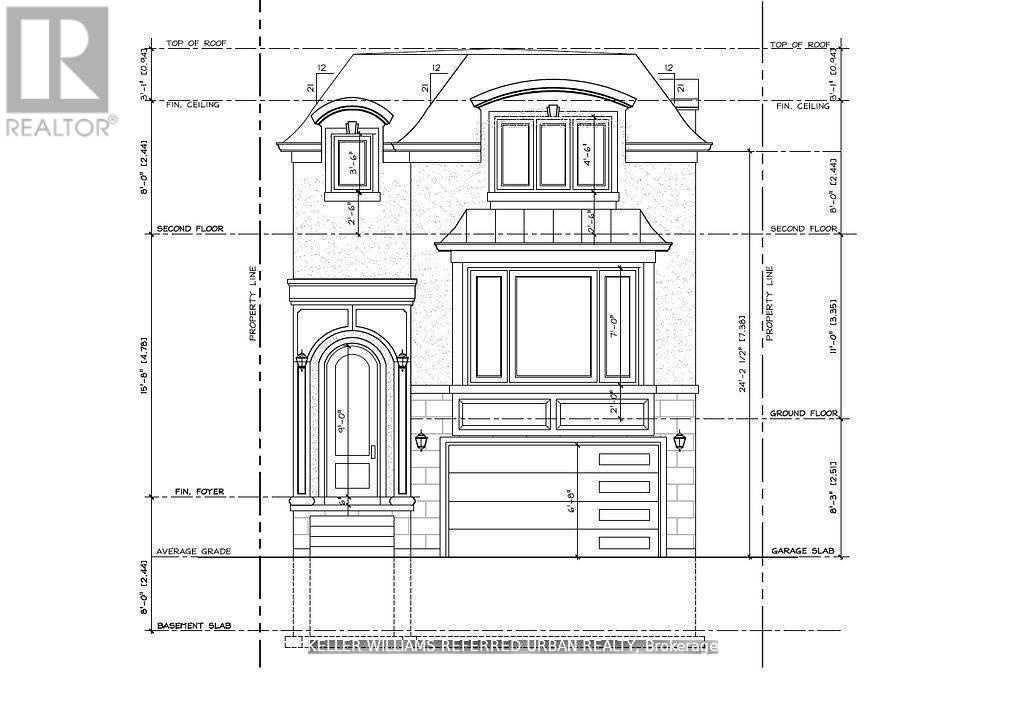
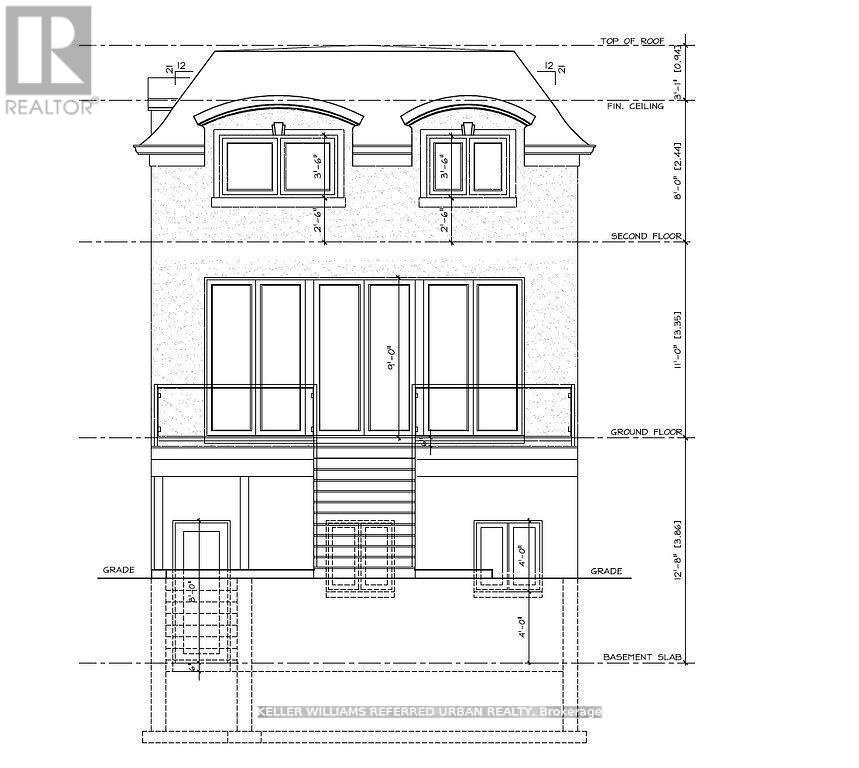
An incredible opportunity to build your dream home in the heart of Humber Heights! This prime lot is perfectly positioned near scenic walking trails along the Humber River and just minutes from Weston GO Station, Hwy 401, and Hwy 400-making commuting a breeze. Already approved by the Committee of Adjustments, for a stunning 2,596 sq. ft. home design features 4 spacious bedrooms and 4.5 luxurious bathrooms. Architectural drawings are included. A permit from Toronto Parks, Forestry and Recreation has already been secured for tree removal. Don't miss this rare chance to bring your vision to life in a highly sought-after neighbourhood! (id:44040)

Building

Size:700 - 1100 sqft
Parking Spaces:

5

Bedrooms:

3 | (2 Above Ground) | (1 Below Ground)

Bathrooms:

2

Basement:N/A, N/A (Finished)
Flooring:Parquet, Carpeted
Roof:-
Heating:

Natural gas (Forced air)

Fireplace:-
Cooling:None
Utility Water:Municipal water
Foundation:Concrete
Architecture:-
Construction Date:Invalid Date

Rooms

Recreational, Games room

Basement

Dimension: 5.72 m x 5.41 m

Bedroom 3

Basement

Dimension: 3.89 m x 3.23 m

Kitchen

Main level

Dimension: 3.84 m x 2.62 m

Living room

Main level

Dimension: 5.72 m x 4.11 m

Dining room

Main level

Dimension: 5.72 m x 4.11 m

Family room

Main level

Dimension: 4.8 m x 2.79 m

Primary Bedroom

Upper Level

Dimension: 3.84 m x 2.97 m

Bedroom 2

Upper Level

Dimension: 2.95 m x 2.36 m

Area Amenities With Map

Comparables

This listing doesn't have any similar comparables!

The listing data above is provided under copyright by the Canadian Real Estate Association. The listing data is deemed reliable but is not guaranteed accurate by the Canadian Real Estate Association or Guglu.