
209 - 2835 Islington Avenue, Toronto (humber Summit), Ontario
For Sale64 days
CA$469,900
2 Bedrooms
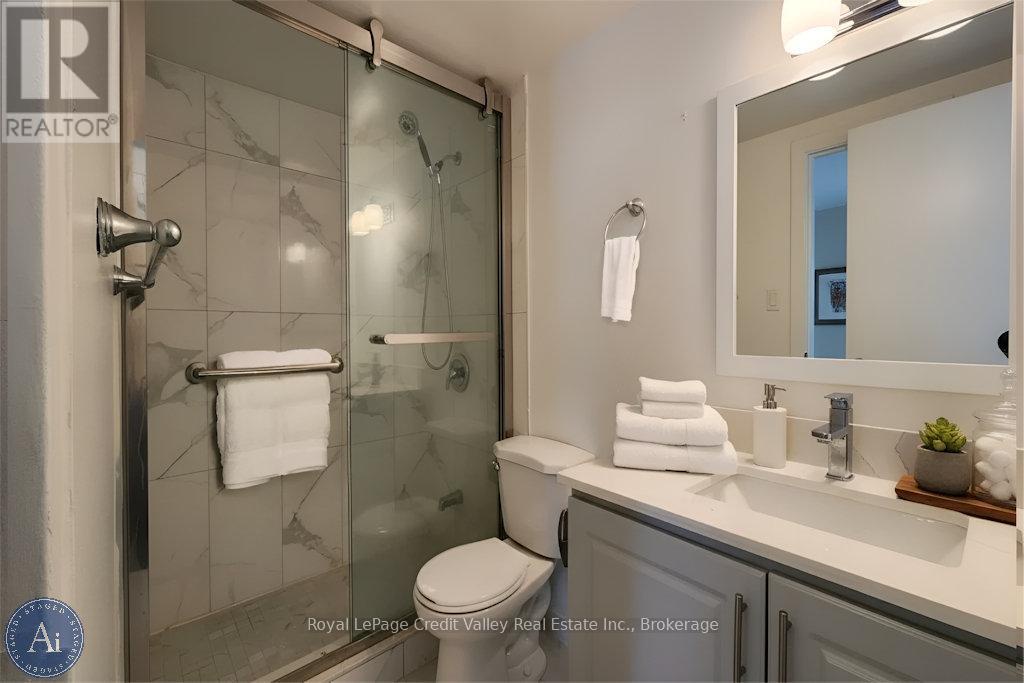
2 Bathrooms
1 Parking Spaces
1 Kitchen
900 - 999 sqft sqrt
Property Details
Days on guglu
64 days
MLS®
W13102036
Type
Single Family
Year Built
Unavailable
Ownership
Condominium/Strata
Lot size
Unavailable
Description
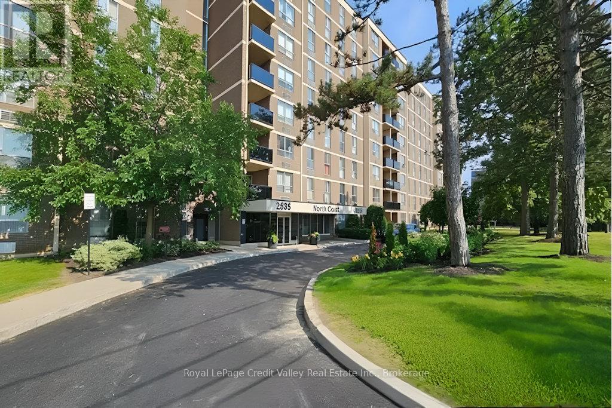
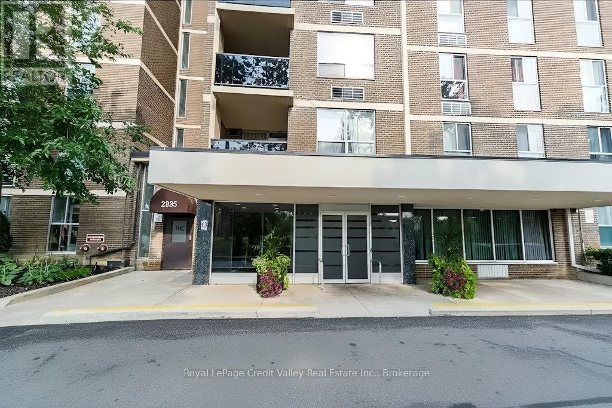
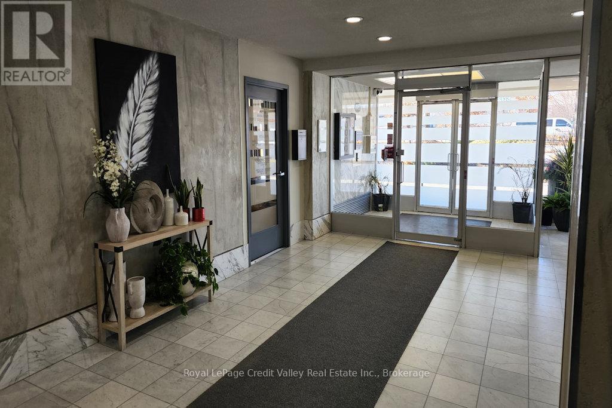
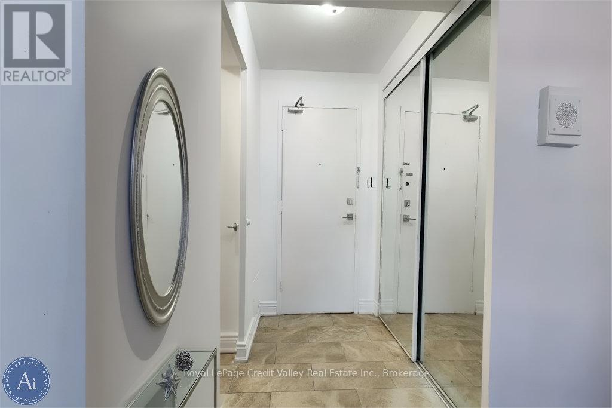
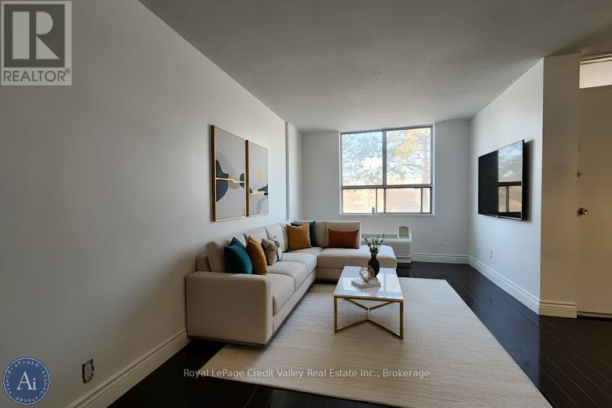
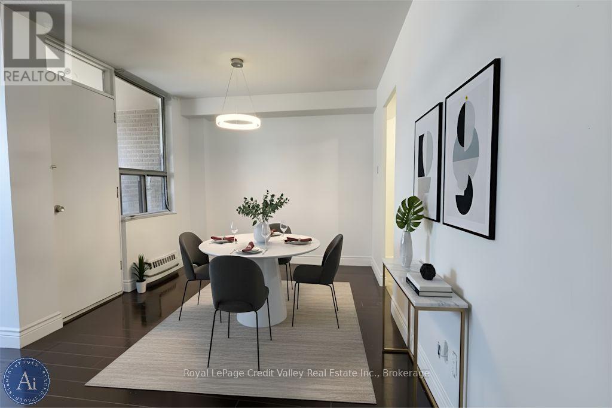
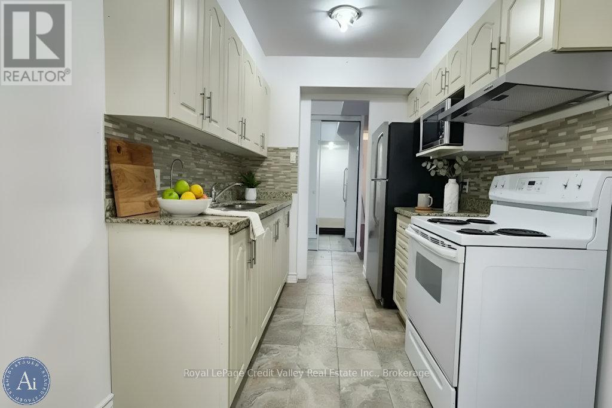
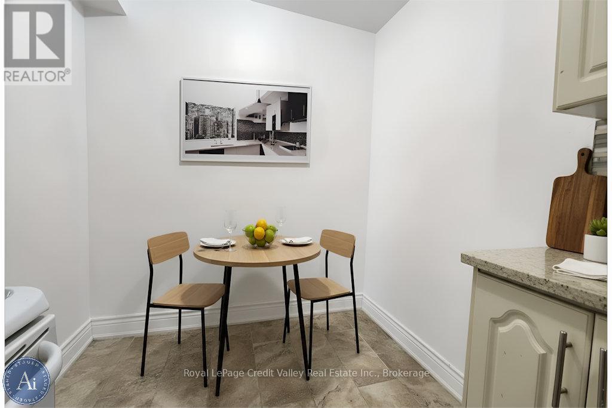
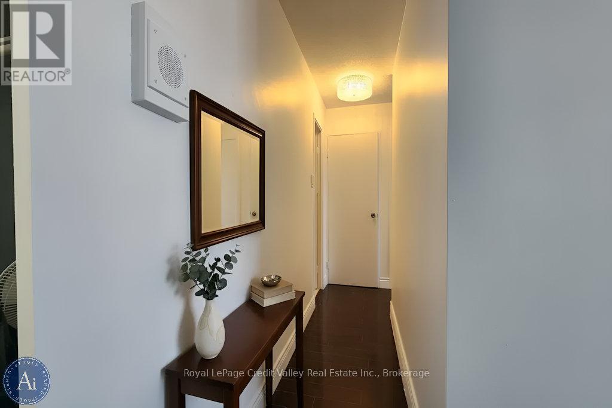
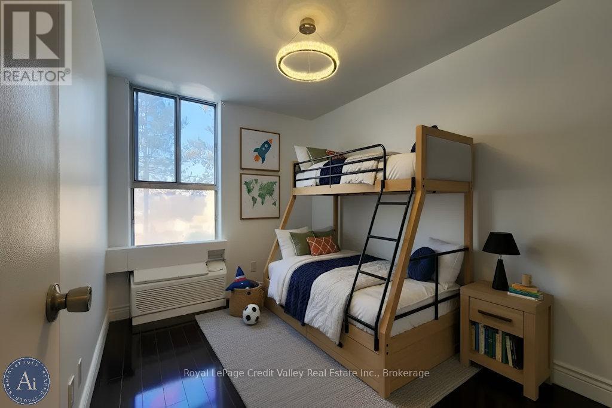
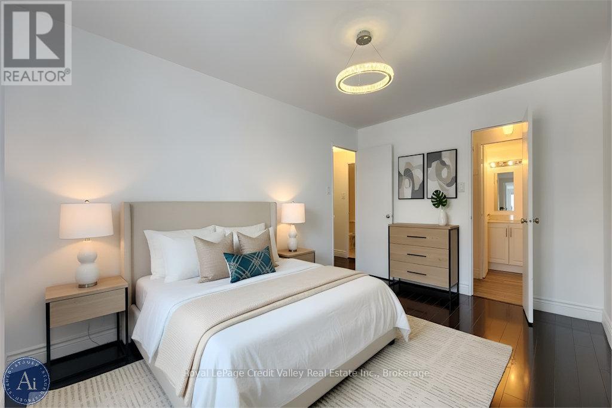
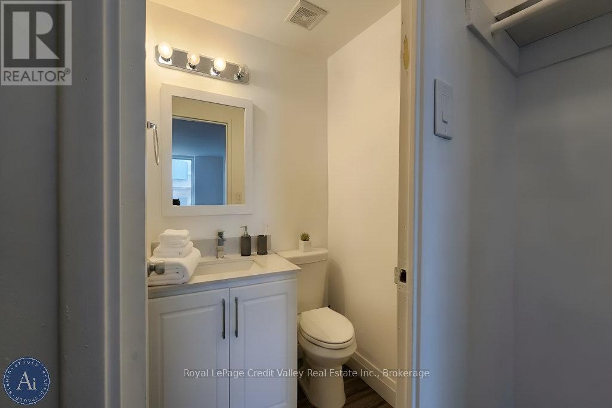
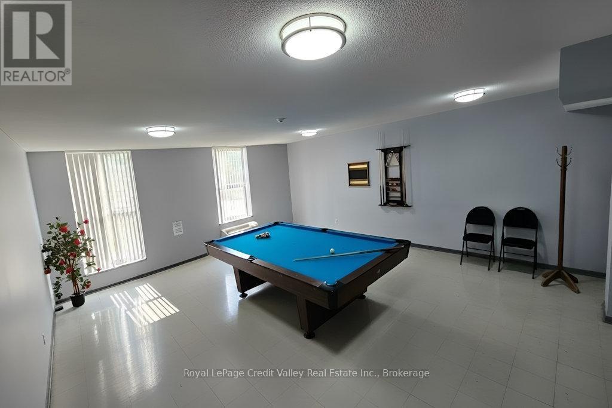
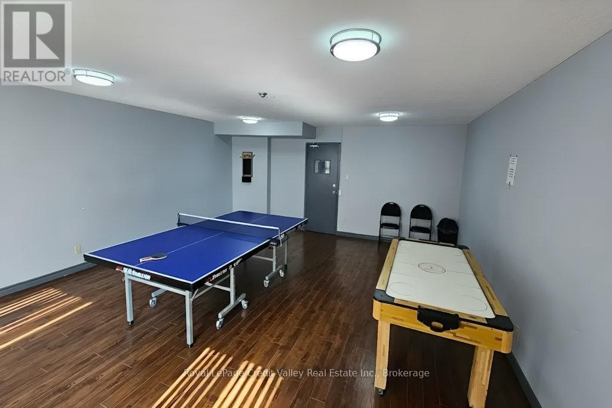
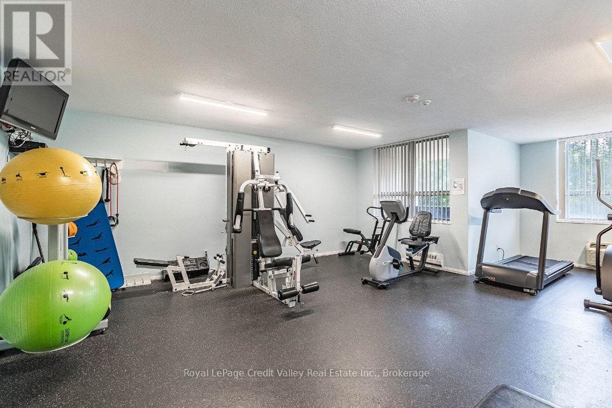
Welcome to Unit 209 at 2835 Islington Ave - a spacious and well-maintained condo offering comfort, convenience, and exceptional value in a prime Toronto location. This bright and functional unit features a generous open-concept layout with large principal rooms, spacious bedrooms, and a private balcony perfect for relaxing after a long day. The thoughtfully designed floor plan provides plenty of living and storage space, making it ideal for first-time buyers, downsizers, families, or investors alike.Located in a well-managed building with excellent amenities including a sauna room, games room, and pool table/recreation area, residents also enjoy underground parking and convenient access to everyday essentials. Situated just minutes from Highways 400, 401, 427 and 407, commuting is a breeze. TTC transit is at your doorstep with the new Finch West LRT nearby, providing quick access across the city.Enjoy being close to Humber College, York University, Etobicoke General Hospital, schools, shopping, parks, walking trails, and Rowntree Mills Park. A fantastic opportunity to own in a central Toronto location with incredible connectivity and lifestyle convenience. (id:44040)
Building
Size:900 - 999 sqft
Parking Spaces:
1
Bedrooms:
2 | (2 Above Ground)
Bathrooms:
2 | (1 Half)
Basement:None
Flooring:Laminate, Ceramic
Roof:-
Heating:
Electric(Forced air)
Fireplace:-
Cooling:Wall unit
Utility Water:-
Foundation:-
Architecture:-
Construction Date:Invalid Date
Rooms
Living room
Ground level
Dimension: 6.35 m x 3.42 m
Dining room
Ground level
Dimension: 3.35 m x 2.65 m
Kitchen
Ground level
Dimension: 4 m x 2.4 m
Eating area
Ground level
Dimension: 4 m x 2.4 m
Primary Bedroom
Ground level
Dimension: 3.66 m x 2.74 m
Bedroom 2
Ground level
Dimension: 2.7 m x 1.9 m
Features
Balcony
In suite Laundry
Area Amenities With Map
Comparables
This listing doesn't have any similar comparables!
The listing data above is provided under copyright by the Canadian Real Estate Association. The listing data is deemed reliable but is not guaranteed accurate by the Canadian Real Estate Association or Guglu.