
20 Ashwick Drive, Toronto (ionview), Ontario
1 / 27
Images

Images

Video

Video

Book Tour

Book Tour

Apply

Apply

20 Ashwick Drive, Toronto (ionview), Ontario

For Sale 2 days
CA$599,000
couple_bed
3 Bedrooms
bath_room
2 Bathrooms
garage
4 Parking Spaces
kitchen
1 Kitchen
size
1100 - 1500 sqft sqrt

Property Details

Days on Guglu

2 days

MLS®

E14179820

Type

Single Family
Year Built

Year Built

Unavailable
Ownership

Ownership

Freehold
Lot size

Lot size

30 ft x 100 ft

Description

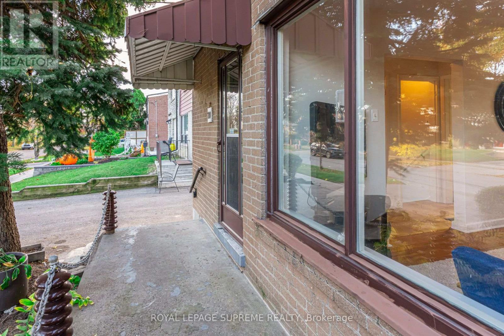
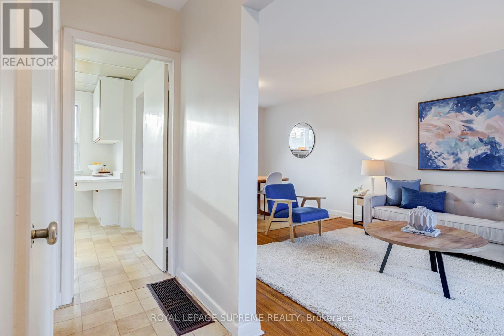
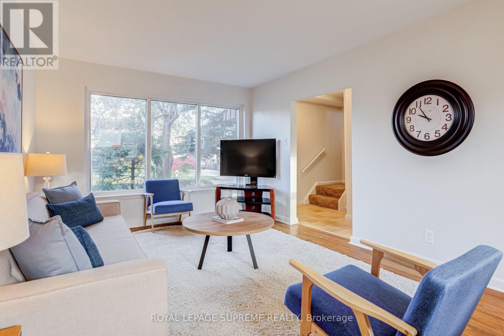
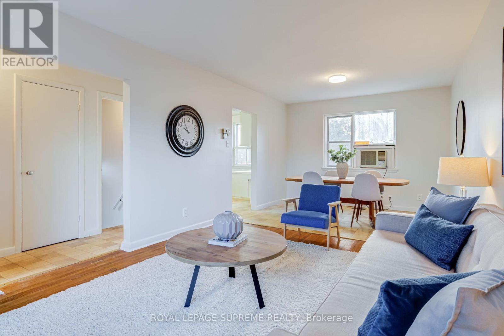
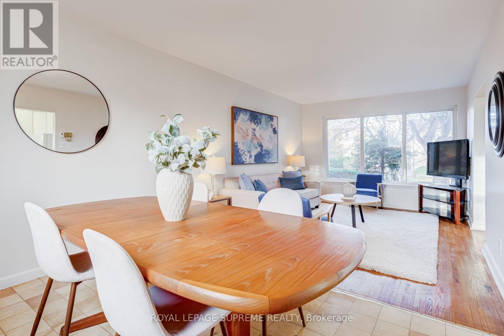
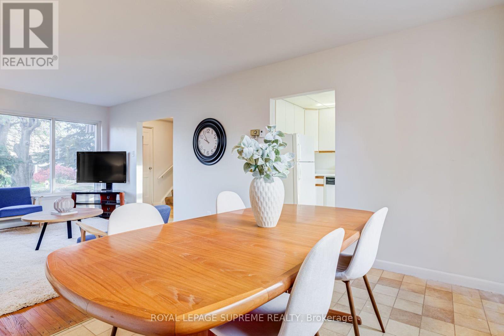
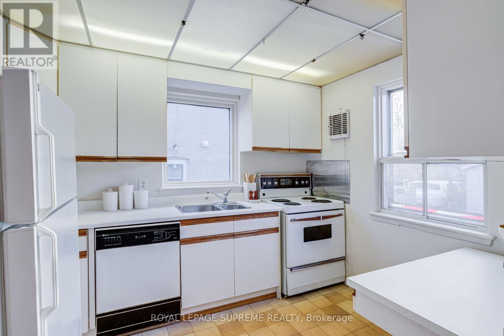
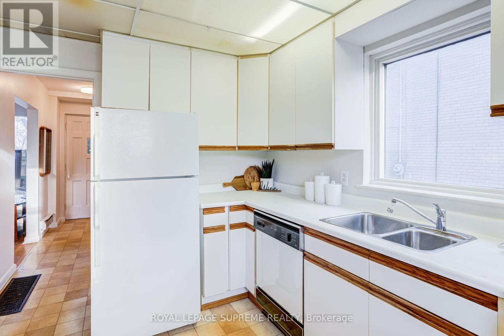
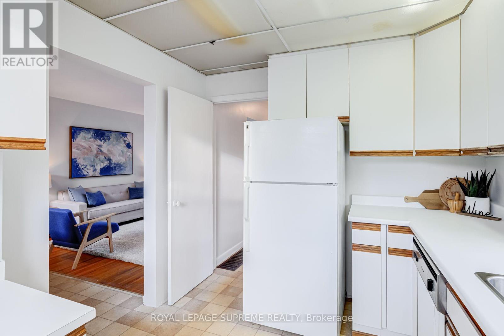
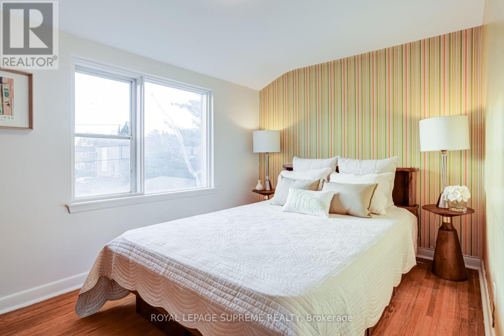
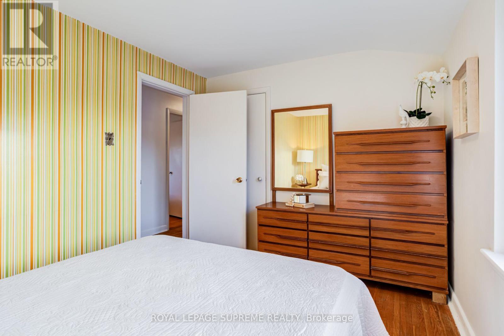
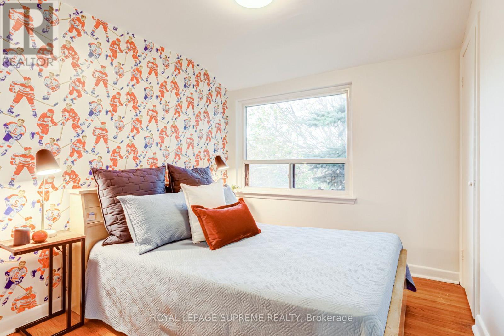
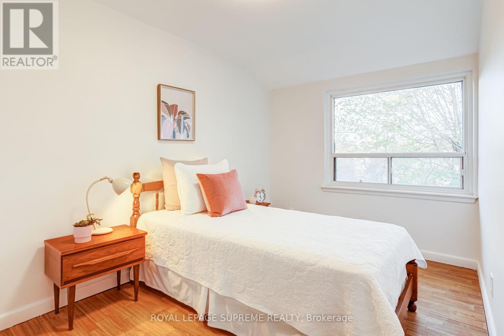
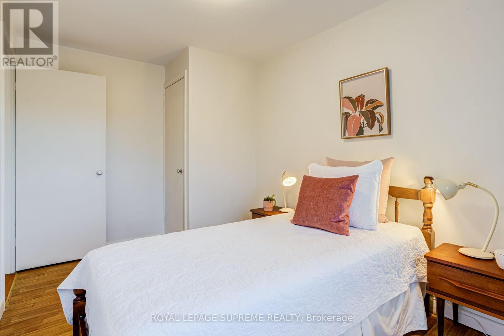
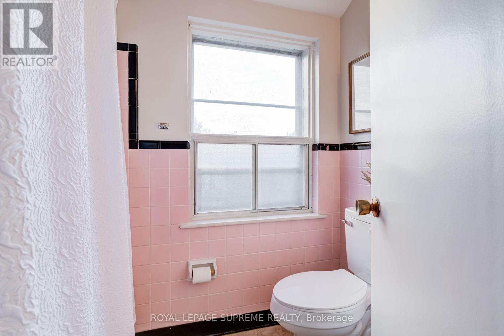
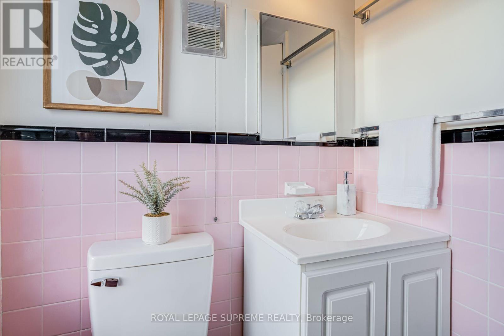
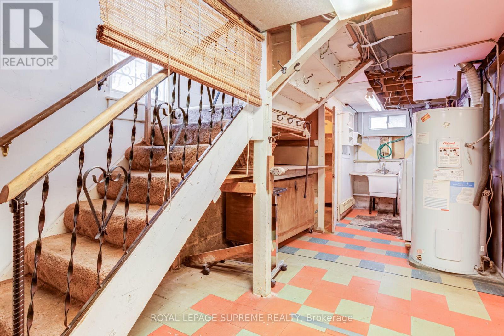
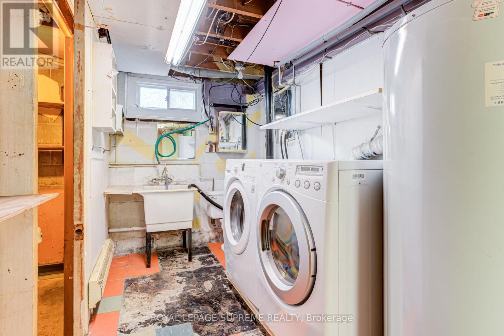
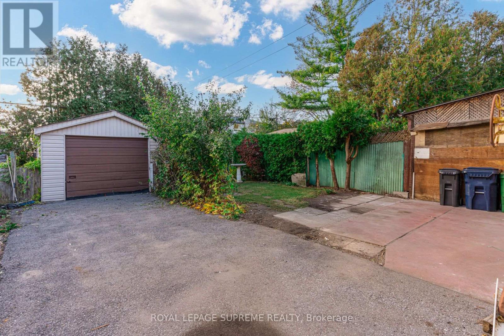
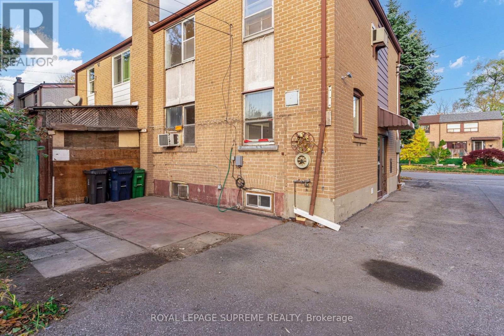
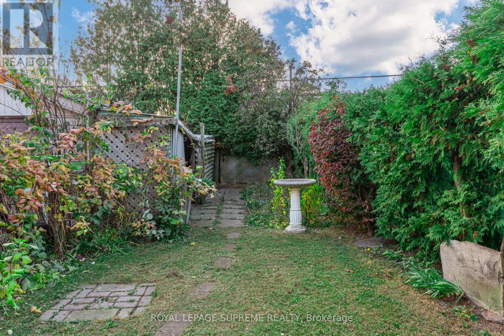
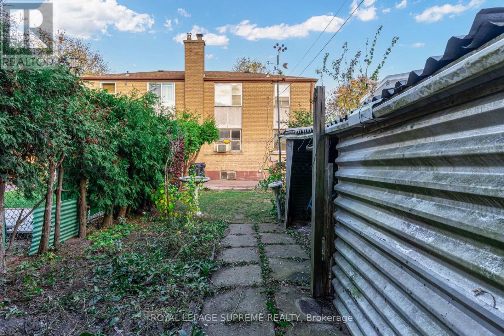
A little charm, a little vision, and a whole lot of potential! Tucked away on quiet Ashwick Drive, this 2-storey semi-detached home has been lovingly held by the same owner since 1966 and is ready for its next chapter. Featuring 3 bedrooms, 2 bathrooms and a detached garage, it's the perfect canvas for first-time buyers, handy homeowners or anyone looking to roll up their sleeves and build some sweat equity. Bring your ideas, add your personal touch and make this home your own! Conveniently located close to Kennedy and Warden subway stations (and Kennedy GO), with shopping, transit and everyday essentials nearby. A little work could go a long way on Ashwick! (id:44040)

Building

Size:1100 - 1500 sqft
Parking Spaces:

4

Bedrooms:

3 | (3 Above Ground)

Bathrooms:

2 | (1 Half)

Basement:N/A (Partially finished)
Flooring:Hardwood, Vinyl
Roof:-
Heating:

Electric (Forced air)

Fireplace:-
Cooling:Window air conditioner
Utility Water:Municipal water
Foundation:Block
Architecture:-
Construction Date:Invalid Date

Rooms

Primary Bedroom

Second level

Dimension: 4.11 m x 3.02 m

Bedroom 2

Second level

Dimension: 4.35 m x 2.64 m

Bedroom 3

Second level

Dimension: 3.23 m x 2.77 m

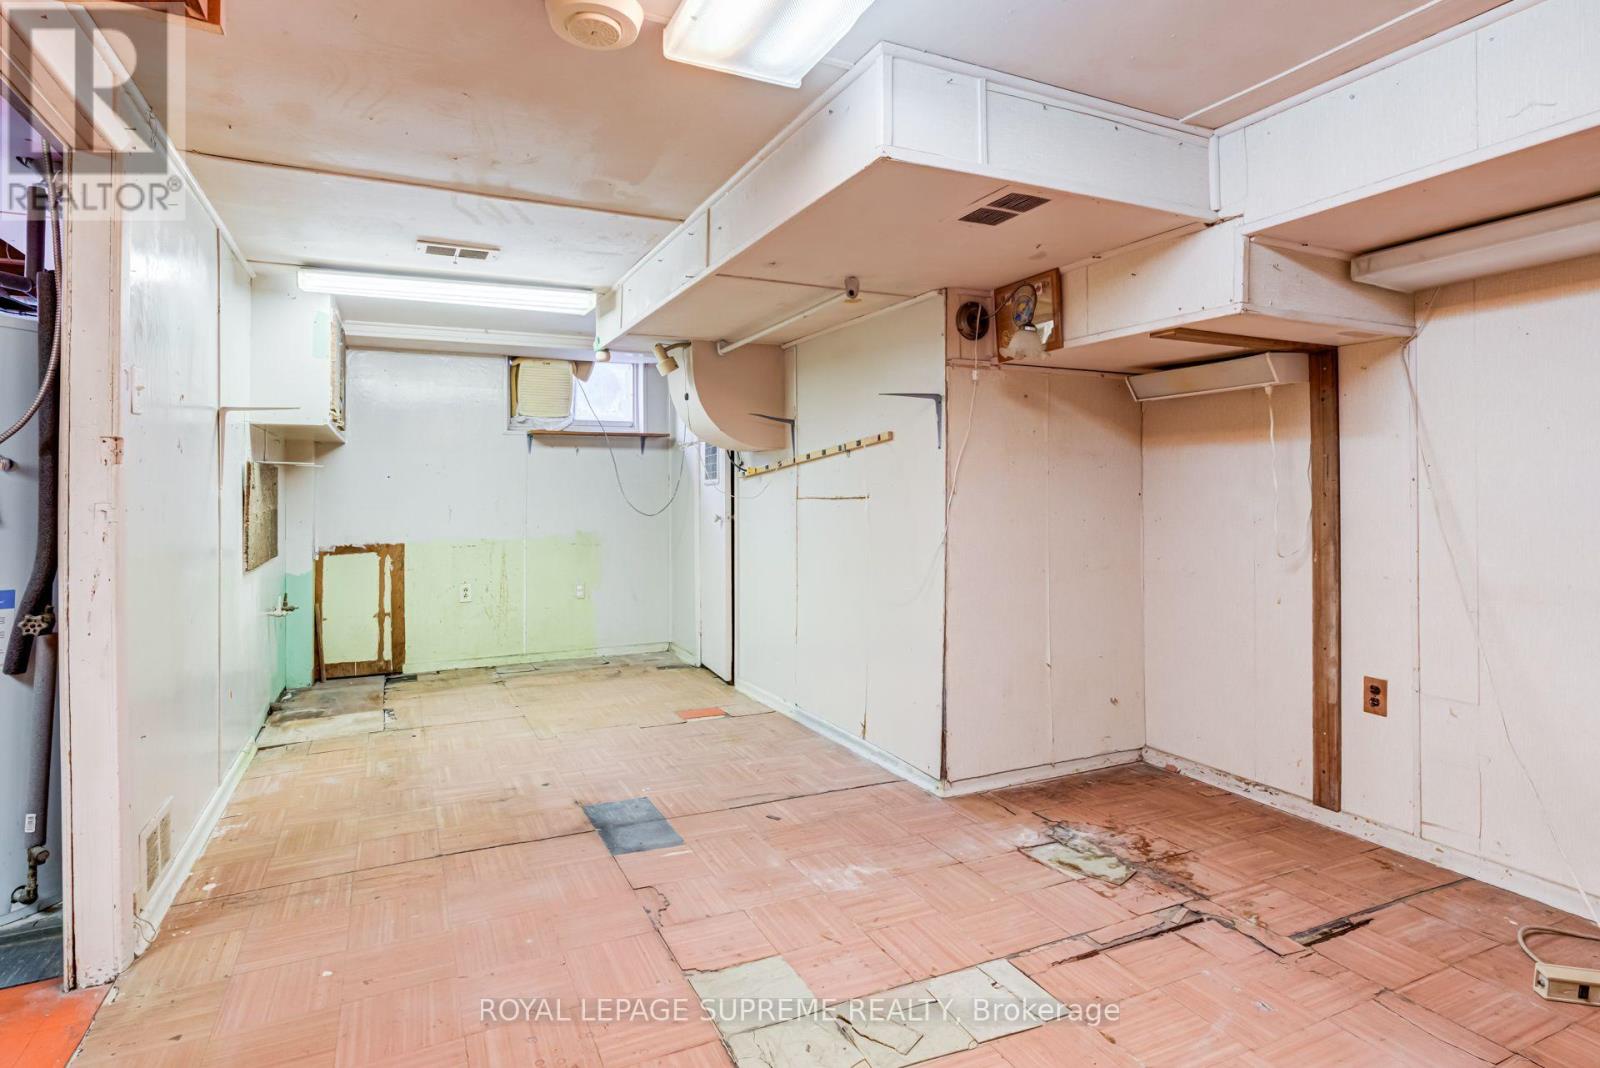
Recreational, Games room

Basement

Dimension: 7.06 m x 3.5 m

Living room

Main level

Dimension: 4.41 m x 3.41 m

Dining room

Main level

Dimension: 3.41 m x 2.65 m

Kitchen

Main level

Dimension: 3.34 m x 2.67 m

Area Amenities With Map

Comparables

This listing doesn't have any similar comparables!

The listing data above is provided under copyright by the Canadian Real Estate Association. The listing data is deemed reliable but is not guaranteed accurate by the Canadian Real Estate Association or Guglu.