
808 - 2245 Eglinton Avenue E, Toronto (ionview), Ontario
1 / 11
Images

Images

Video

Video

Book Tour

Book Tour

Apply

Apply

808 - 2245 Eglinton Avenue E, Toronto (ionview), Ontario

For Sale 10 minutes
CA$349,000
couple_bed
2 Bedrooms
bath_room
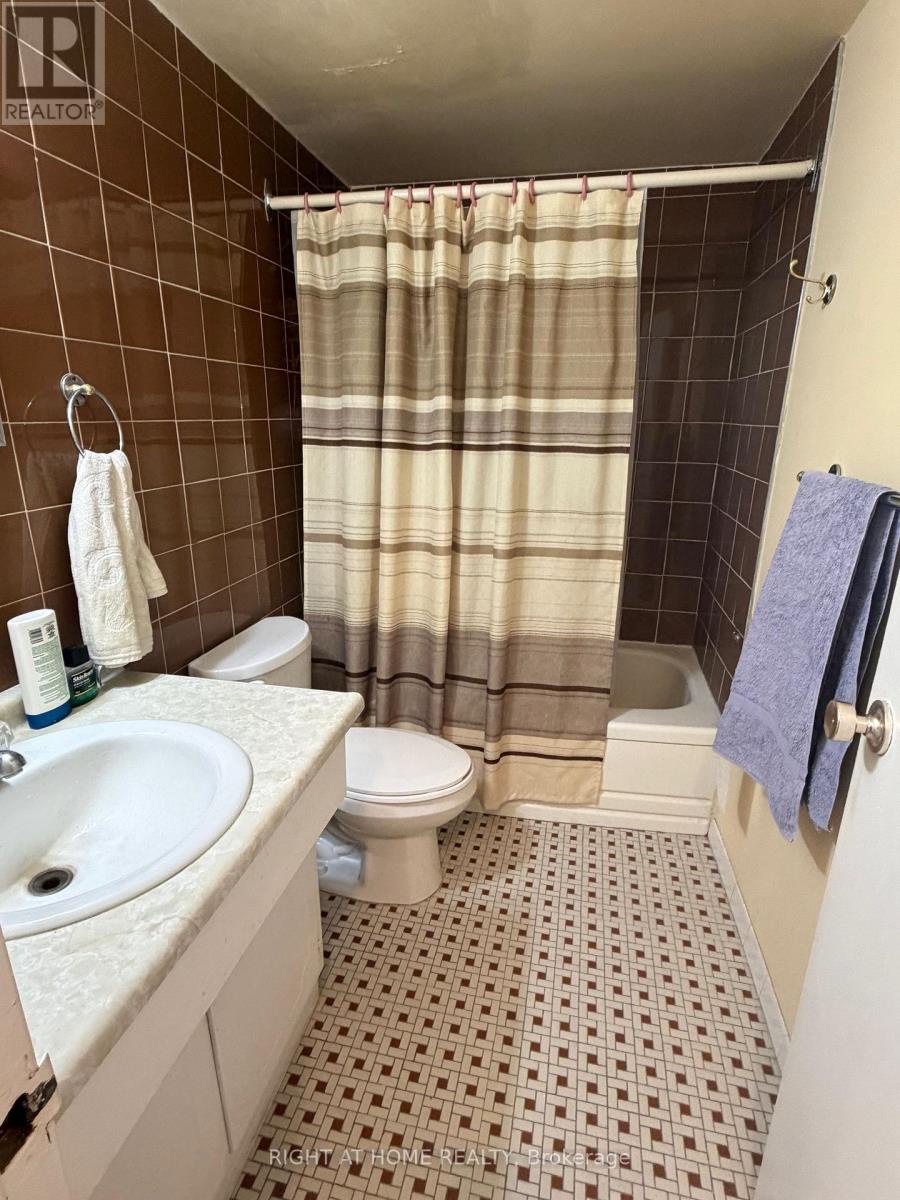
1 Bathrooms
garage
1 Parking Spaces
kitchen
Unavailable
size
800 - 899 sqft sqrt

Property Details

Days on Guglu

10 minutes

MLS®

E14180620

Type

Single Family
Year Built

Year Built

Unavailable
Ownership

Ownership

Condominium/Strata
Lot size

Lot size

Unavailable

Description

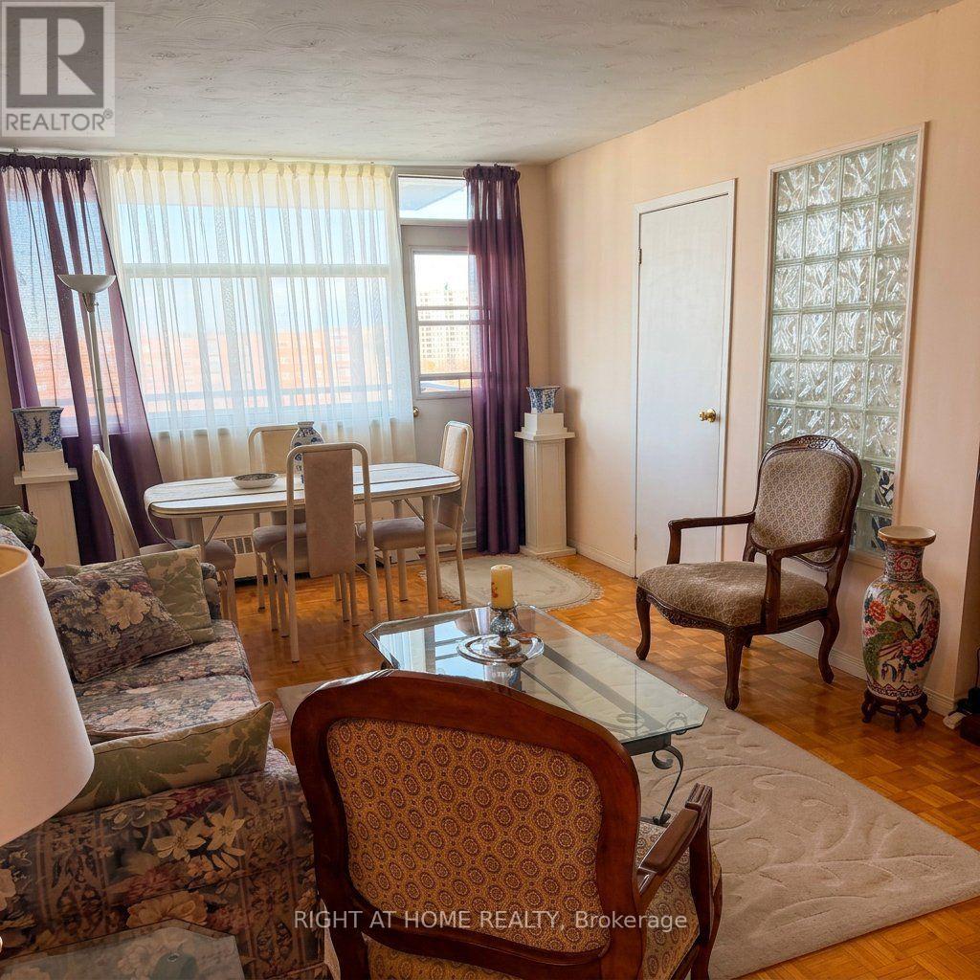
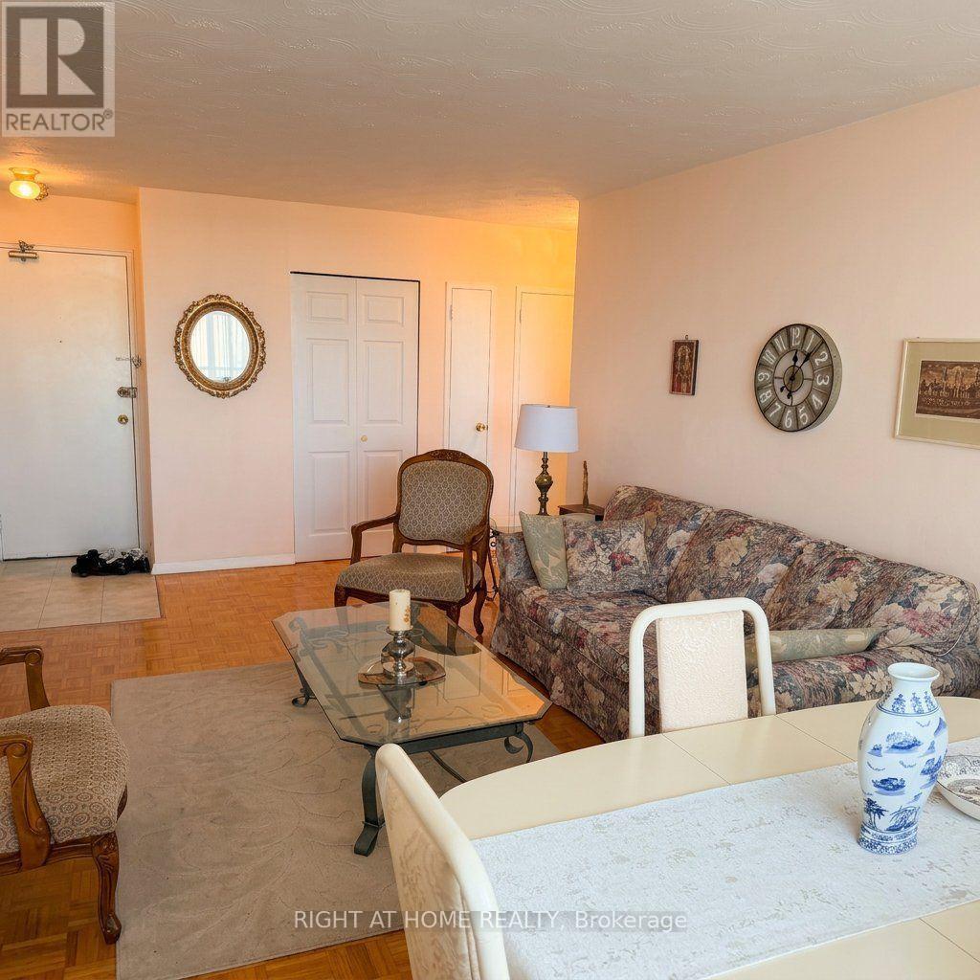
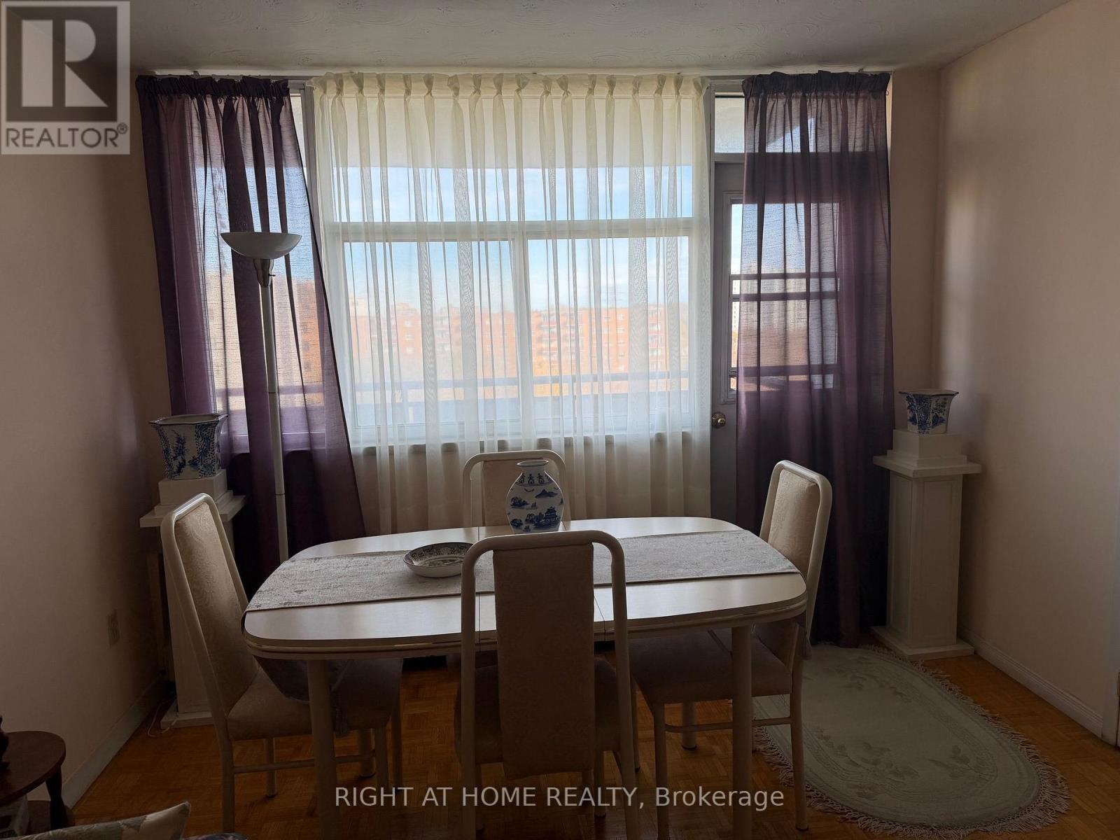
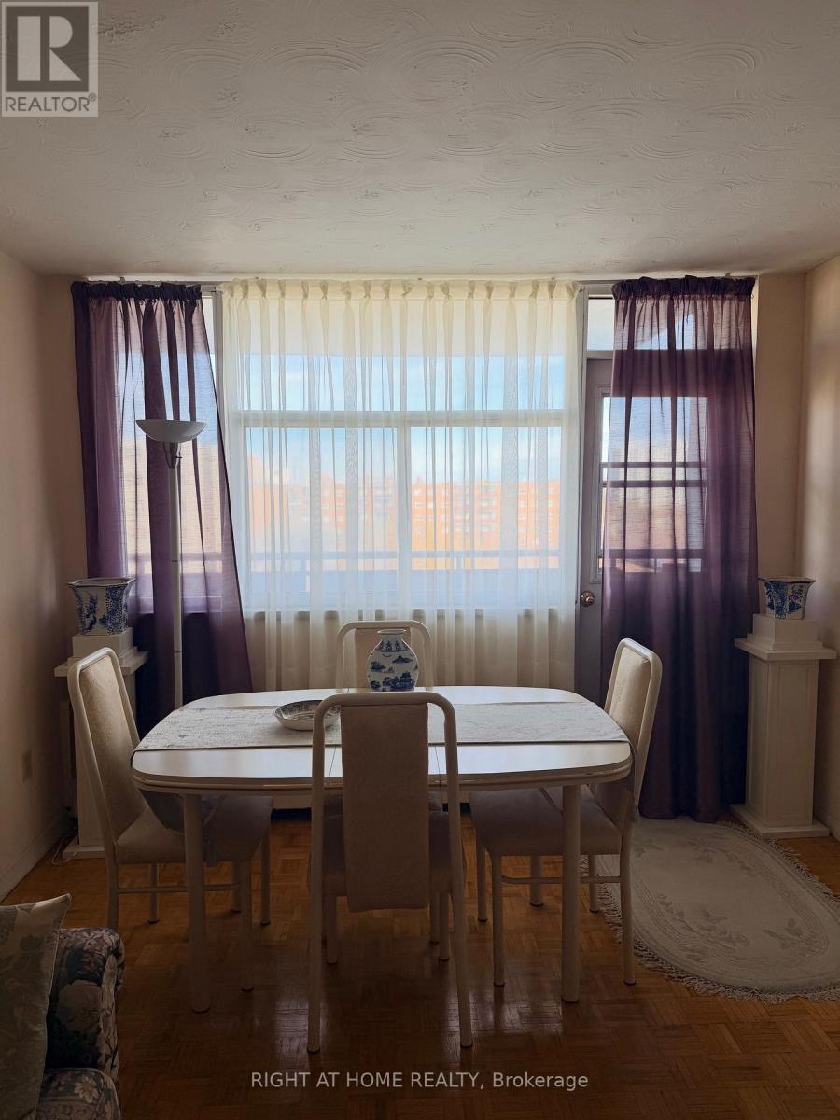
Wake up to peaceful ravine views everyday! This bright and spacious 1+1 bedroom condo offers the perfect blend of nature and city convenience with a desirable southeast exposure overlooking Eglinton Ravine Park. Enjoy your morning coffee or unwind after work on the private balcony surrounded by mature trees and beautiful greenspace. Inside you'll find a spacious primary bedroom generous storage, exclusive parking, ensuite locker. The den can be used as a bedroom, office or family room, The maintenance fees include all utilities, making homeownership simple and predictable. Well mentained building. Located just minutes from Kennedy Subway Station, GO Transit, The Eglinton Crosstown LRT, Highway 401, DVP, Gardiner Expressway, shopping, restaurants, schools, and parks, this is an exceptional opportunity for first time buyers, downsizers or investors for outstanding value in a convenient Toronto location. (id:44040)

Building

Size:800 - 899 sqft
Parking Spaces:

1

Bedrooms:

2 | (1 Above Ground) | (1 Below Ground)

Bathrooms:

1

Basement:None
Flooring:-
Roof:-
Heating:

Electric (Baseboard heaters)

Fireplace:-
Cooling:None
Utility Water:-
Foundation:-
Architecture:-
Construction Date:Invalid Date

Features

Ravine
Conservation/green belt
Balcony
Carpet Free

Area Amenities With Map

Comparables

This listing doesn't have any similar comparables!

The listing data above is provided under copyright by the Canadian Real Estate Association. The listing data is deemed reliable but is not guaranteed accurate by the Canadian Real Estate Association or Guglu.