


1413 - 60 Central Park Roadway, Toronto (islington-city Centre West), Ontario
1 / 19
Images

Images

Video

Video

Book Tour

Book Tour

Apply

Apply

1413 - 60 Central Park Roadway, Toronto (islington-city Centre West), Ontario

For Sale 2 days
CA$743,363
couple_bed
2 Bedrooms
bath_room
2 Bathrooms
garage
0 Parking Spaces
kitchen
1 Kitchen
size
800 - 899 sqft sqrt

Property Details

Days on Guglu

2 days

MLS®

W14164166

Type

Single Family
Year Built

Year Built

Unavailable
Ownership

Ownership

Condominium/Strata
Lot size

Lot size

Unavailable

Description

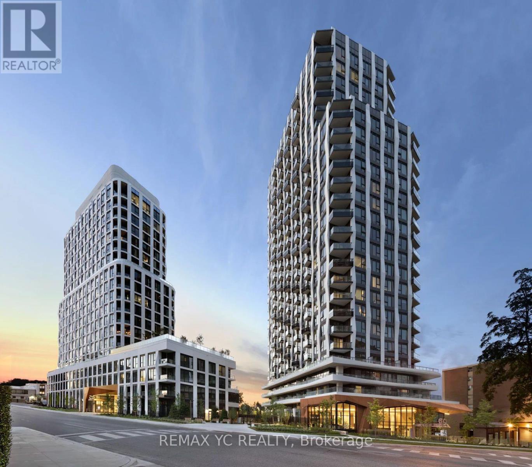
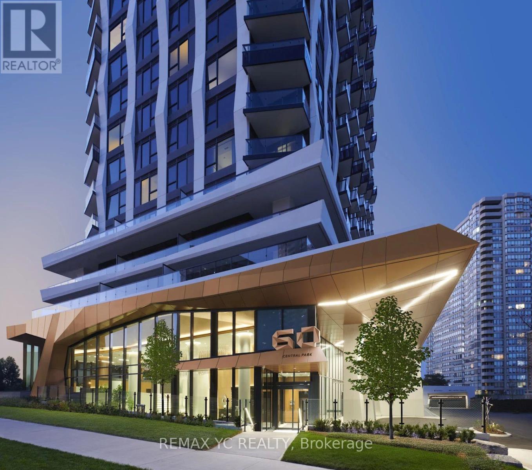
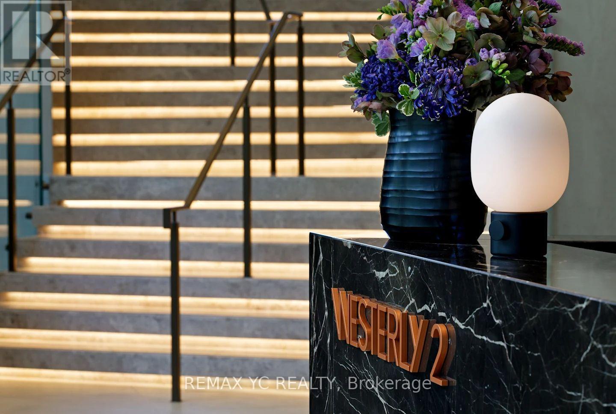
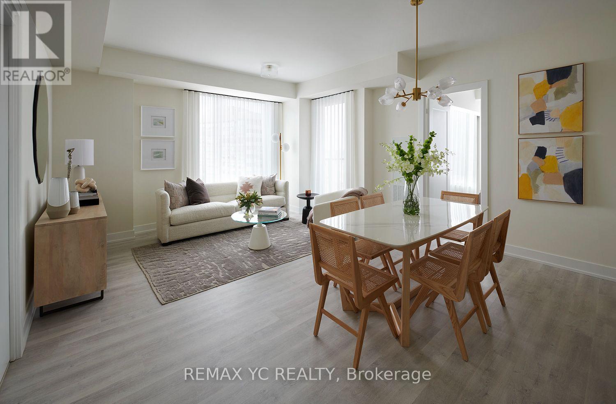
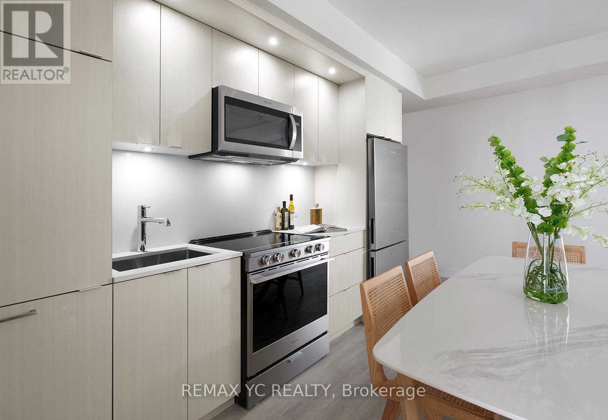
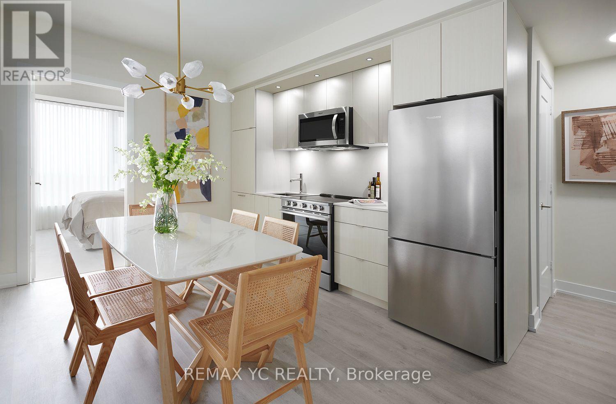
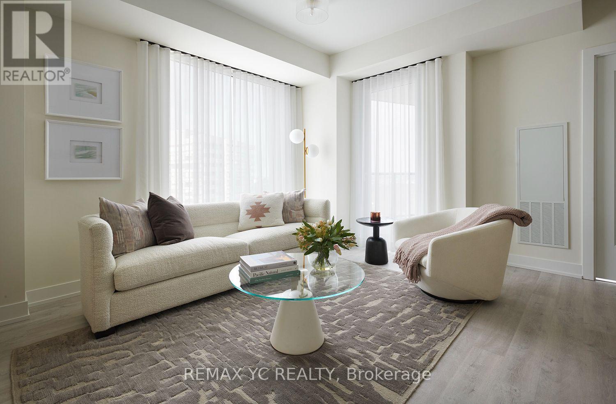
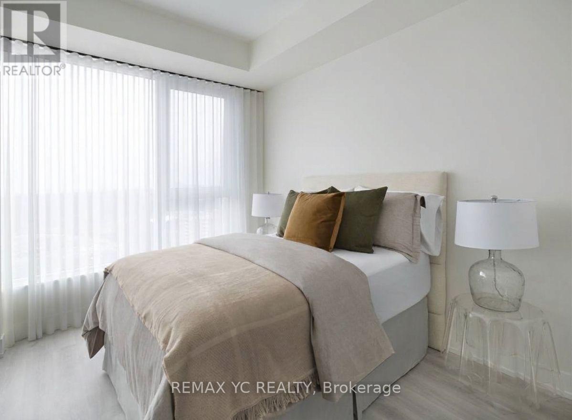
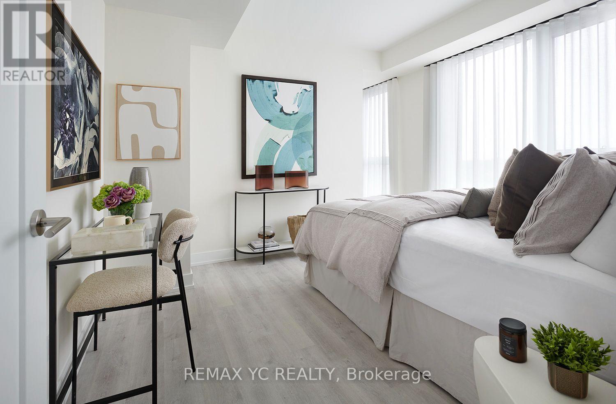
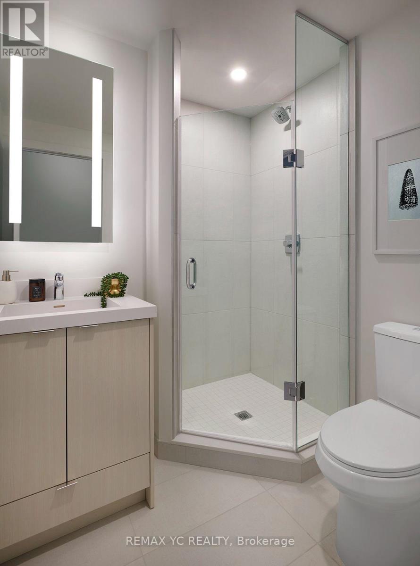
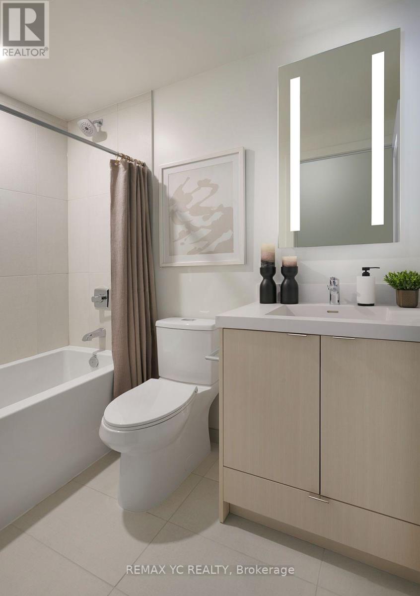
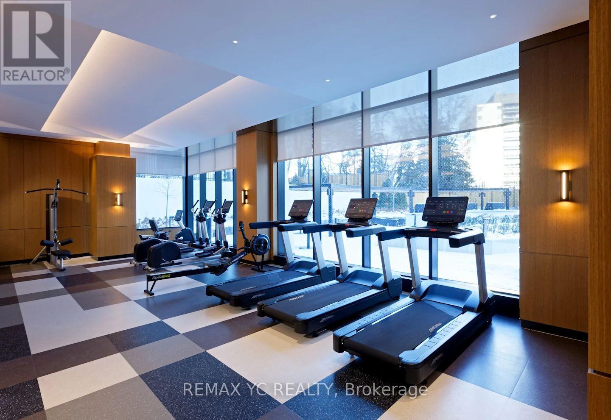
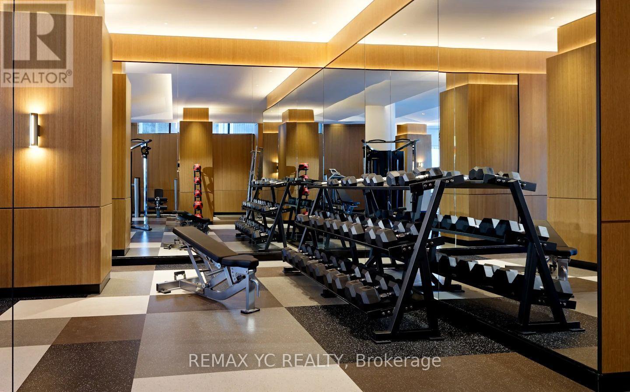
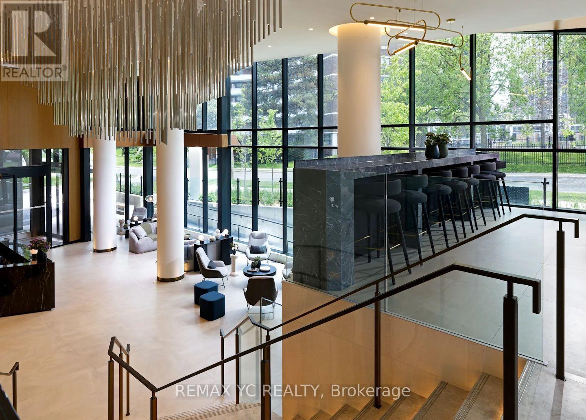
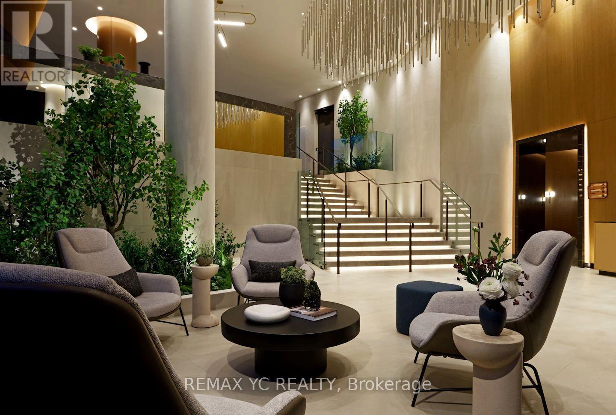
Unbeatable location steps to Islington Subway Station, Tom Riley Park, dining along Bloor, and minutes to major highways (QEW/401). Turnkey and ready for immediate occupancy! Brand-new, move-in-ready 872 sq. ft. 2-bedroom, 2-bathroom suite in Tridel's Westerly 2, located in Etobicoke's vibrant Islington-City Centre West. Highlights include 9 ft ceilings, floor-to-ceiling windows, open-concept living, and a modern kitchen with integrated stainless steel appliances. Carefully curated suite with ample living space! The primary bedroom features a massive walk-in closet and a private 3-piece ensuite, while the second bedroom offers an unobstructed view of Downtown Toronto and the CN Tower. Premium building amenities feature a 24-hour concierge, fitness centre, yoga studio, party room, guest suites, and outdoor BBQ terrace with a fireplace lounge. Parking and Locker available for purchase (id:44040)

Building

Size:800 - 899 sqft
Parking Spaces:

0

Bedrooms:

2 | (2 Above Ground)

Bathrooms:

2

Basement:None
Flooring:Laminate
Roof:-
Heating:

Natural gas (Forced air)

Fireplace:-
Cooling:Central air conditioning
Utility Water:-
Foundation:-
Architecture:-
Construction Date:Invalid Date

Rooms

Living room

Flat

Dimension: 5.33 m x 4.62 m

Kitchen

Flat

Dimension: 5.33 m x 4.62 m

Primary Bedroom

Flat

Dimension: 3.58 m x 3.12 m

Bedroom 2

Flat

Dimension: 3.14 m x 2.64 m

Features

Carpet Free

Area Amenities With Map

Comparables

This listing doesn't have any similar comparables!

The listing data above is provided under copyright by the Canadian Real Estate Association. The listing data is deemed reliable but is not guaranteed accurate by the Canadian Real Estate Association or Guglu.