
2006 - 215 Sherway Gardens Road, Toronto (islington-city Centre West), Ontario
1 / 33
Images

Images

Video

Video

Book Tour

Book Tour

Apply

Apply

2006 - 215 Sherway Gardens Road, Toronto (islington-city Centre West), Ontario

For Sale 8 hours
CA$439,900
couple_bed
1 Bedrooms
bath_room
1 Bathrooms
garage
1 Parking Spaces
kitchen
1 Kitchen
size
500 - 599 sqft sqrt

Property Details

Days on Guglu

8 hours

MLS®

W14085076

Type

Single Family
Year Built

Year Built

Unavailable
Ownership

Ownership

Condominium/Strata
Lot size

Lot size

Unavailable

Description

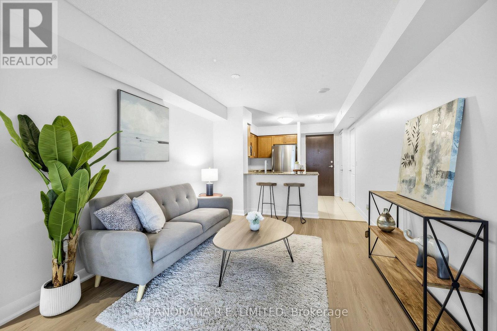
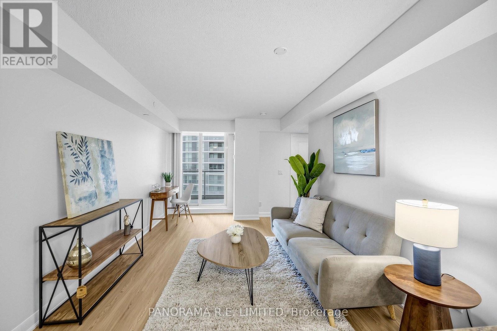
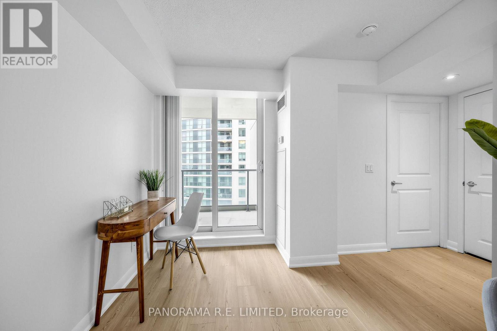
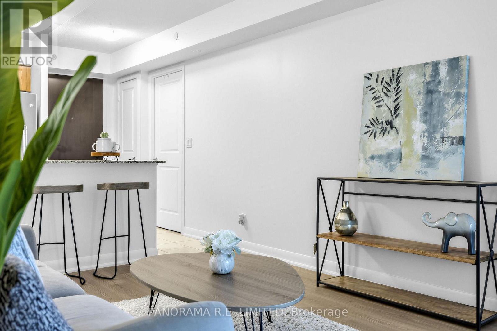
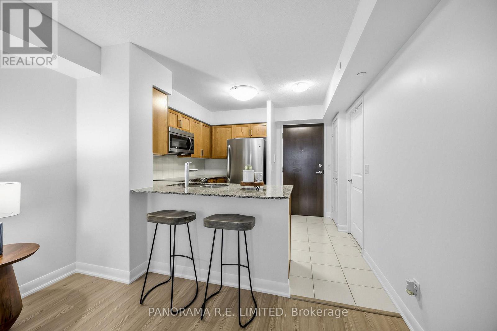
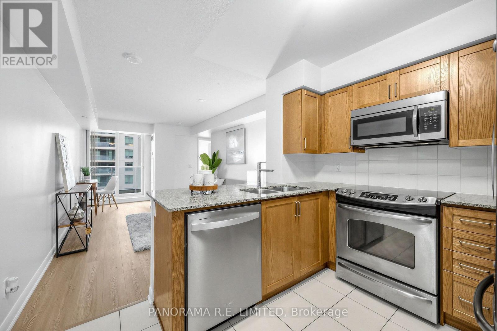
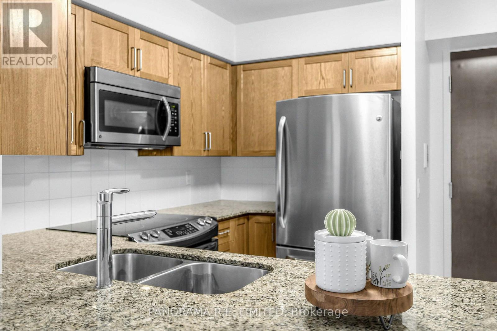
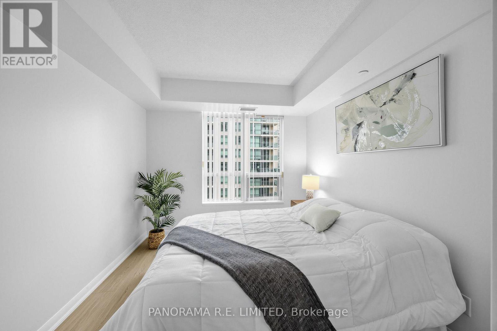
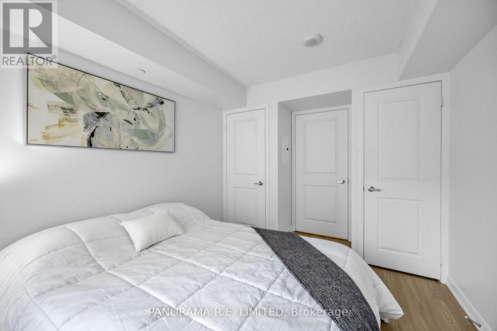
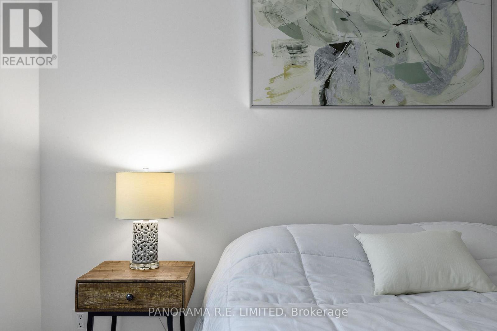
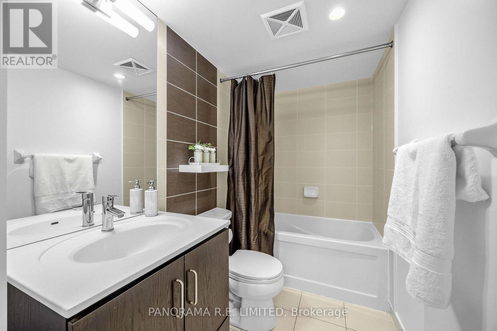
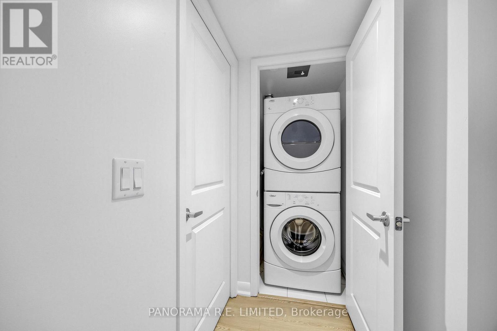
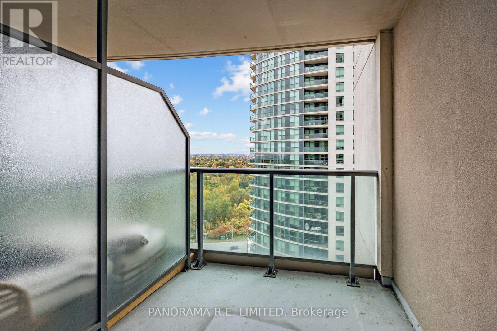
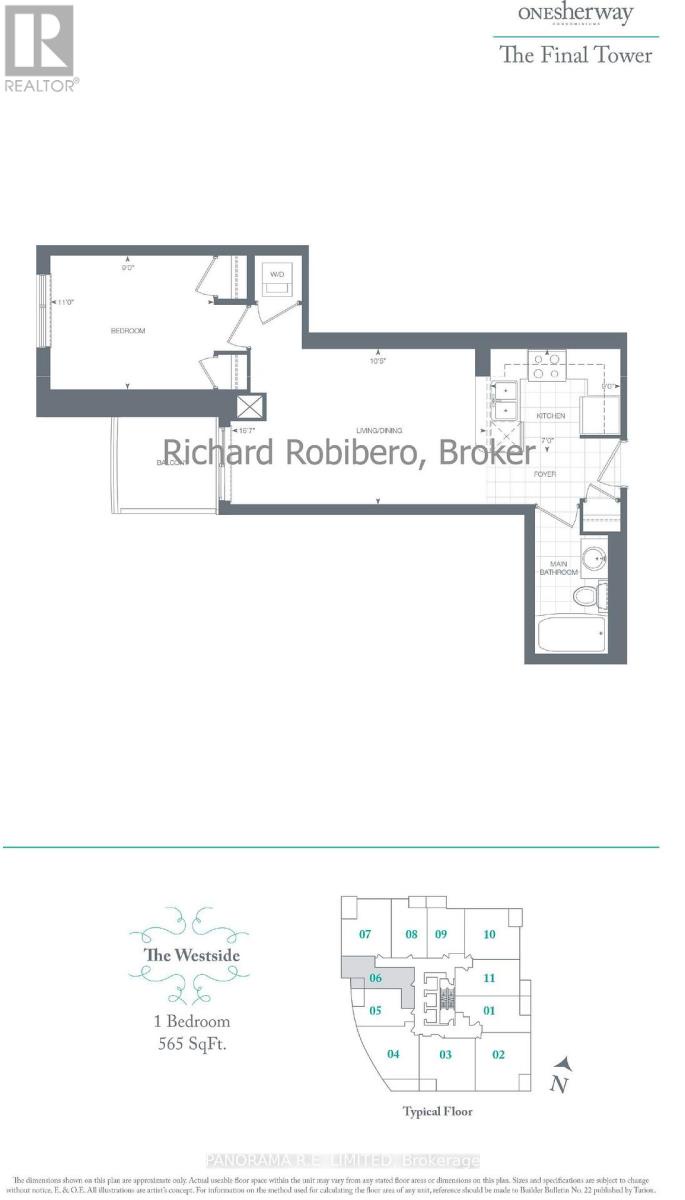
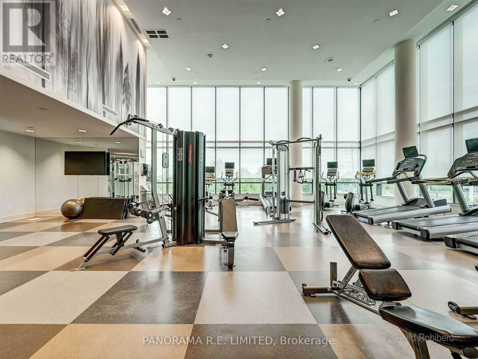
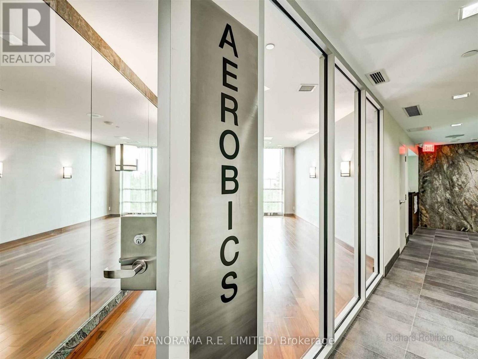
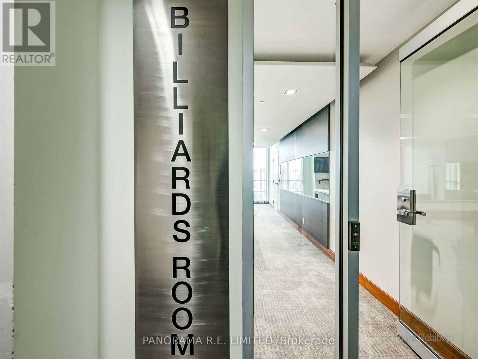
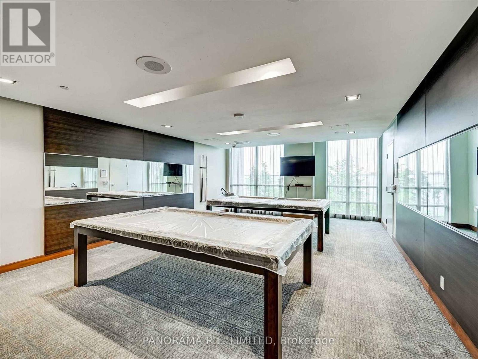
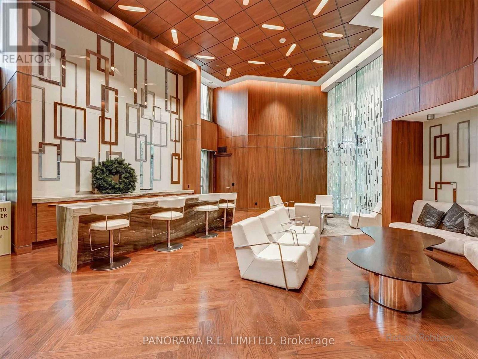
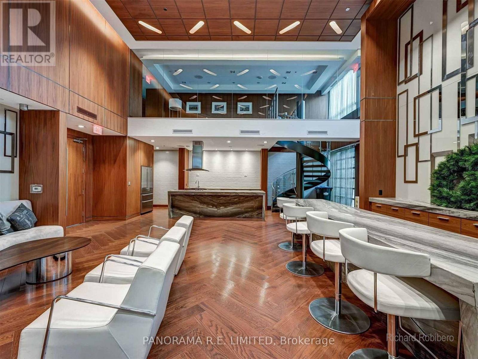
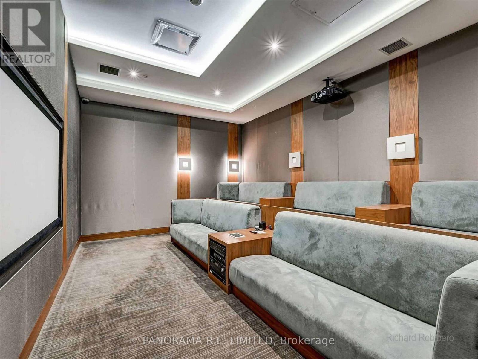
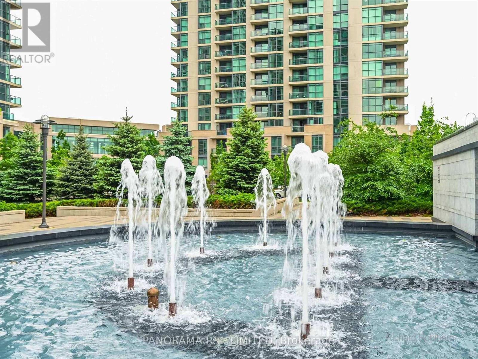
Suite 2006 is an incredible and meticulously maintained 1-Bedroom in highly desired One Sherway Tower 3. Featuring brand new vinyl flooring and freshly painted throughout. Upon entering you are greeted with a spacious Living and Dining Room with walk-out to private balcony. Your open Kitchen features granite counters, breakfast bar, and stainless steel appliances. The Primary Bedroom has two closets and a large west-facing window along with the new vinyl flooring. There's also a 4-Piece Bathroom and an open Balcony with southwest views. Also includes Parking Spot. Enjoy Resort-Style Amenities such as the Indoor Pool, Hot Tub, Steamroom, Gym, Games Room, Party Room, Guest Suites and More! Steps To TTC, Upscale Sherway Gardens. Quick Access To Major Hwys. Go Station, Parks, & Trails. Come see this Incredible unit today! (id:44040)

Building

Size:500 - 599 sqft
Parking Spaces:

1

Bedrooms:

1 | (1 Above Ground)

Bathrooms:

1

Basement:None
Flooring:Vinyl, Tile
Roof:-
Heating:

Natural gas (Coil Fan)

Fireplace:-
Cooling:Central air conditioning
Utility Water:-
Foundation:-
Architecture:-
Construction Date:Invalid Date

Rooms

Living room

Main level

Dimension: 5.14 m x 3.17 m

Dining room

Main level

Dimension: 5.14 m x 3.17 m

Kitchen

Main level

Dimension: 3.16 m x 2.98 m

Primary Bedroom

Main level

Dimension: 3.3 m x 2.8 m

Foyer

Main level

Dimension: 2.18 m x 1.22 m

Features

Ravine
Balcony
Carpet Free

Area Amenities With Map

Comparables

This listing doesn't have any similar comparables!

The listing data above is provided under copyright by the Canadian Real Estate Association. The listing data is deemed reliable but is not guaranteed accurate by the Canadian Real Estate Association or Guglu.