
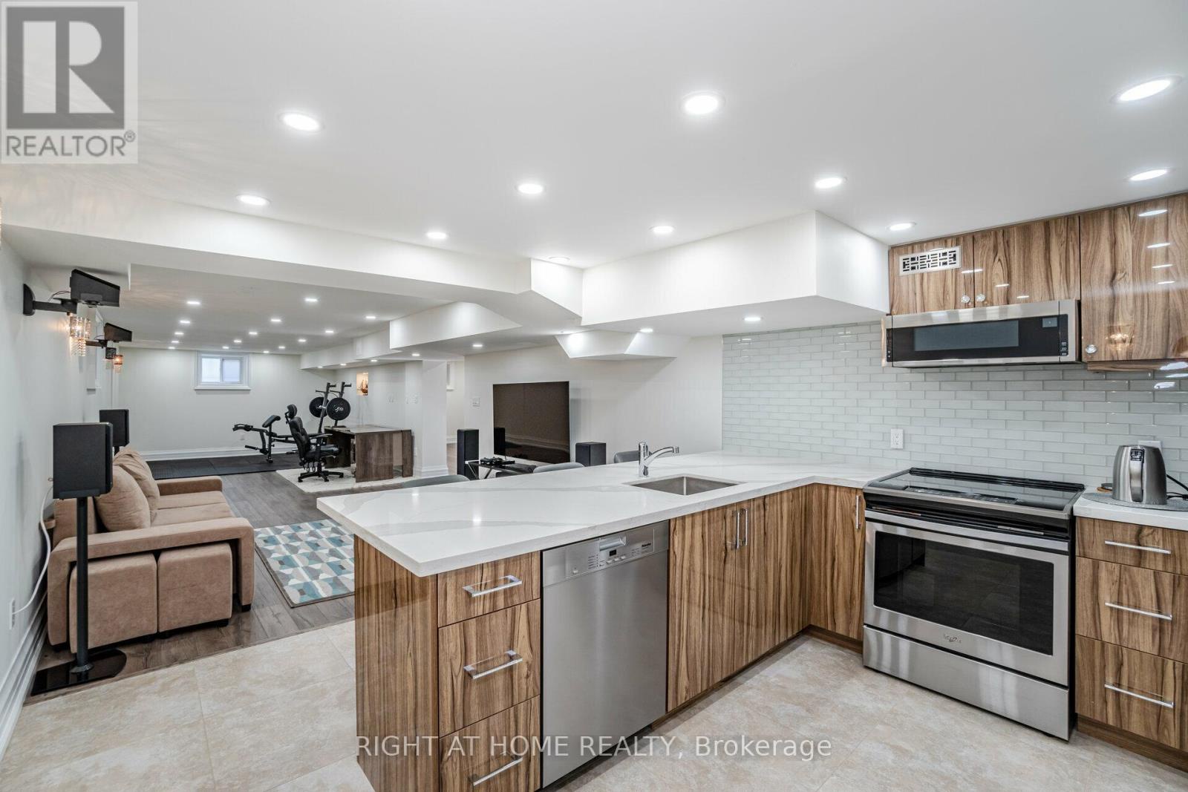
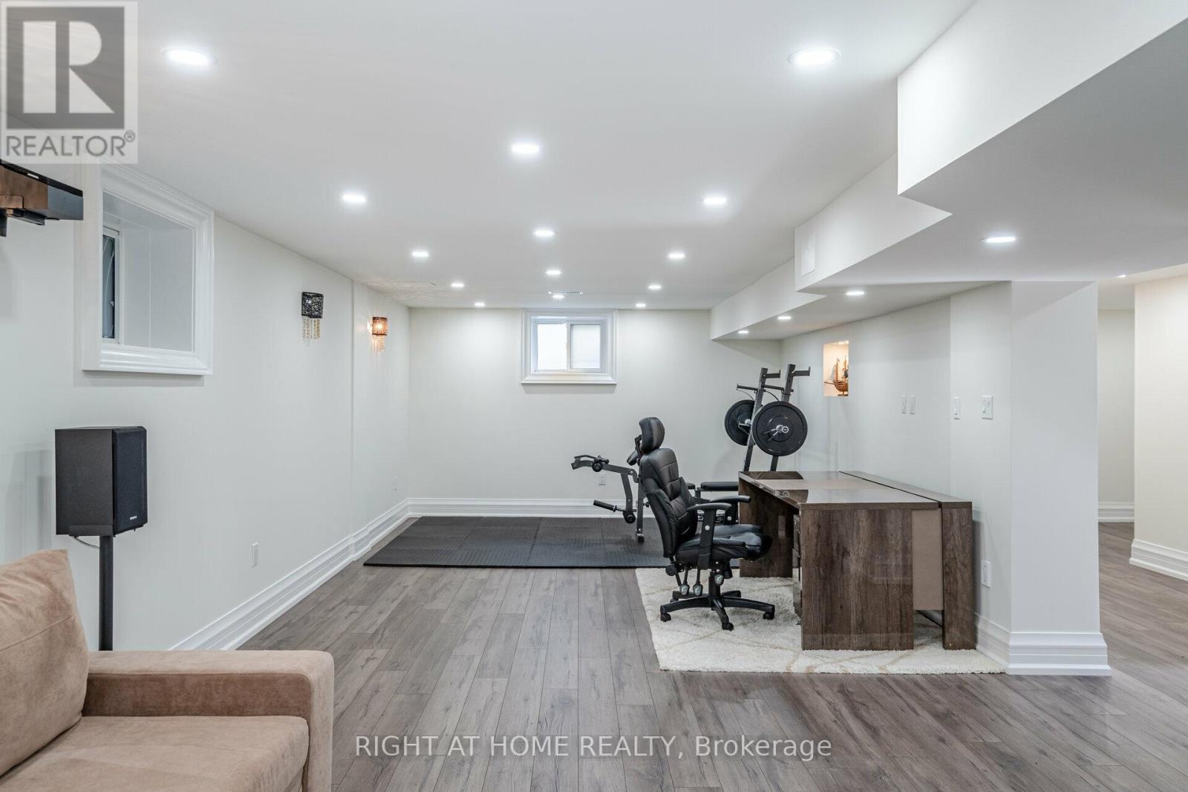
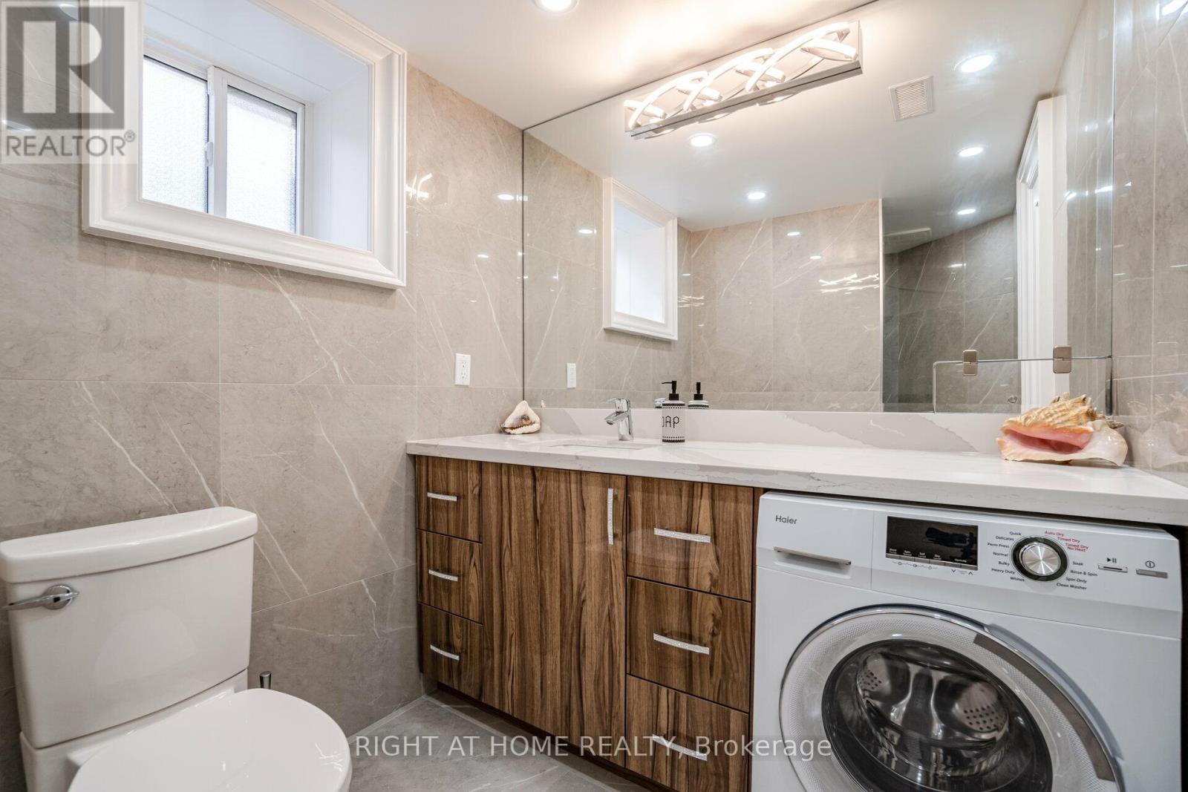
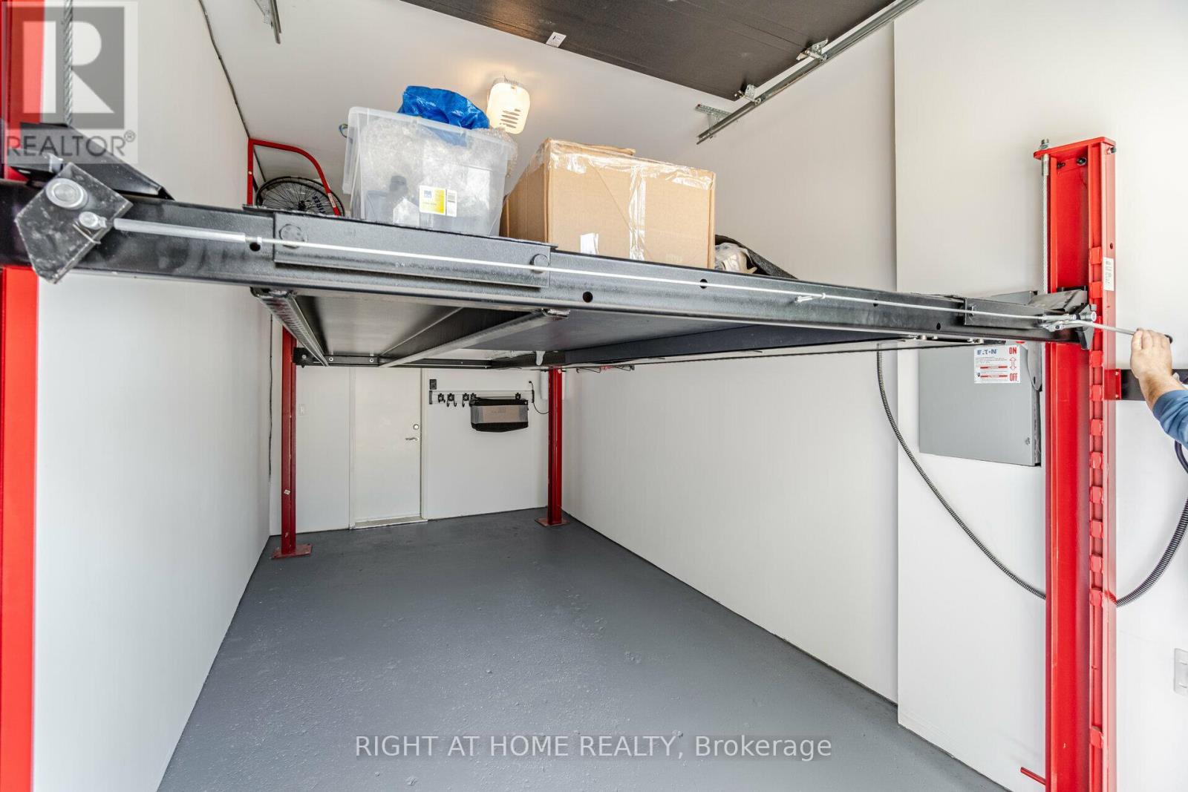
35 Burnelm Drive, Toronto (islington-city Centre West), Ontario
1 / 40
Images

Images

Video

Video

Book Tour

Book Tour

Apply

Apply

35 Burnelm Drive, Toronto (islington-city Centre West), Ontario

For Sale 1 day
CA$2,285,000
couple_bed
5 Bedrooms
bath_room
5 Bathrooms
garage
3 Parking Spaces
kitchen
2 Kitchen
size
3000 - 3500 sqft sqrt

Property Details

Days on Guglu

1 day

MLS®

W13856934

Type

Single Family
Year Built

Year Built

Unavailable
Ownership

Ownership

Freehold
Lot size

Lot size

40 ft ,8 in x 148 ft ,4 in

Description

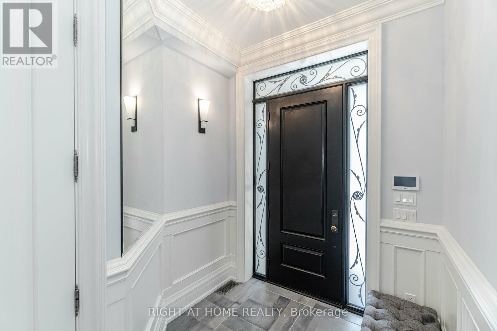
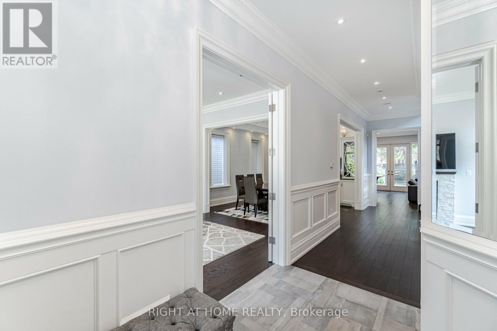
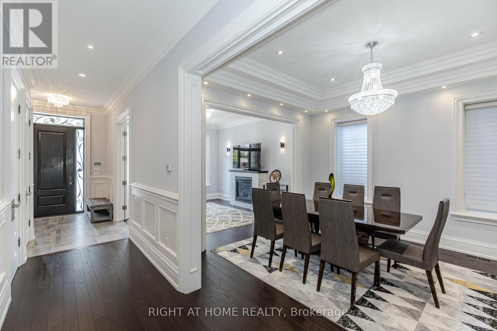
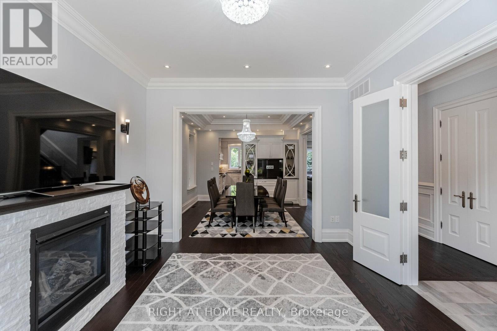
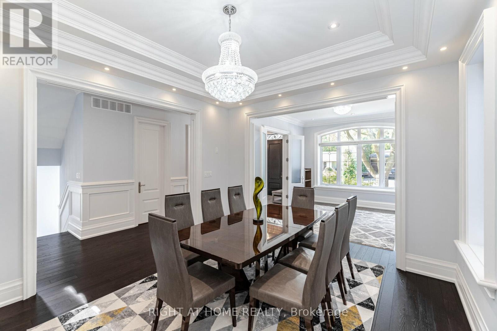
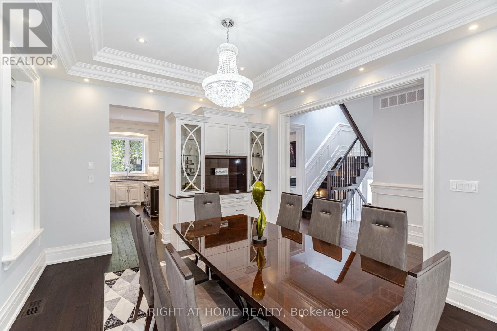
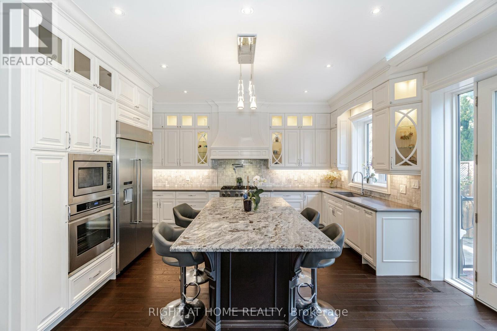
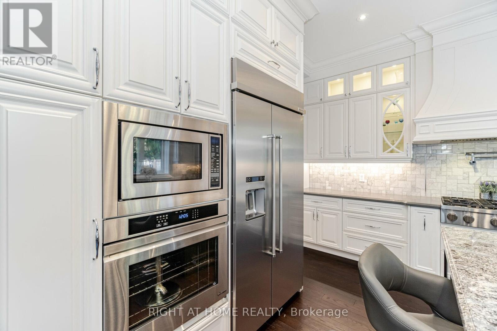
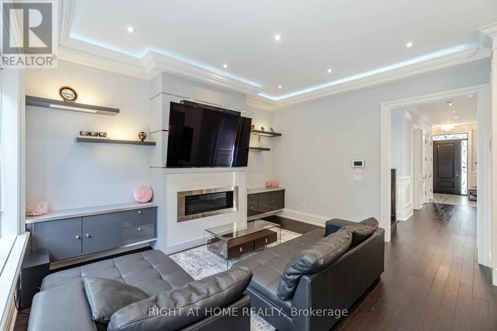
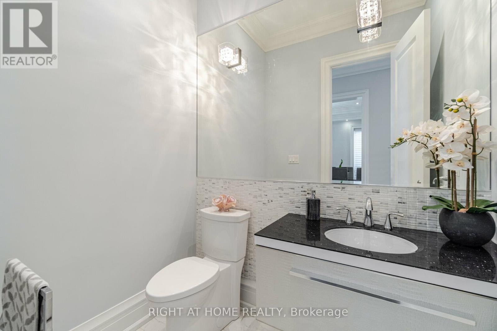
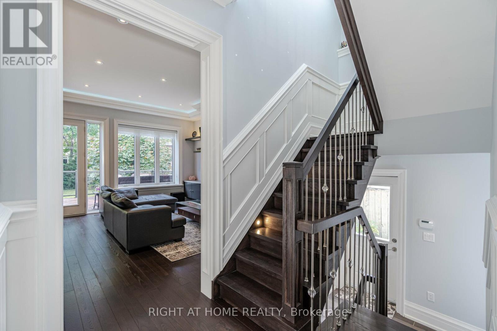
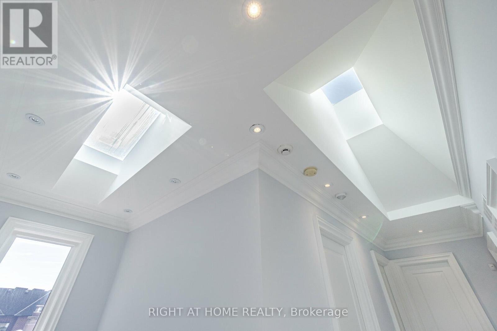
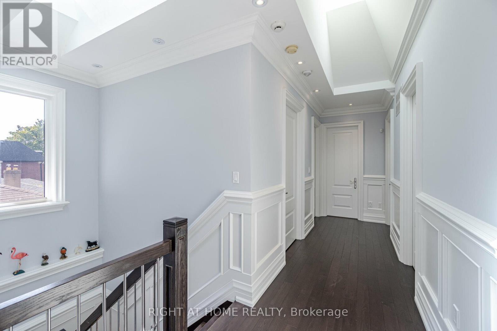
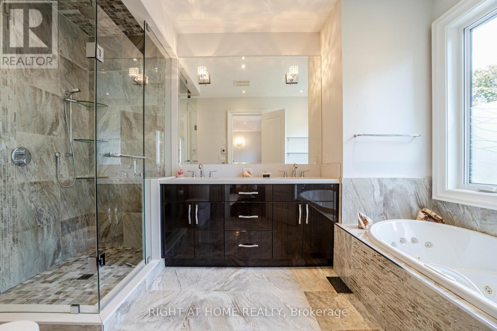
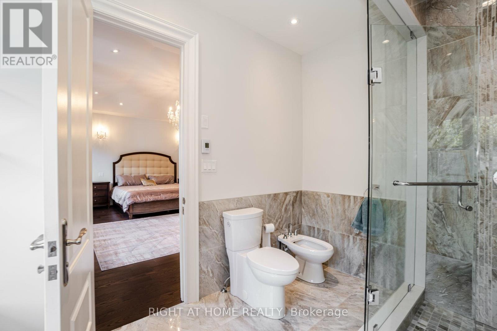
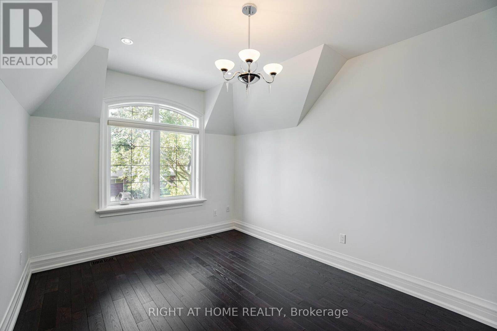
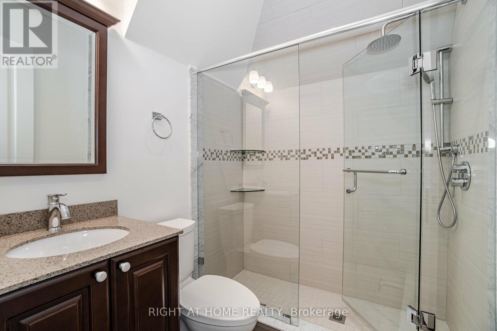
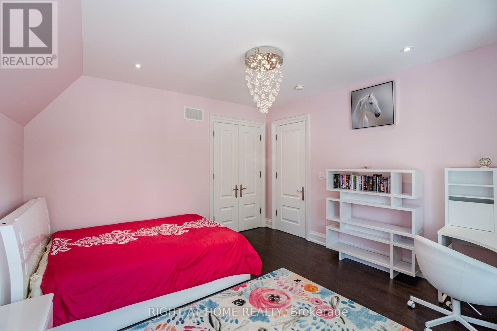
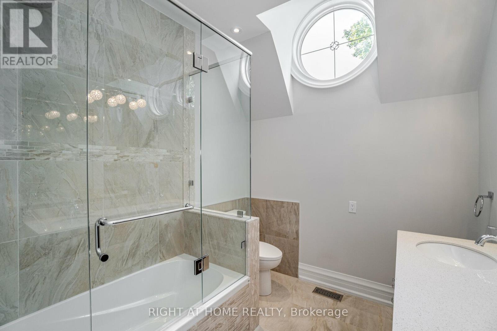
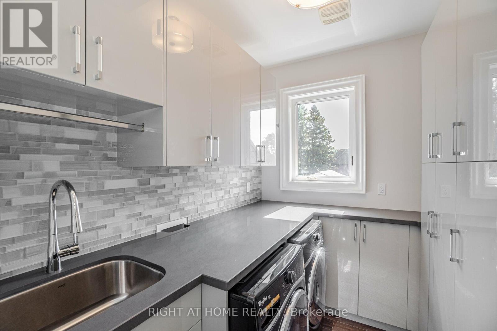
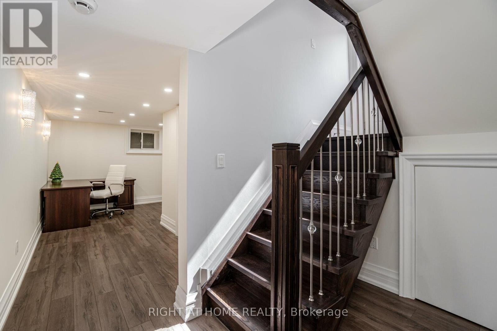
This Unique, Custom Built Elegant Home Finished With the Highest Quality Materials And Found In A Perfect Etobicoke Location. 3000+ Sq.Ft Of Luxurious Living Space With Exquisite Details Featuring Soaring Ceilings 10' On Main Foolr and 9' On Second, 2 Large Skylights Provide Abundance Of Natural Light To The Main & 2nd Level. This House is Perfect For Large Families Or New Couples Looking To Settle Down For The Future. Hardwood Throughout, 2 Gas Fireplaces, Heated Floors, & A Car Garage With A Lift For Hobby Car Or Boat. The Open-Concept, Sun Filled Chef's Kitchen Is An Entertainer's Dream, Boasting Quartz Countertops & Backsplash, Large Centre Island, Custom Cabinetry & High-End DACOR Appliances & Walk Out To The Garden. What more could you wish for in your next home? (id:44040)

Building

Size:3000 - 3500 sqft
Parking Spaces:

3

Bedrooms:

5 | (4 Above Ground) | (1 Below Ground)

Bathrooms:

5 | (1 Half)

Basement:N/A (Finished), N/A
Flooring:Hardwood, Laminate, Porcelain Tile
Roof:-
Heating:

Natural gas (Forced air)

Fireplace:

2

Cooling:Central air conditioning
Utility Water:Municipal water
Foundation:Block
Architecture:-
Construction Date:Invalid Date

Rooms

Bedroom 2

Second level

Dimension: 3.77 m x 3.86 m

Bedroom 3

Second level

Dimension: 4.07 m x 3.25 m

Bedroom 4

Second level

Dimension: 4.4 m x 3.04 m

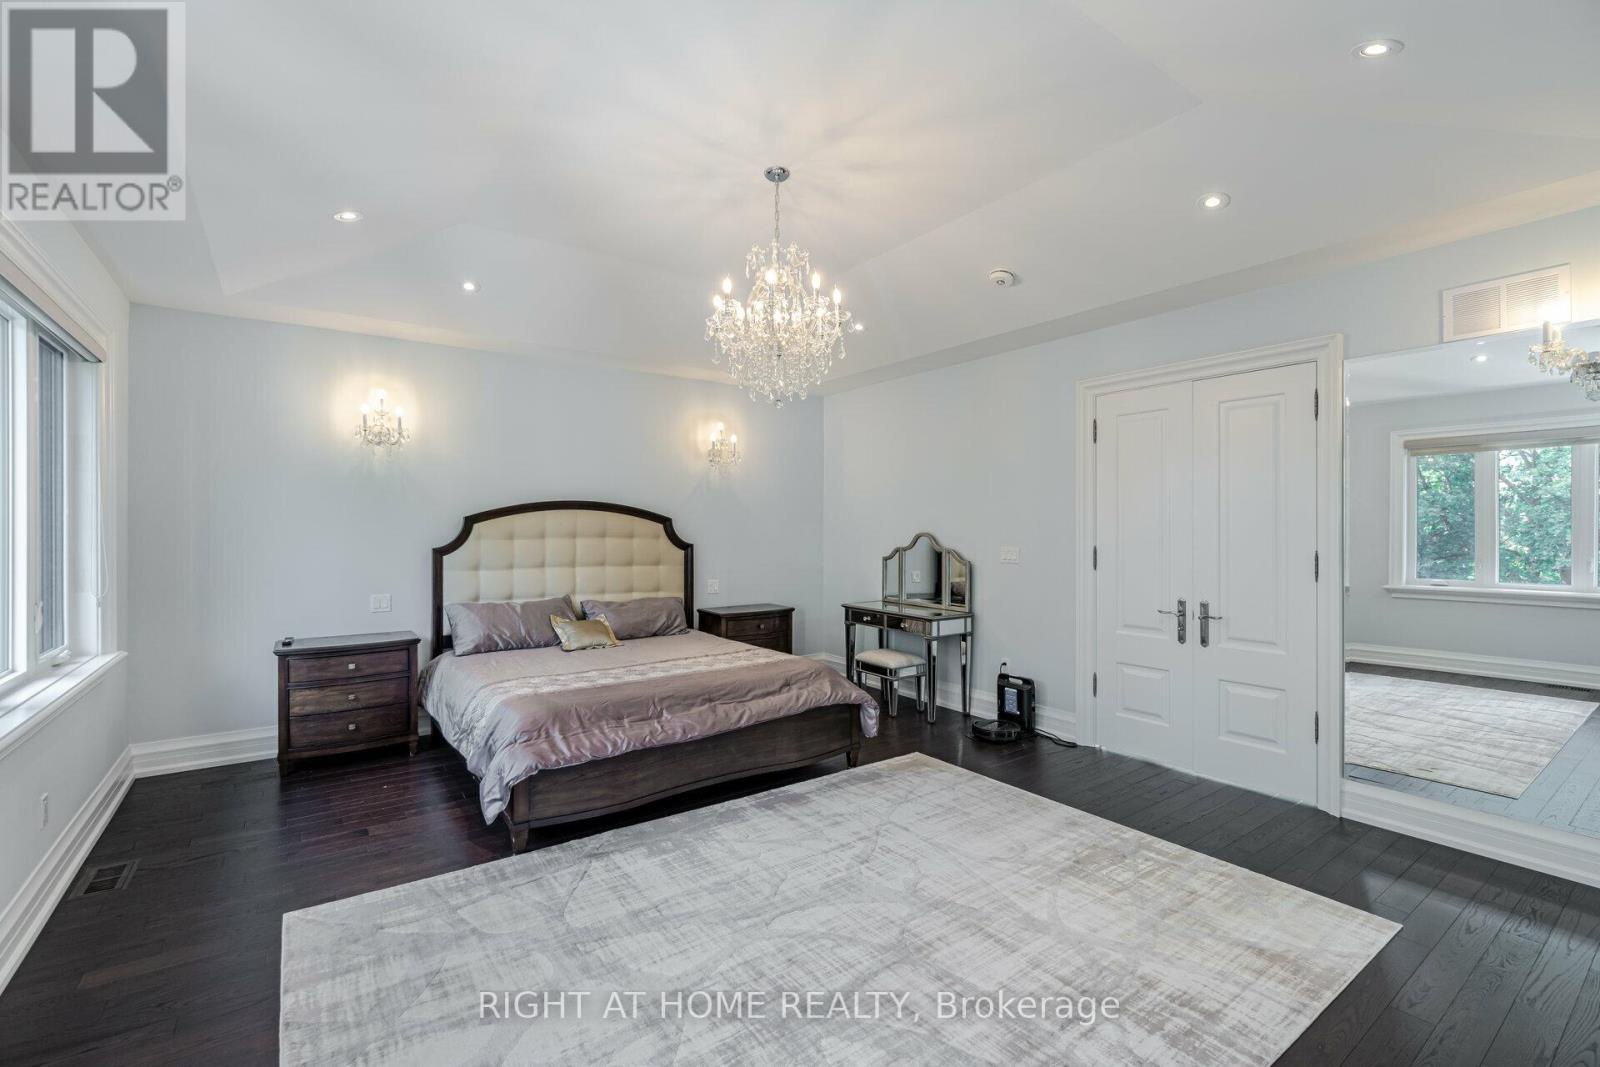
Primary Bedroom

Second level

Dimension: 5.02 m x 5.48 m

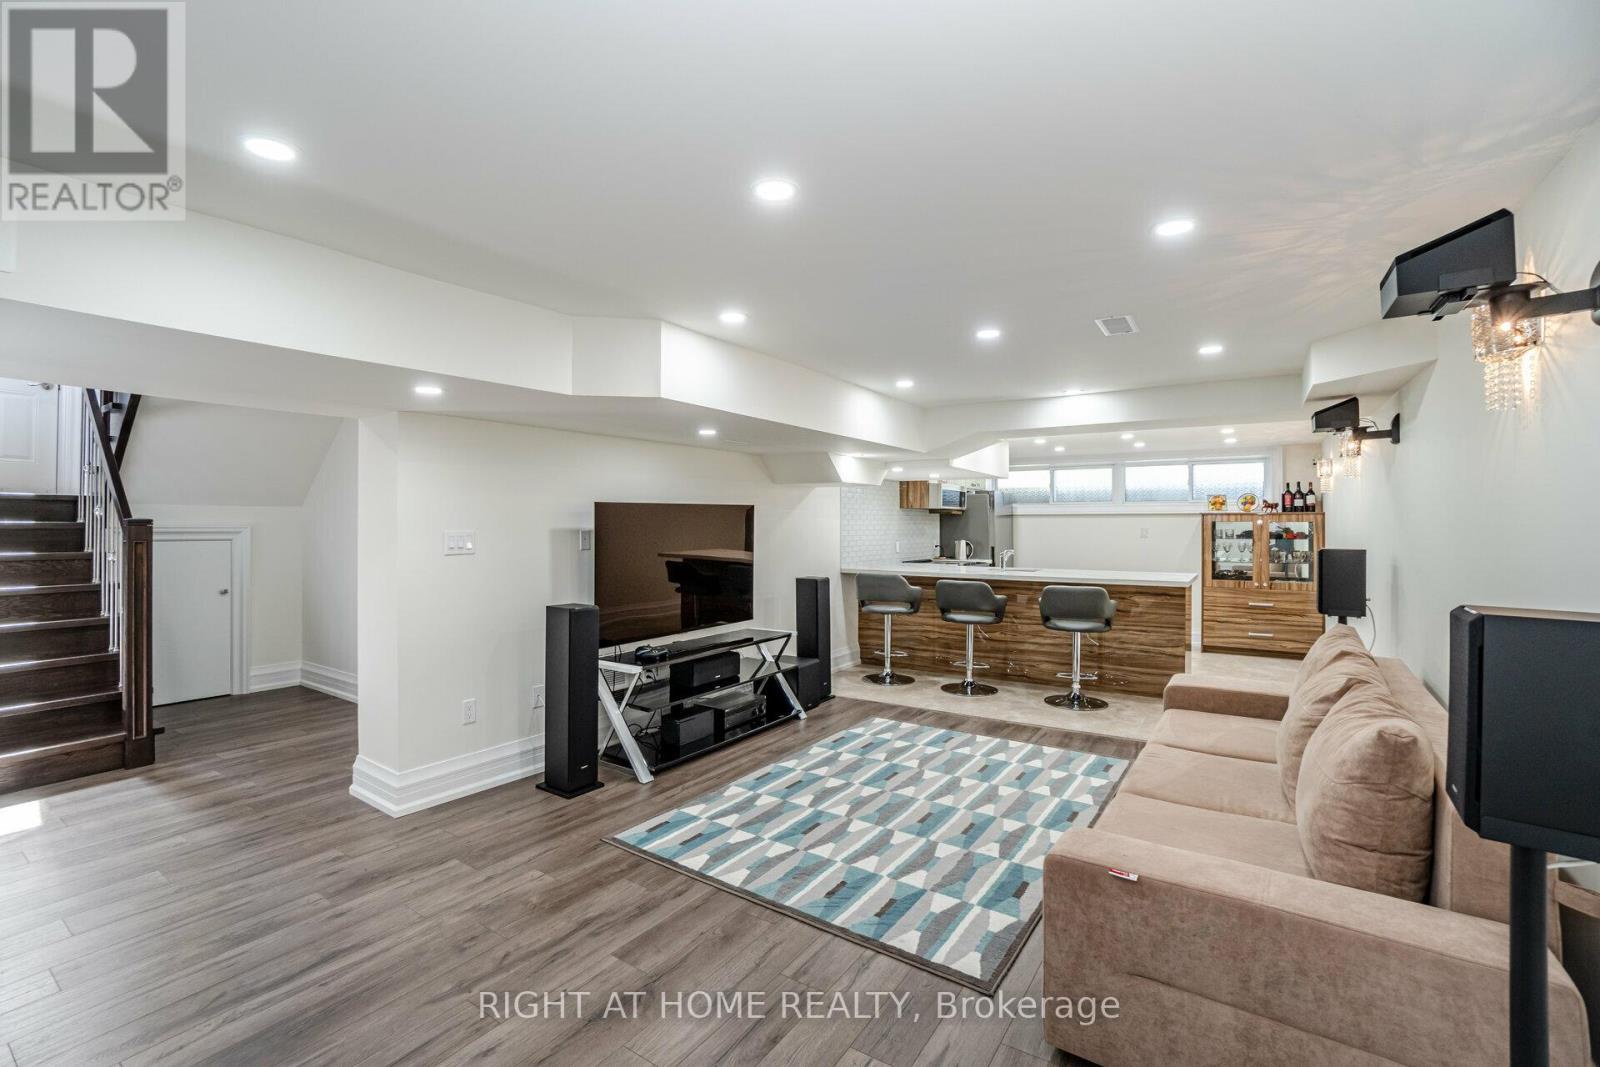
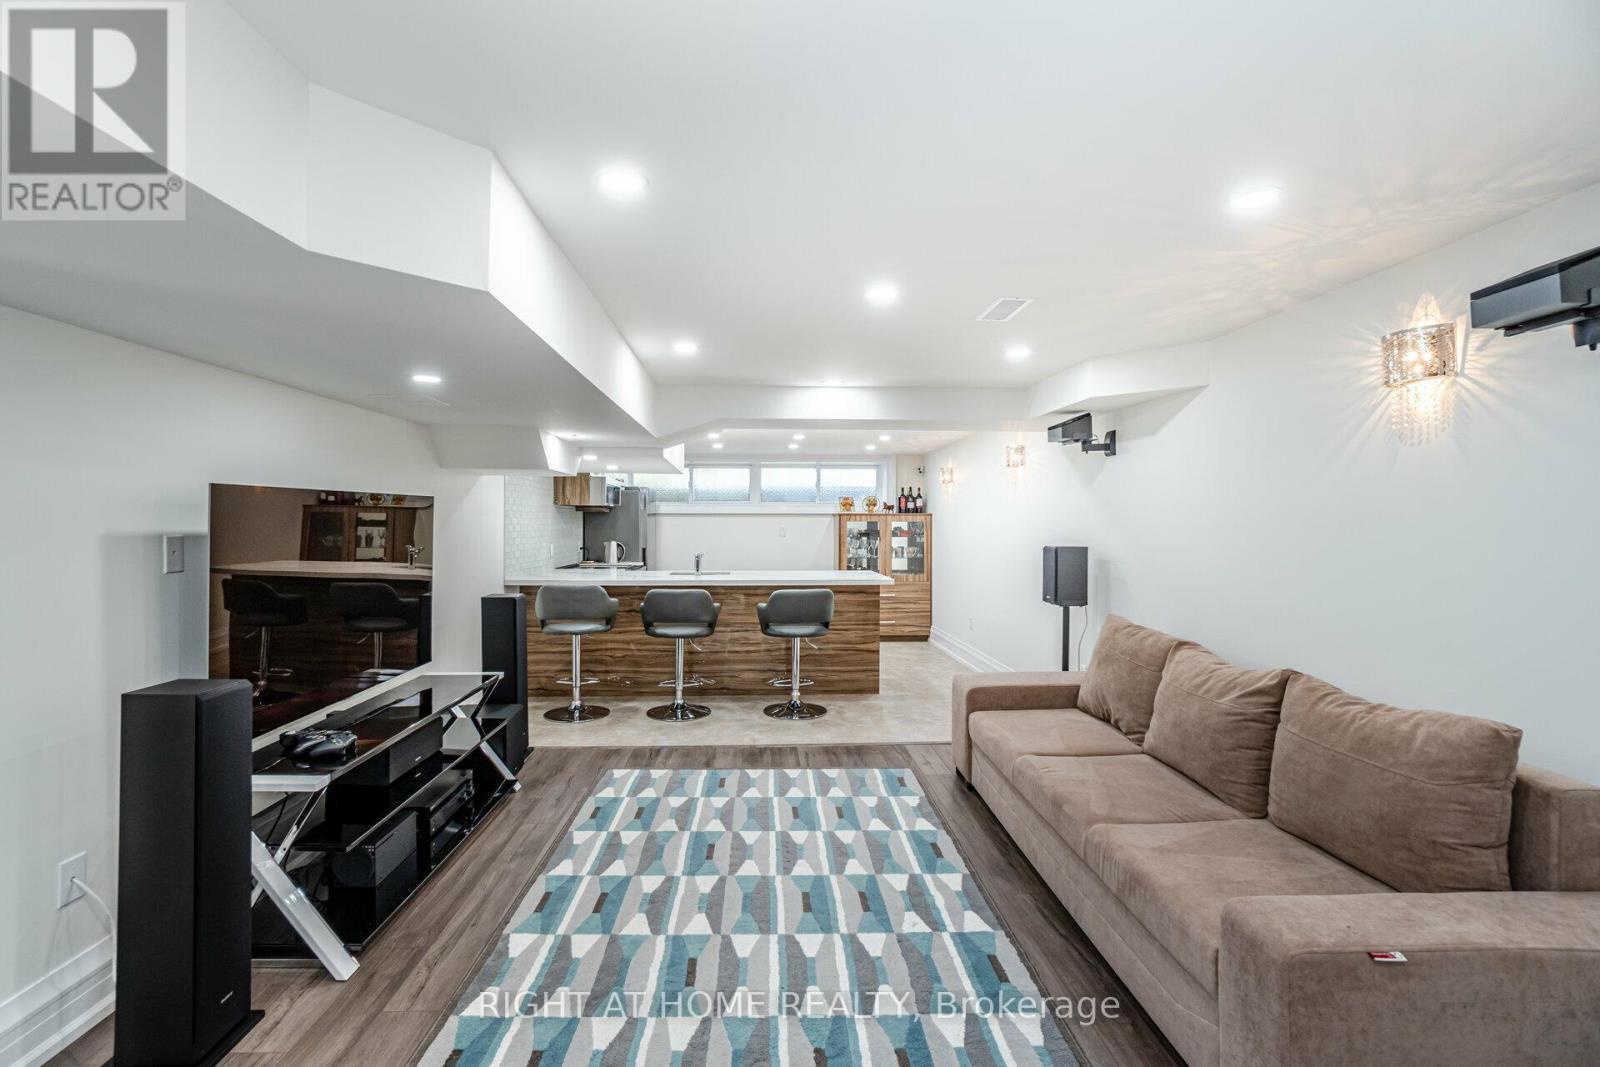
Recreational, Games room

Lower level

Dimension: 11 m x 3.86 m

Bedroom 5

Lower level

Dimension: 2.74 m x 2.74 m

Kitchen

Lower level

Dimension: 3.86 m x 2.43 m

Living room

Main level

Dimension: 4.26 m x 3.81 m

Dining room

Main level

Dimension: 4.2 m x 3.81 m

Kitchen

Main level

Dimension: 4.98 m x 3.81 m

Family room

Main level

Dimension: 4.98 m x 5.78 m

Area Amenities With Map

Comparables

This listing doesn't have any similar comparables!

The listing data above is provided under copyright by the Canadian Real Estate Association. The listing data is deemed reliable but is not guaranteed accurate by the Canadian Real Estate Association or Guglu.