
505 - 8 Fieldway Road, Toronto (islington-city Centre West), Ontario
1 / 24
Images

Images

Video

Video

Book Tour

Book Tour

Apply

Apply

505 - 8 Fieldway Road, Toronto (islington-city Centre West), Ontario

For Sale 22 hours
CA$499,999
couple_bed
2 Bedrooms
bath_room
1 Bathrooms
garage
1 Parking Spaces
kitchen
1 Kitchen
size
600 - 699 sqft sqrt

Property Details

Days on Guglu

22 hours

MLS®

W14083676

Type

Single Family
Year Built

Year Built

Unavailable
Ownership

Ownership

Condominium/Strata
Lot size

Lot size

Unavailable

Description

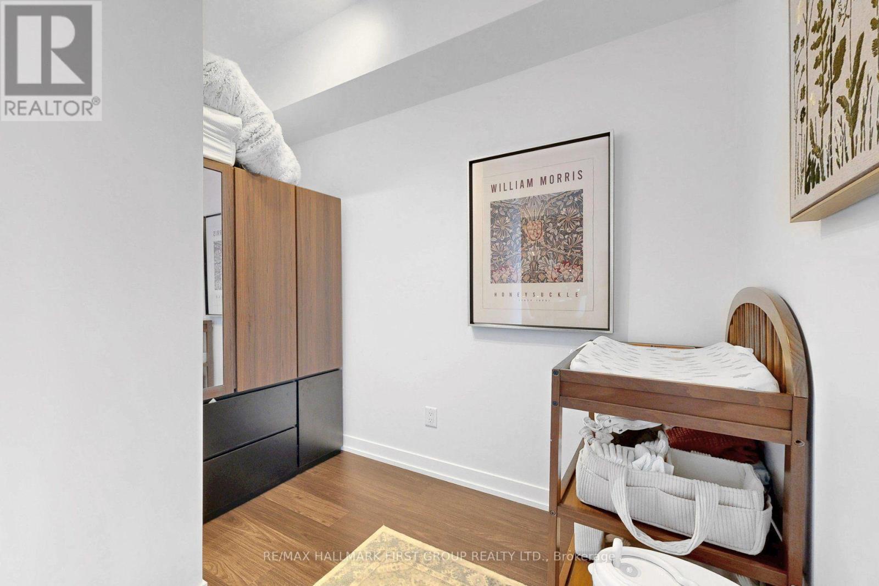
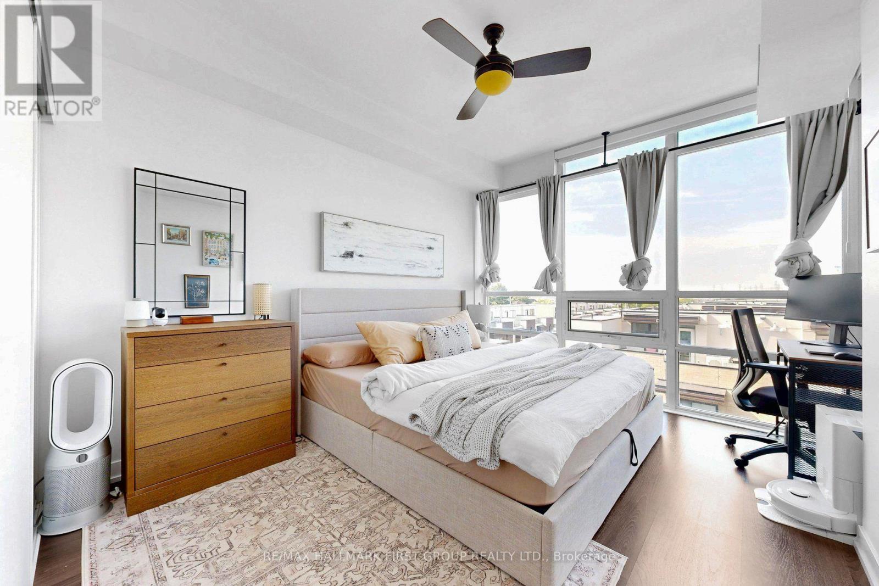
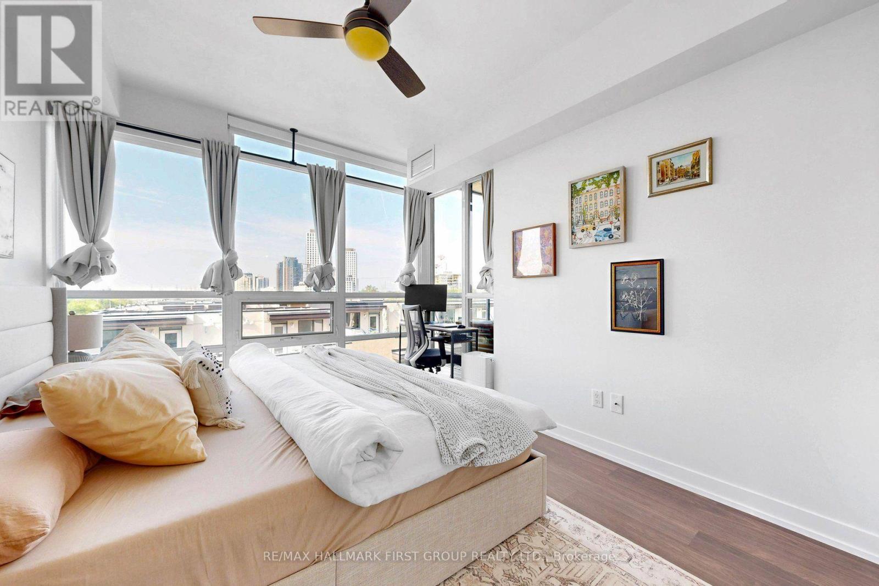
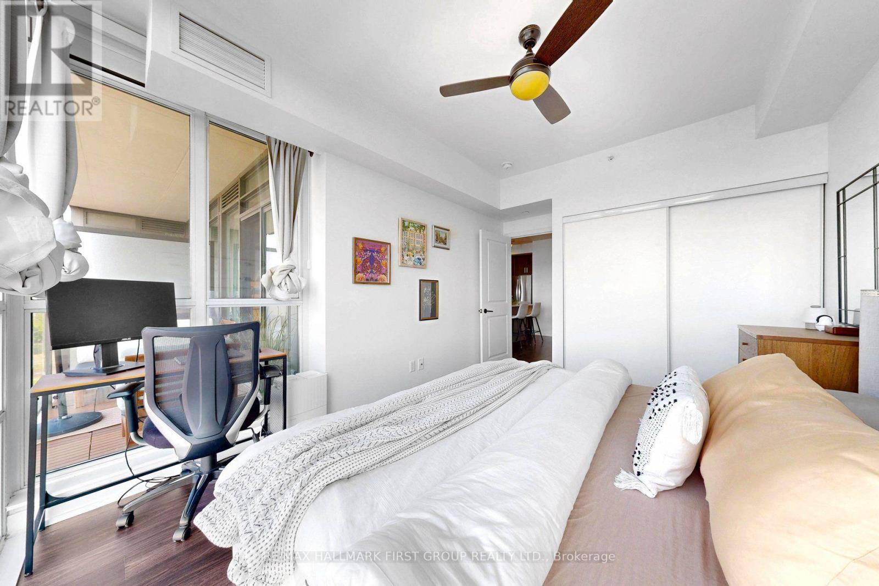
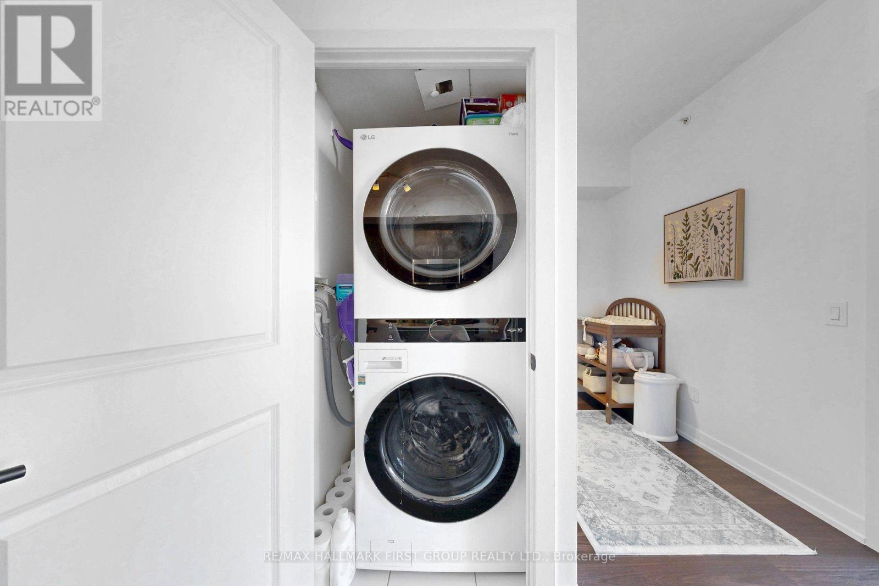
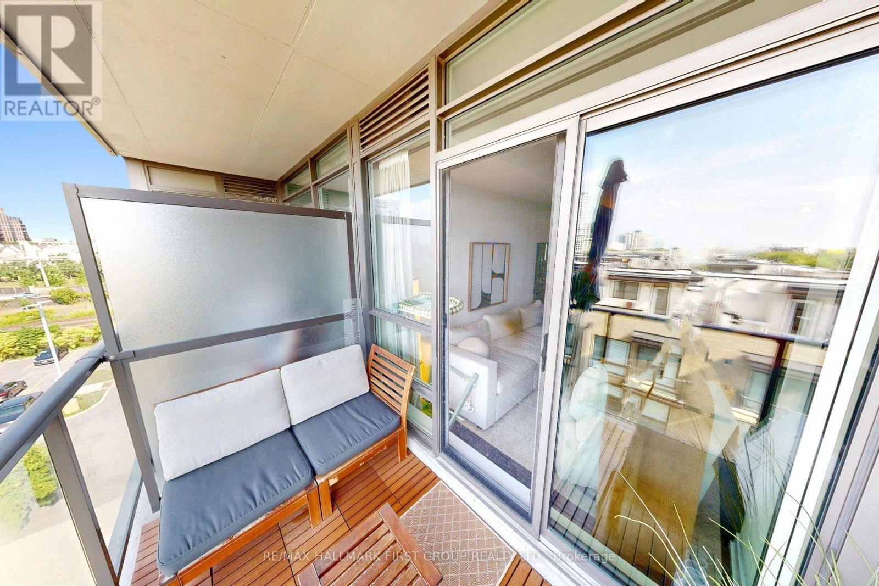
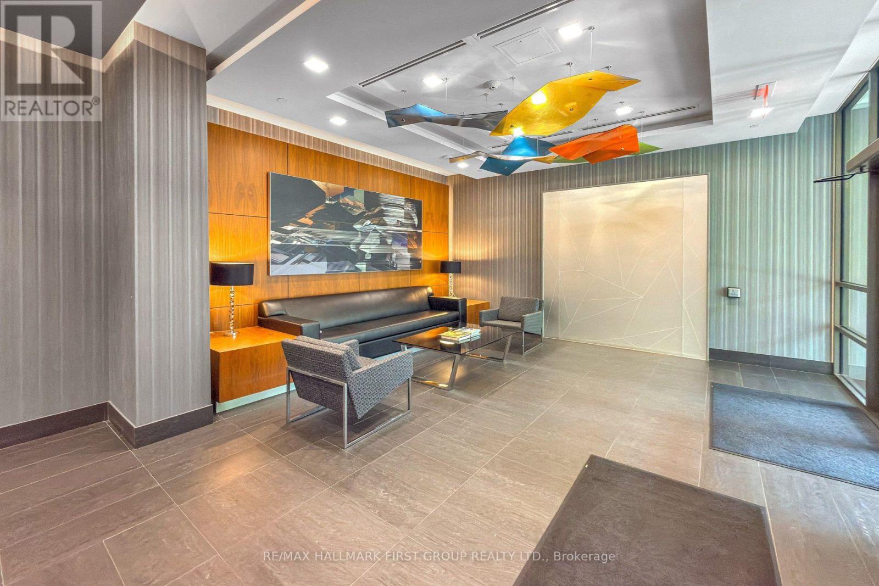
Welcome To Suite 505 At The Westwood Condos A Tastefully Updated 1-Bedroom-Plus-Den Suite Offering A Spacious, Functional Layout, 9-Foot Ceilings And Beautiful Western Exposure With Plenty Of Natural Light. The Generous Eat-In Kitchen Features A Custom Island And New Appliances, Providing Excellent Prep, Storage And Entertaining Space. The Primary Bedroom Easily Accommodates A King-Size Bed And Offers Ample Closet Space Plus Blackout Blinds. Ideally Located In A Boutique Building At Bloor And Islington, Just Steps From The Subway, Shops, Restaurants And Everyday Conveniences, With Quick Access To Major Highways. Includes Parking And The Rare Convenience Of A Locker Located On The Same Floor As The Suite! (id:44040)

Building

Size:600 - 699 sqft
Parking Spaces:

1

Bedrooms:

2 | (1 Above Ground) | (1 Below Ground)

Bathrooms:

1

Basement:None
Flooring:Laminate
Roof:-
Heating:

Natural gas (Heat Pump)

Fireplace:-
Cooling:Central air conditioning
Utility Water:-
Foundation:-
Architecture:-
Construction Date:Invalid Date

Rooms

Kitchen

Main level

Dimension: 3.32 m x 2.72 m

Den

Main level

Dimension: 2.49 m x 2.34 m

Primary Bedroom

Main level

Dimension: 3.89 m x 3.02 m

Other

Main level

Dimension: 2.84 m x 1.47 m

Features

Balcony

Area Amenities With Map

Comparables

This listing doesn't have any similar comparables!

The listing data above is provided under copyright by the Canadian Real Estate Association. The listing data is deemed reliable but is not guaranteed accurate by the Canadian Real Estate Association or Guglu.