
372 Blackthorn Avenue, Toronto (keelesdale-eglinton West), Ontario
For Sale8 hours
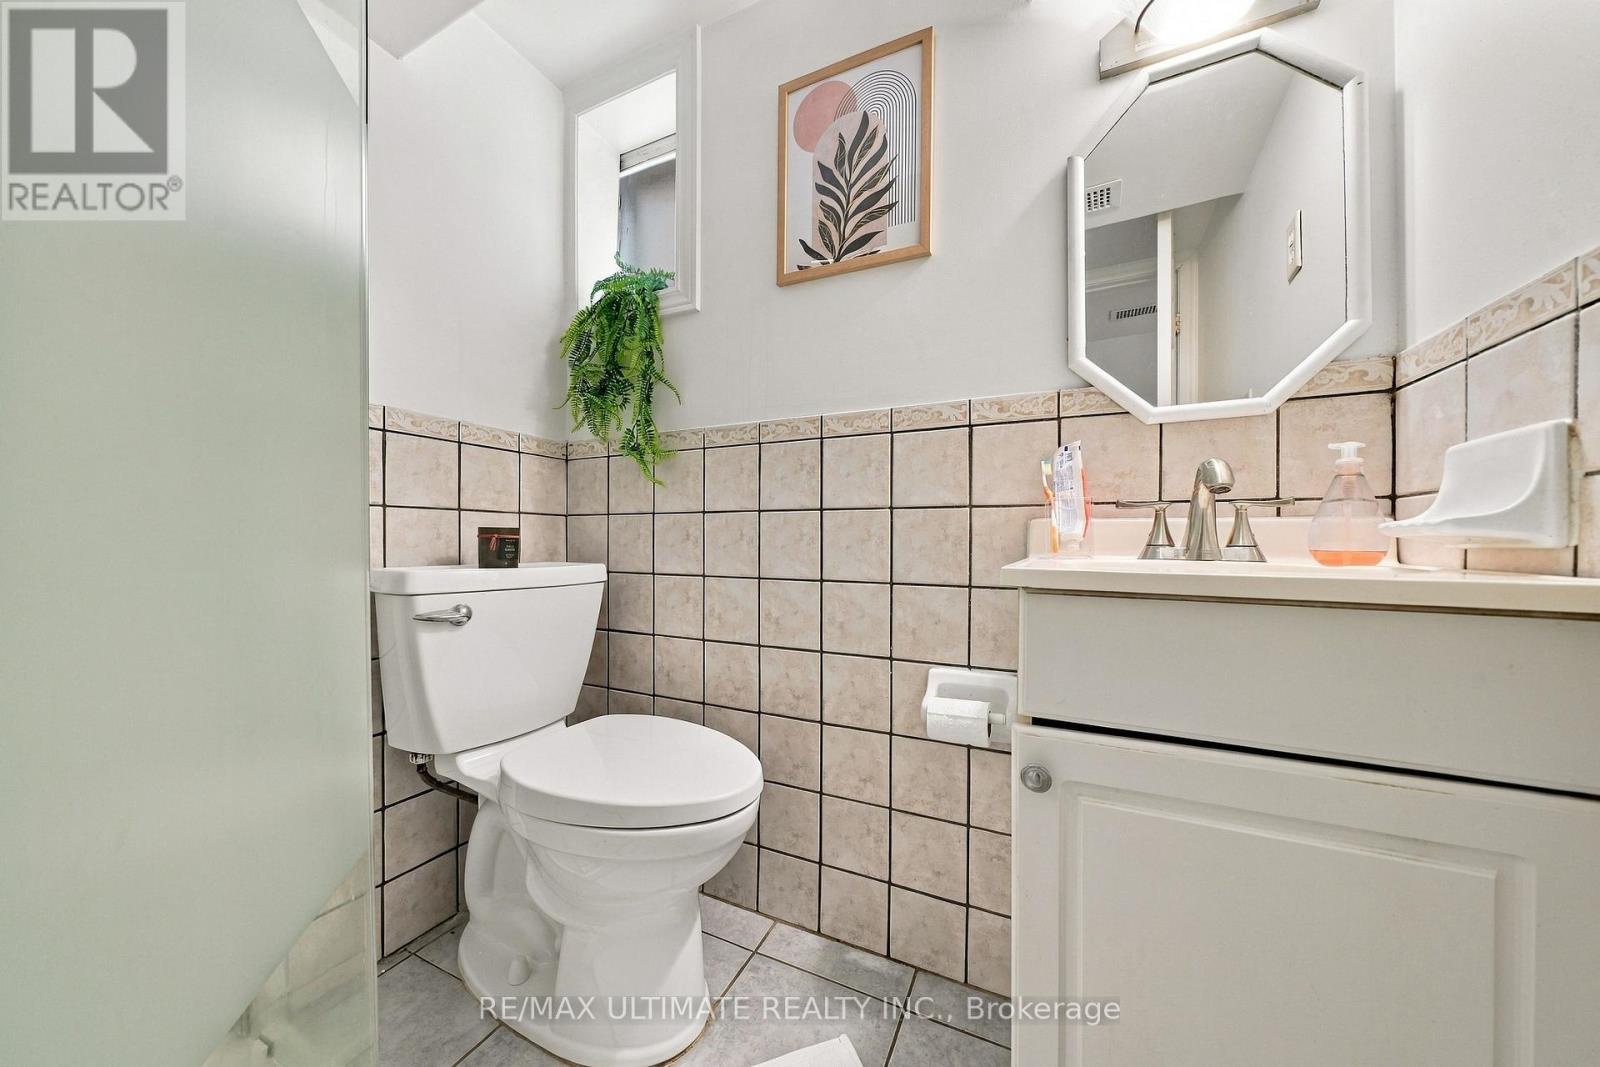
CA$774,999
2 Bedrooms
2 Bathrooms
3 Parking Spaces
1 Kitchen
700 - 1100 sqft sqrt
Property Details
Days on Guglu
8 hours
MLS®
W14085052
Type
Single Family
Year Built
Unavailable
Ownership
Freehold
Lot size
25 ft x 125 ft
Description
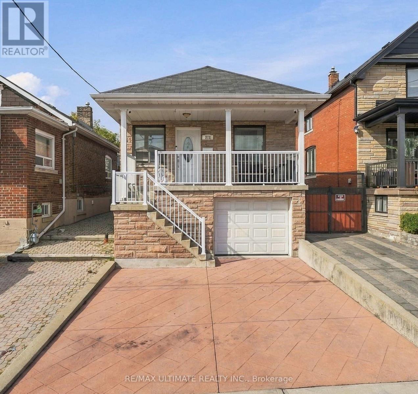
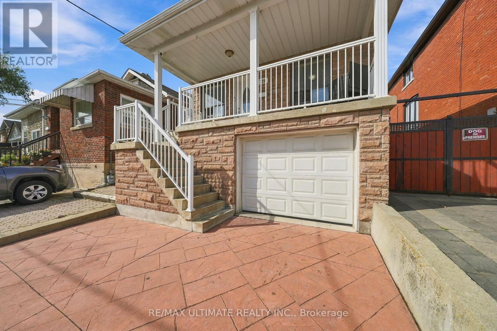
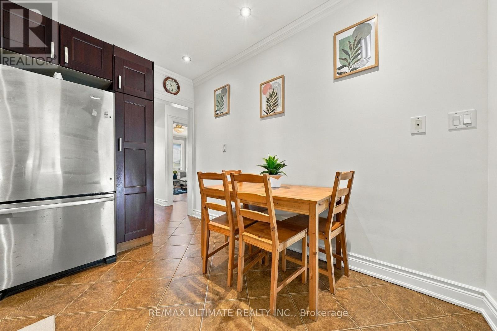
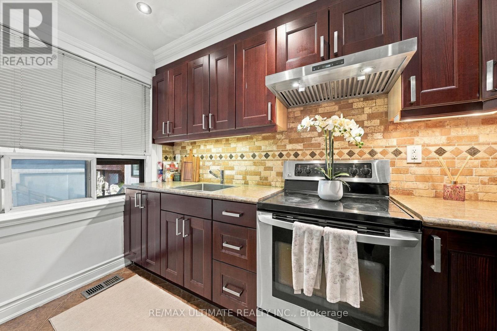
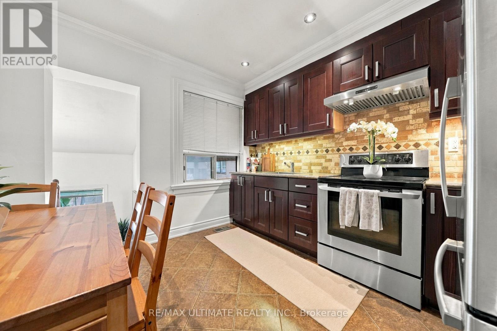
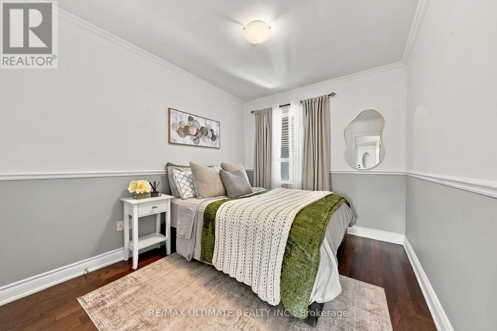
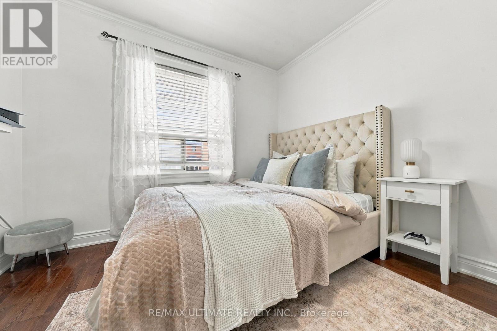
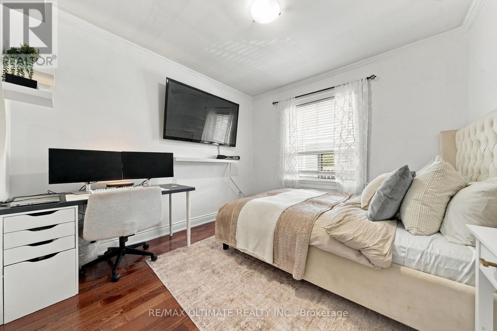
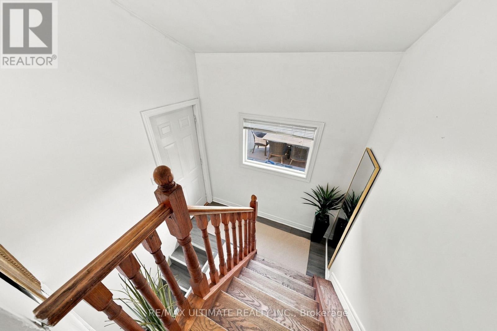
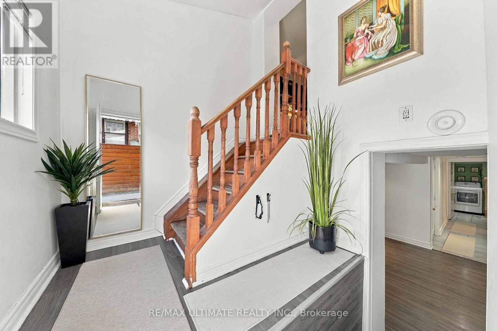
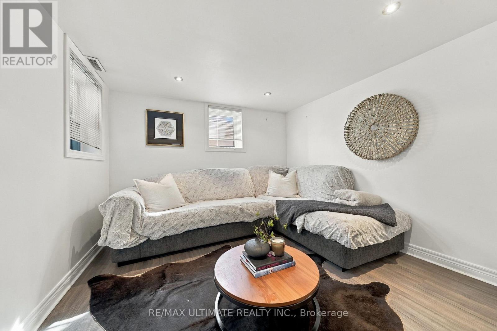
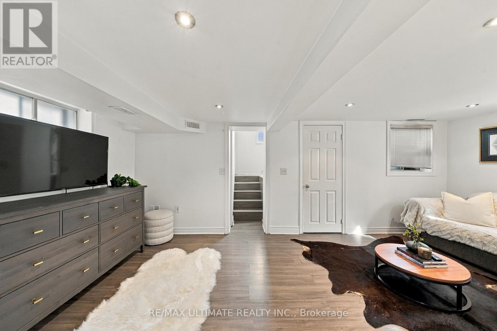
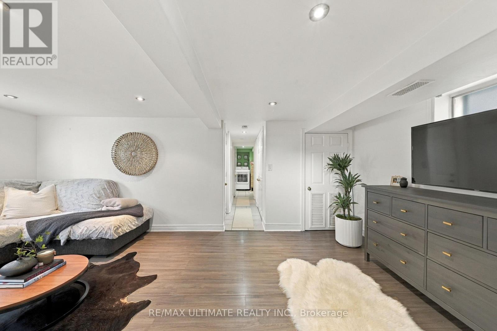
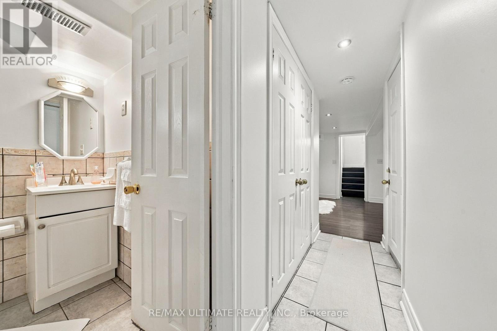
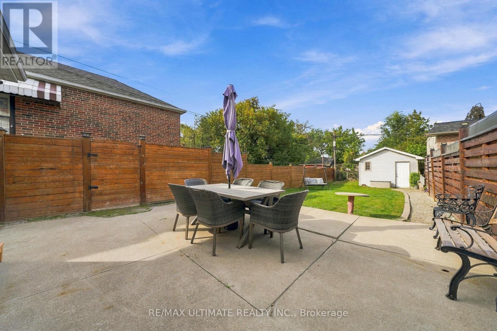
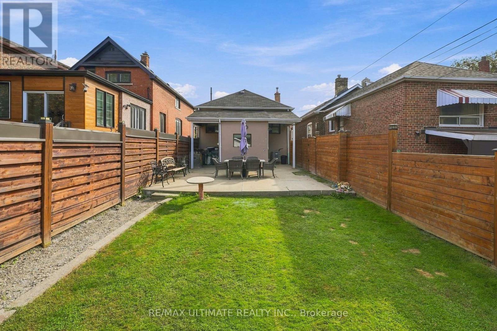
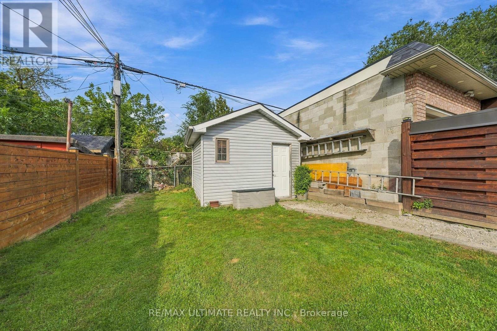
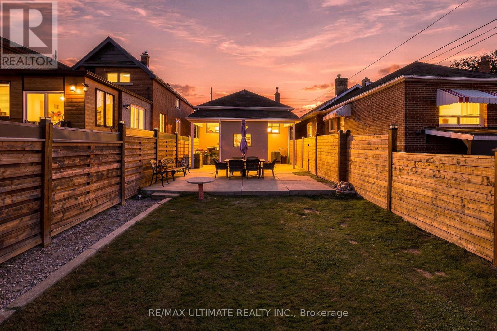
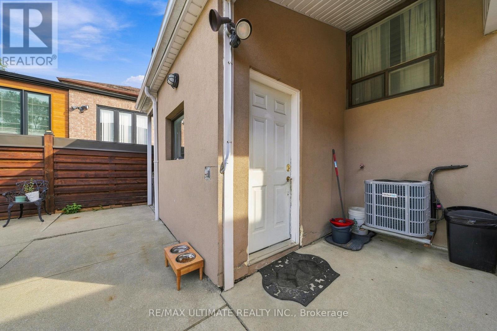
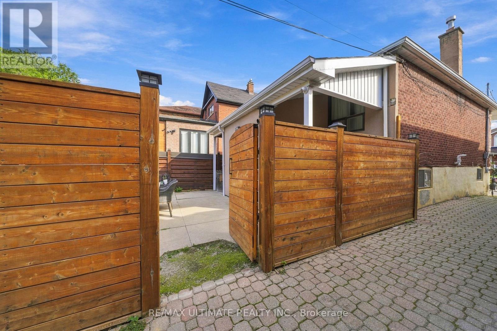
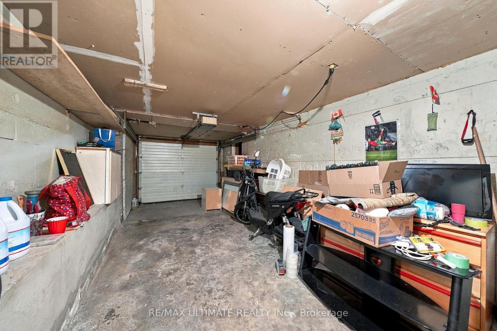
Welcome to 372 Blackthorn Avenue, a charming detached home situated on a generous 25ft x 125 ft lot in a great neighbourhood. This well-located home offers a practical layout with 2 bedrooms and 2 bathrooms, plus a finished basement providing valuable additional living space. Enjoy the convenience of a built-in garage plus 2 additional parking spaces - a rare and desirable feature in the city. The basement has a separate entrance which allows for easy conversion into a basement apartment for extra income, in law suite or possibly convert the garage into a living area for a bigger unit (Please see CONCEPTUAL floor plans under attachments-buyer to verify, confirm, and proceed with due diligence regarding the legality of any conceptual renovations or additional units). The deep lot offers a large backyard, perfect for entertaining. Generous parking complement the home's excellent potential for families, first-time buyers, renovators and investors alike. Located in an established residential neighbourhood with convenient access to schools, parks, shopping, public transit and major transportation routes, this is an excellent opportunity to own a detached home with great space, parking and potential. Don't miss this opportunity! (id:44040)
Building
Size:700 - 1100 sqft
Parking Spaces:
3
Bedrooms:
2 | (2 Above Ground)
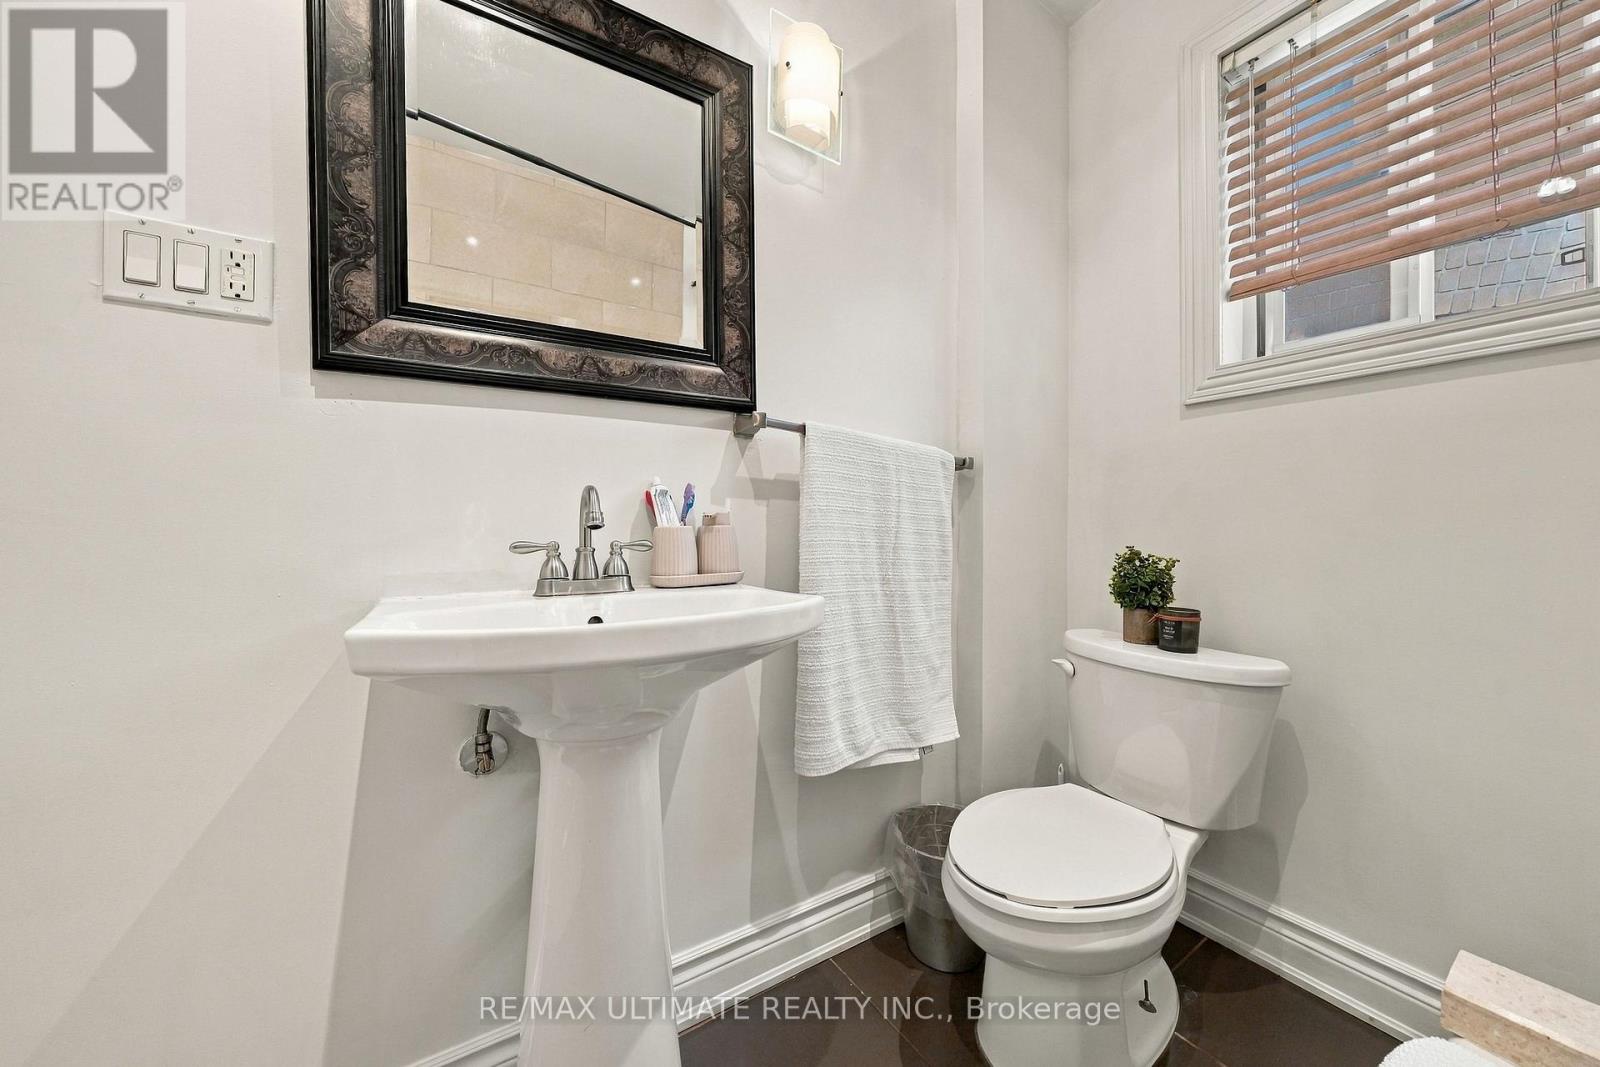
Bathrooms:
2
Basement:Full
Flooring:Hardwood, Ceramic, Laminate
Roof:-
Heating:
Natural gas(Forced air)
Fireplace:-
Cooling:Central air conditioning
Utility Water:Municipal water
Foundation:Unknown
Architecture:Raised bungalow
Construction Date:Invalid Date
Rooms
Family room
Basement
Dimension: 3.05 m x 5.7 m
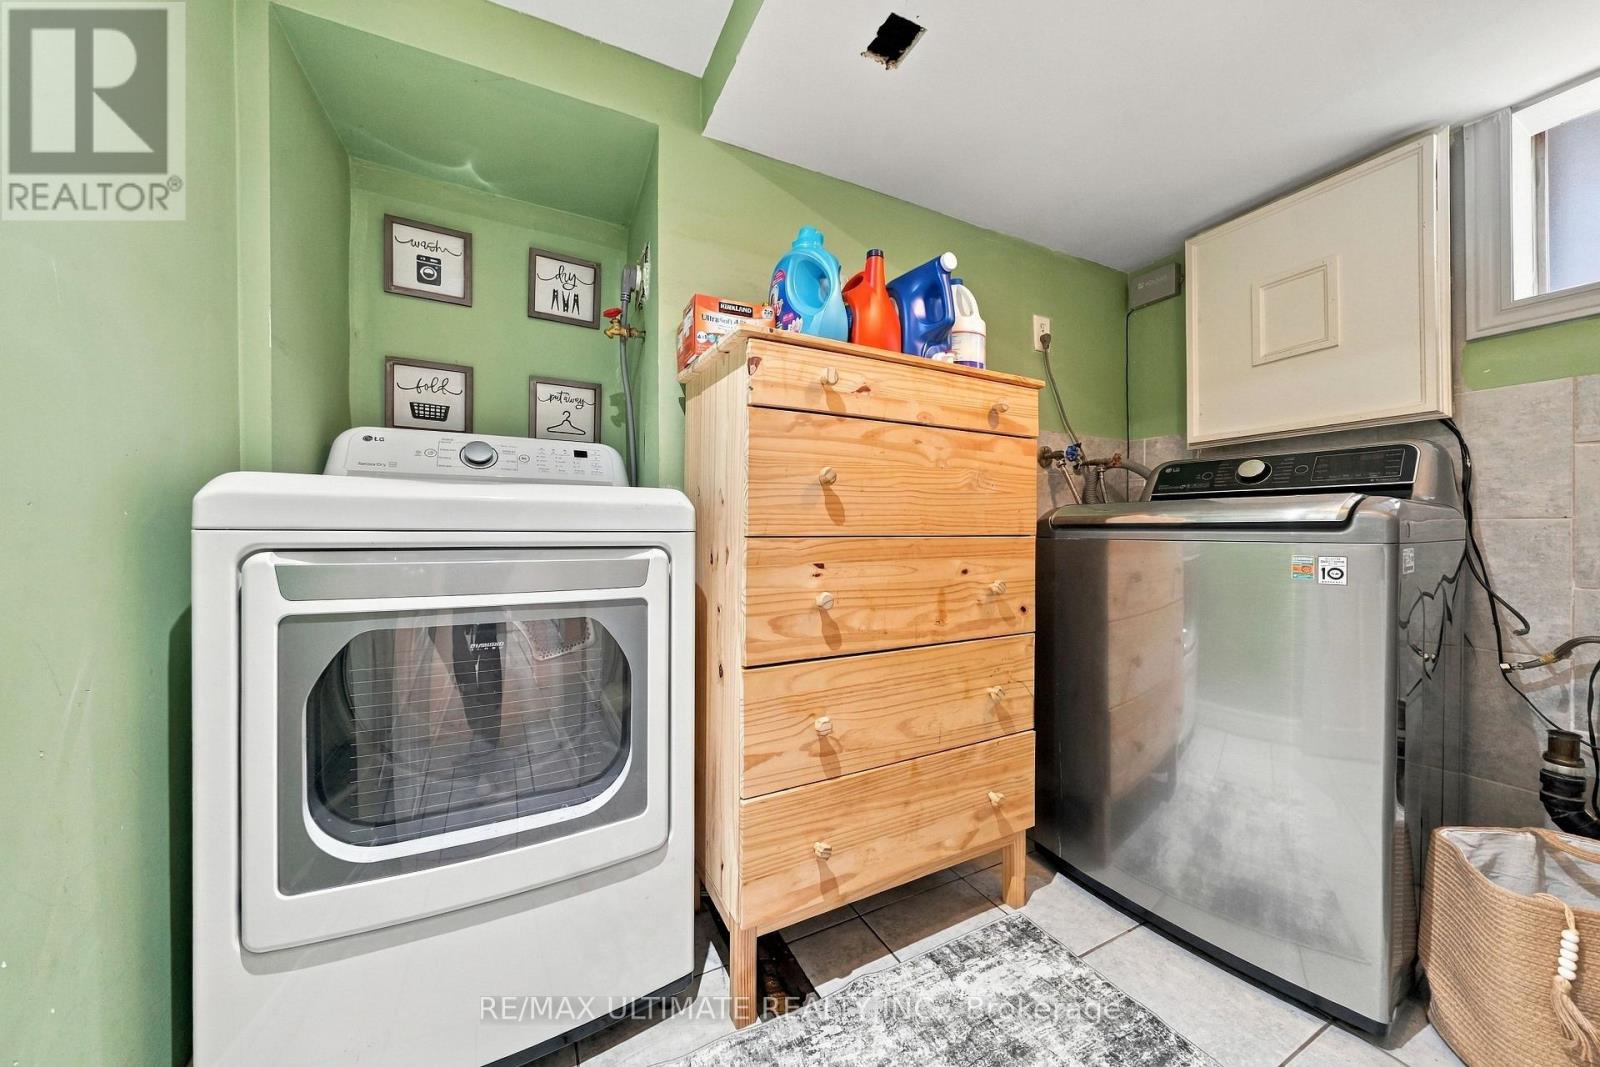
Laundry room
Basement
Dimension: 2.25 m x 2.5 m
Utility room
Basement
Dimension: 1.95 m x 1.1 m
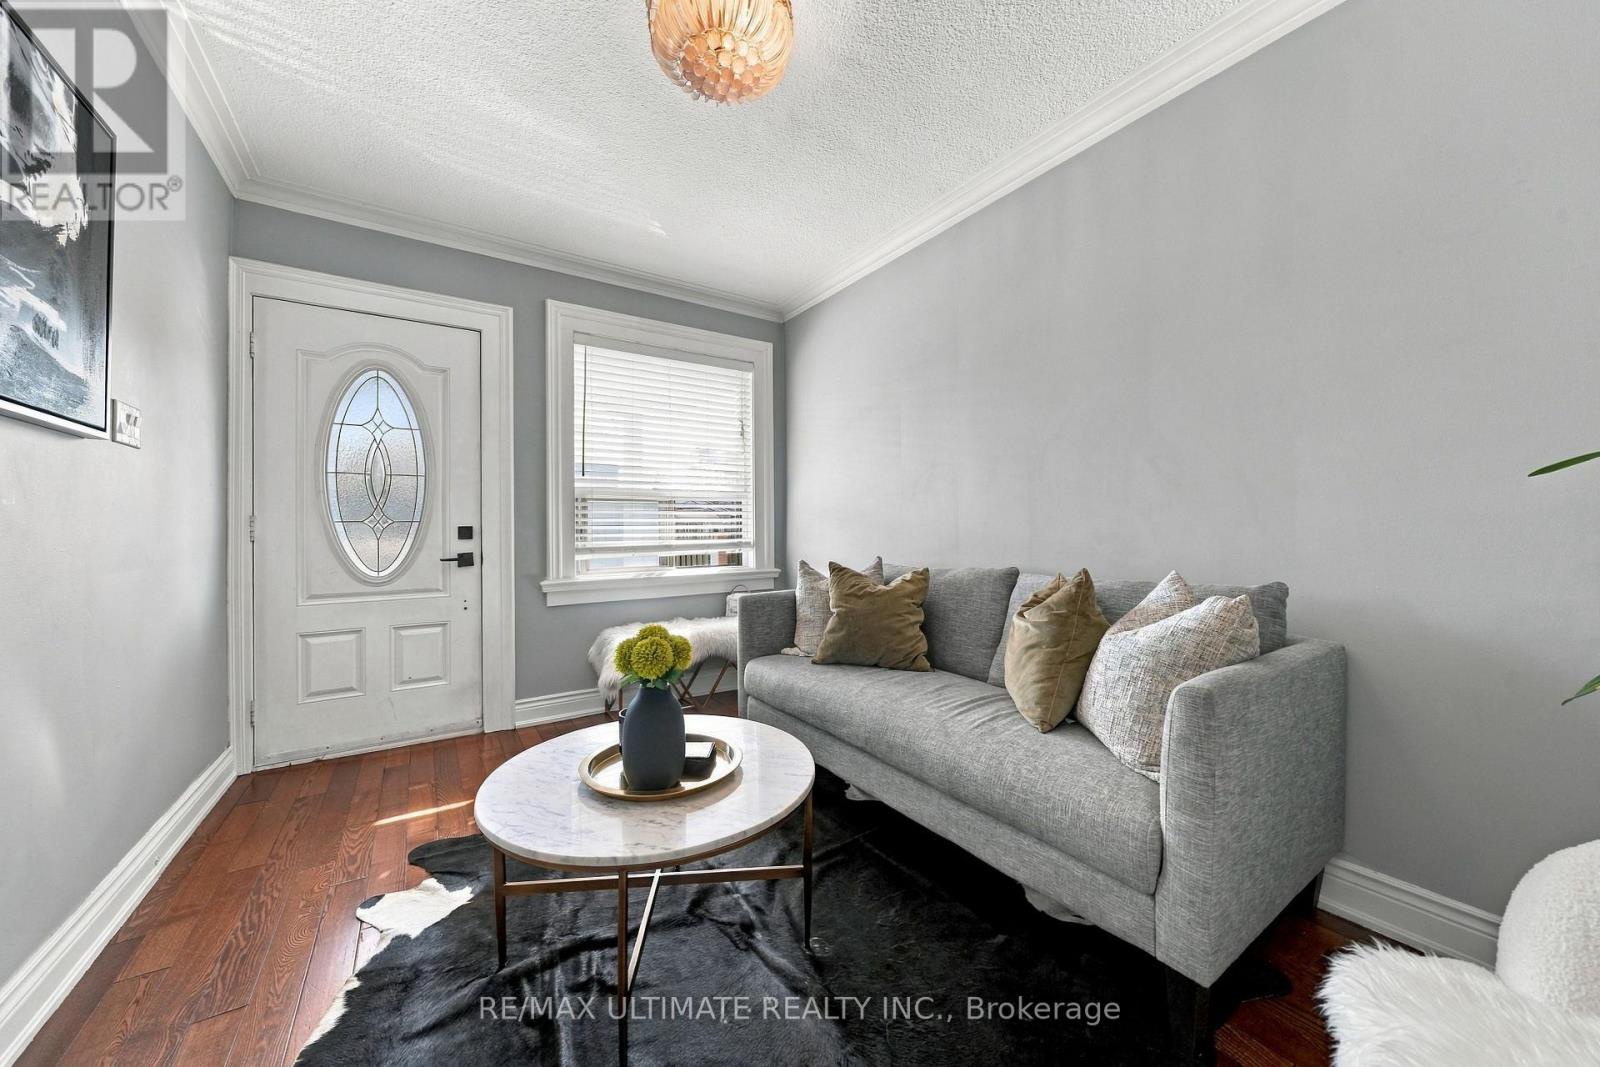
Living room
Main level
Dimension: 3.9 m x 2.7 m
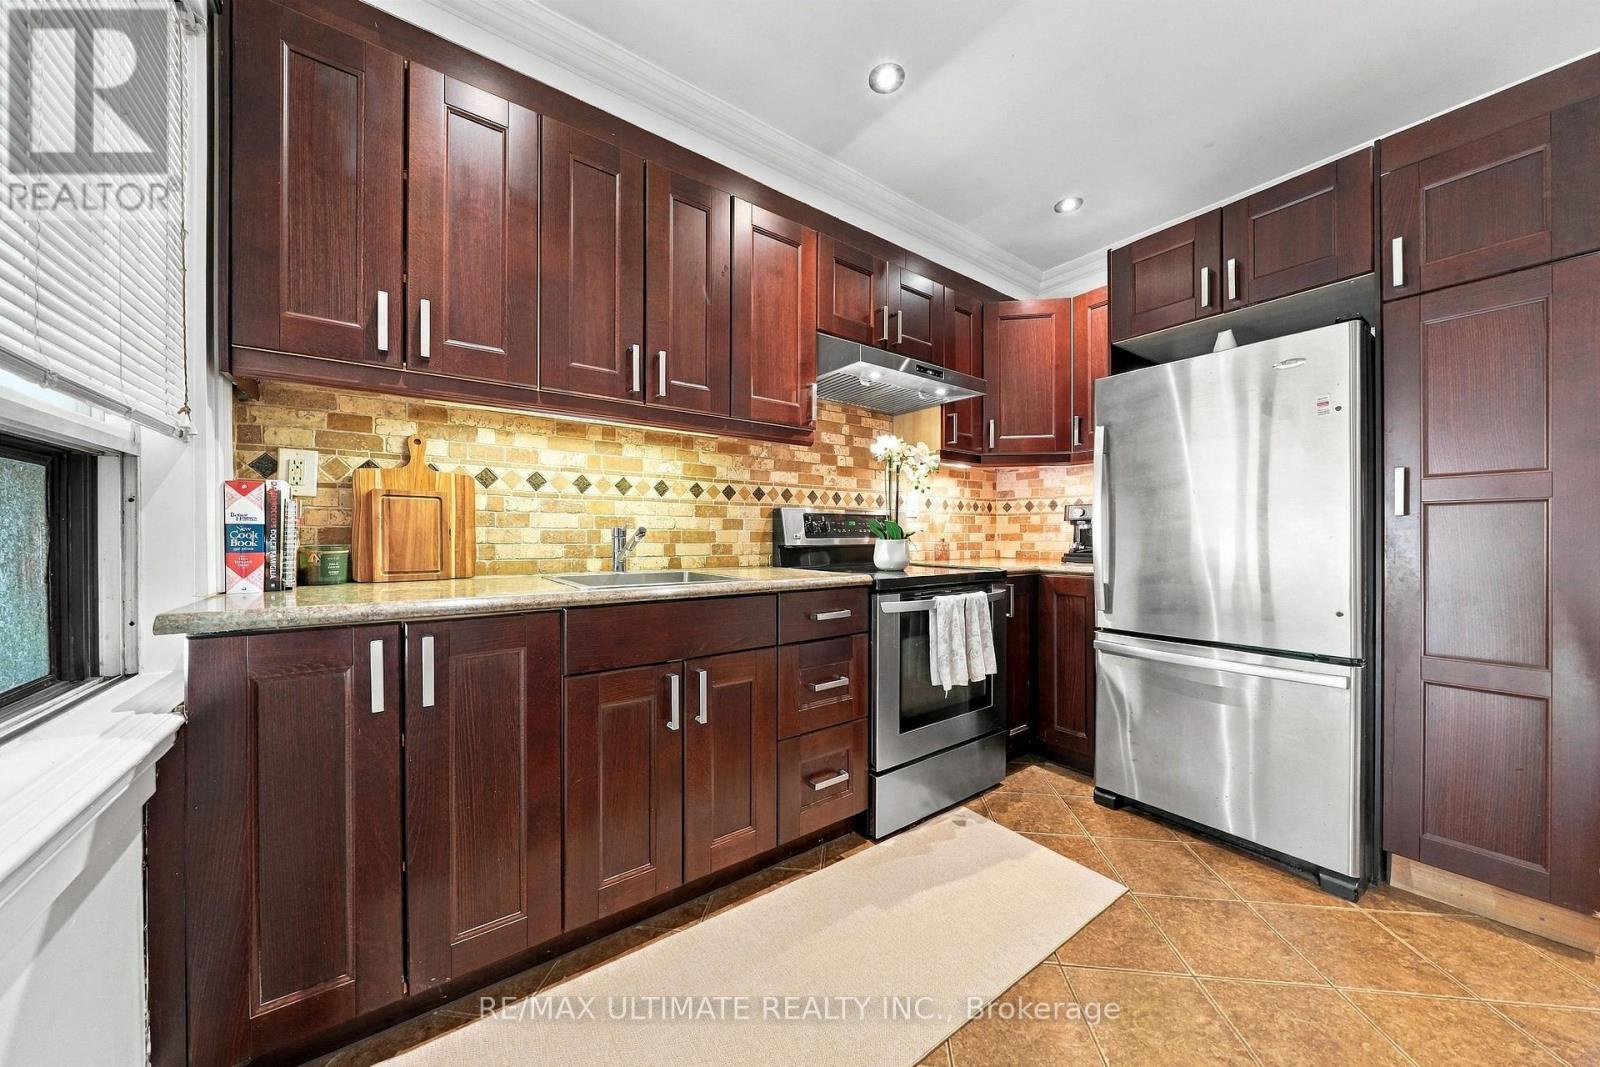
Kitchen
Main level
Dimension: 3.3 m x 3.1 m
Bedroom
Main level
Dimension: 3.3 m x 2.65 m
Bedroom
Main level
Dimension: 3.25 m x 3.05 m
Features
Carpet Free
Area Amenities With Map
Comparables
This listing doesn't have any similar comparables!
The listing data above is provided under copyright by the Canadian Real Estate Association. The listing data is deemed reliable but is not guaranteed accurate by the Canadian Real Estate Association or Guglu.