
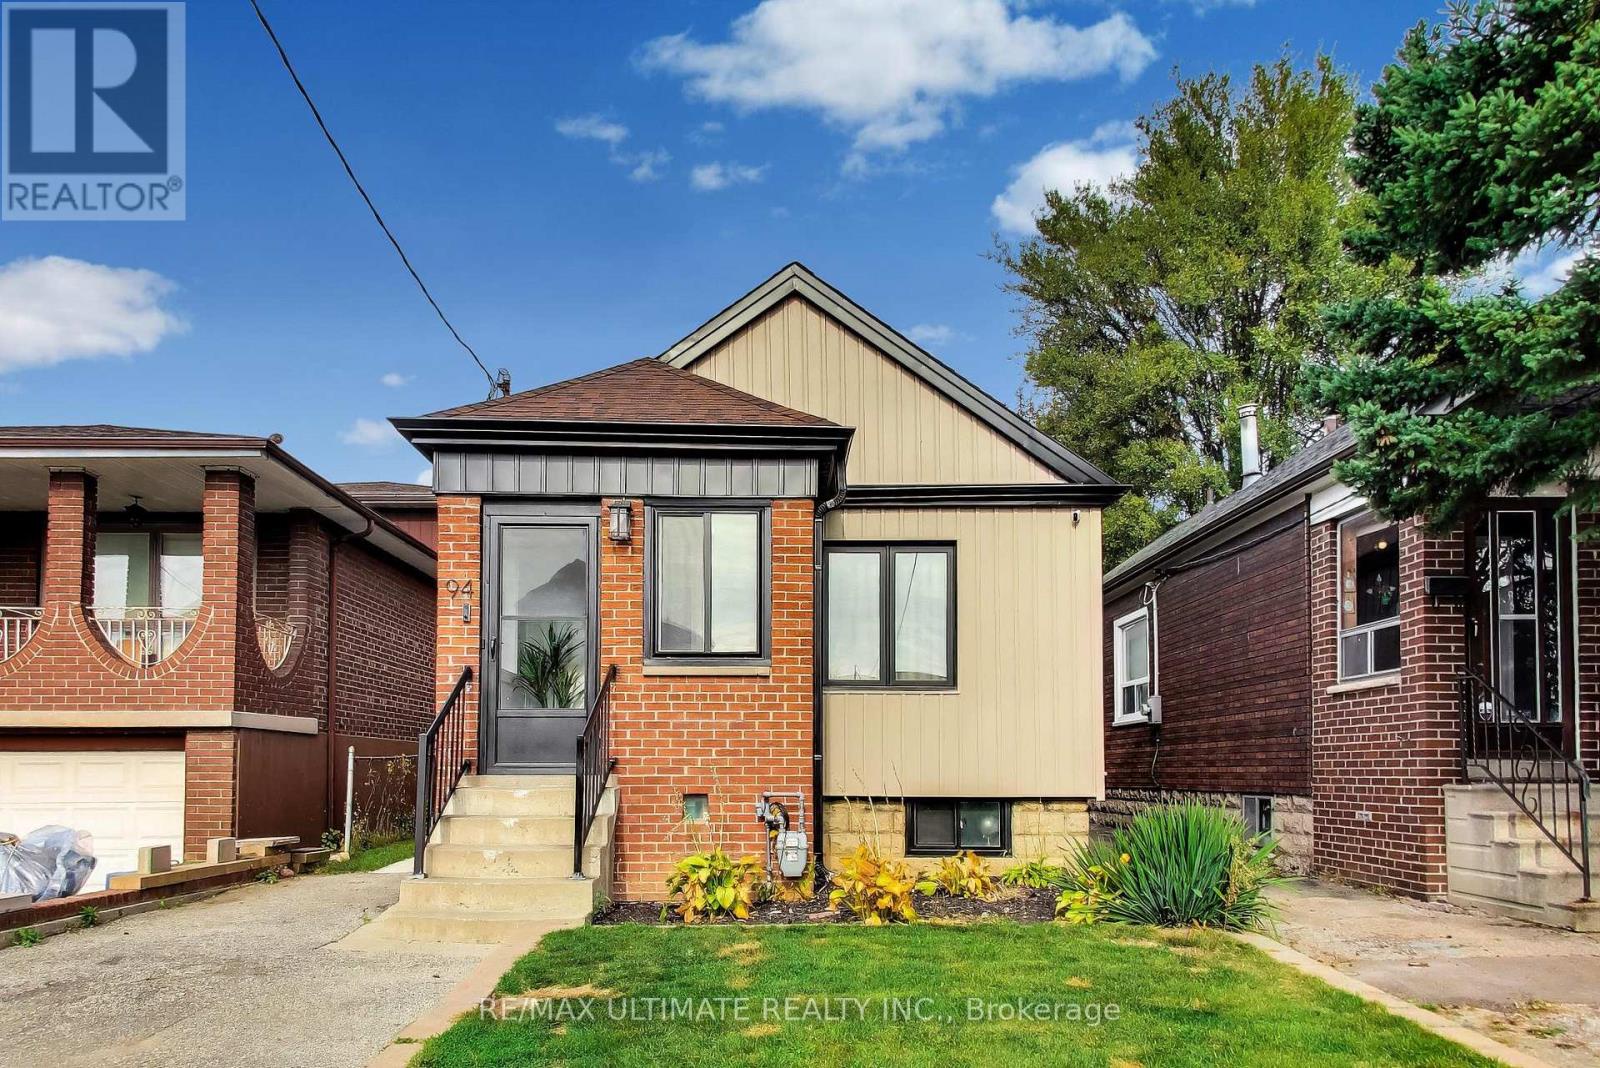
94 Kersdale Avenue, Toronto (keelesdale-eglinton West), Ontario
For Sale1 day
CA$899,900
3 Bedrooms
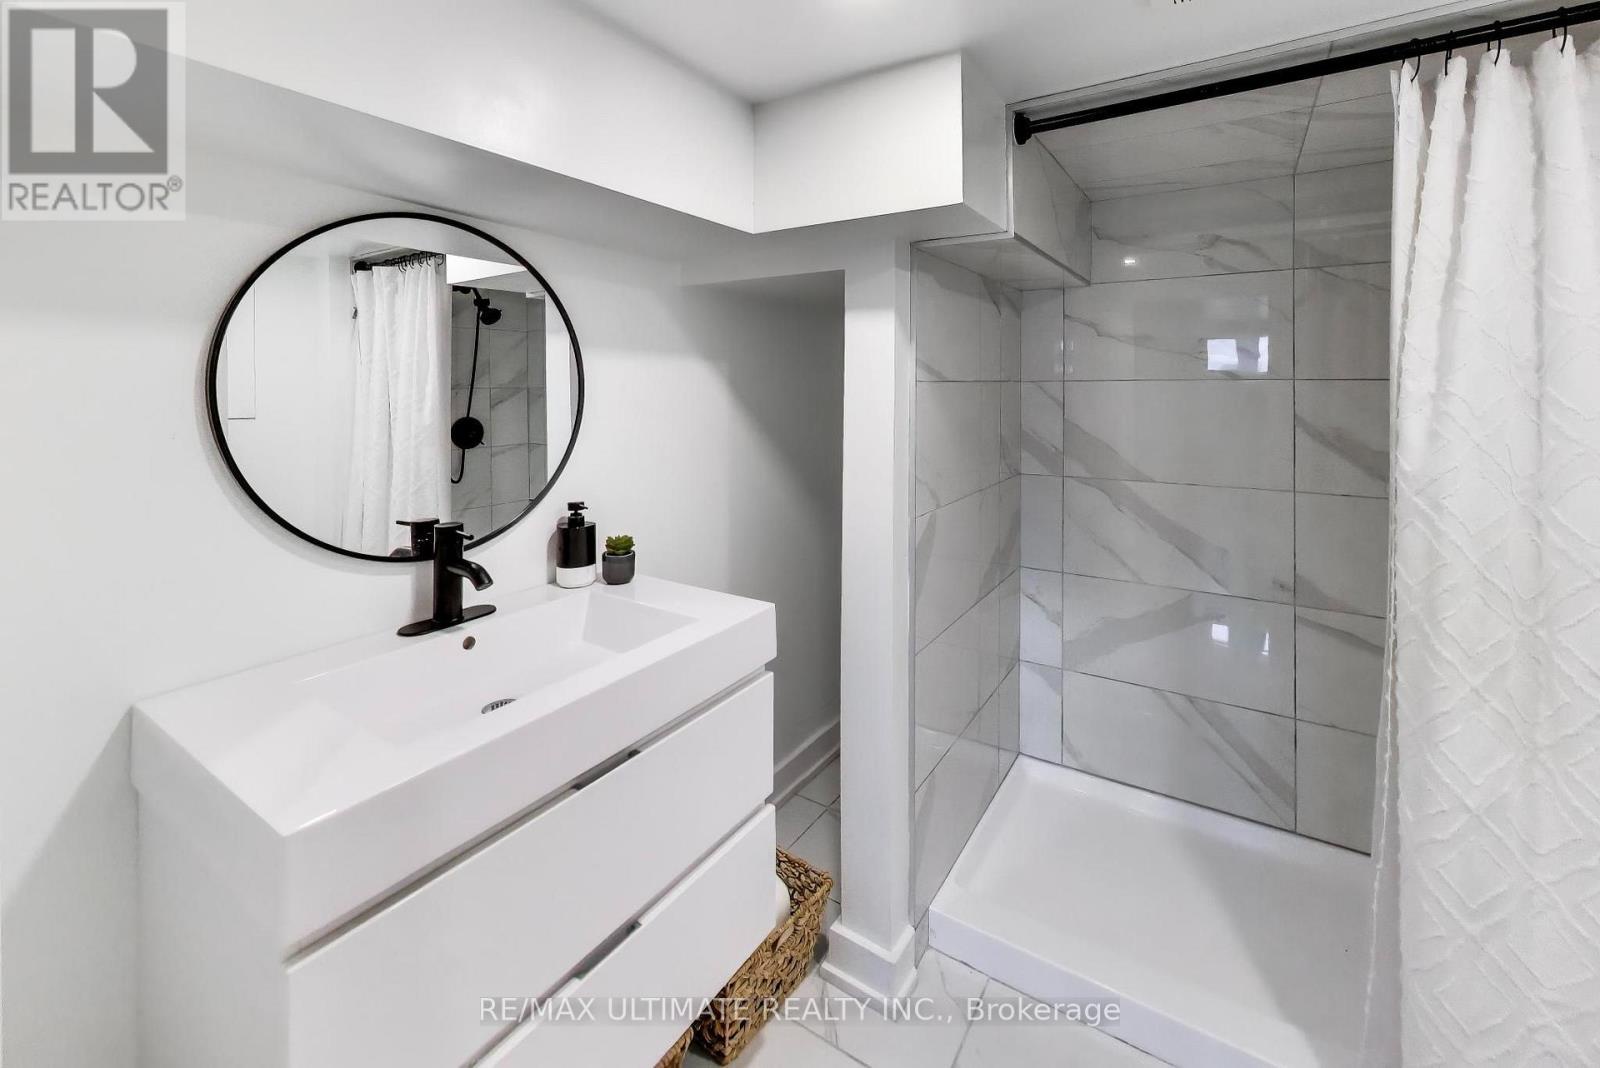
2 Bathrooms
1 Parking Spaces
1 Kitchen
700 - 1100 sqft sqrt
Property Details
Days on Guglu
1 day
MLS®
W14166264
Type
Single Family
Year Built
Unavailable
Ownership
Freehold
Lot size
25 ft x 118 ft
Description
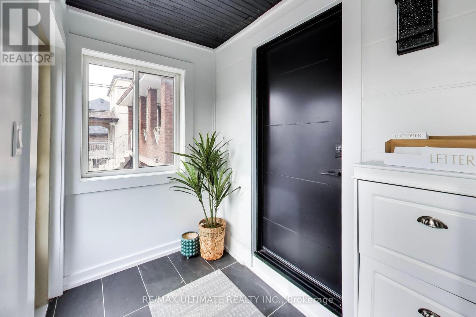
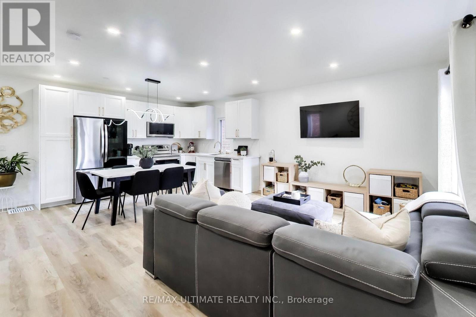
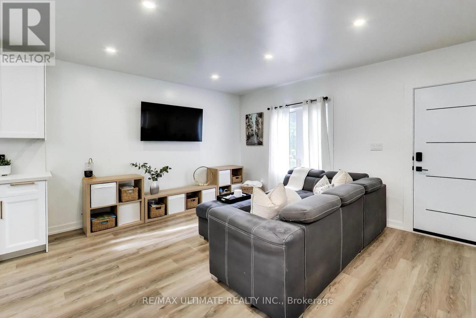
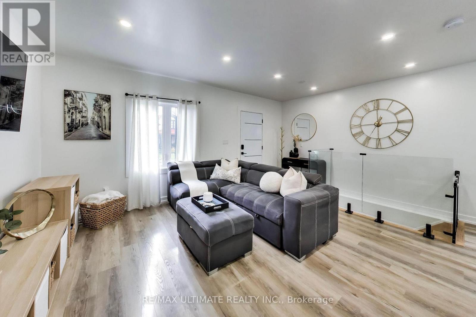
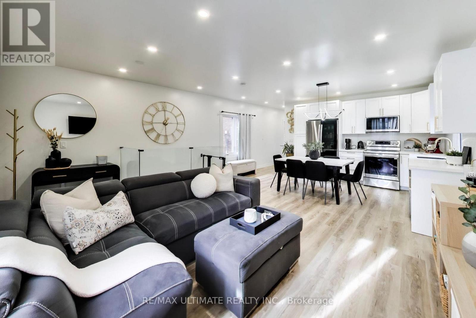
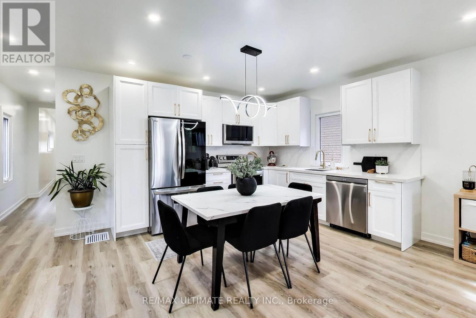
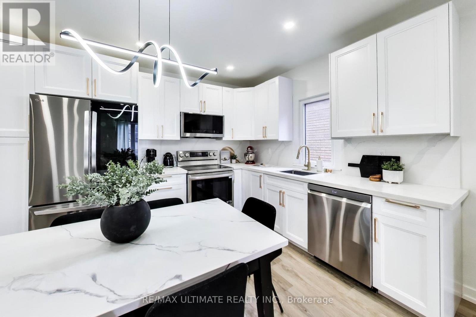
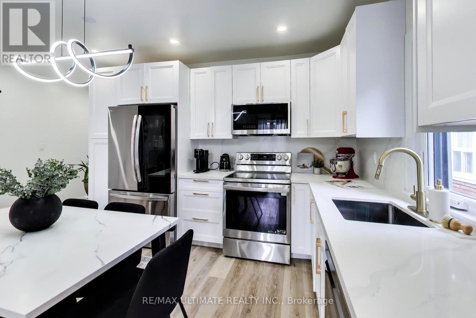
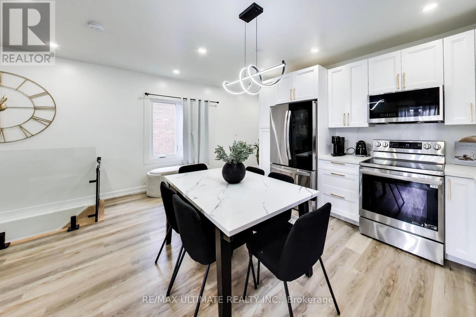
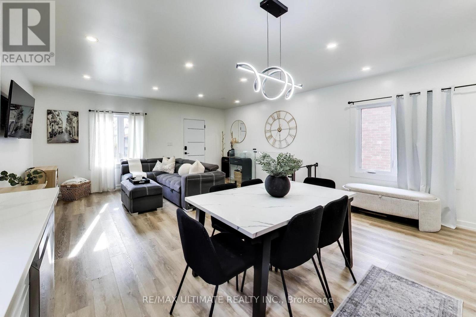
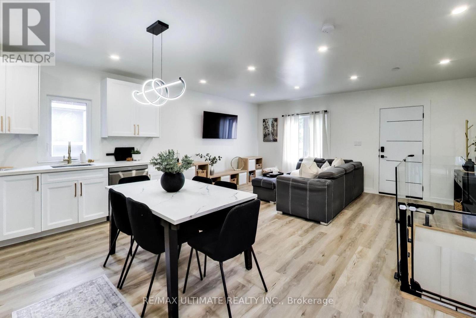
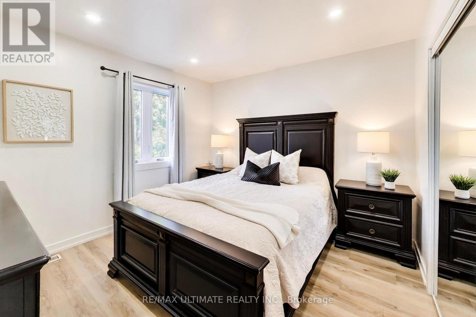
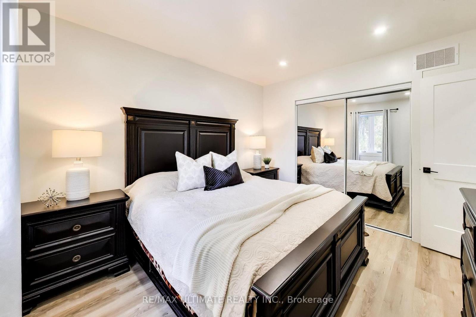
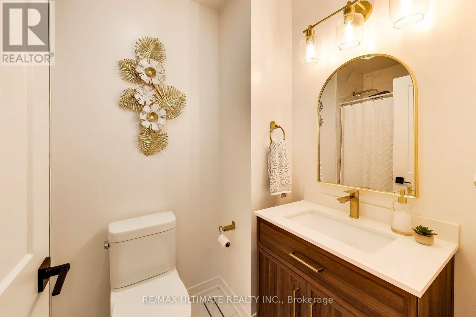
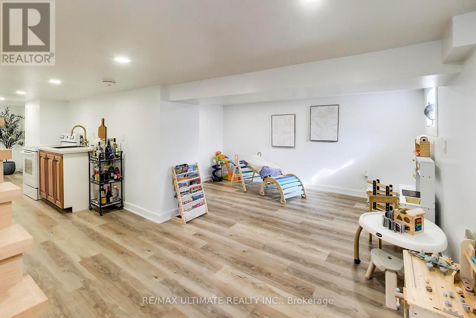
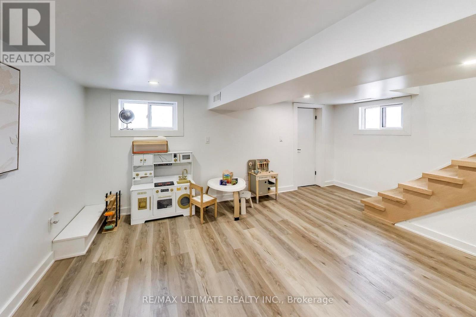
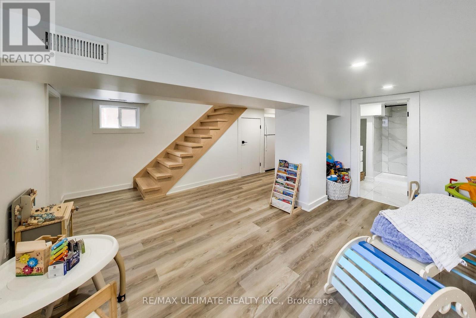
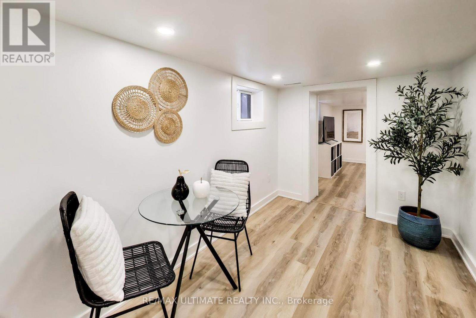
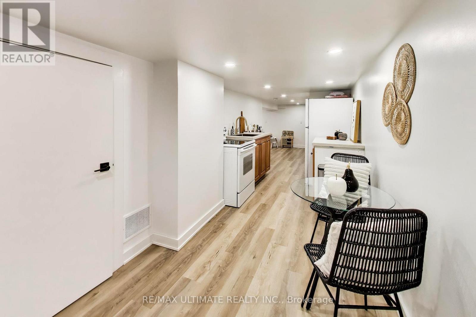
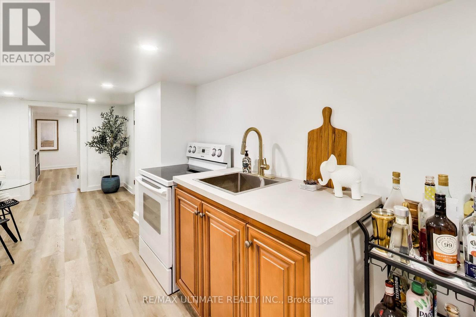
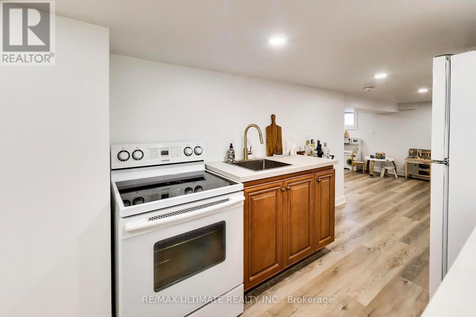
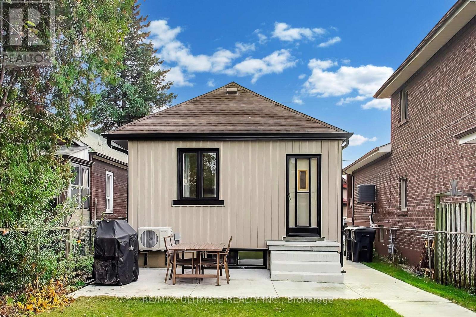
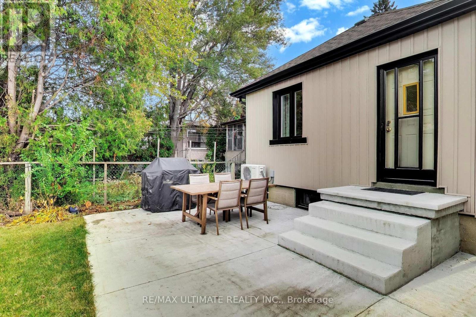
Move-in READY! This stunning, fully renovated 2+1 bedroom, 2 bathroom detached bungalow on a 25 x 118 ft lot checks all the boxes. A perfect fit for first-time buyers or empty nesters looking to downsize, this home blends modern finishes with inviting spaces. A welcoming covered front porch and contemporary front door lead directly into an open-concept living, dining, and kitchen area. The showstopping custom kitchen boasts white cabinetry, gold hardware and faucet, quartz countertops, a matching quartz backsplash, and stainless steel appliances. New windows, vinyl flooring, LED pot lights, shaker-style two-panel interior doors, updated trim, and wood stairs with a glass railing complete the modern interior. The finished basement features a wet bar/kitchenette, offering added versatility for extended family. A rear main-floor walkout leads to a private backyard patio - the perfect setting for summer relaxation and BBQs. Ideally located just south of Eglinton, close to the Line 5 LRT and subway connections. Enjoy shops, restaurants, schools, parks, and cafés just steps away in this vibrant, welcoming community. (id:44040)
Building
Size:700 - 1100 sqft
Parking Spaces:
1
Bedrooms:
3 | (2 Above Ground) | (1 Below Ground)
Bathrooms:
2
Basement:Full (Finished)
Flooring:Vinyl, Concrete
Roof:-
Heating:
Natural gas(Forced air)
Fireplace:-
Cooling:Central air conditioning
Utility Water:Municipal water
Foundation:Block
Architecture:Bungalow
Construction Date:Invalid Date
Rooms
Recreational, Games room
Basement
Dimension: 4.2 m x 4 m
Other
Basement
Dimension: 2.4 m x 2.3 m
Dining room
Basement
Dimension: 3.2 m x 2.2 m
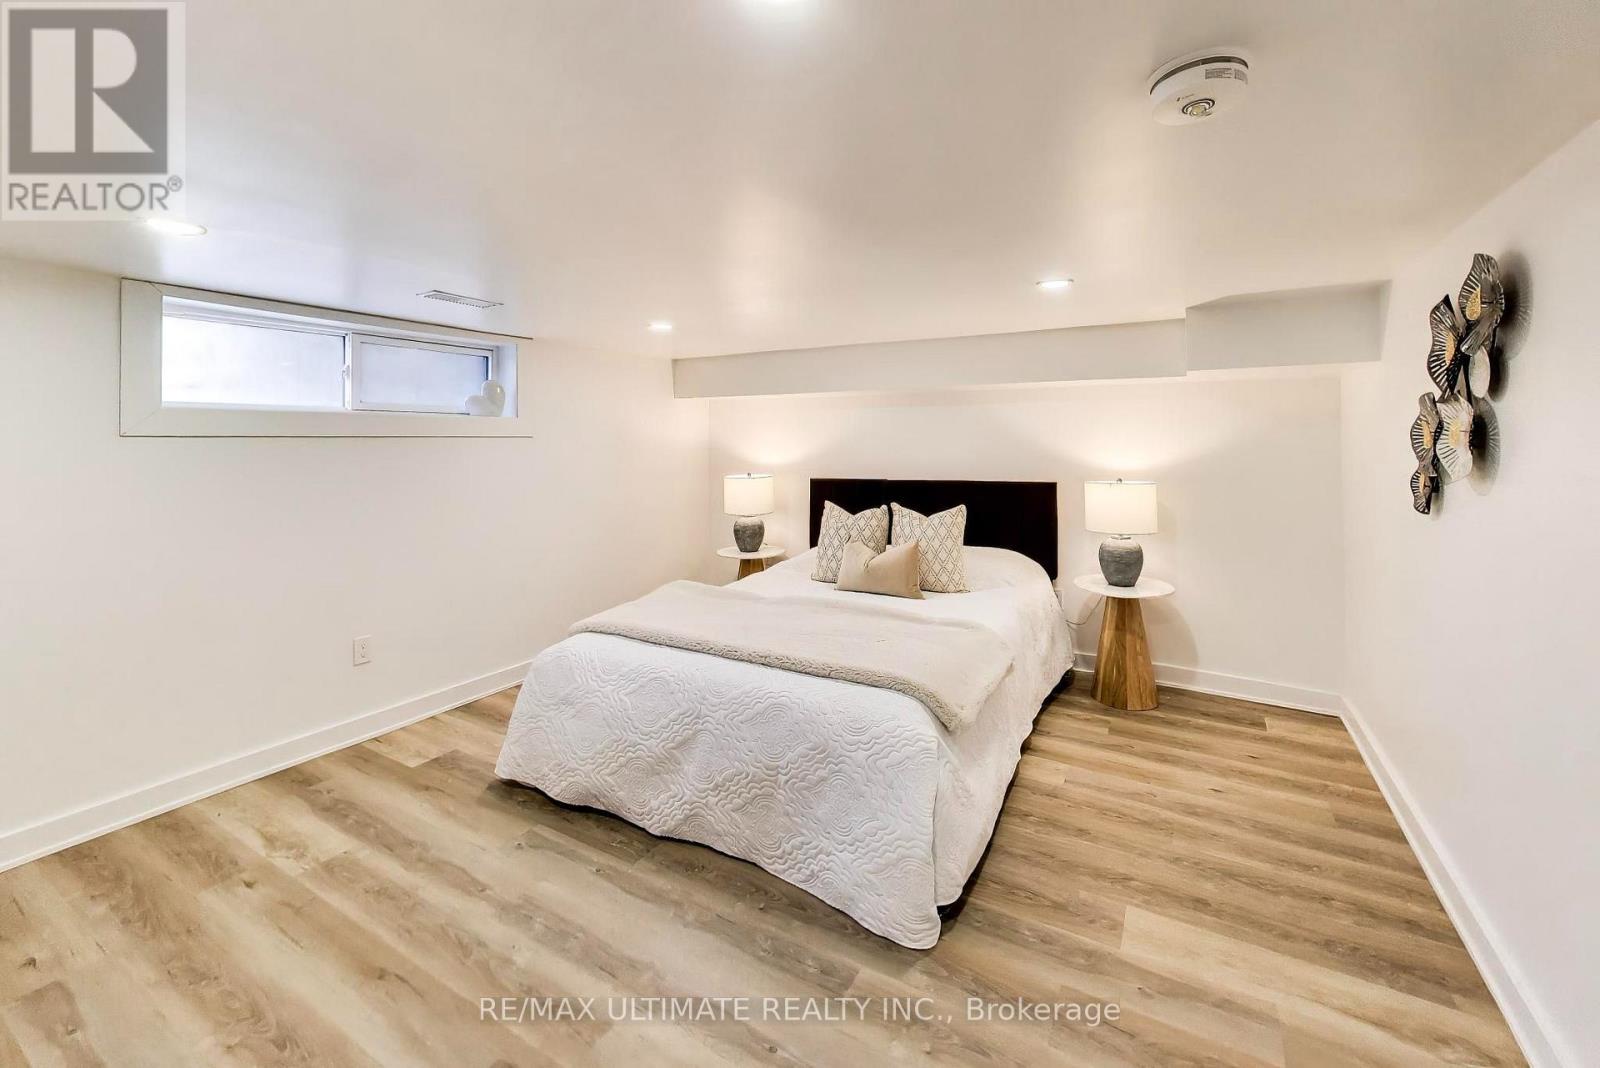
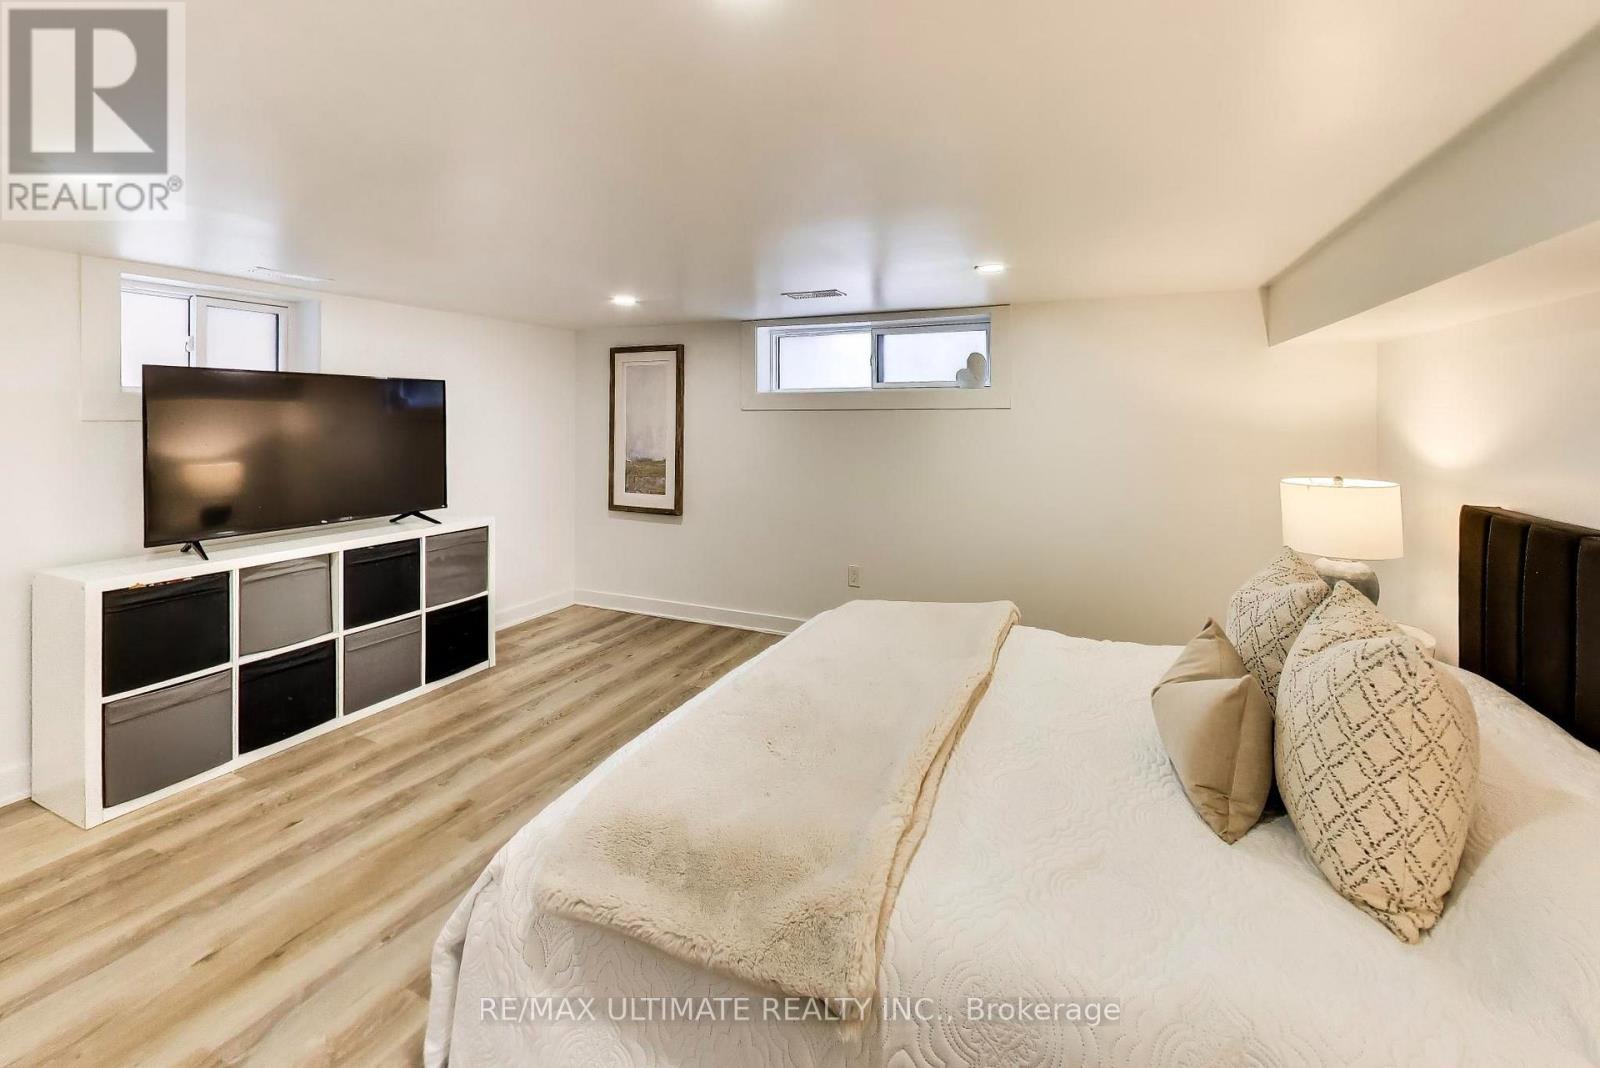
Bedroom 3
Basement
Dimension: 4.6 m x 3.7 m
Laundry room
Basement
Dimension: 2.8 m x 2.5 m
Living room
Flat
Dimension: 4.2 m x 3.7 m
Dining room
Flat
Dimension: 3.6 m x 3 m
Kitchen
Flat
Dimension: 3.6 m x 3 m
Primary Bedroom
Flat
Dimension: 3.3 m x 3.2 m
Bedroom 2
Flat
Dimension: 2.7 m x 2.6 m
Features
Guest Suite
Area Amenities With Map
Comparables
This listing doesn't have any similar comparables!
The listing data above is provided under copyright by the Canadian Real Estate Association. The listing data is deemed reliable but is not guaranteed accurate by the Canadian Real Estate Association or Guglu.