
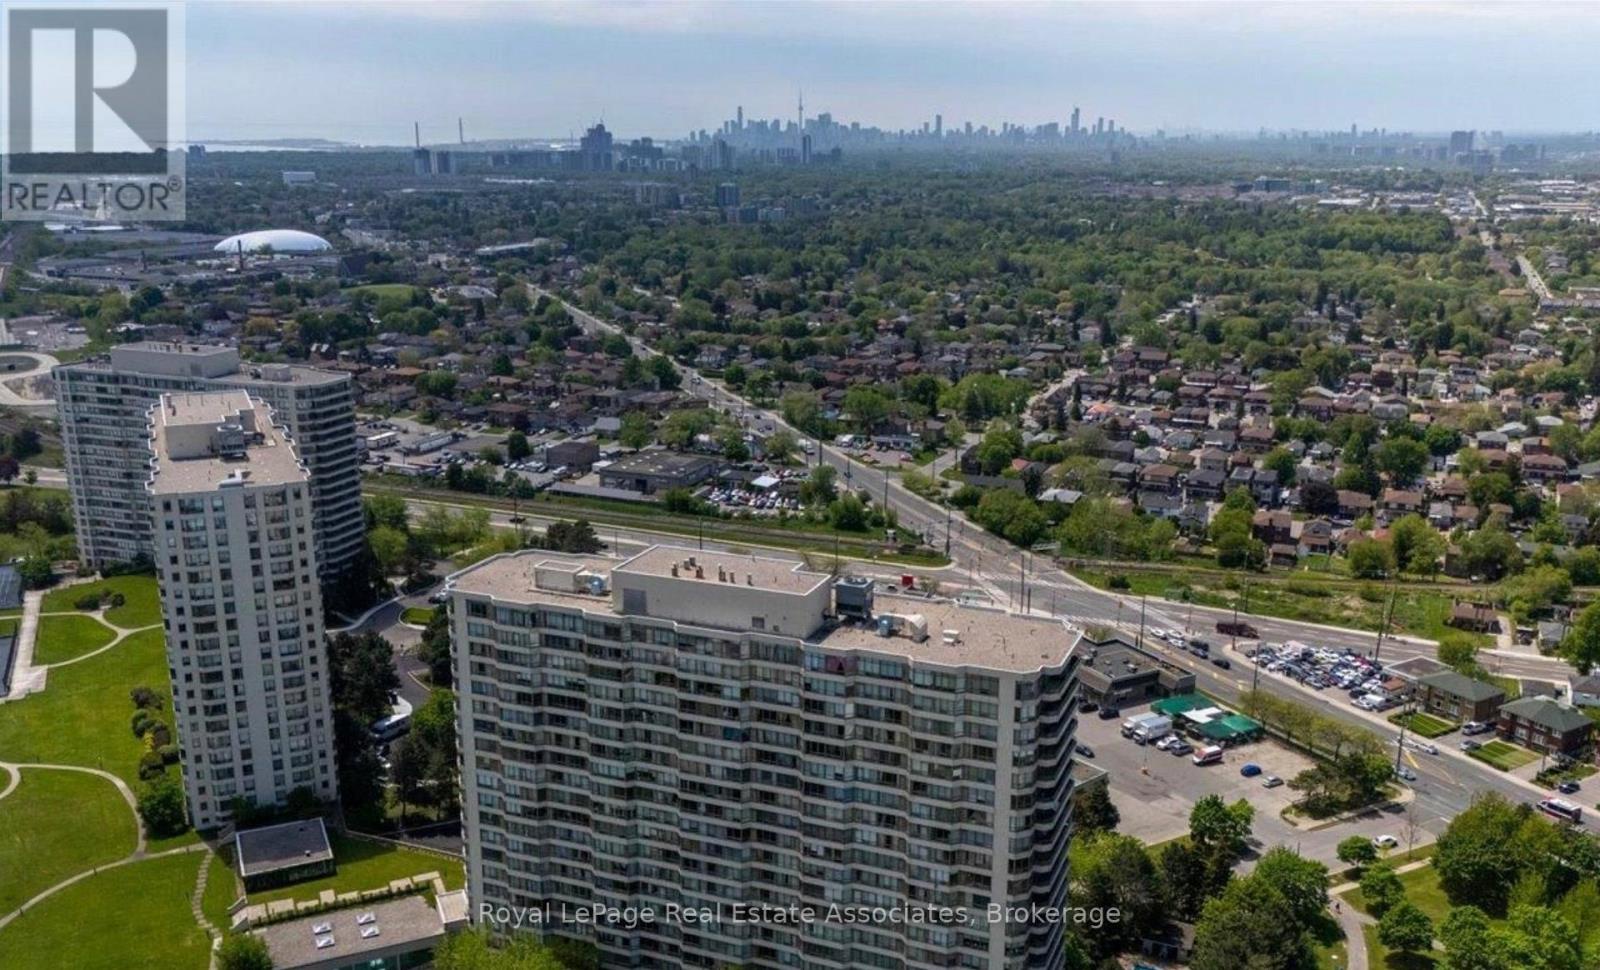
212 - 5 Greystone Walk Drive, Toronto (kennedy Park), Ontario
For Sale2 days
CA$489,000
2 Bedrooms
2 Bathrooms
2 Parking Spaces
1 Kitchen
900 - 999 sqft sqrt
Property Details
Days on Guglu
2 days
MLS®
E14179988
Type
Single Family
Year Built
Unavailable
Ownership
Condominium/Strata
Lot size
Unavailable
Description
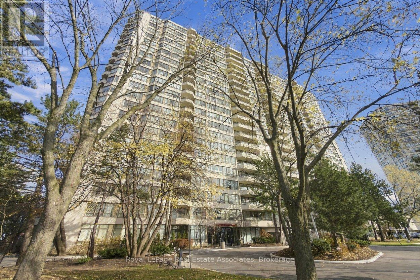
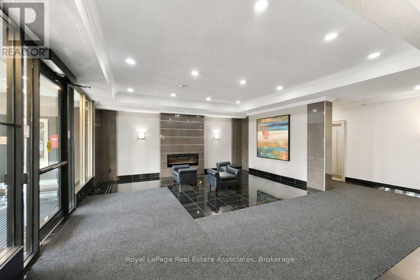
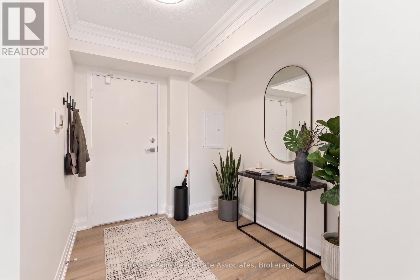
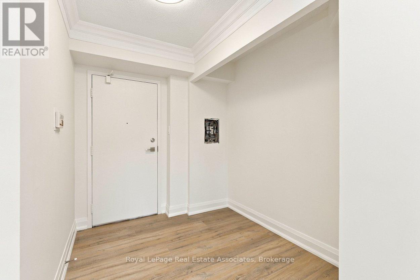
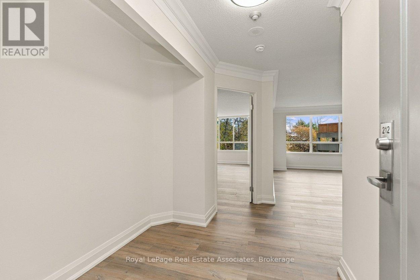
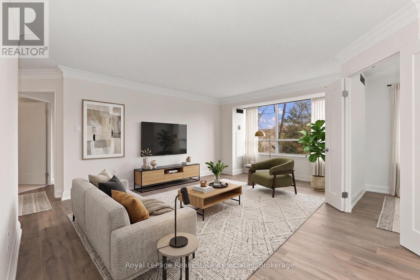
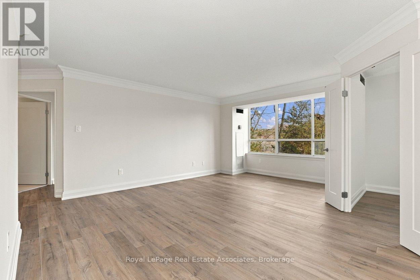
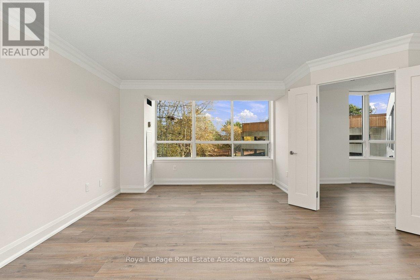
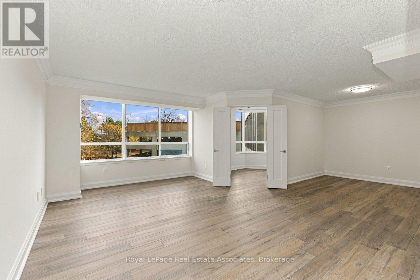
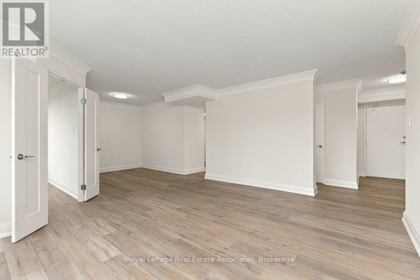
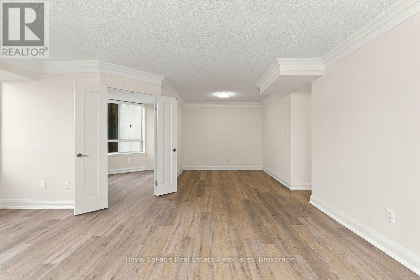
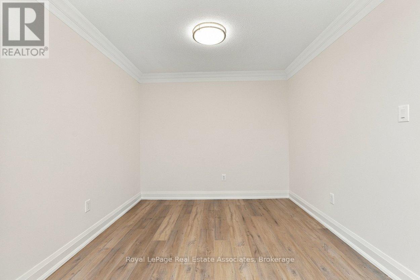
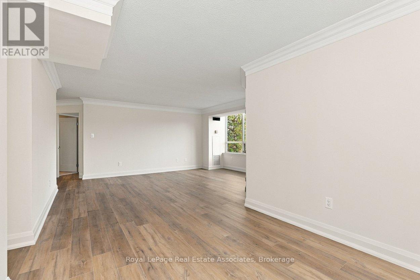
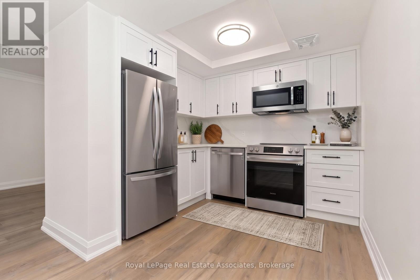
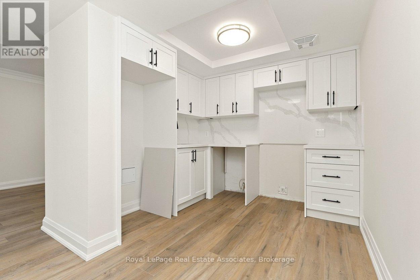
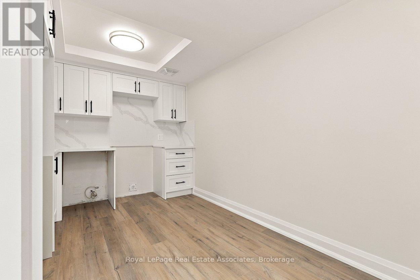
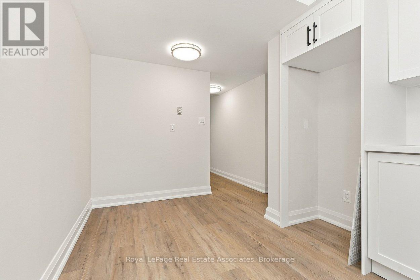
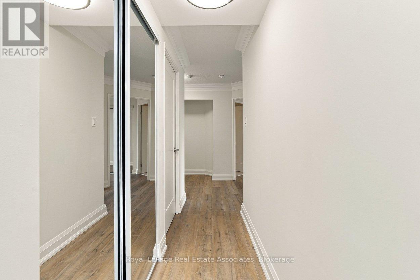
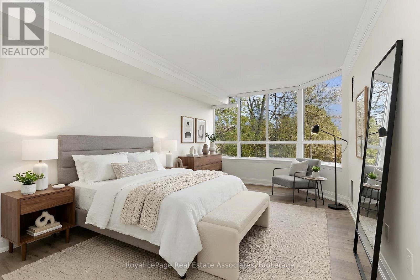
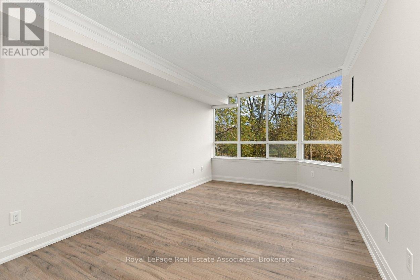
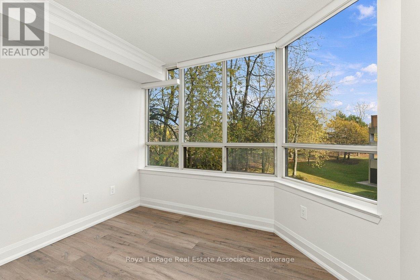
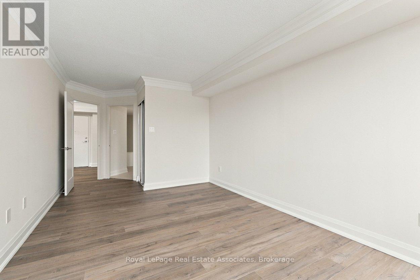
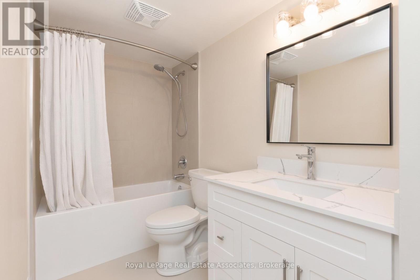
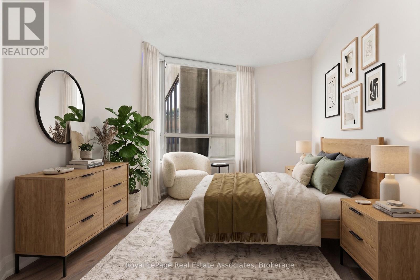
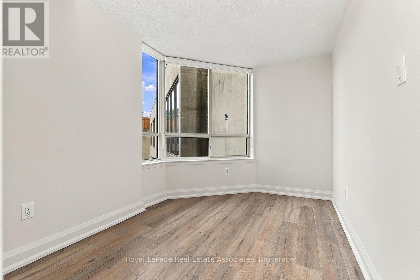
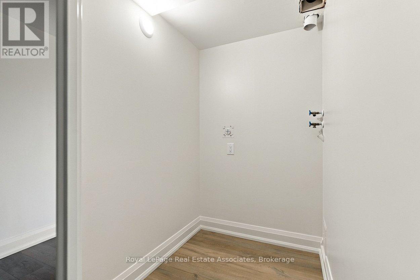
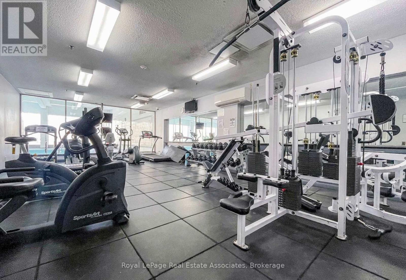
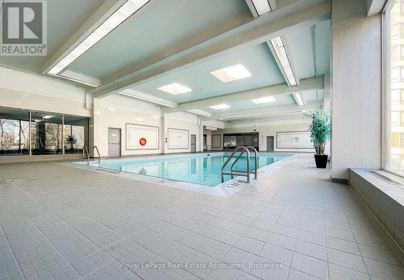
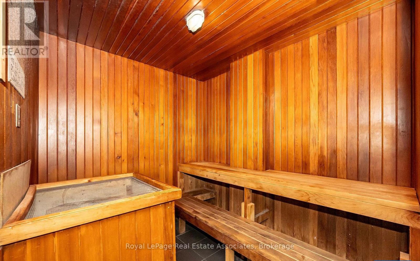
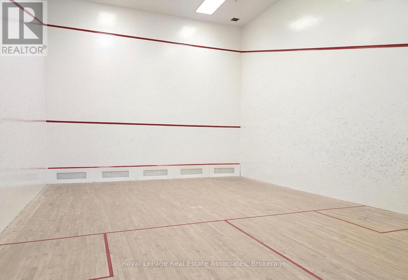
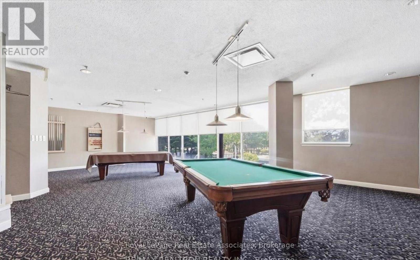
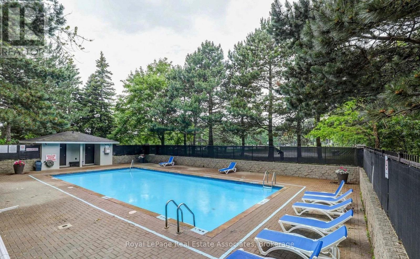
***FULLY RENOVATED, CONTEMPORARY and VACANT*** This stylish 2 BED 2 BATH unit has had a brand new revamp and is move-in ready -- complete with Ensuite Laundry, 2 PARKING & 1 LOCKER, and all-inclusive Condo Fees! Top to Bottom renovation back to the studs now showcases gorgeous luxury vinyl flooring throughout, crown moulding, new drywall, baseboards, trim, and fresh paint. Sleek kitchen has stunning quartz counters & backsplash and crisp white cabinets, and the sunny bright windows flood the entire unit with light. Primary Bedroom has large Walk-in closet and private 4-PC Ensuite Bathroom! [NOTE: All Offers To Be Presented on Monday, November 23rd @ 1:00pm.] Easy breezy living in this well-established Tridel building - enjoy all the AMENITIES like Indoor Pool, Squash Courts, Outdoor Tennis Courts, Fitness Gym, Party Room, Visitor Parking & 24/7 Security + recently redesigned modern Lobby & Hallway corridors! Located near lovely quaint Parks and just a short drive to the beautifully natural Scarborough Bluffs with gorgeous beaches for summer fun days. Vibrant community with convenient plazas, plus excellent accessibility to Public Transit - local bus routes connect to Kennedy station for TTC networks and just a 15-minute walk to the Scarborough GO Train station for commuters. Featuring quiet living and views to the mature trees, this fabulously fresh condo is perfect for young professionals, small families or recent retirees. This one is simple: turnkey and move-in ready, build your equity portfolio with this stunner!! (id:44040)
Building
Size:900 - 999 sqft
Parking Spaces:
2
Bedrooms:
2 | (2 Above Ground)
Bathrooms:
2 | (1 Half)
Basement:None
Flooring:Vinyl, Tile
Roof:-
Heating:
Natural gas(Forced air)
Fireplace:-
Cooling:Central air conditioning
Utility Water:-
Foundation:-
Architecture:-
Construction Date:Invalid Date
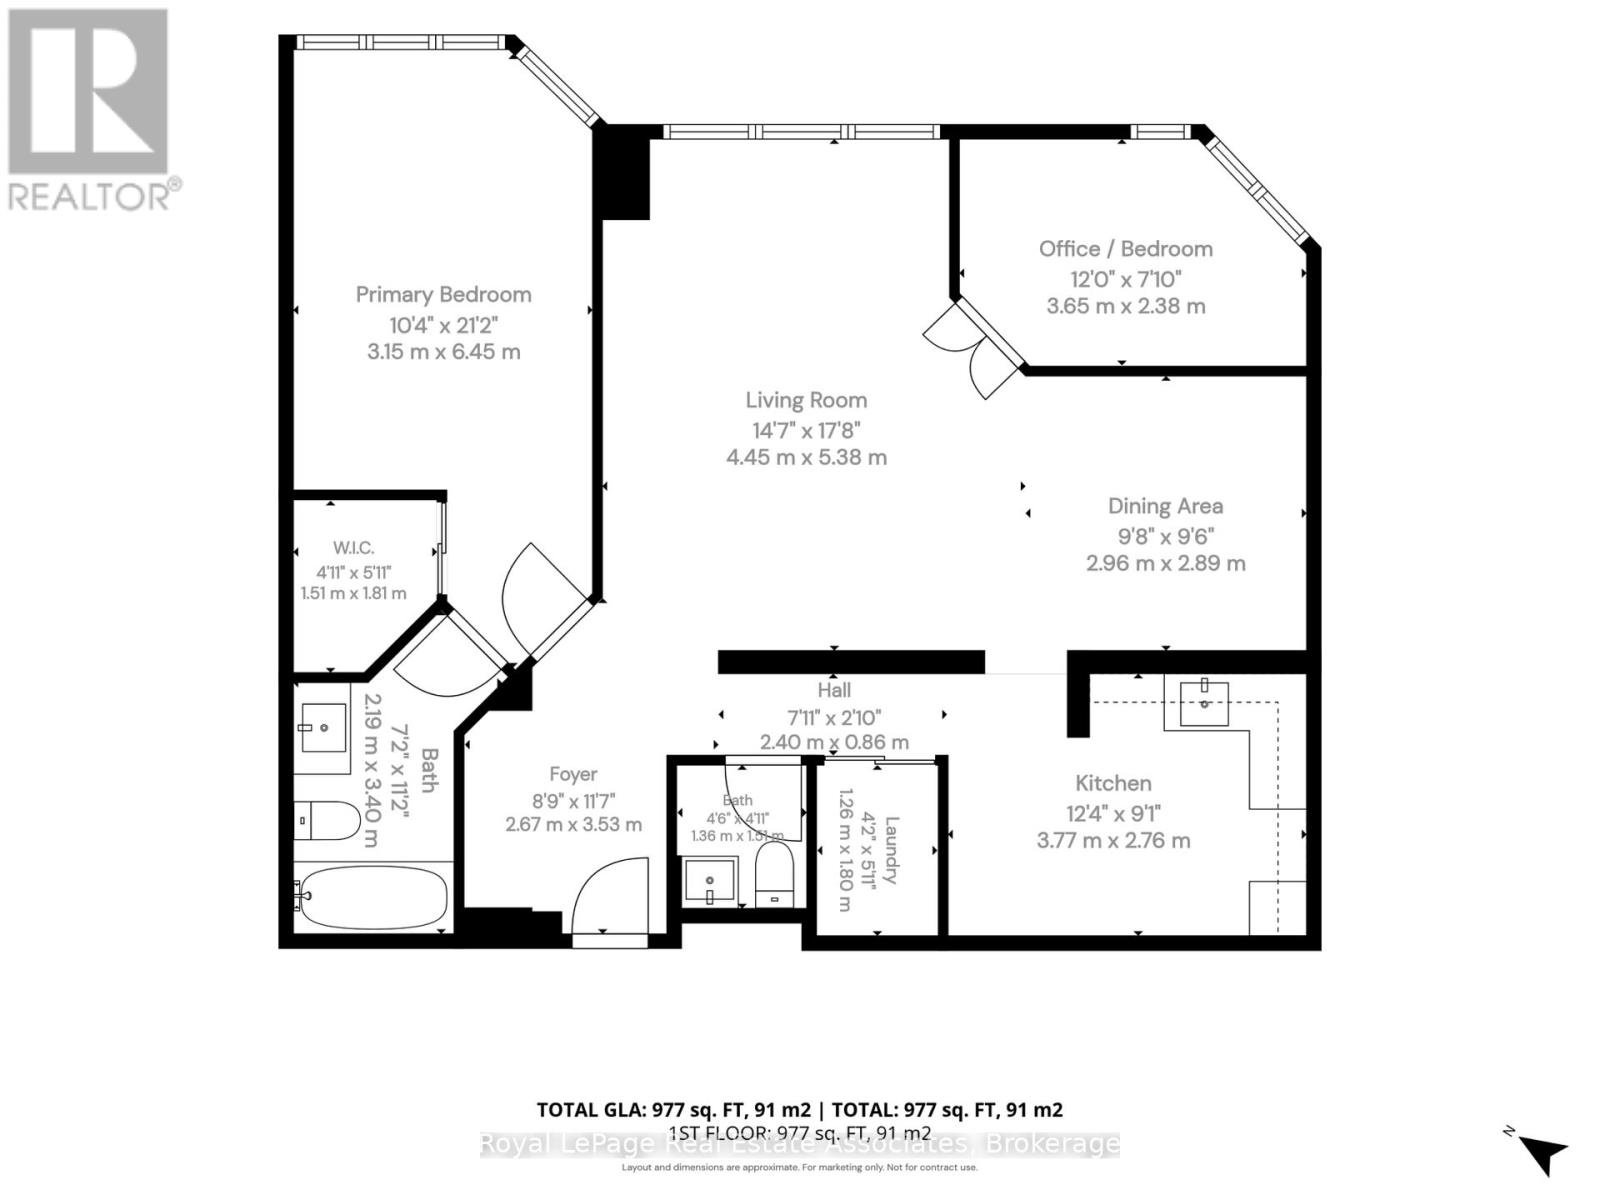
Rooms
Living room
Main level
Dimension: 4.45 m x 5.39 m
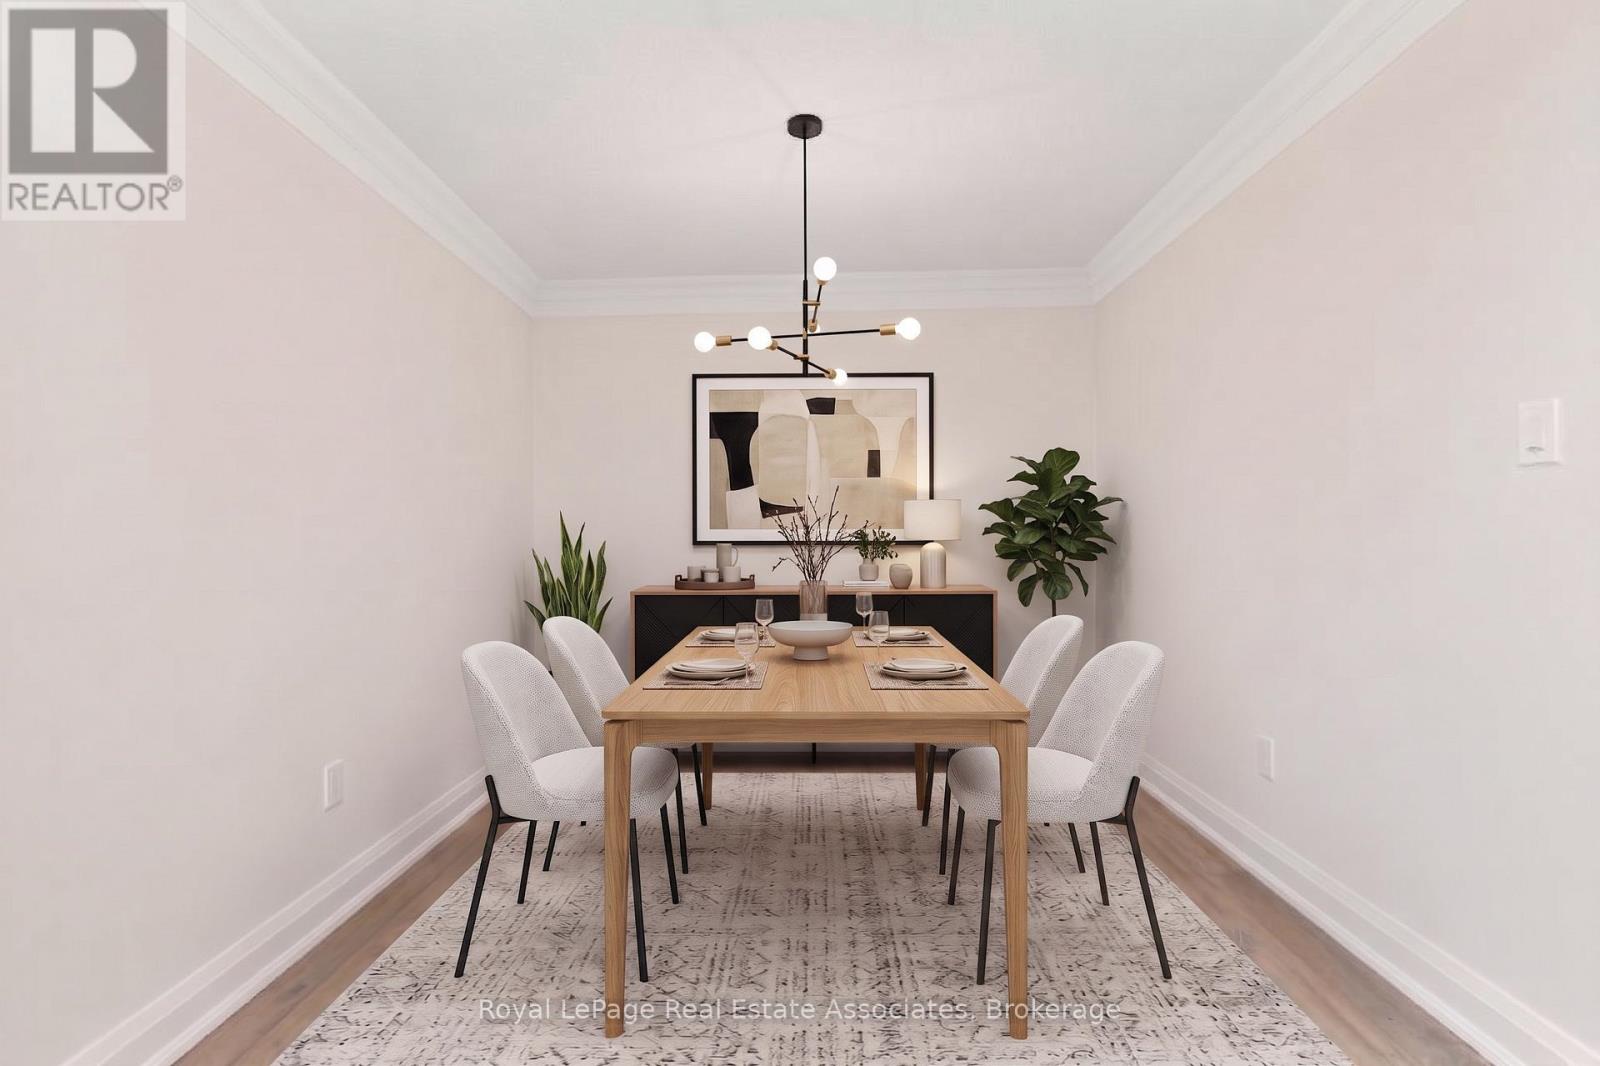
Dining room
Main level
Dimension: 2.95 m x 2.9 m
Kitchen
Main level
Dimension: 3.76 m x 2.77 m
Primary Bedroom
Main level
Dimension: 6.45 m x 3.15 m
Bathroom
Main level
Dimension: 2.18 m x 3.4 m
Bedroom 2
Main level
Dimension: 3.66 m x 2.39 m
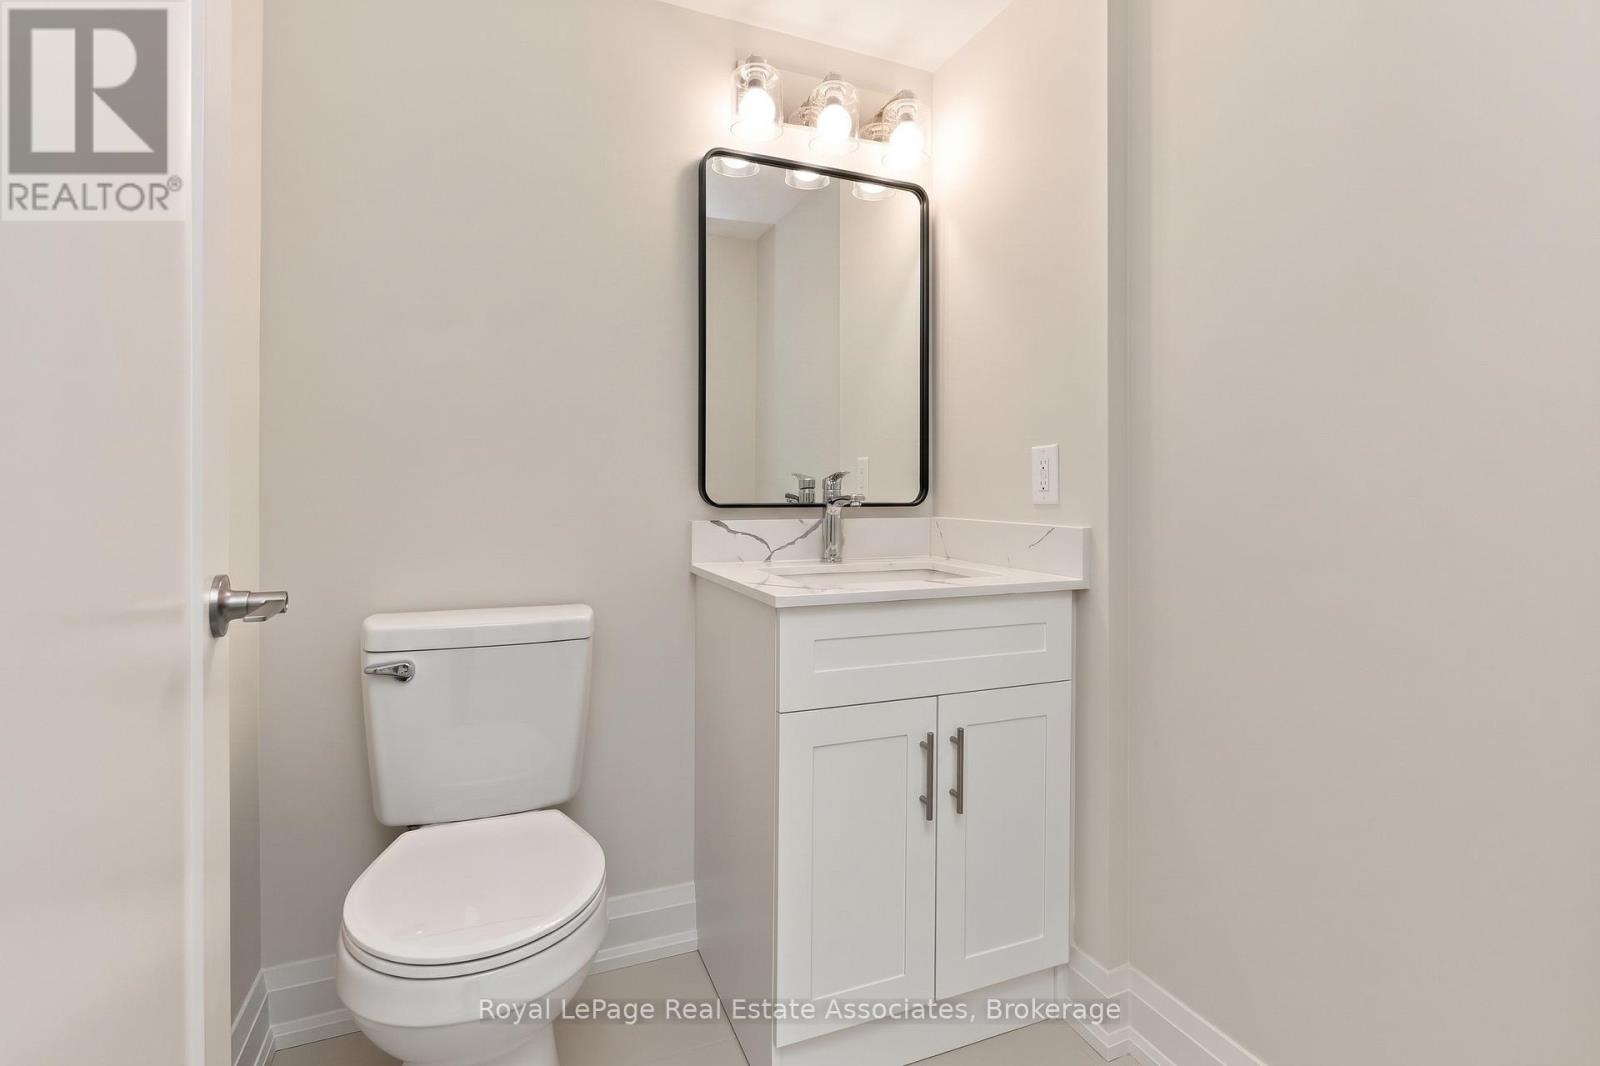
Bathroom
Main level
Dimension: 1.37 m x 1.5 m
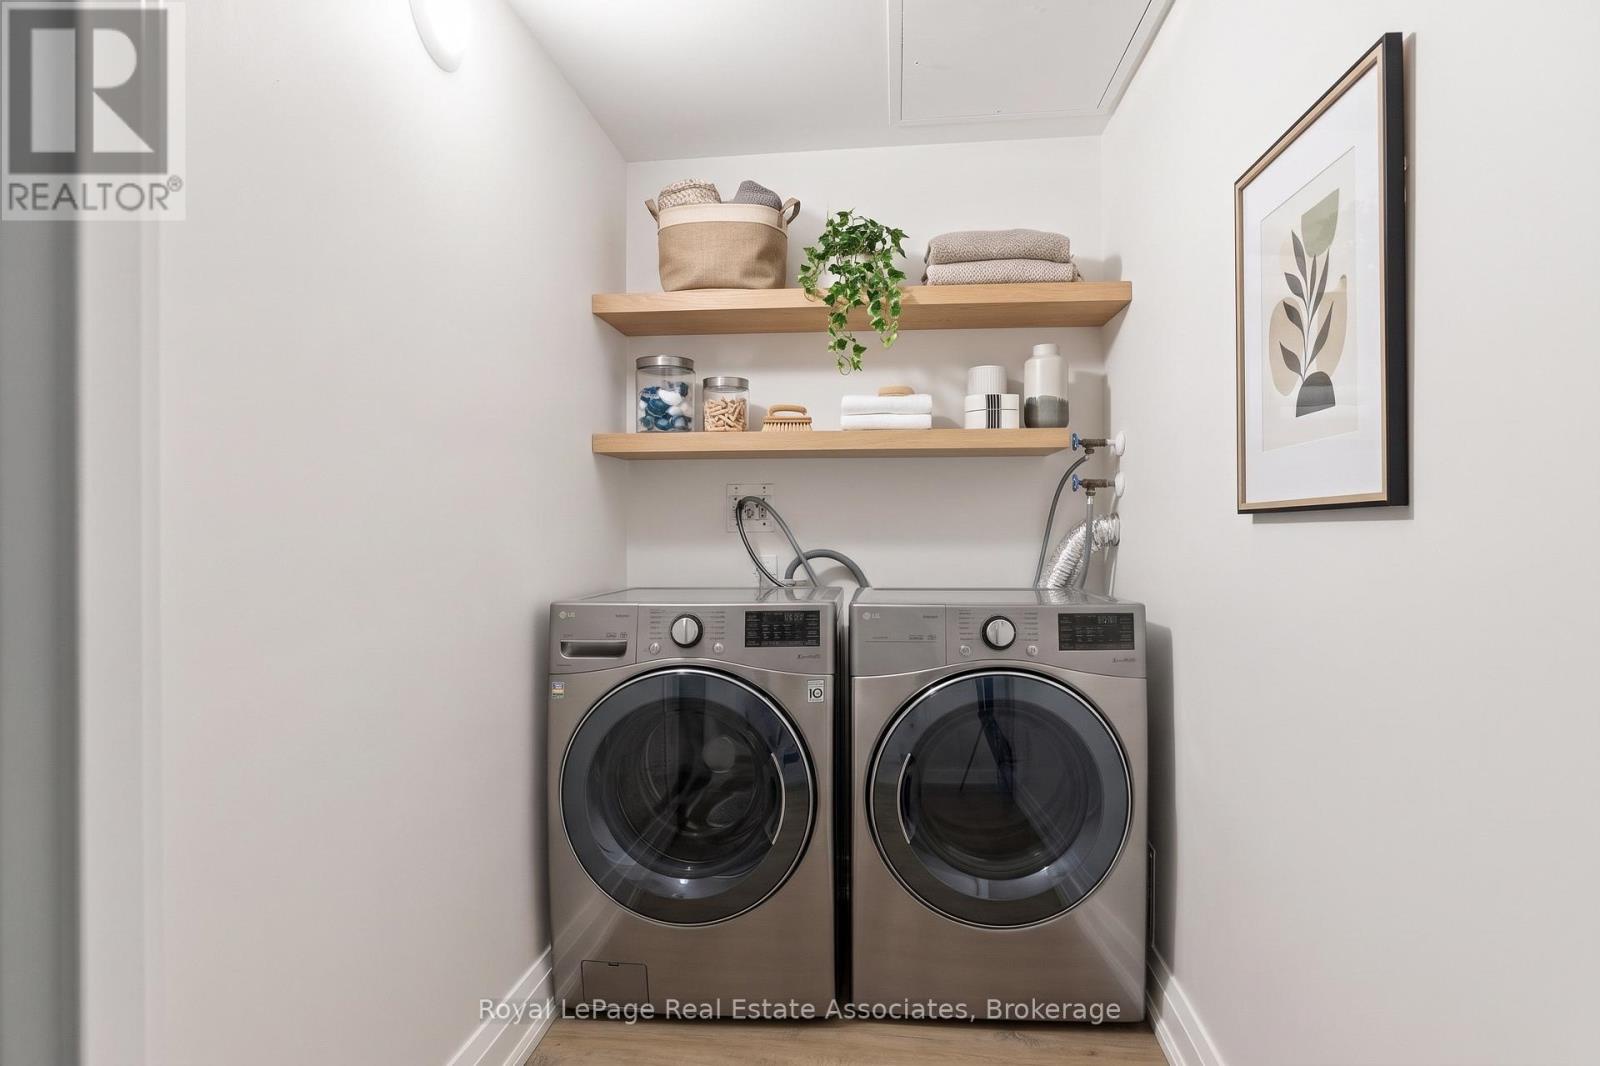
Laundry room
Main level
Dimension: 1.8 m x 1.27 m
Foyer
Main level
Dimension: 2.67 m x 3.53 m
Features
Carpet Free
In suite Laundry
Area Amenities With Map
Comparables
This listing doesn't have any similar comparables!
The listing data above is provided under copyright by the Canadian Real Estate Association. The listing data is deemed reliable but is not guaranteed accurate by the Canadian Real Estate Association or Guglu.