
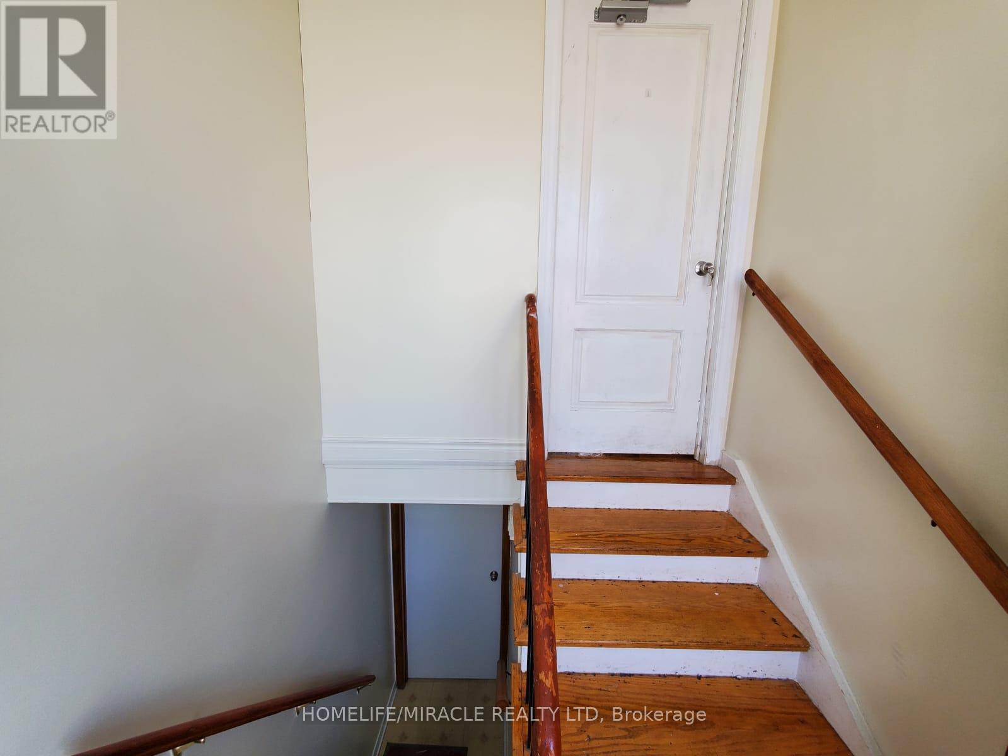
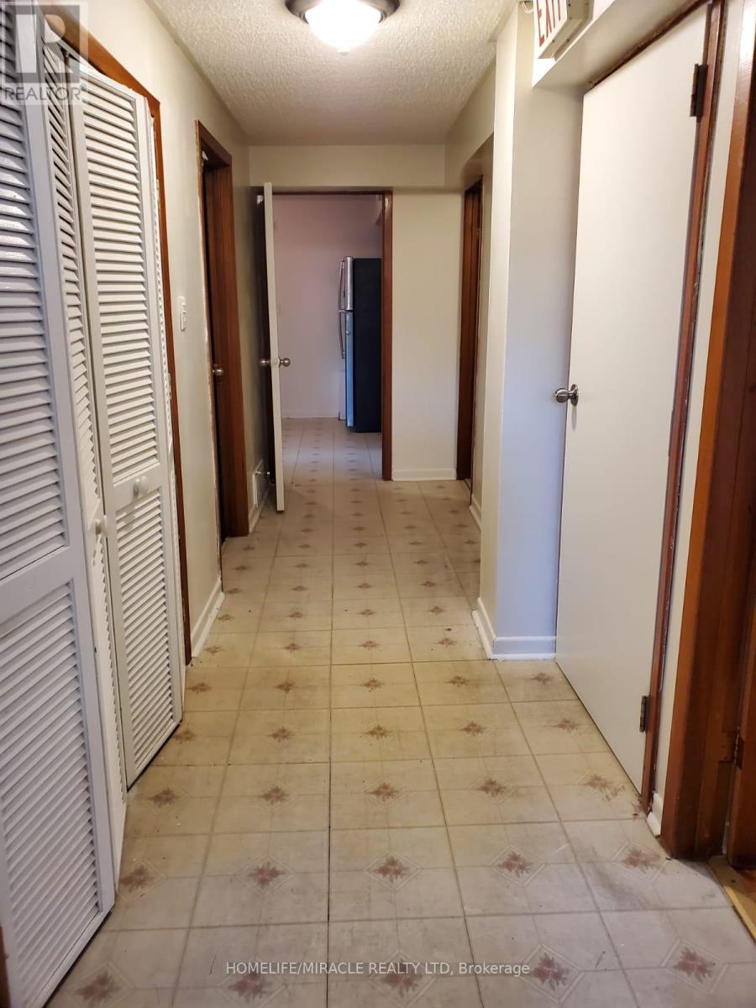
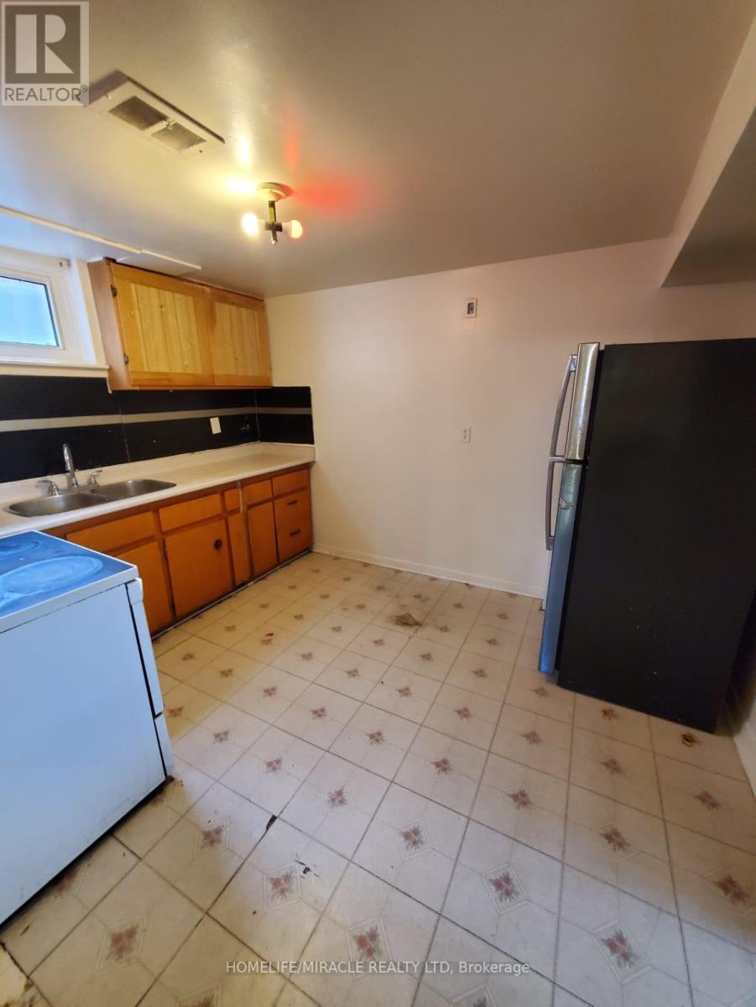
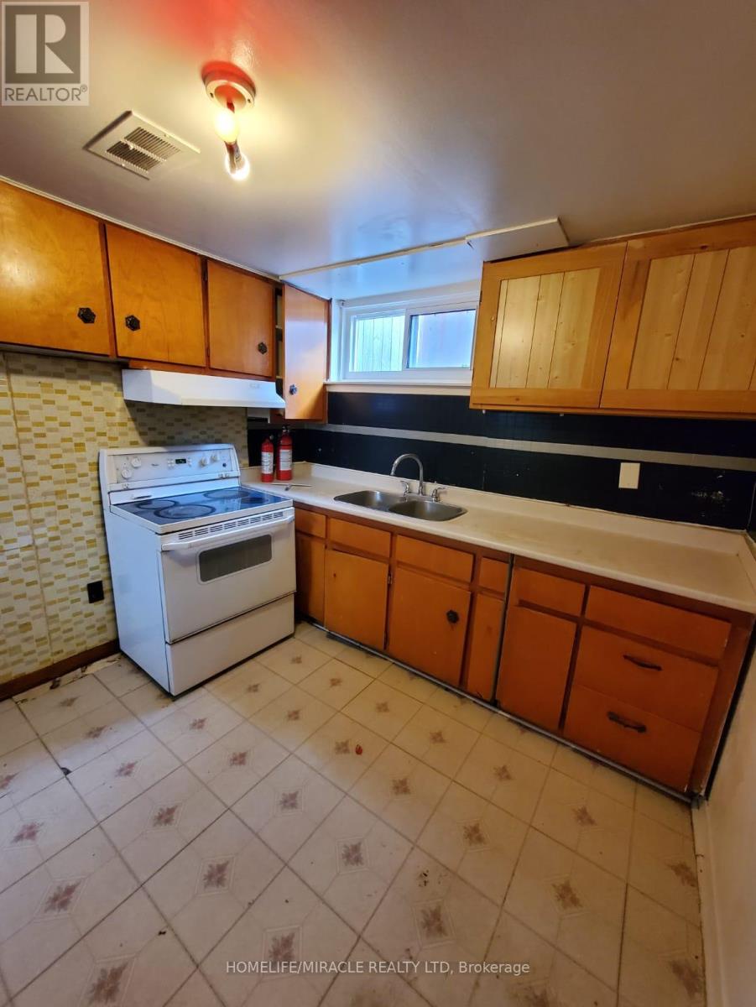
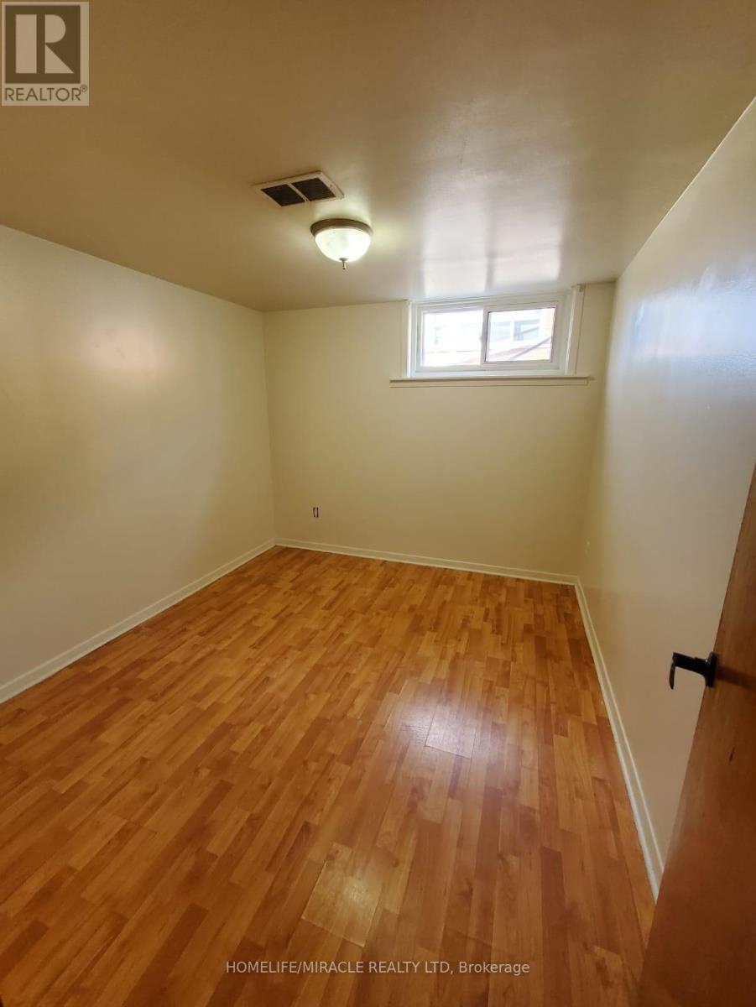
29 Cleta Drive, Toronto (kennedy Park), Ontario
1 / 31
Images

Images

Video

Video

Book Tour

Book Tour

Apply

Apply

29 Cleta Drive, Toronto (kennedy Park), Ontario

For Sale 2 days
CA$900,000
couple_bed
6 Bedrooms
bath_room
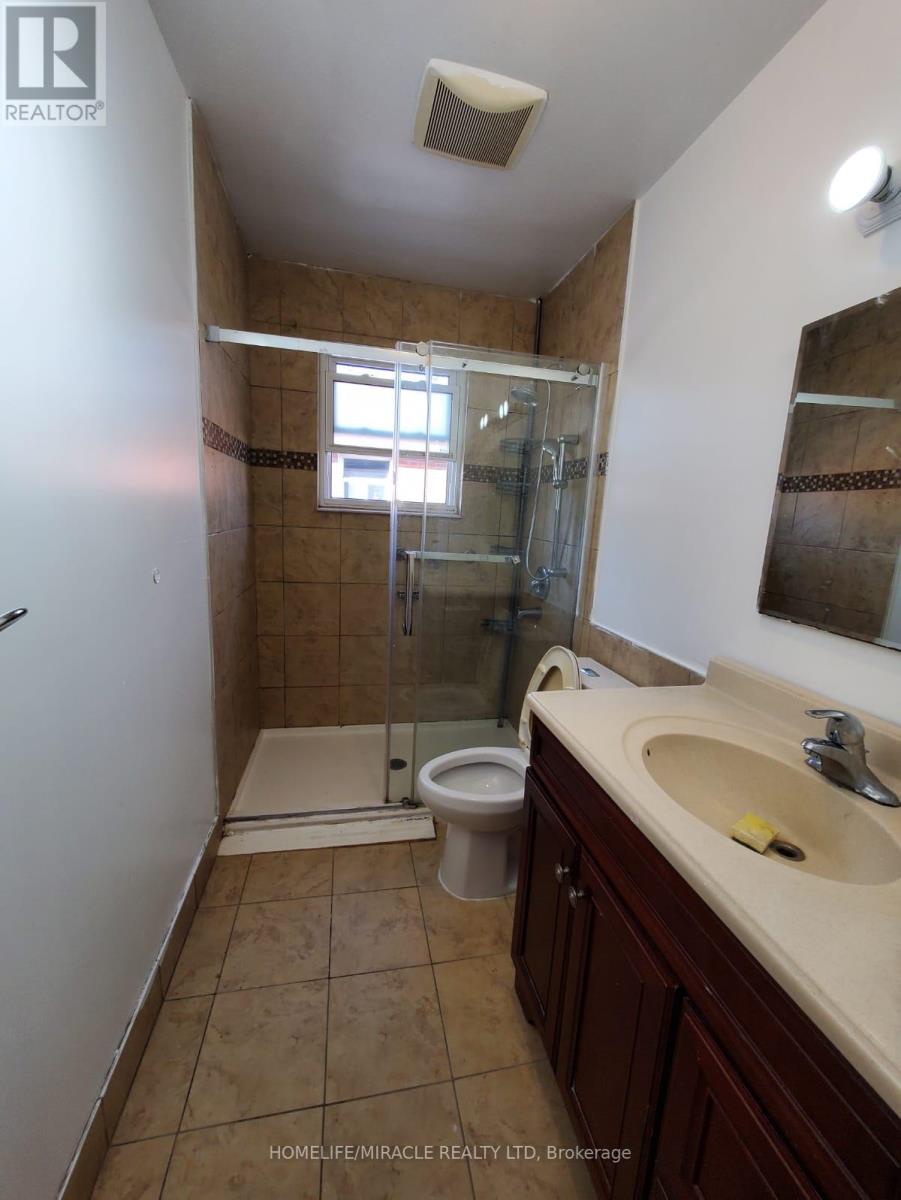
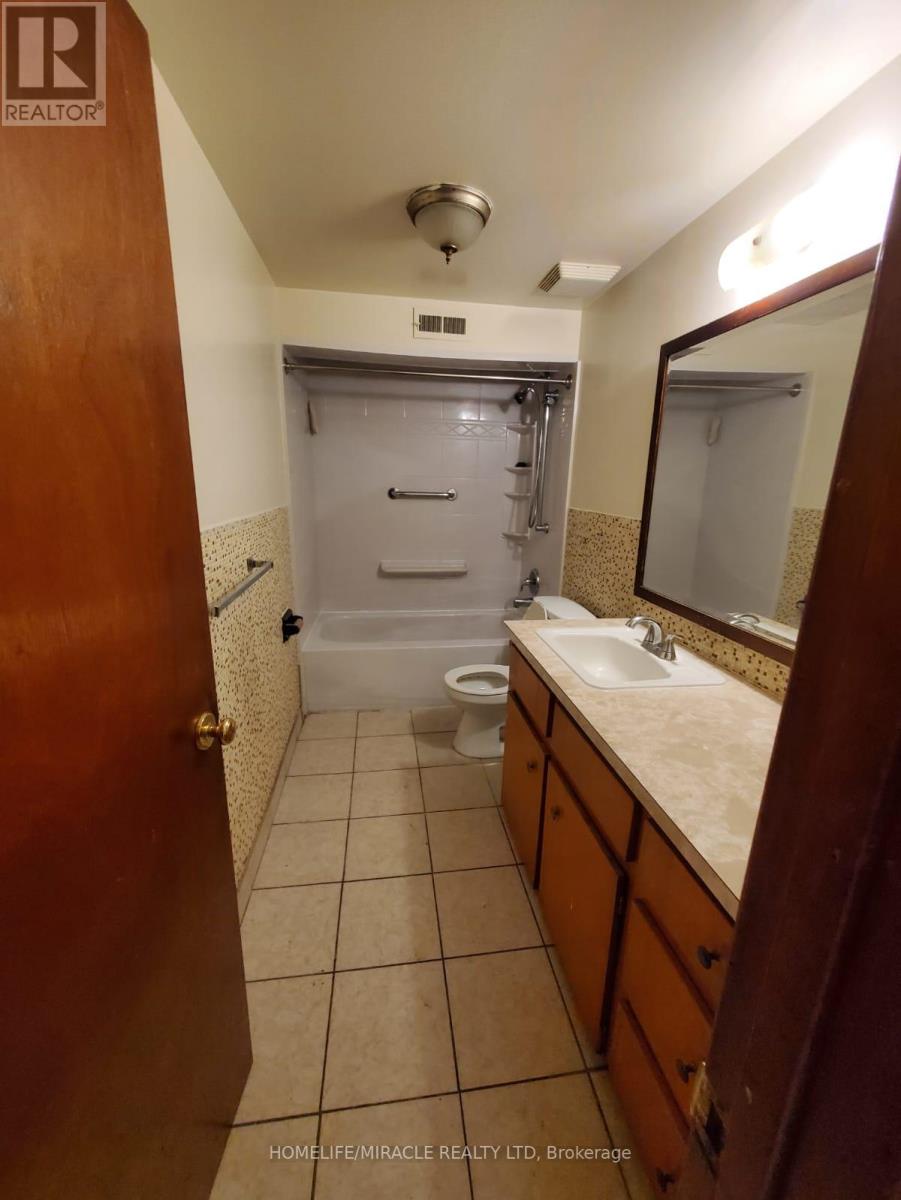
2 Bathrooms
garage
4 Parking Spaces
kitchen
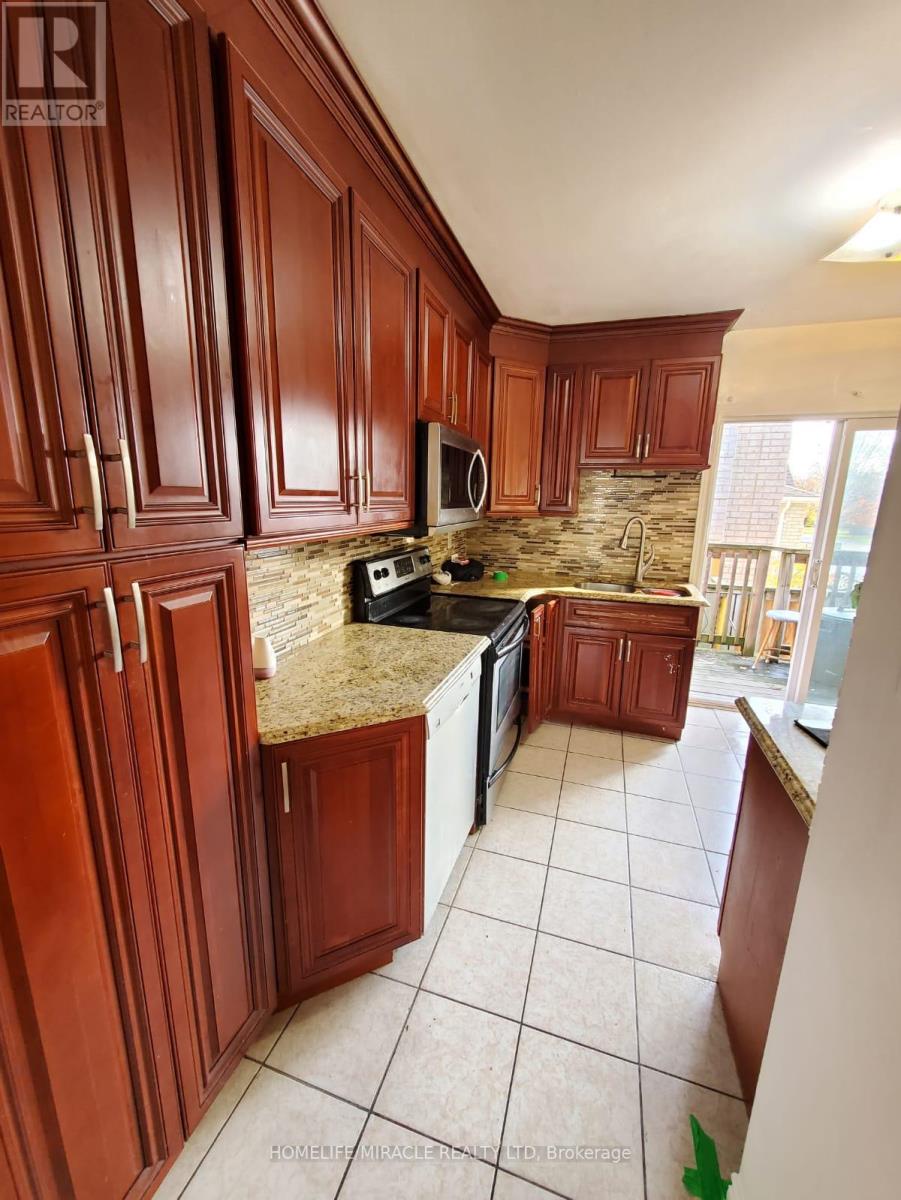
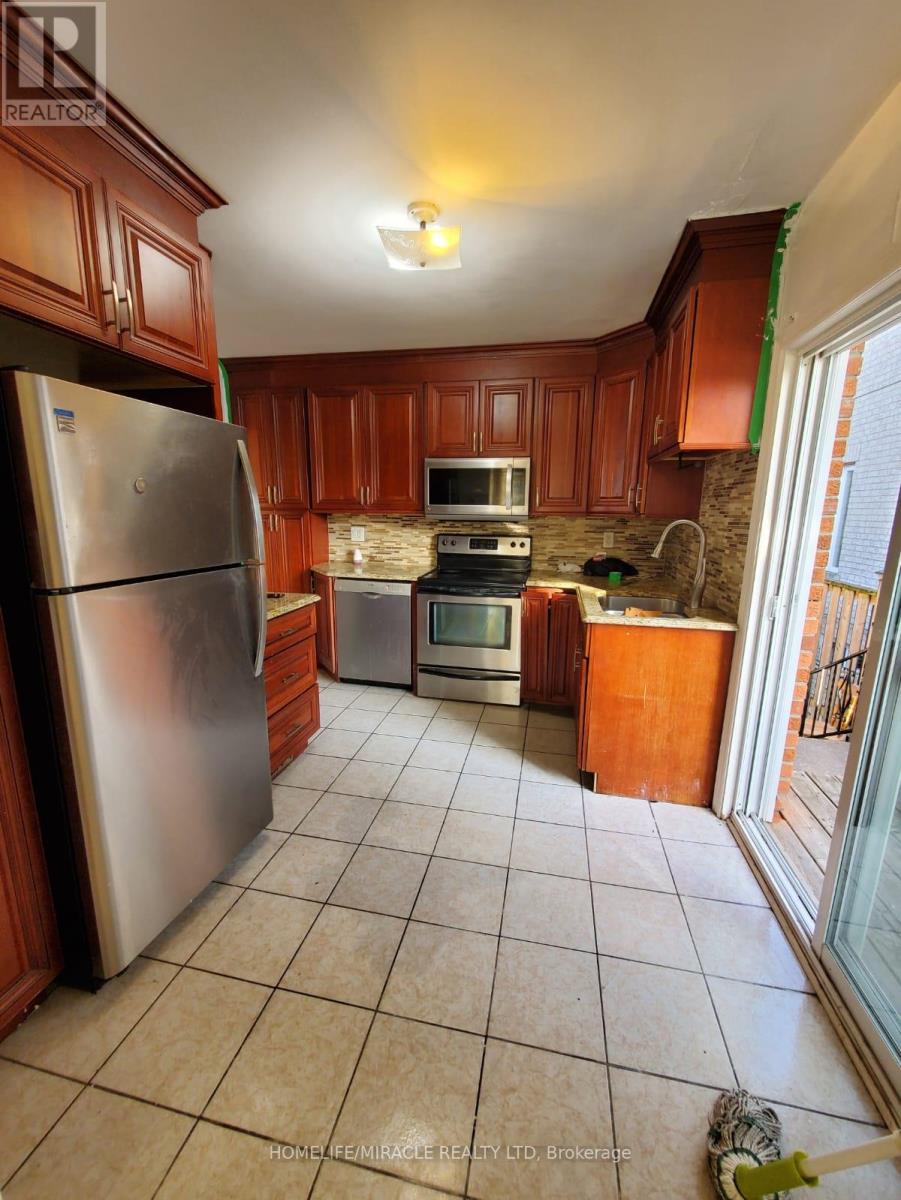
2 Kitchen
size
700 - 1100 sqft sqrt

Property Details

Days on Guglu

2 days

MLS®

E14179014

Type

Single Family
Year Built

Year Built

Unavailable
Ownership

Ownership

Freehold
Lot size

Lot size

40 ft x 183 ft

Description

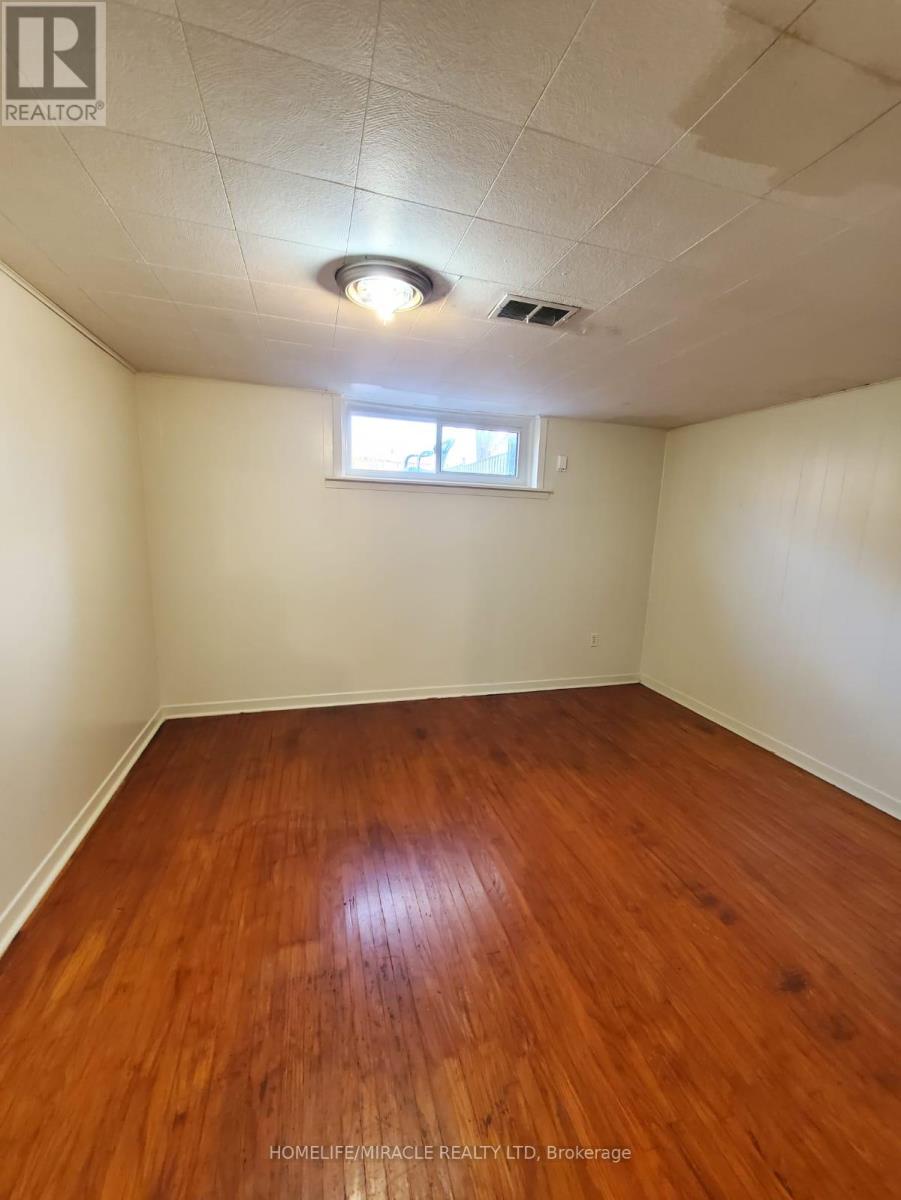
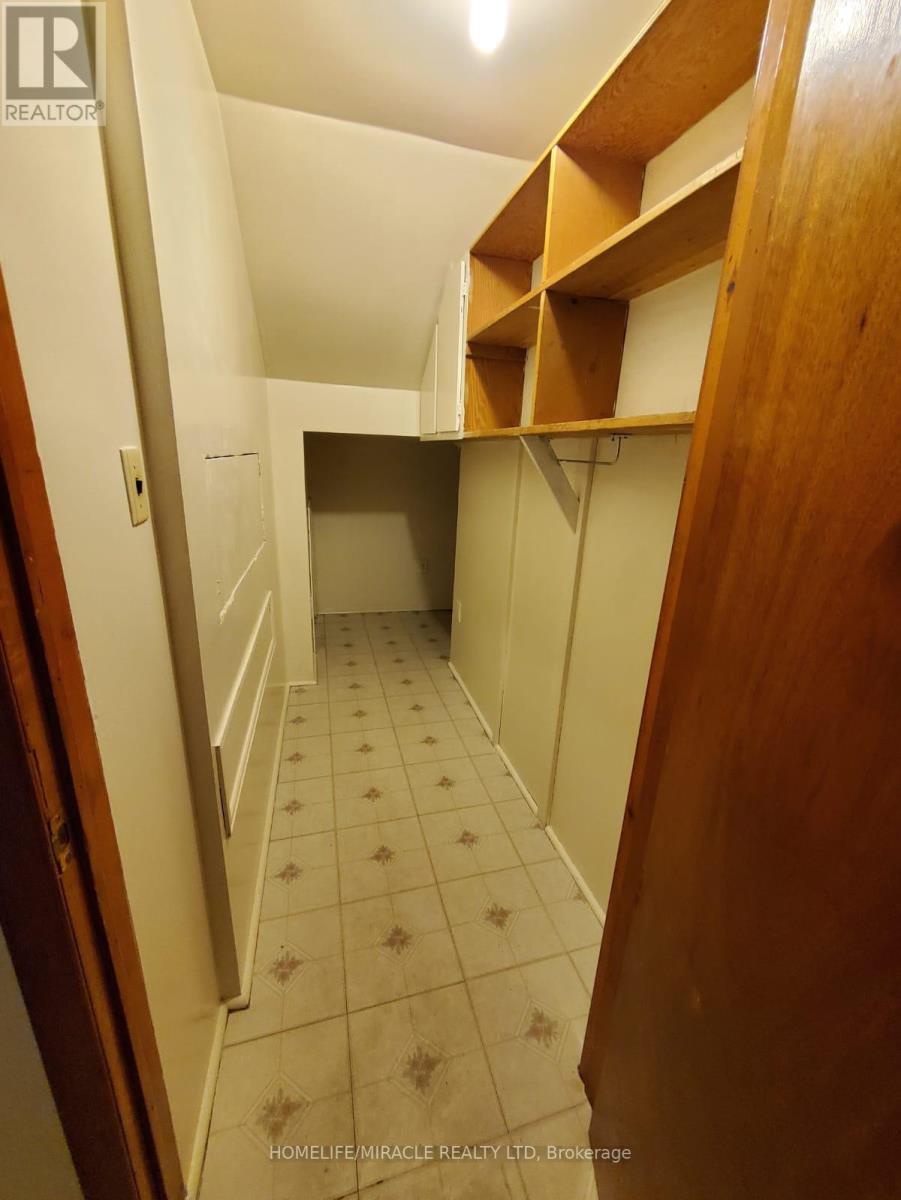
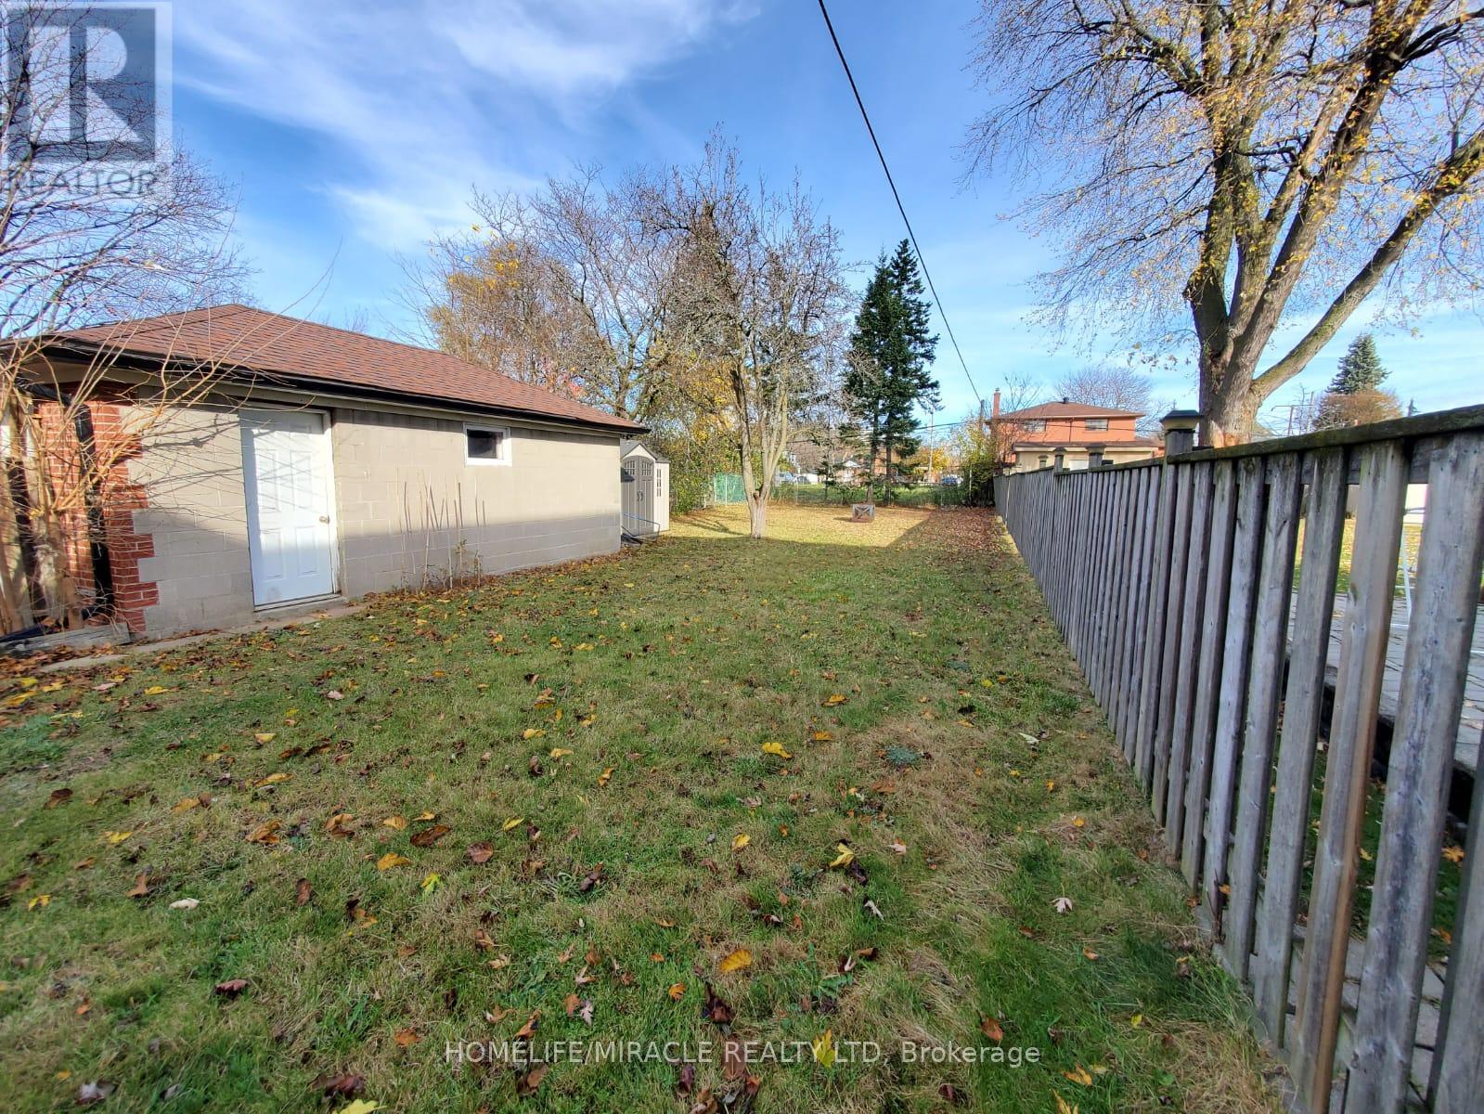
Excellent Opportunity For End Users, Investors, And Renovators In The Desirable Kennedy Park-Scarborough Junction Neighbourhood! Situated On An Impressive 40 X 183 Ft Deep Lot, This Solid Brick Bungalow Features 3+3 Bedrooms, 2 Bathrooms, A Detached Concrete Block Garage, And A Long Private Driveway Offering Ample Parking. Located On A Quiet Residential Street Surrounded By Newer Custom-Built Homes, This Property Offers Great Potential For End Users, Investors, Or Those Looking To Renovate Or Explore Future Redevelopment Opportunities, Subject To Municipal Approvals. Conveniently Located Near Kennedy Road, St. Clair Avenue, And Danforth Road, With Easy Access To Schools, Parks, Shopping, Public Transit, Warden And Kennedy Subway Stations, Scarborough GO Station, And Major Commuter Routes. A Fantastic Opportunity To Own A Property With An Extra-Deep Lot In An Established Toronto Neighbourhood! (id:44040)

Building

Size:700 - 1100 sqft
Parking Spaces:

4

Bedrooms:

6 | (3 Above Ground) | (3 Below Ground)

Bathrooms:

2

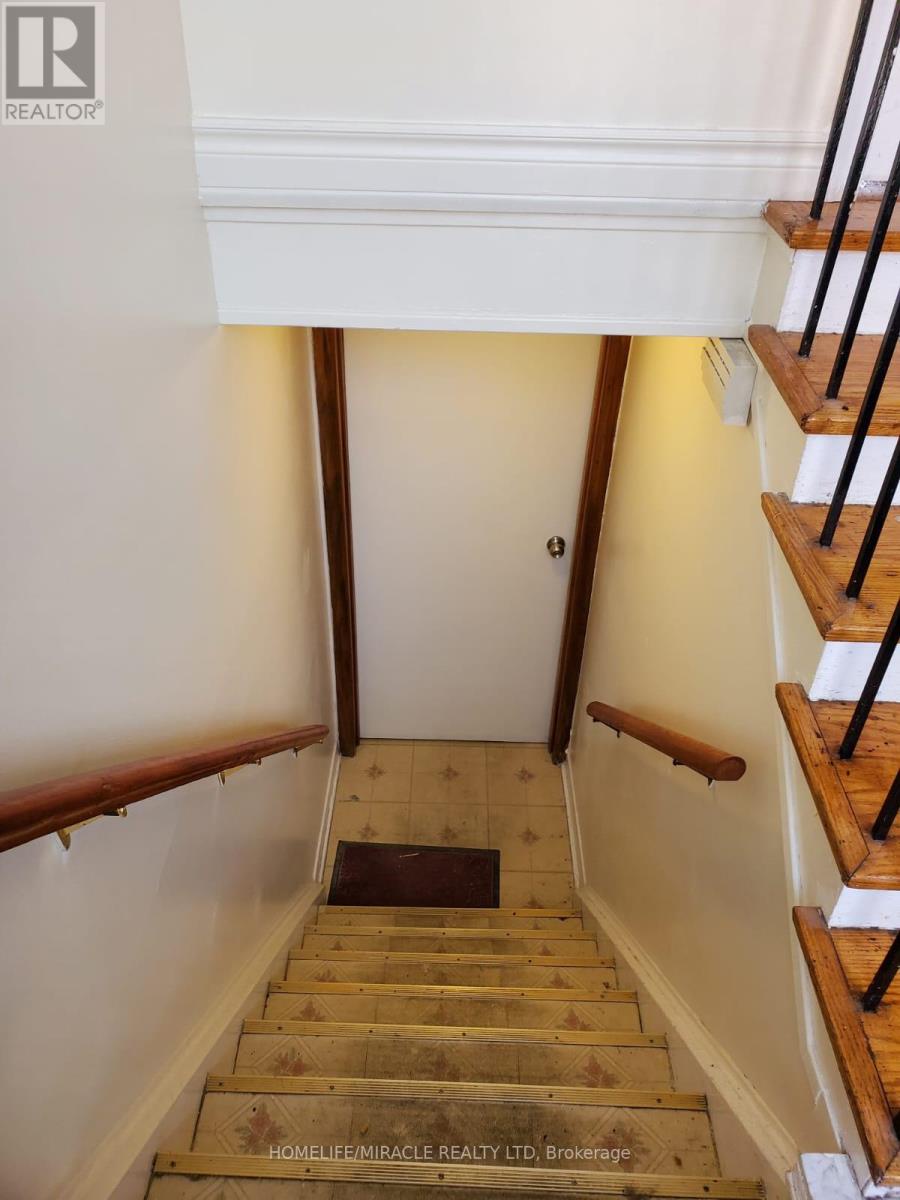
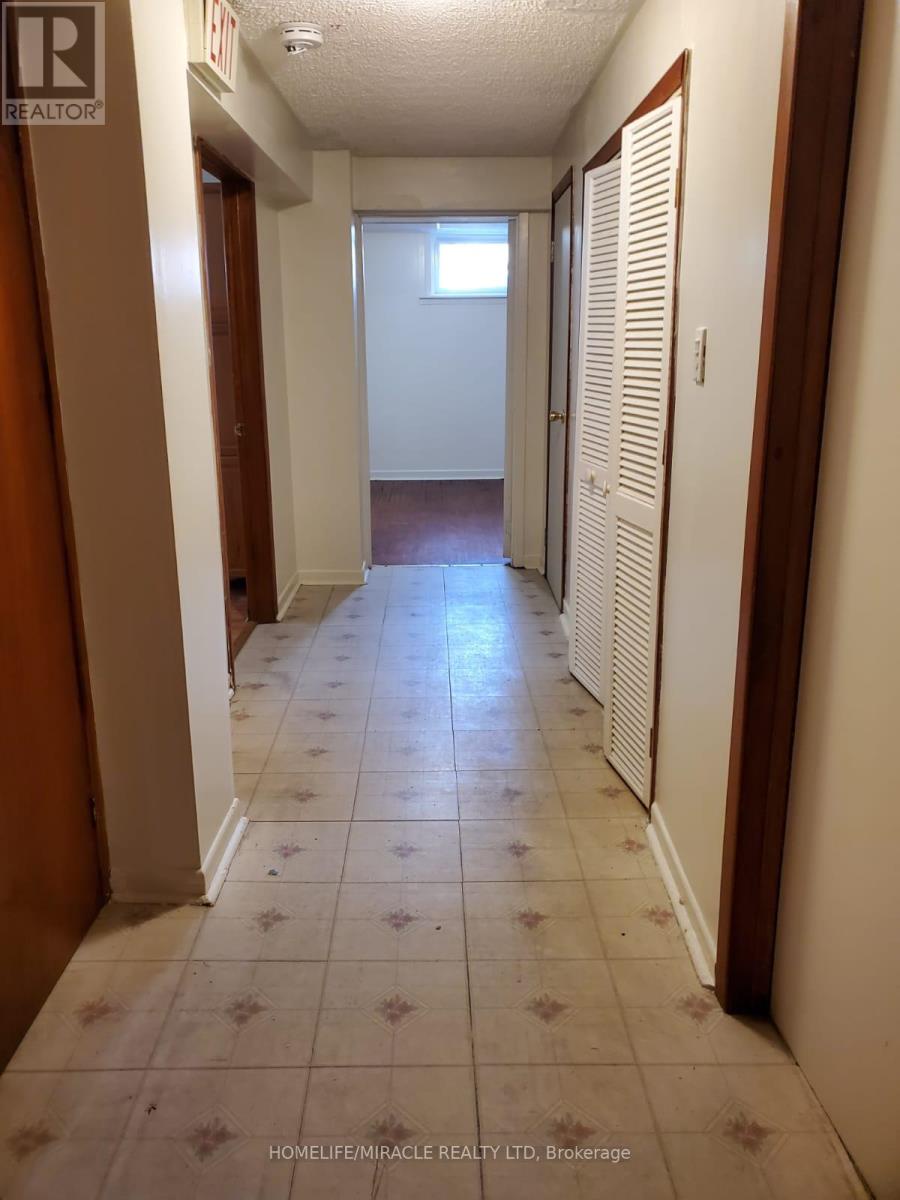
Basement:N/A, N/A, N/A (Finished)
Flooring:Ceramic, Laminate, Hardwood, Vinyl
Roof:-
Heating:

Natural gas (Forced air)

Fireplace:-
Cooling:Central air conditioning
Utility Water:Municipal water
Foundation:Concrete
Architecture:Bungalow
Construction Date:Invalid Date

Rooms

Bedroom

Basement

Dimension: 3.53 m x 3.35 m

Kitchen

Basement

Dimension: 3.5 m x 2.72 m

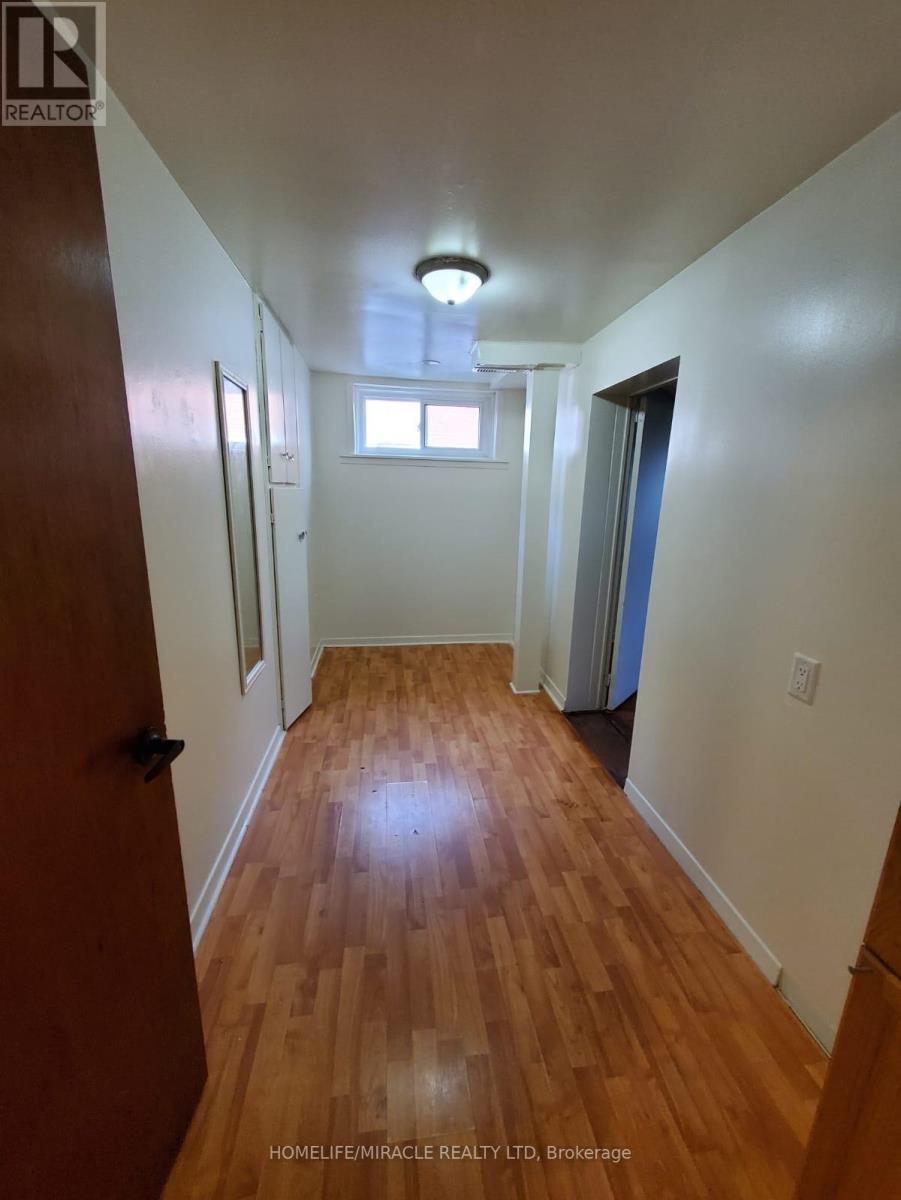
Den

Basement

Dimension: 3.95 m x 1.68 m

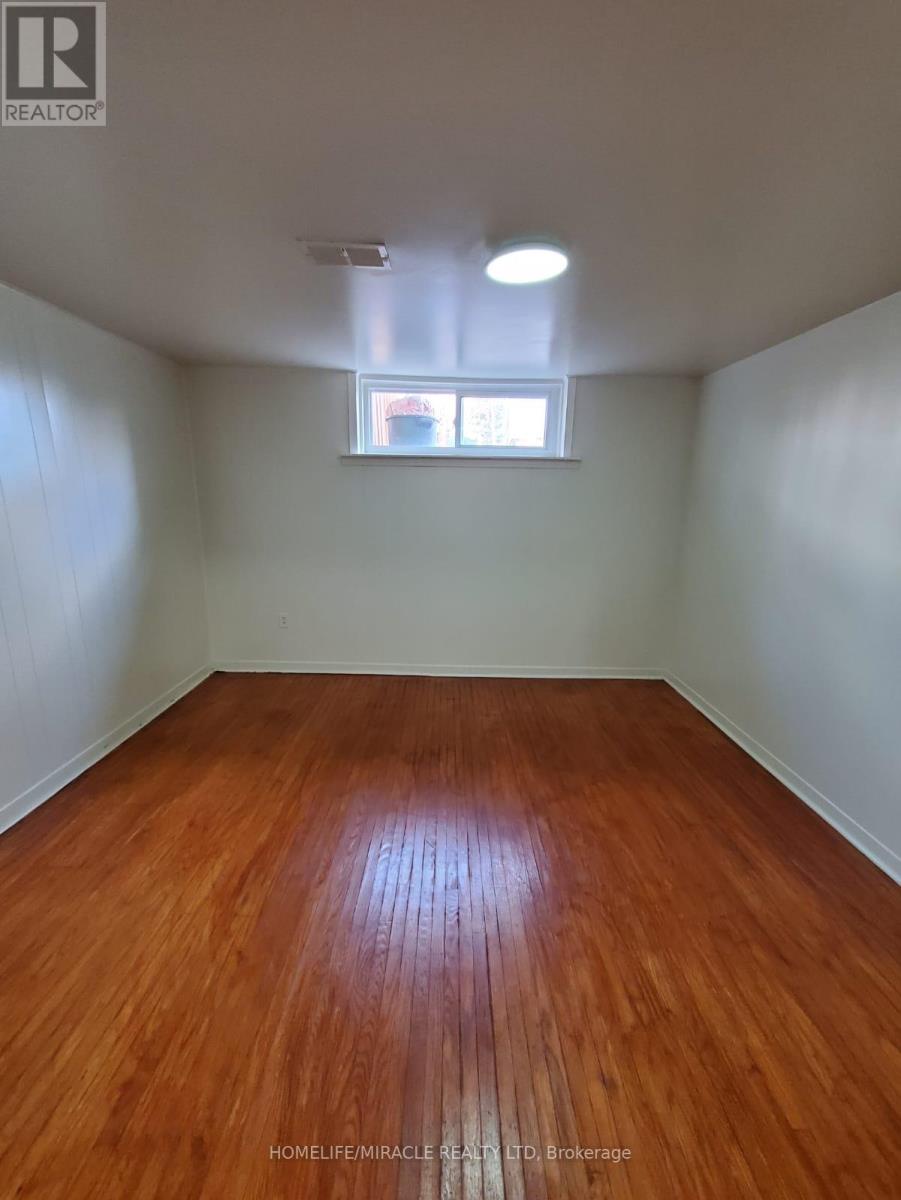
Bedroom 4

Basement

Dimension: 3.1 m x 2.75 m

Bedroom 5

Basement

Dimension: 3.79 m x 3.36 m

Kitchen

Main level

Dimension: 3.37 m x 3.43 m

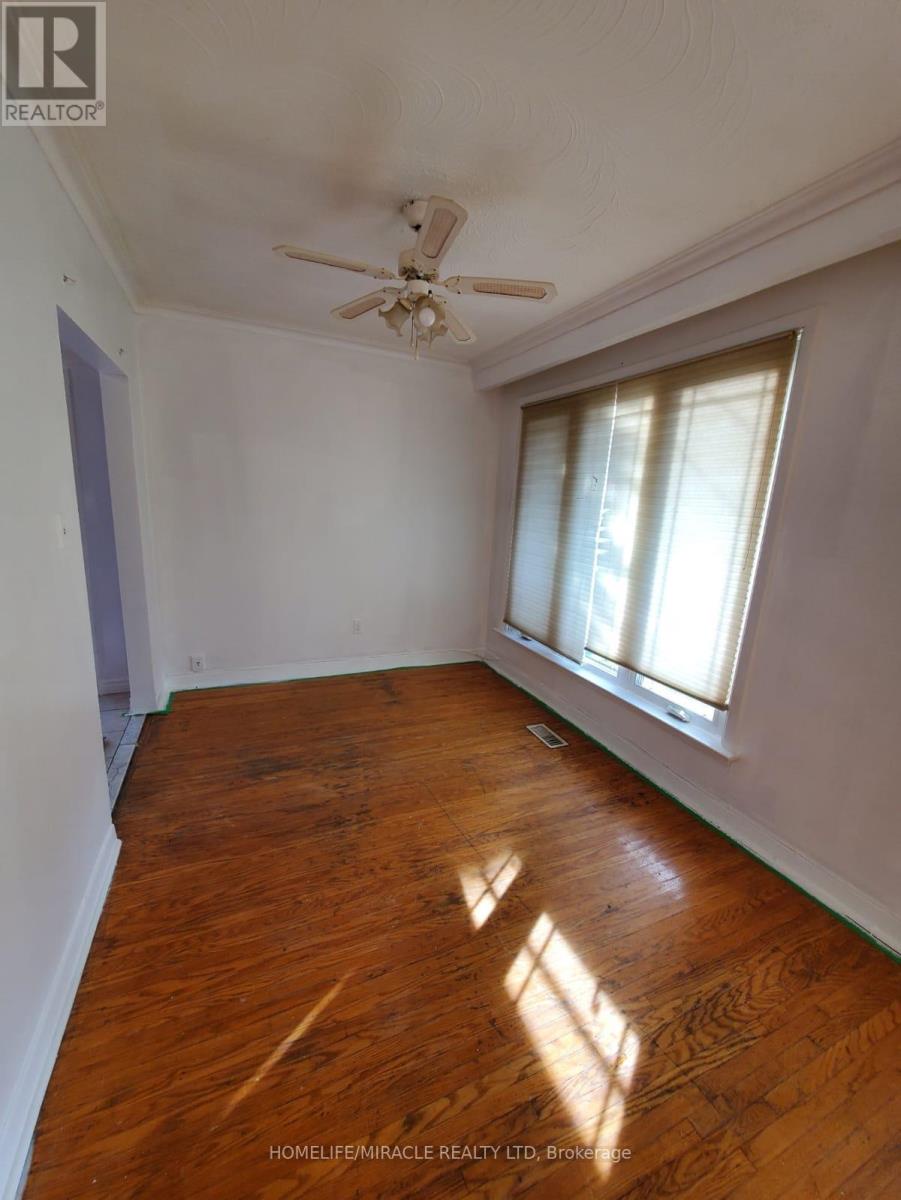
Dining room

Main level

Dimension: 2.84 m x 2.54 m

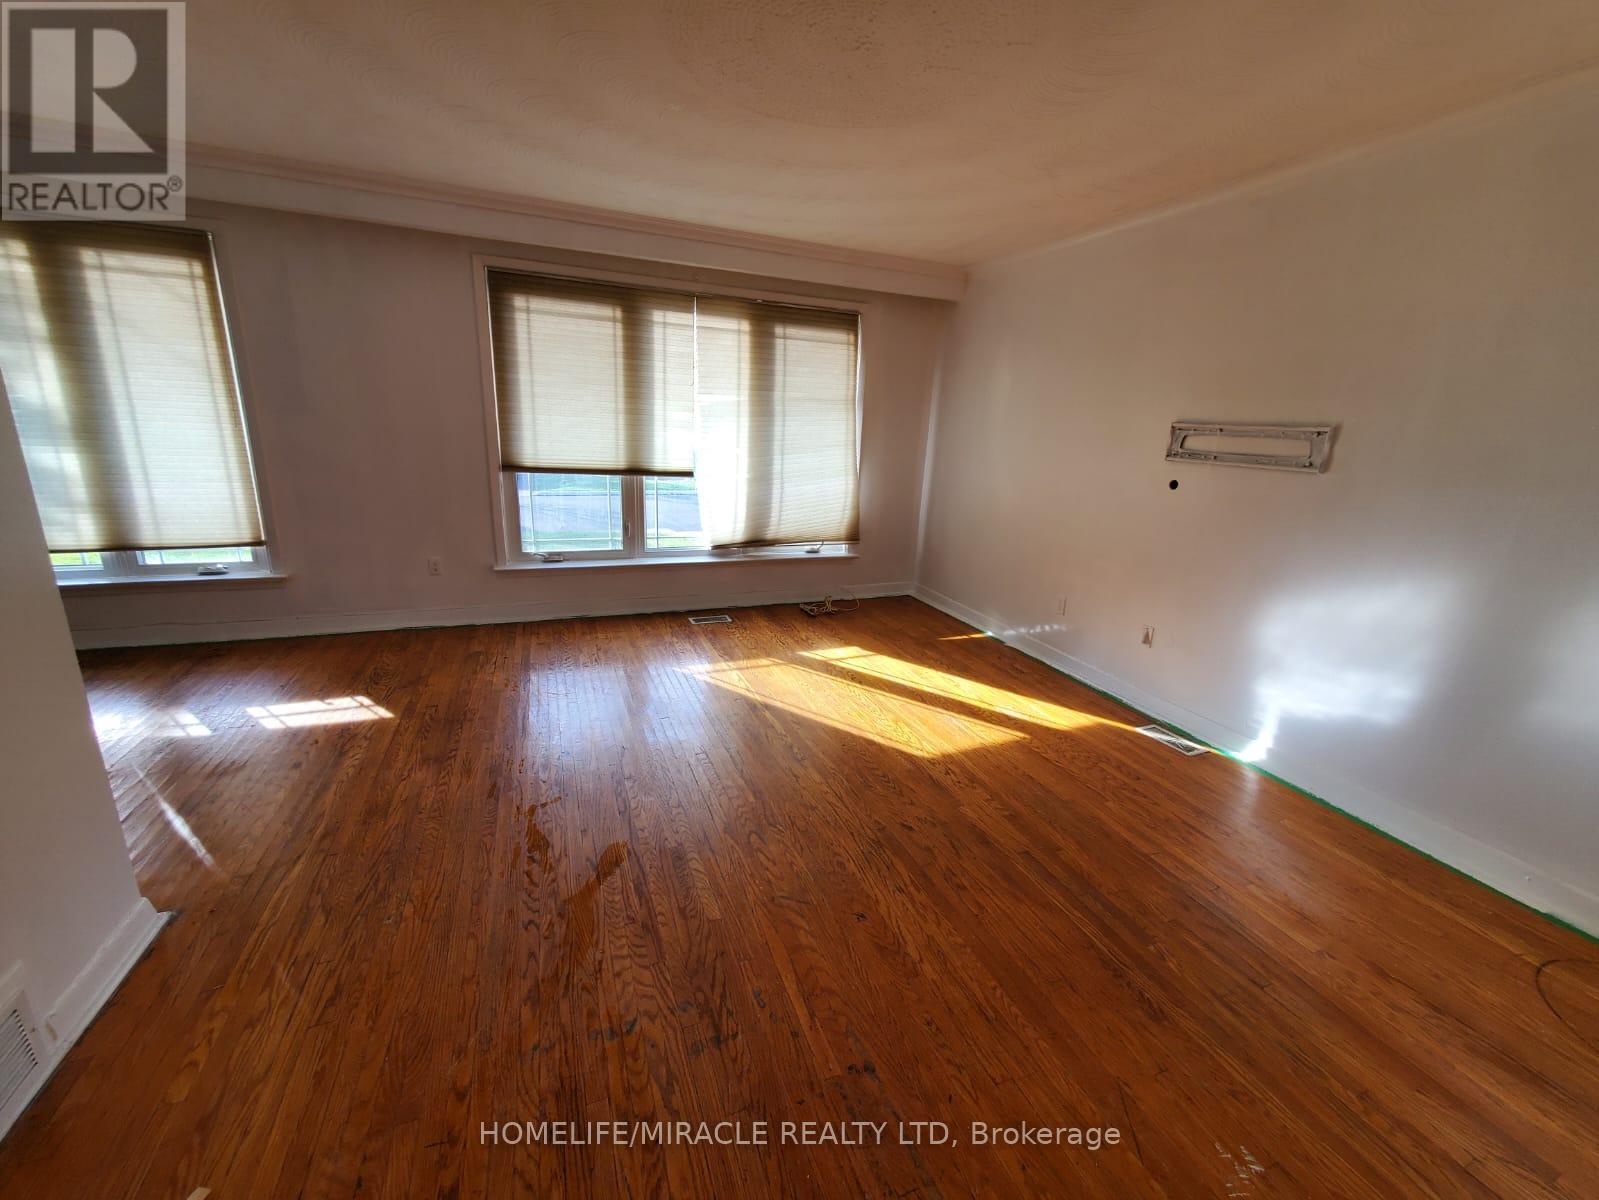
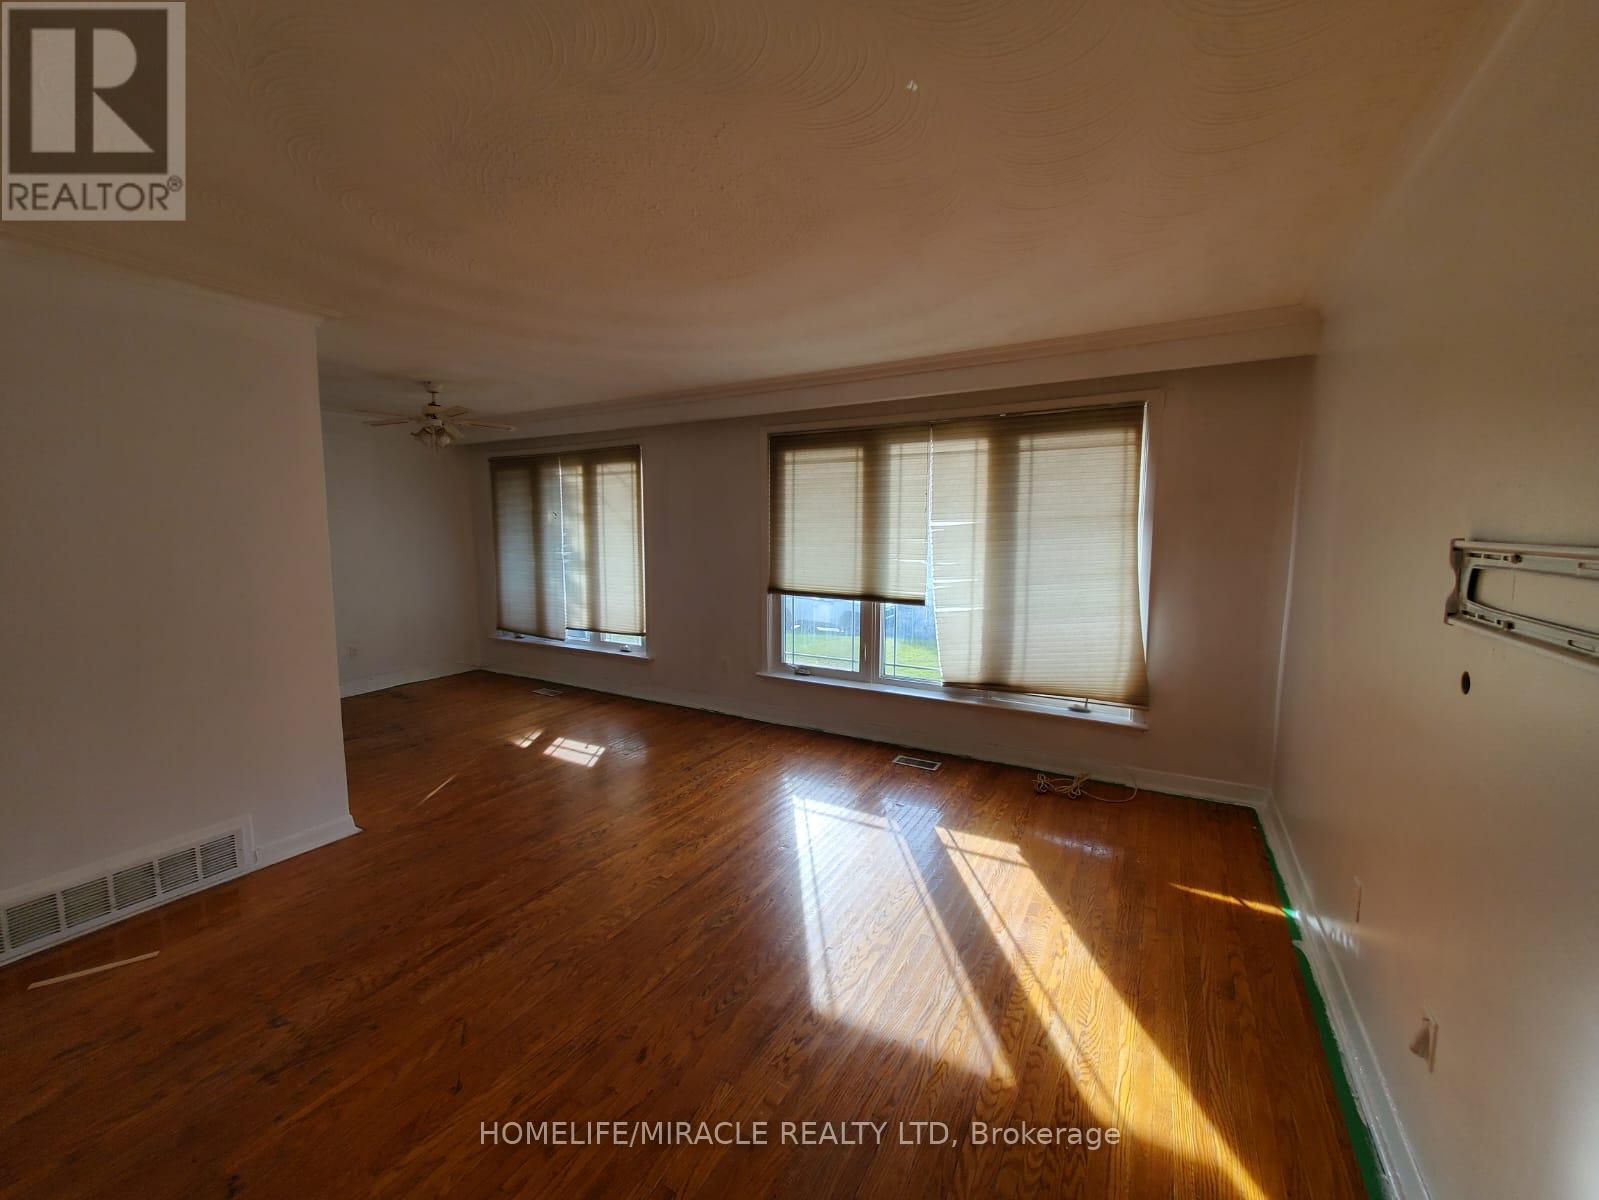
Living room

Main level

Dimension: 4.55 m x 3.94 m

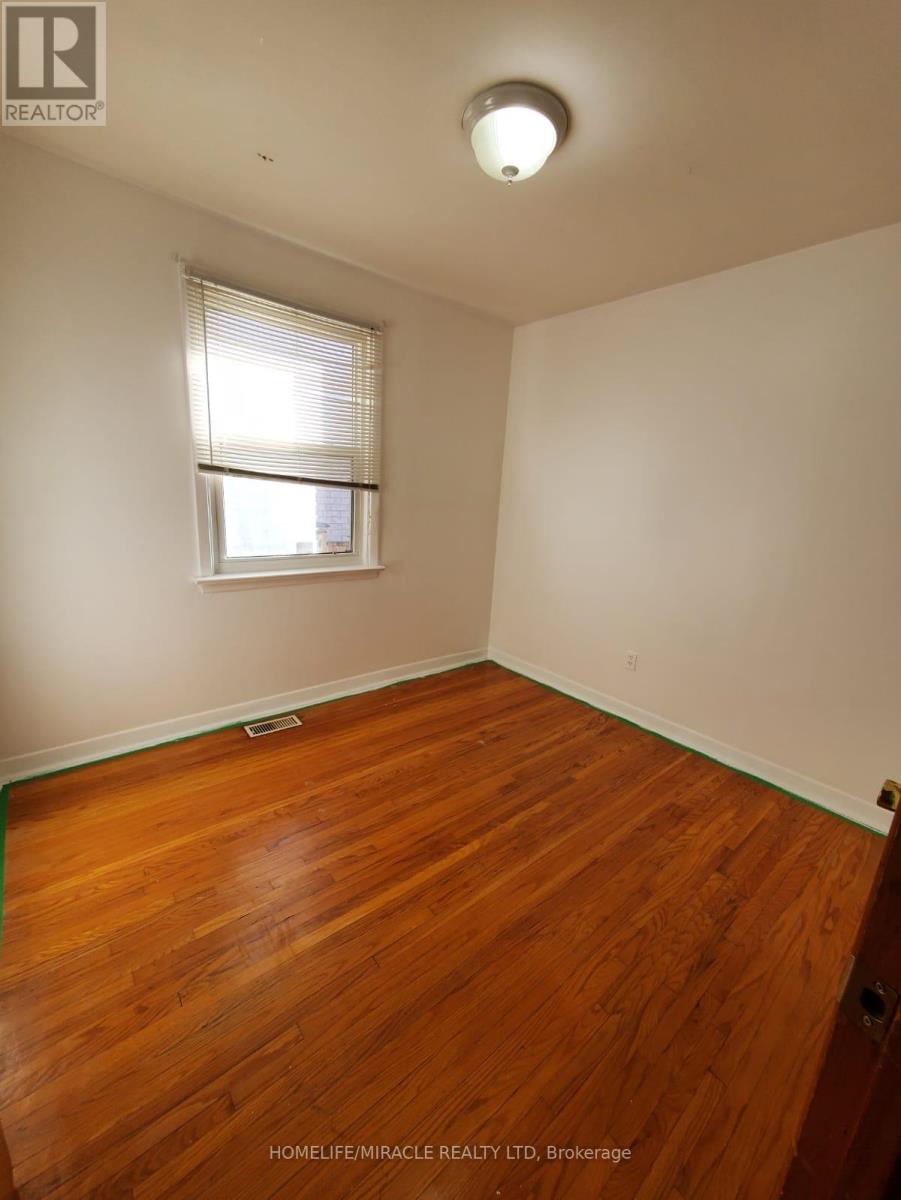
Primary Bedroom

Main level

Dimension: 3.27 m x 3.08 m

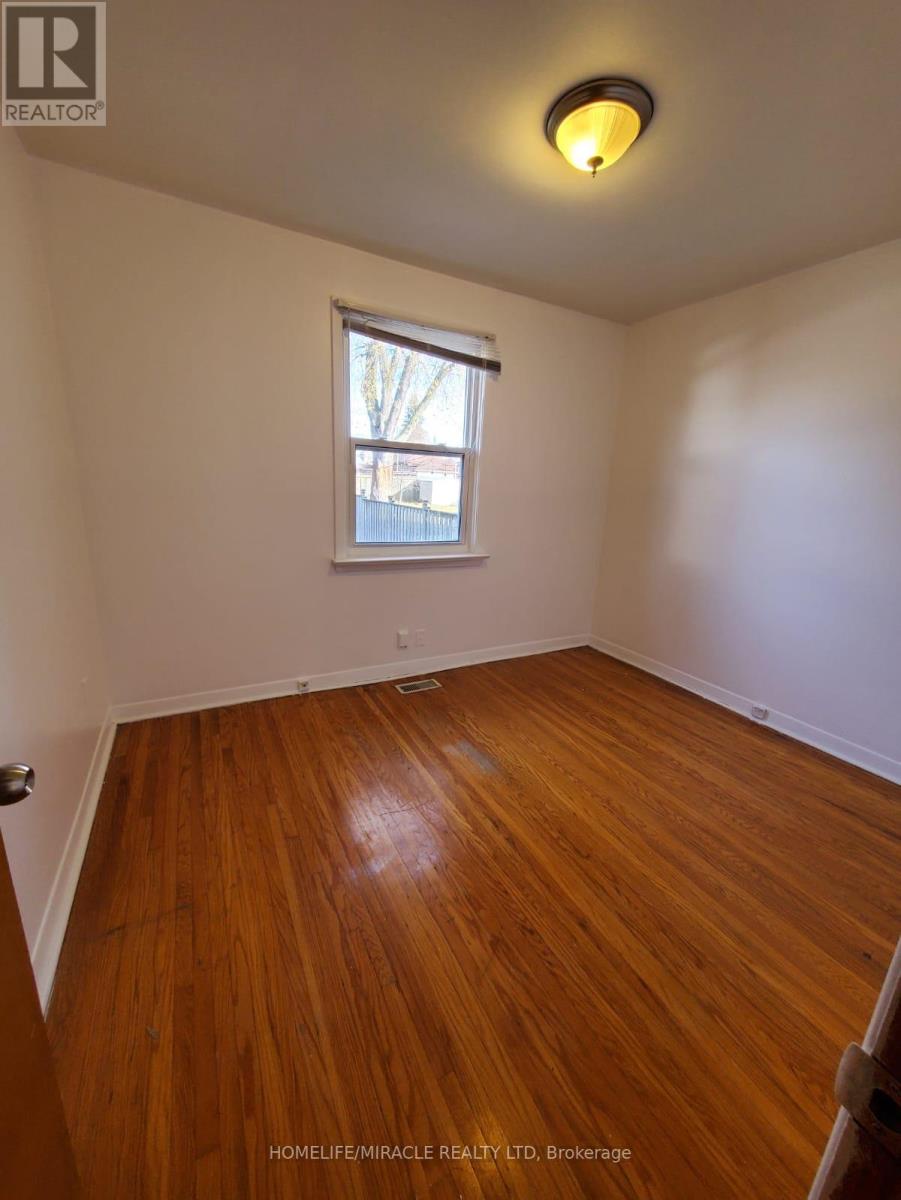
Bedroom 2

Main level

Dimension: 3.35 m x 2.72 m

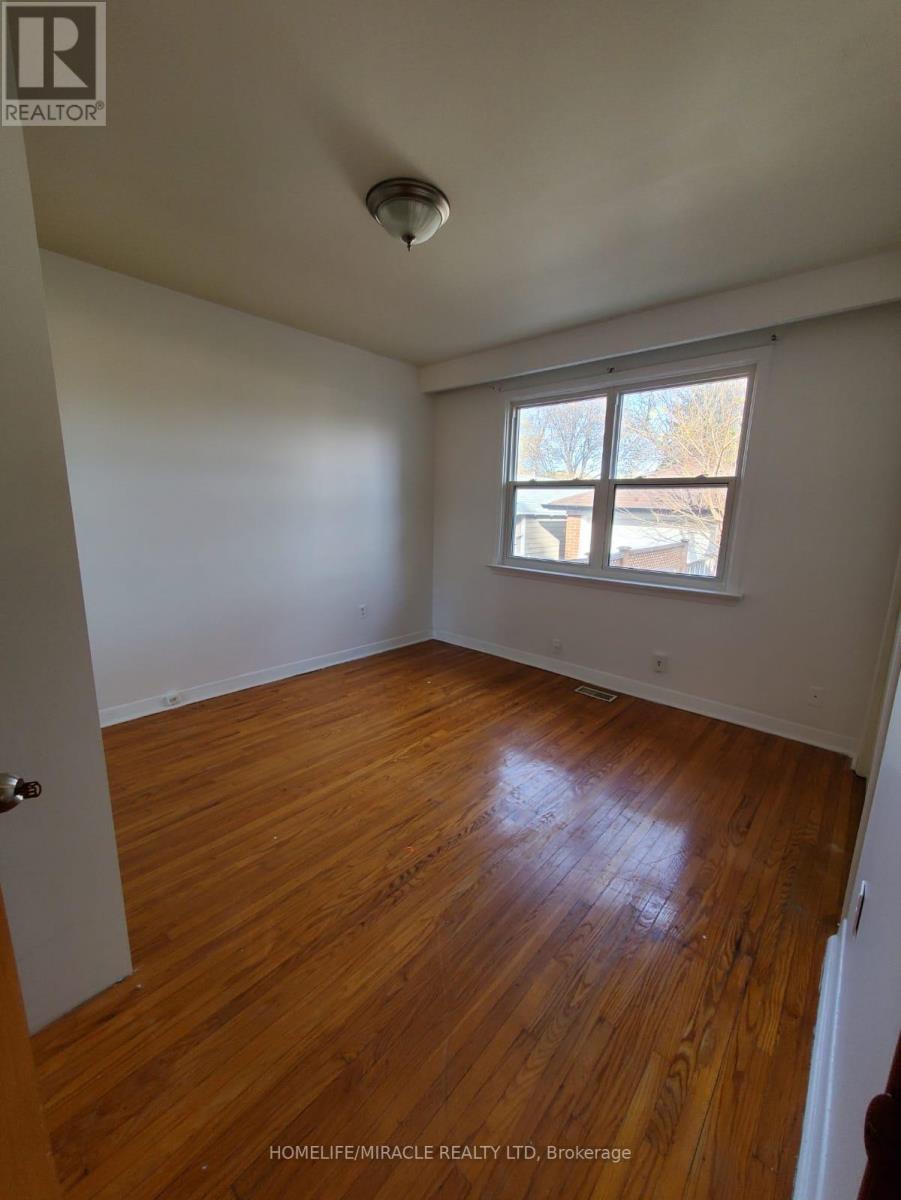
Bedroom 3

Main level

Dimension: 2.96 m x 2.63 m

Area Amenities With Map

Comparables

This listing doesn't have any similar comparables!

The listing data above is provided under copyright by the Canadian Real Estate Association. The listing data is deemed reliable but is not guaranteed accurate by the Canadian Real Estate Association or Guglu.