
783 Midland Avenue, Toronto (kennedy Park), Ontario
1 / 36
Images

Images

Video

Video

Book Tour

Book Tour

Apply

Apply

783 Midland Avenue, Toronto (kennedy Park), Ontario

For Sale 1 day
CA$949,000
couple_bed
4 Bedrooms
bath_room
3 Bathrooms
garage
2 Parking Spaces
kitchen
1 Kitchen
size
2000 - 2500 sqft sqrt

Property Details

Days on Guglu

1 day

MLS®

E14167118

Type

Single Family
Year Built

Year Built

Unavailable
Ownership

Ownership

Freehold
Lot size

Lot size

40 ft x 137 ft ,6 in

Description

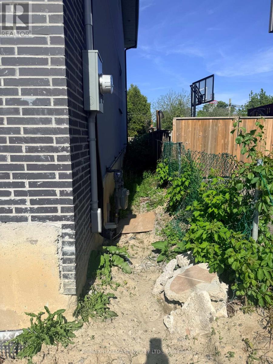
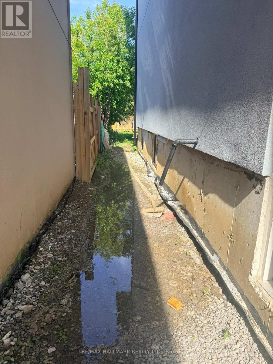
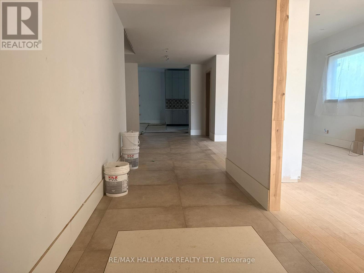
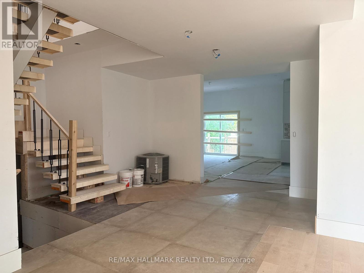
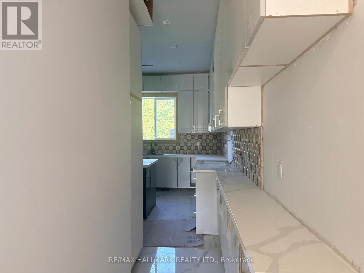
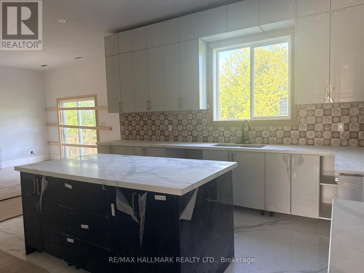
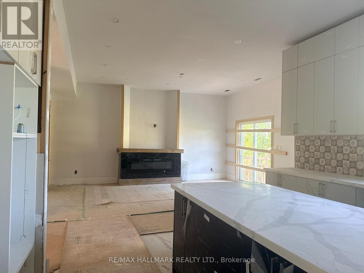
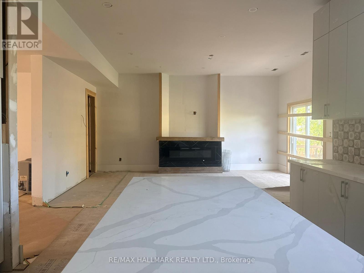
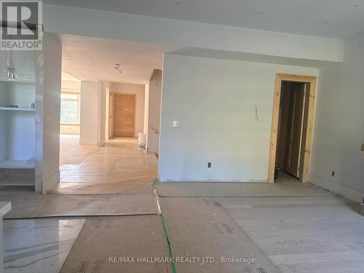
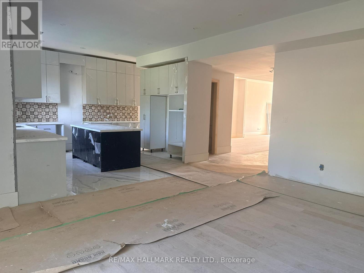
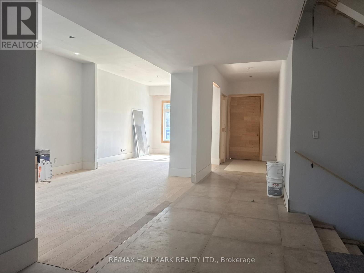
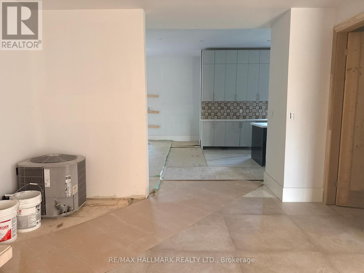
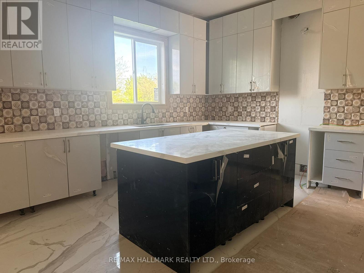
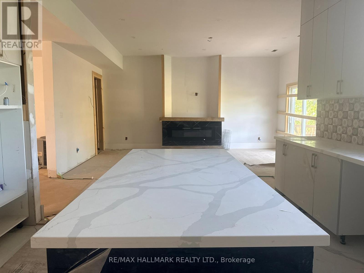
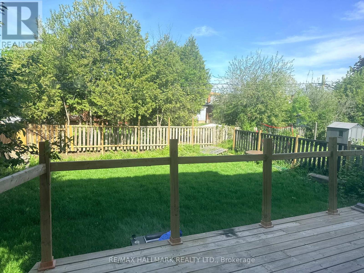
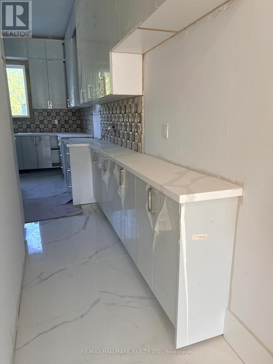
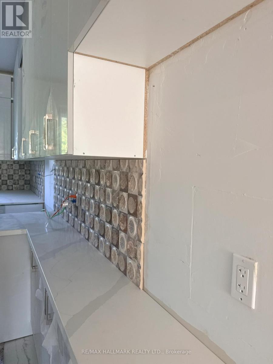
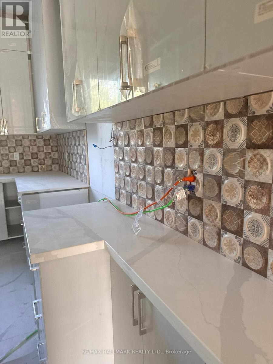
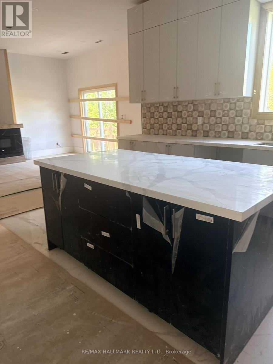
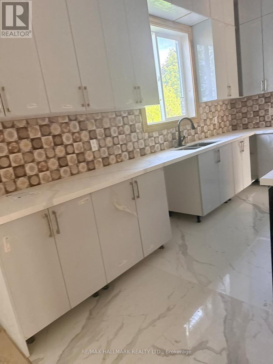
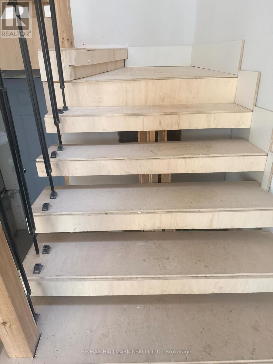
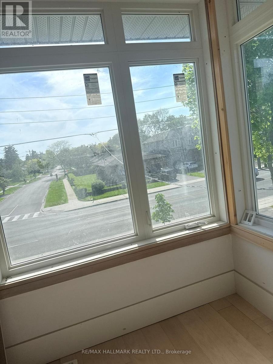
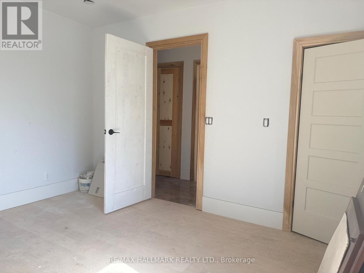
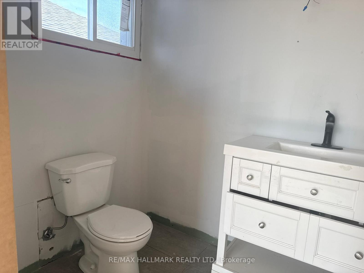
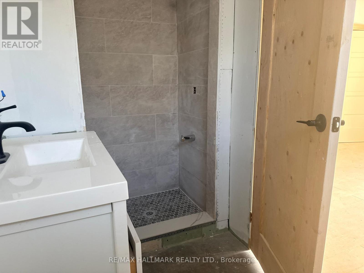
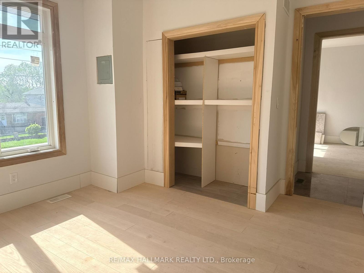
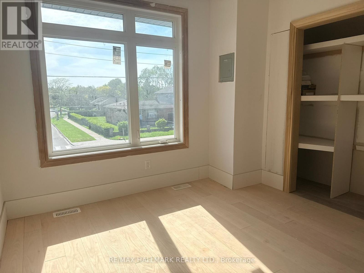
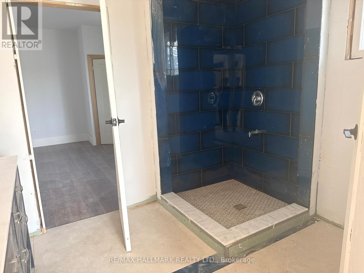
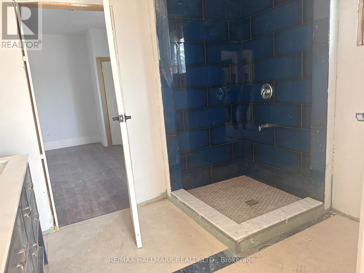
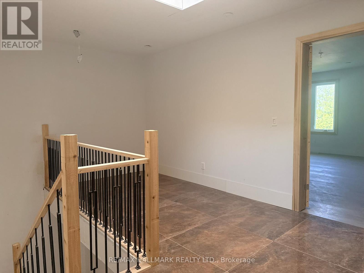
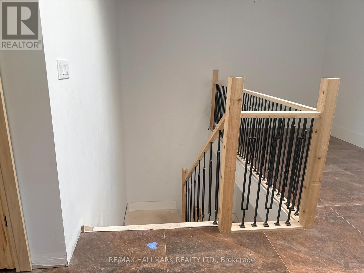
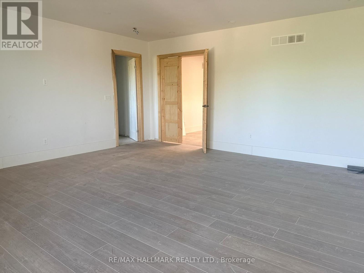
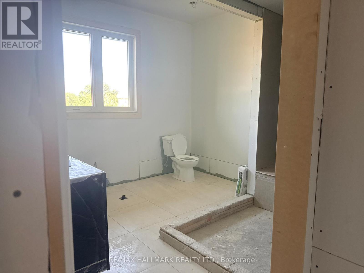
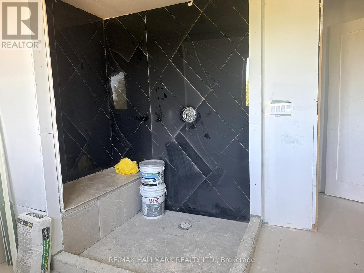
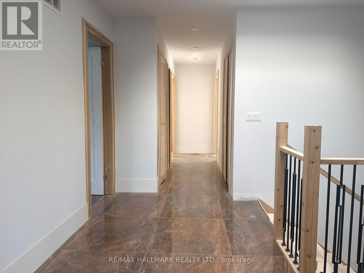
Located in The Kennedy Park Community. 40 x 137 Foot Lot. This Listing Offers A Detached 2-storey 4 Bedroom New Construction Home. The home is more than partially completed and represents A Great Opportunity with Lots of Potential. The Home Offers Premium Finishes, Kitchen Cabinetry, Quartz Countertops, Flooring, Fireplace, Garage Door & Main Entry Door. Significant Trade Work Remains Acroos Electrical, Plumbing, Framing, Flooring, Trim, Exterior Landscaping. Once Completed this is a Great Opportunity For the Savy Buyer Who Can Appreciate The Potential This Property Has To Offer. (id:44040)

Building

Size:2000 - 2500 sqft
Parking Spaces:

2

Bedrooms:

4 | (4 Above Ground)

Bathrooms:

3 | (1 Half)

Basement:N/A (Unfinished)
Flooring:Hardwood, Porcelain Tile, Ceramic
Roof:-
Heating:

Natural gas (Forced air)

Fireplace:-
Cooling:-
Utility Water:Municipal water
Foundation:Unknown
Architecture:-
Construction Date:Invalid Date

Rooms

Den

Second level

Dimension: 3.71 m x 2.18 m

Primary Bedroom

Second level

Dimension: 5.74 m x 5.64 m

Bedroom 2

Second level

Dimension: 3.63 m x 3.35 m

Bedroom 3

Second level

Dimension: 3.58 m x 3.2 m

Bedroom 4

Second level

Dimension: 4.24 m x 3.58 m

Living room

Main level

Dimension: 4.55 m x 2.69 m

Dining room

Main level

Dimension: 4.42 m x 3.48 m

Kitchen

Main level

Dimension: 4.55 m x 3.81 m

Family room

Main level

Dimension: 5.69 m x 4.57 m

Area Amenities With Map

Comparables

This listing doesn't have any similar comparables!

The listing data above is provided under copyright by the Canadian Real Estate Association. The listing data is deemed reliable but is not guaranteed accurate by the Canadian Real Estate Association or Guglu.