
101 Humberview Road, Toronto (lambton Baby Point), Ontario
1 / 49
Images

Images

Video

Video

Book Tour

Book Tour

Apply

Apply

101 Humberview Road, Toronto (lambton Baby Point), Ontario

For Sale 1 day
CA$2,688,000
couple_bed
3 Bedrooms
bath_room
3 Bathrooms
garage
4 Parking Spaces
kitchen
Unavailable
size
1500 - 2000 sqft sqrt

Property Details

Days on Guglu

1 day

MLS®

W14166414

Type

Single Family
Year Built

Year Built

Unavailable
Ownership

Ownership

Freehold
Lot size

Lot size

45 ft x 170 ft

Description

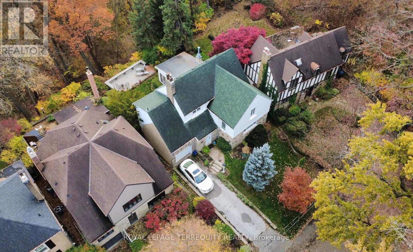
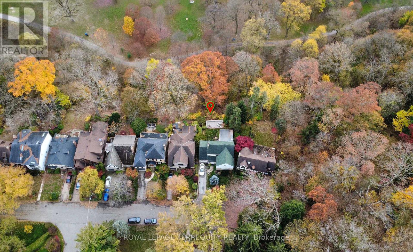
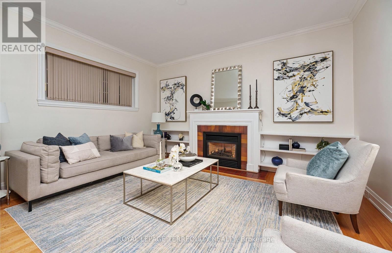
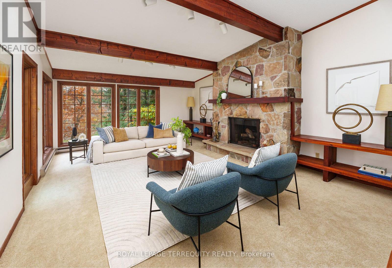
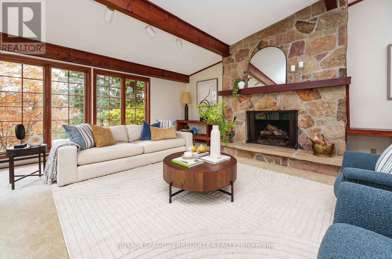
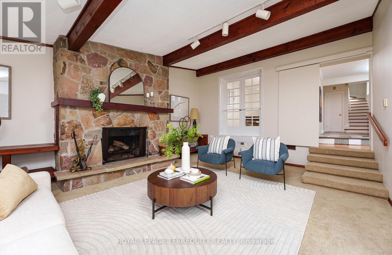
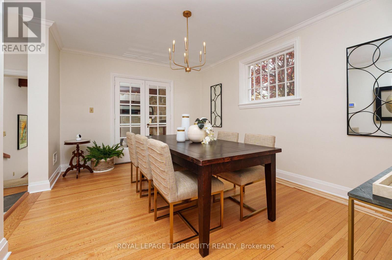
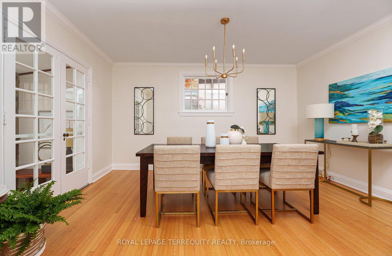
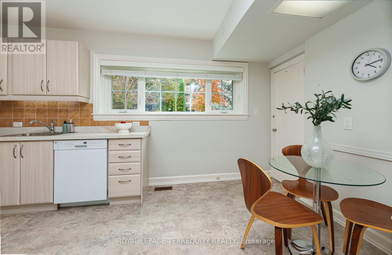
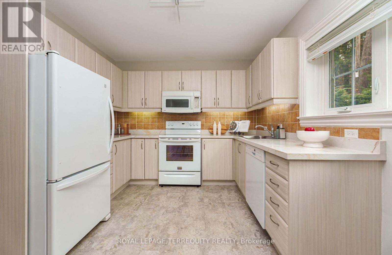
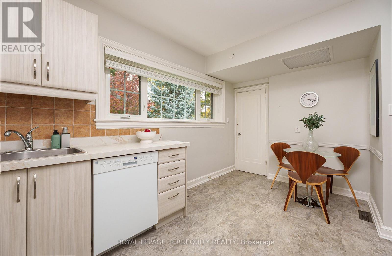
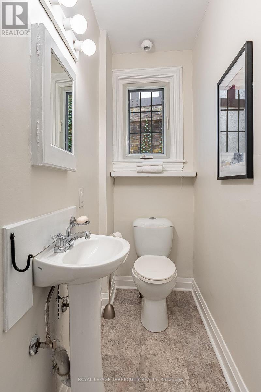
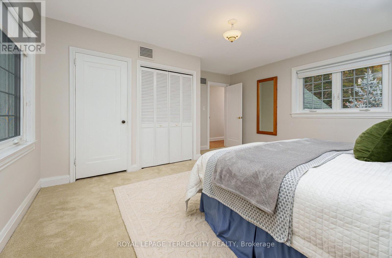
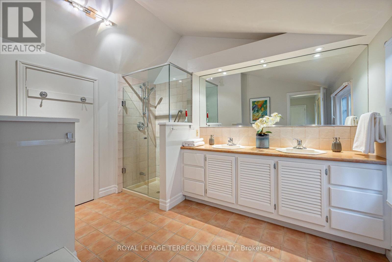
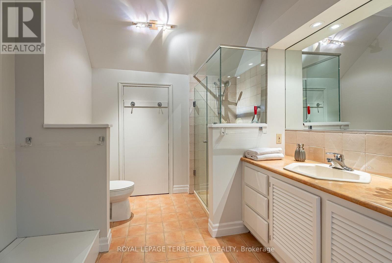
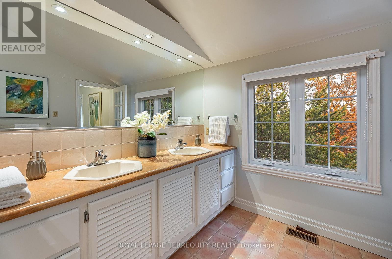
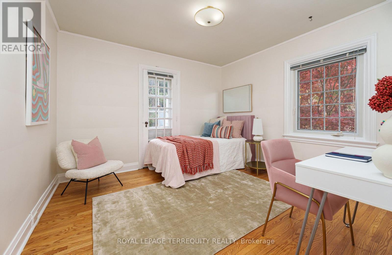
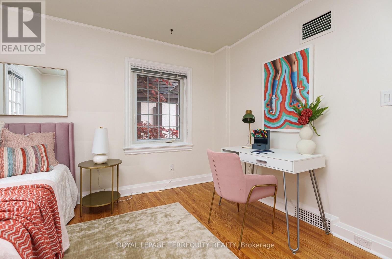
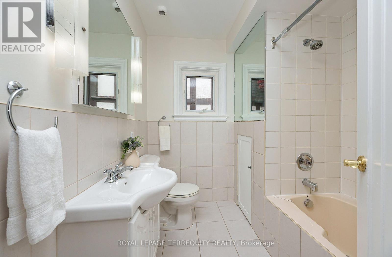
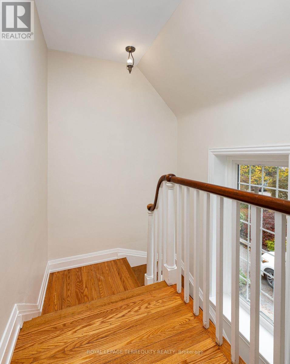
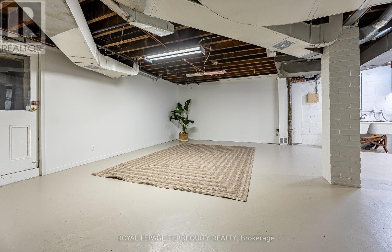
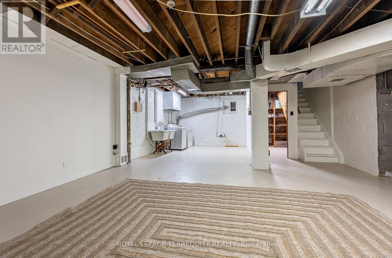
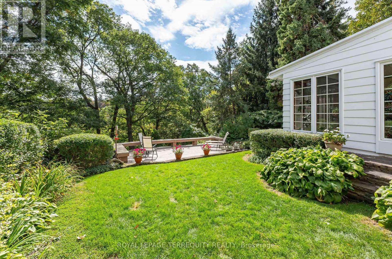
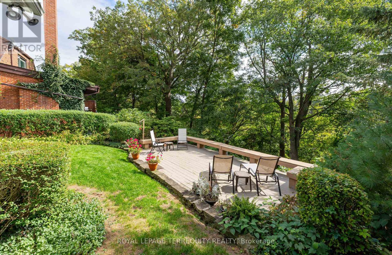
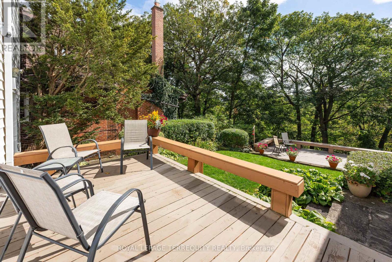
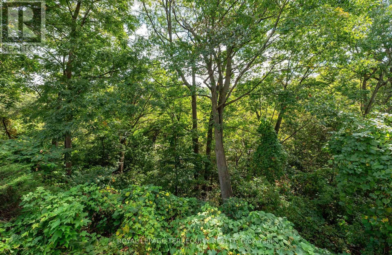
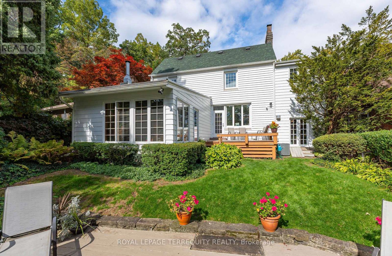
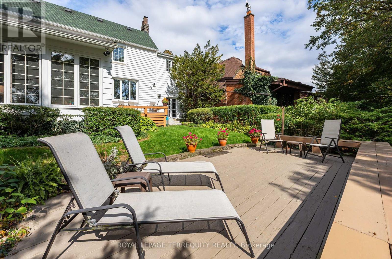
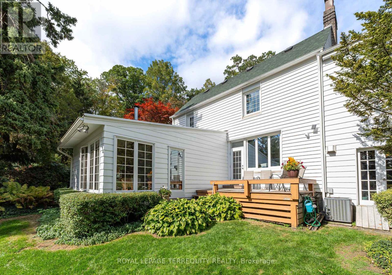
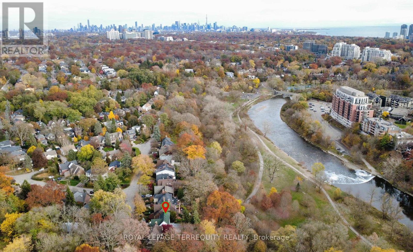
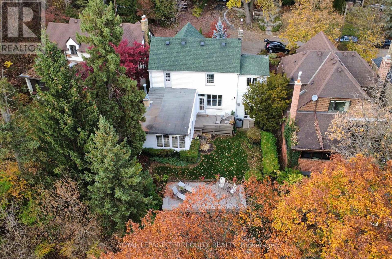
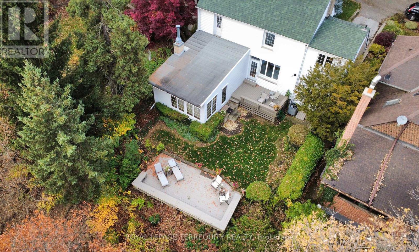
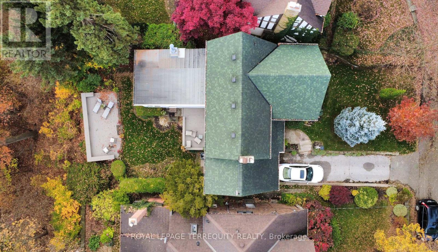
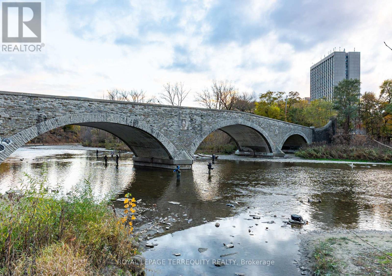
Nature Lovers, Rejoice! A Rare Opportunity in Old Millside. Available for the first time in over 50 years, this exceptional family home is nestled in a spectacular ravine setting overlooking the Humber River and Etienne Brule Park. Set on a magnificent 45 x 170 ft. lot, this lovingly maintained and thoughtfully updated home offers a truly unique cottage-in-the-city lifestyle. Built in 1937, the home blends timeless character with comfortable family living. The stunning rear addition features a Muskoka-inspired family room with soaring cathedral beamed ceilings, a massive stone wood-burning fireplace and expansive windows framing breathtaking ravine and river views. A welcoming living room with gas fireplace, updated eat-in kitchen, main floor powder room and three generous bedrooms, including a primary retreat with 4-piece ensuite, complete the principal living spaces. The basement offers excellent ceiling height and endless possibilities to create additional living space. Beautifully landscaped grounds, multiple decks and a private, peaceful backyard provide the perfect setting to relax, entertain and enjoy nature. Private drive, attached garage, irrigation system, copper plumbing, no knob-and tube wiring and well-maintained mechanicals. An extraordinary opportunity to enjoy the beauty and tranquility of riverside living in one of Toronto's most special settings. (id:44040)

Building

Size:1500 - 2000 sqft
Parking Spaces:

4

Bedrooms:

3 | (3 Above Ground)

Bathrooms:

3 | (1 Half)

Basement:N/A (Unfinished), N/A
Flooring:Slate, Hardwood, Tile, Carpeted, Concrete
Roof:-
Heating:

Natural gas (Forced air)

Fireplace:

2

Cooling:Central air conditioning
Utility Water:Municipal water
Foundation:Block
Architecture:-
Construction Date:Invalid Date

Rooms

Primary Bedroom

Second level

Dimension: 4.57 m x 4.51 m

Bedroom

Second level

Dimension: 3.29 m x 3.45 m

Bedroom

Second level

Dimension: 3.39 m x 3.46 m

Recreational, Games room

Basement

Dimension: 8.94 m x 9.25 m

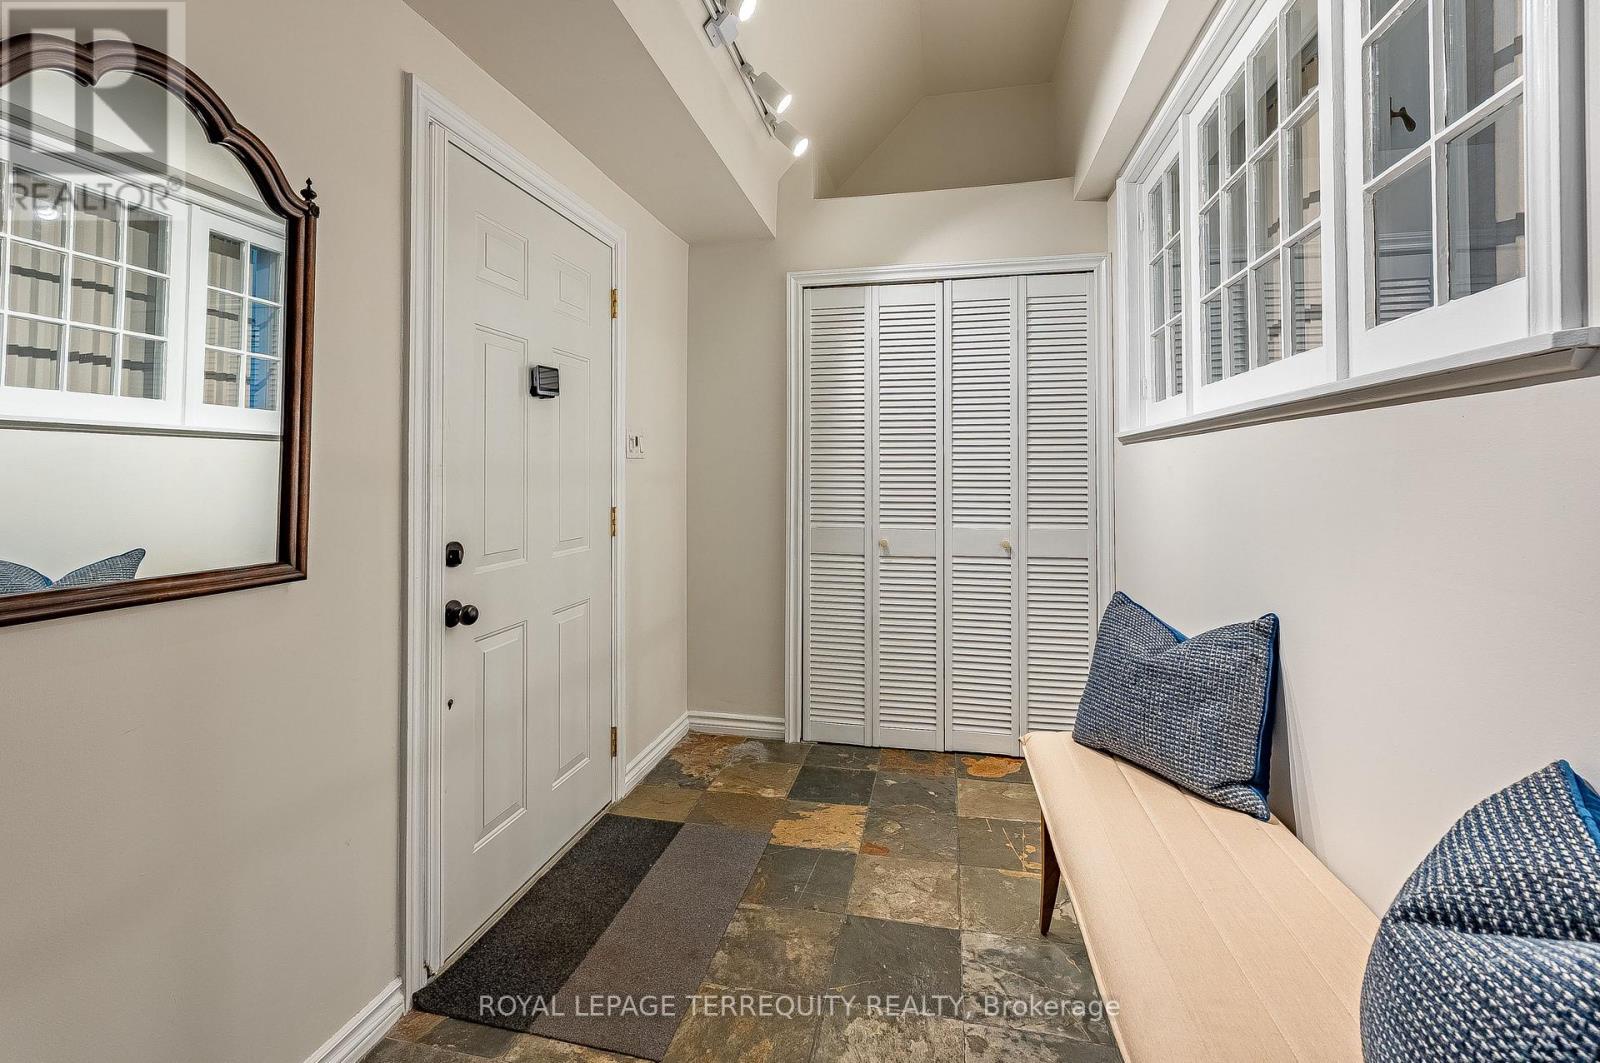
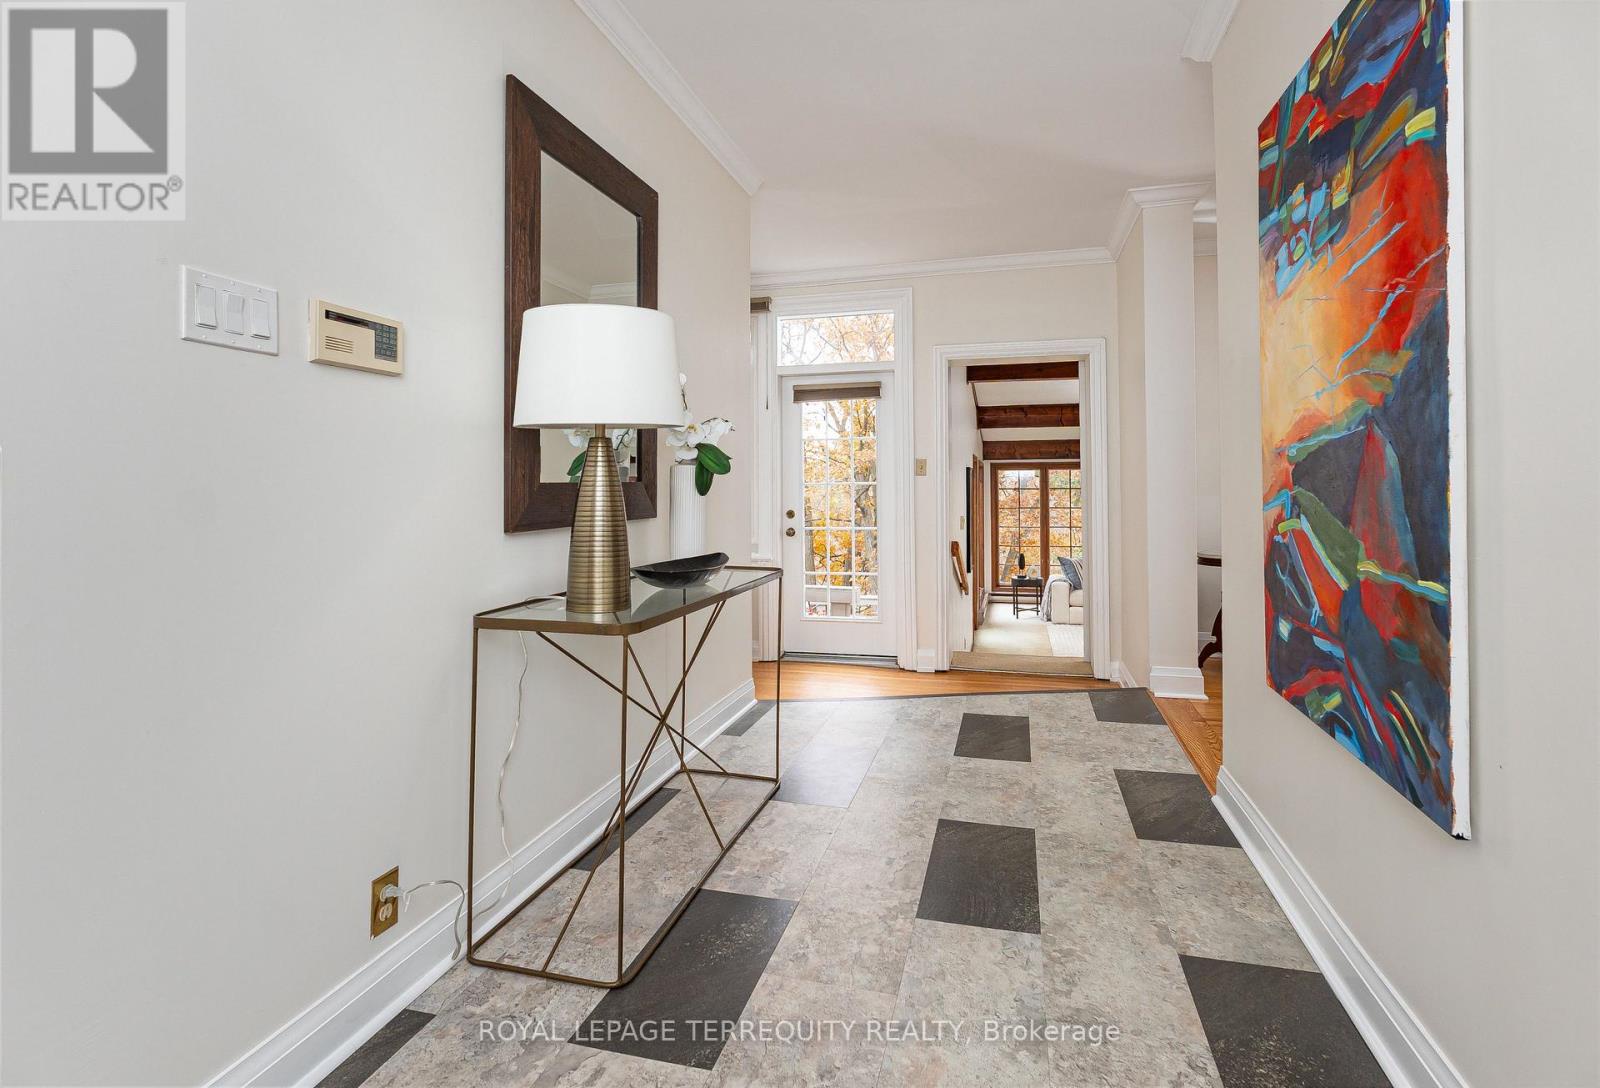
Foyer

Ground level

Dimension: 1.82 m x 2.69 m

Living room

Ground level

Dimension: 4.46 m x 5.62 m

Dining room

Ground level

Dimension: 4.59 m x 3.61 m

Eating area

Ground level

Dimension: 4.15 m x 2.24 m

Family room

Ground level

Dimension: 6.53 m x 4.81 m

Features

Wooded area
Ravine

Area Amenities With Map

Comparables

This listing doesn't have any similar comparables!

The listing data above is provided under copyright by the Canadian Real Estate Association. The listing data is deemed reliable but is not guaranteed accurate by the Canadian Real Estate Association or Guglu.