
2204 - 2330 Bridletowne Circle, Toronto (l'amoreaux), Ontario
1 / 44
Images

Images

Video

Video

Book Tour

Book Tour

Apply

Apply

2204 - 2330 Bridletowne Circle, Toronto (l'amoreaux), Ontario

For Sale 11 minutes
CA$505,000
couple_bed
3 Bedrooms
bath_room
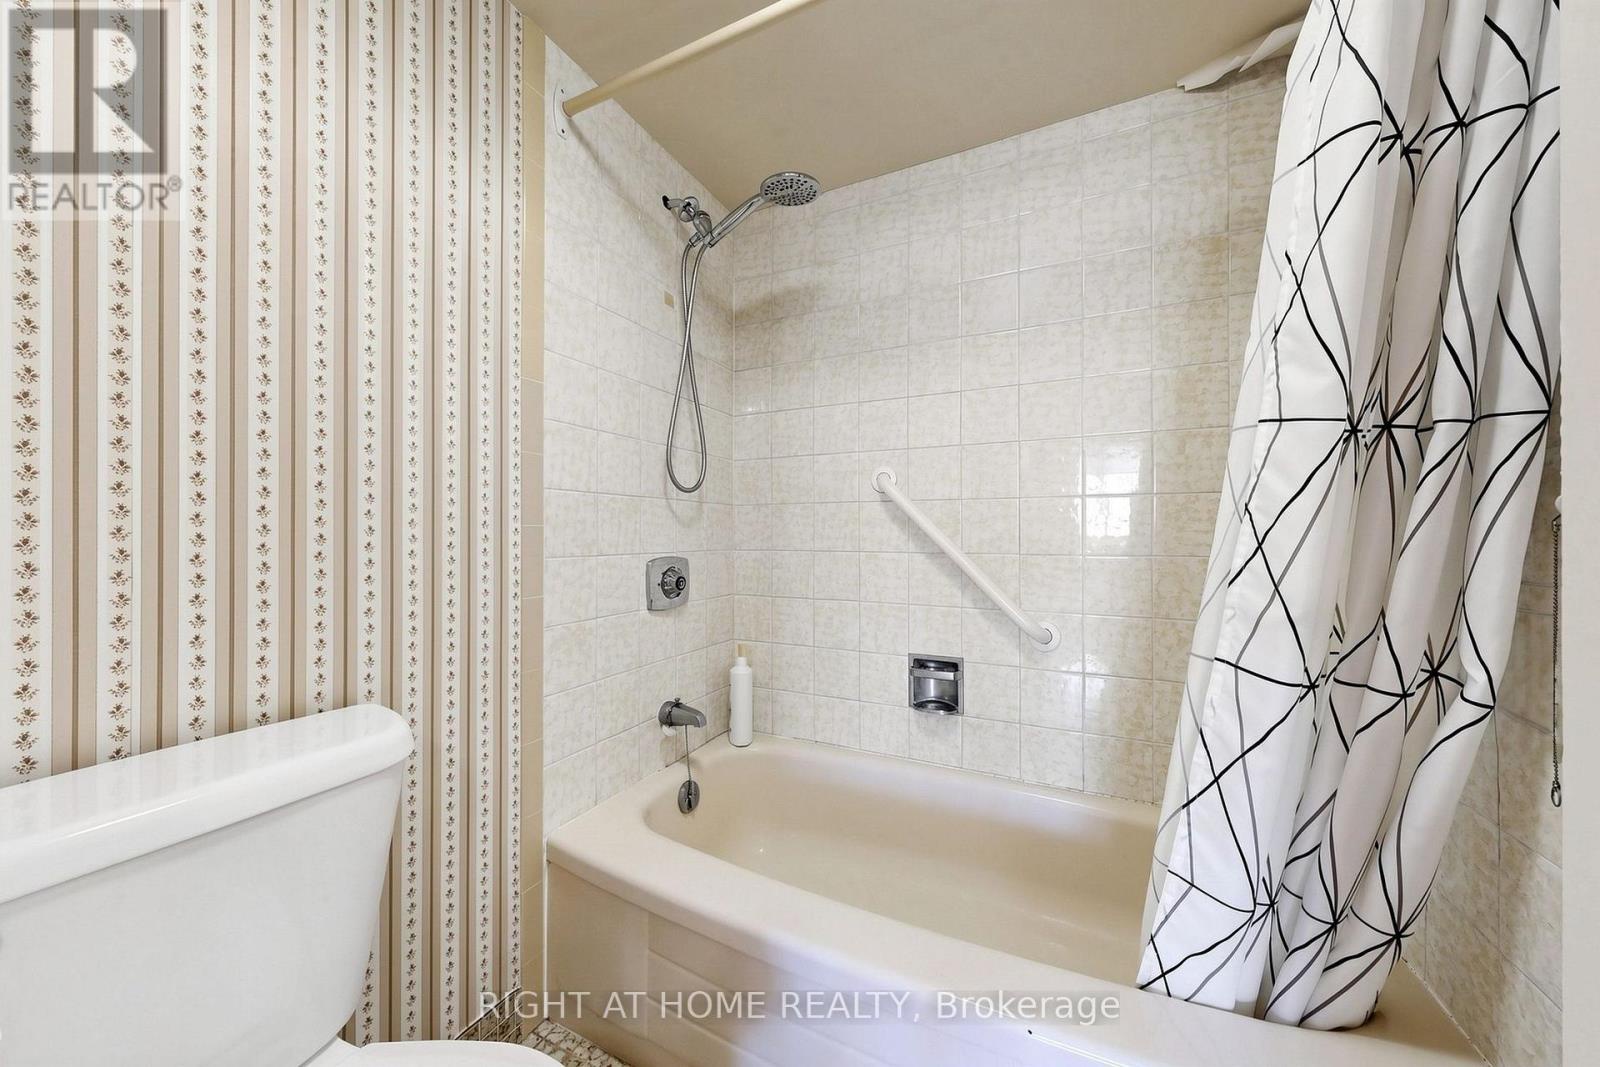
2 Bathrooms
garage
2 Parking Spaces
kitchen
1 Kitchen
size
1400 - 1599 sqft sqrt

Property Details

Days on Guglu

11 minutes

MLS®

E14181638

Type

Single Family
Year Built

Year Built

Unavailable
Ownership

Ownership

Condominium/Strata
Lot size

Lot size

Unavailable

Description

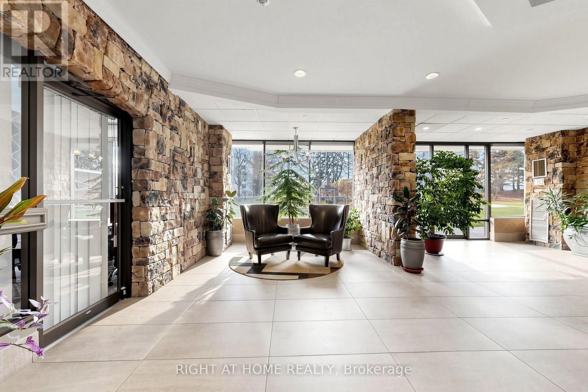
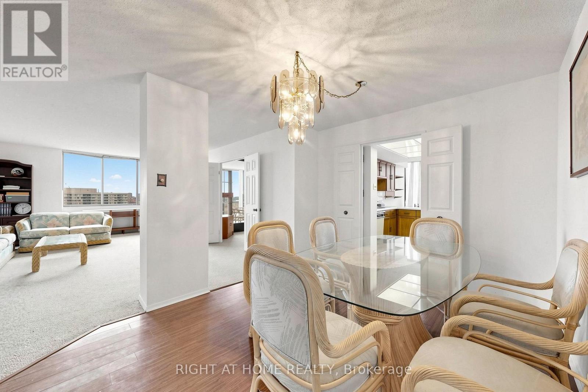
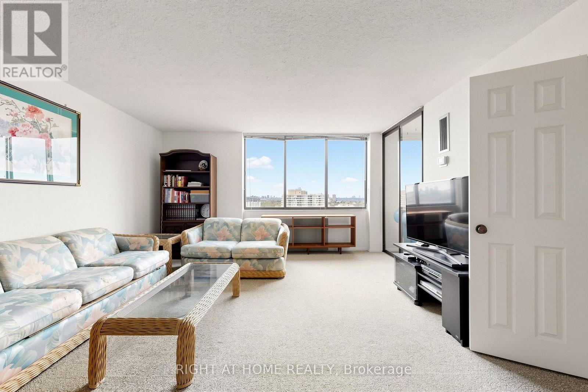
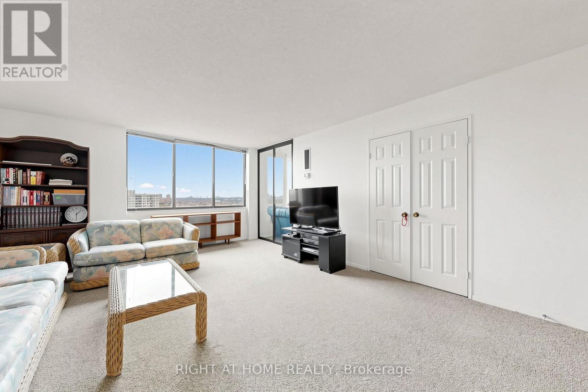
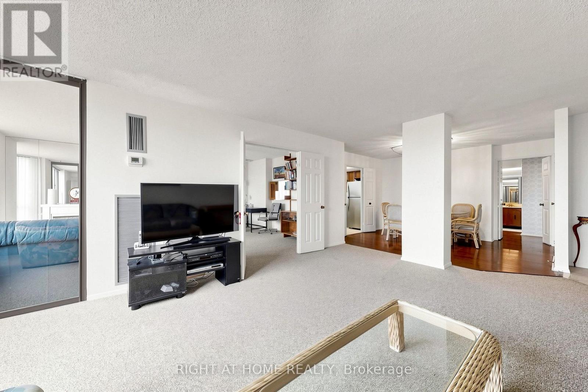
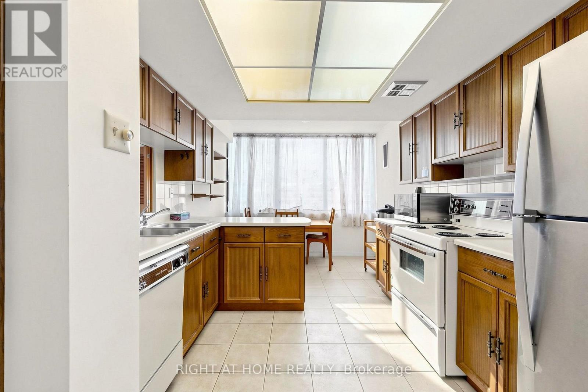
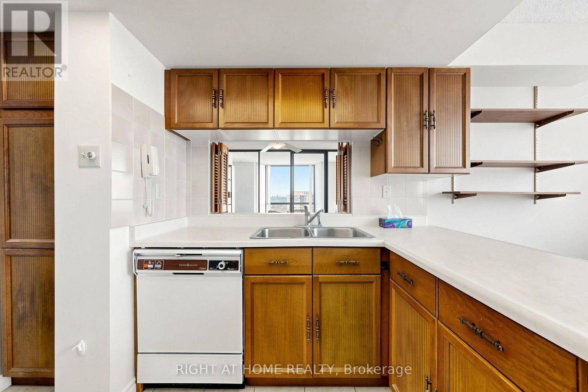
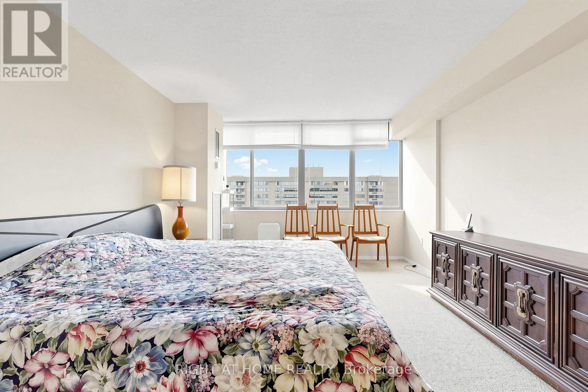
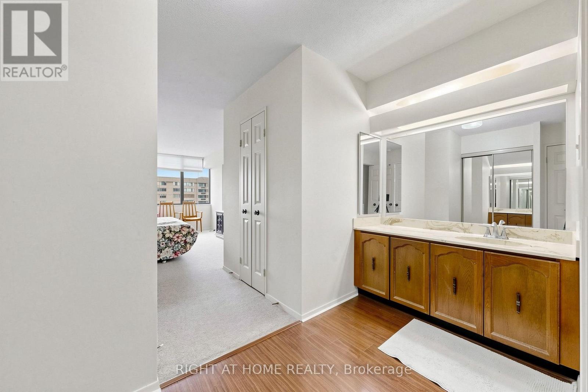
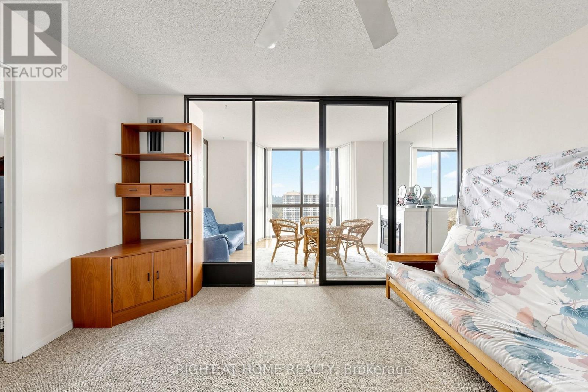
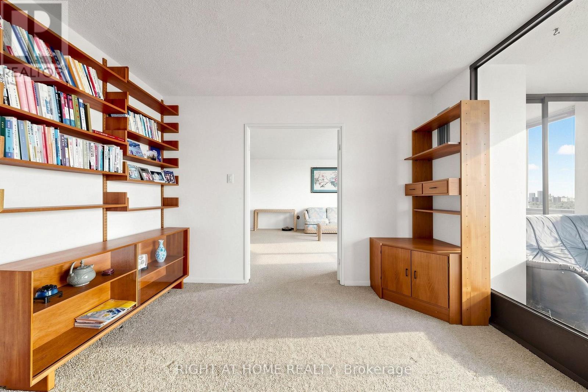
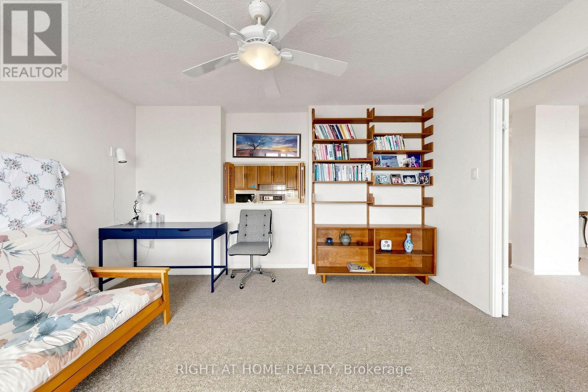
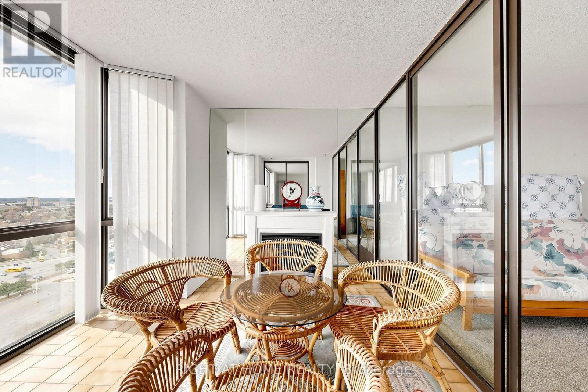
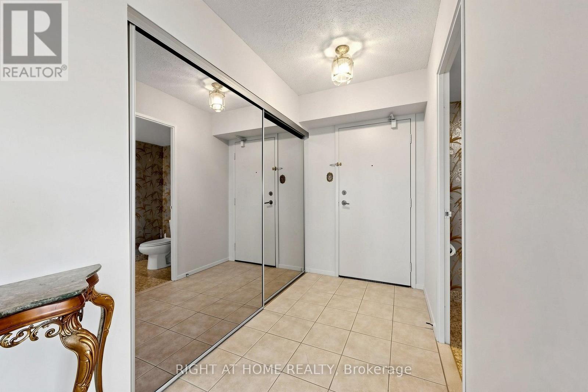
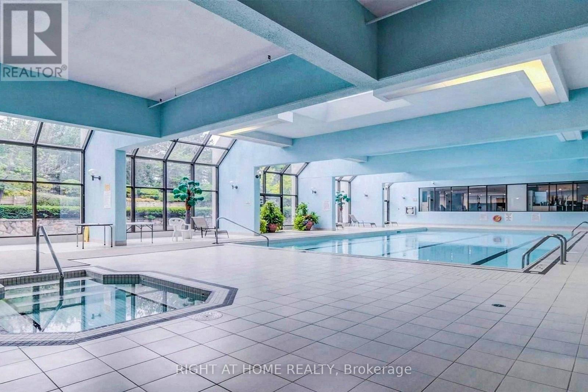
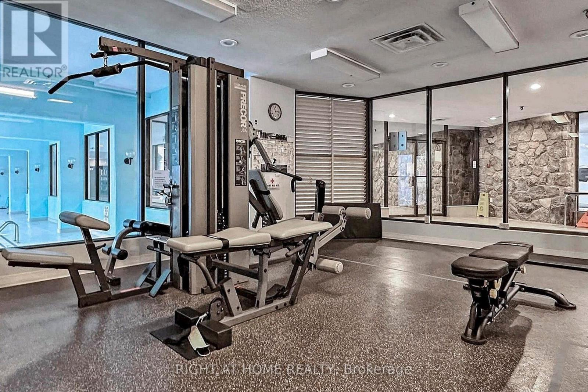
Welcome to this quiet, well-kept corner unit with wonderful views, This 1,530 sq ft suite has a bright, practical layout with neutral decor. The den can easily be used as a second bedroom, and there is a west-facing sunroom. The suite has lots of storage, including extra space in the laundry room.Comes with 2 owned side-by-side parking spaces. The maintenance fee includes all utilities for worry-free living.The building sits in a park-like setting with resort-style amenities: 24-hour gatehouse security, a gym, tennis and squash courts, a sauna, indoor and outdoor pools, and visitor parking.Enjoy an easy commute to downtown, with quick access to Hwy 401 and 404, the TTC, shopping plazas, restaurants, a hospital and golf. (id:44040)

Building

Size:1400 - 1599 sqft
Parking Spaces:

2

Bedrooms:

3 | (1 Above Ground) | (2 Below Ground)

Bathrooms:

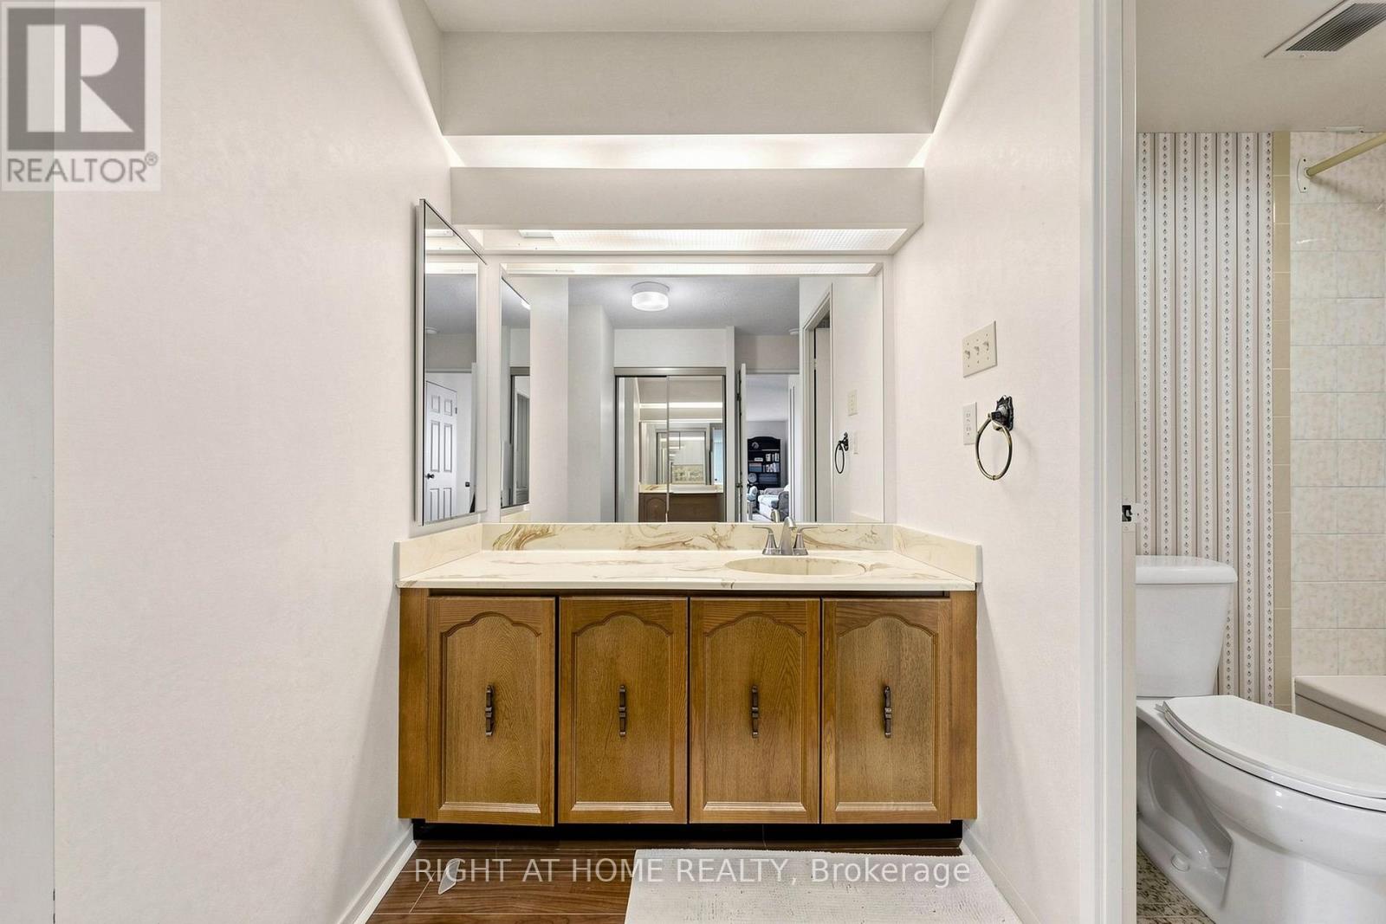
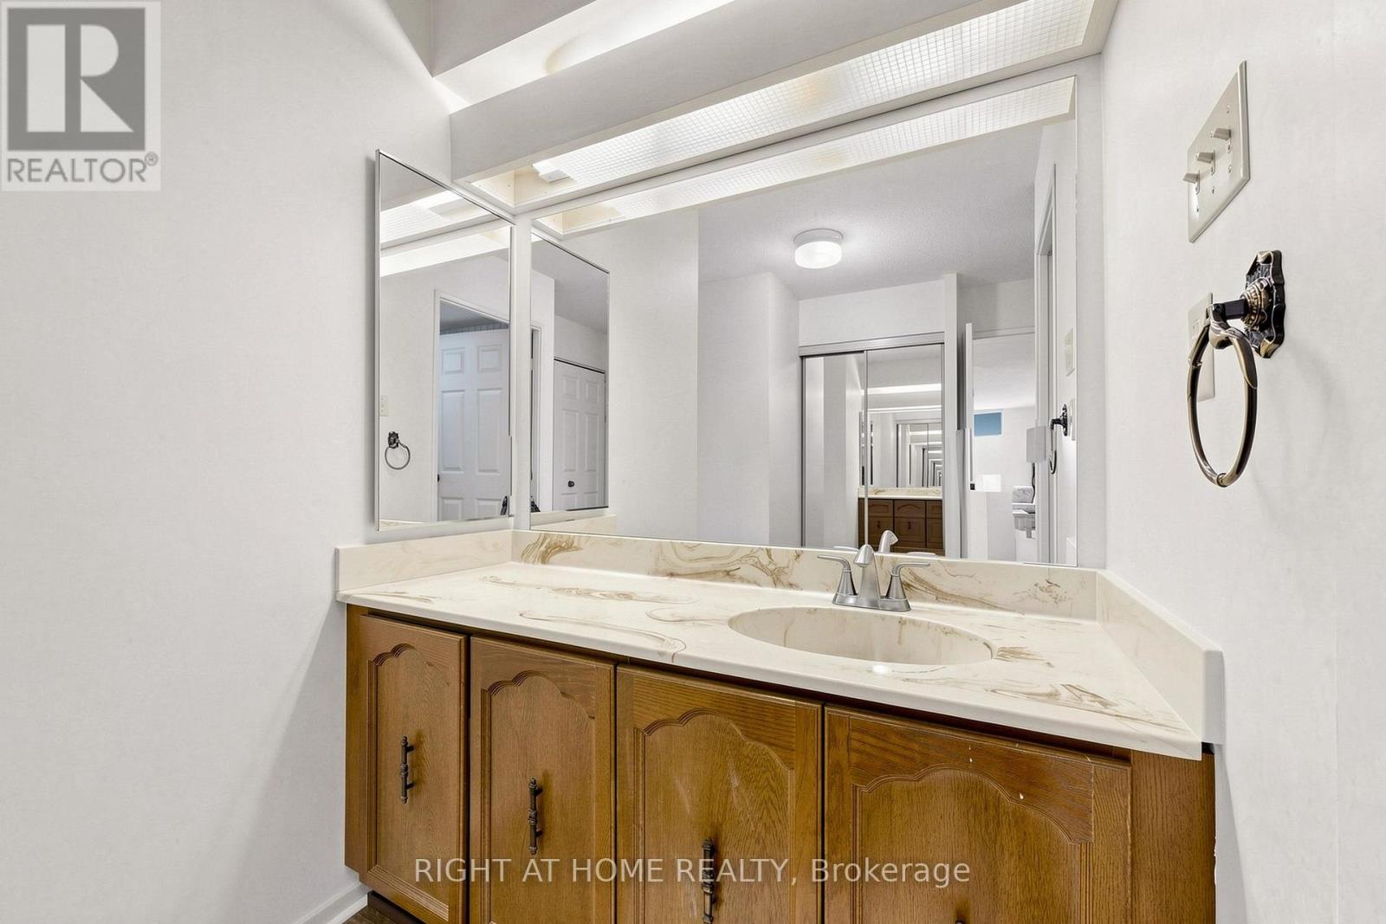
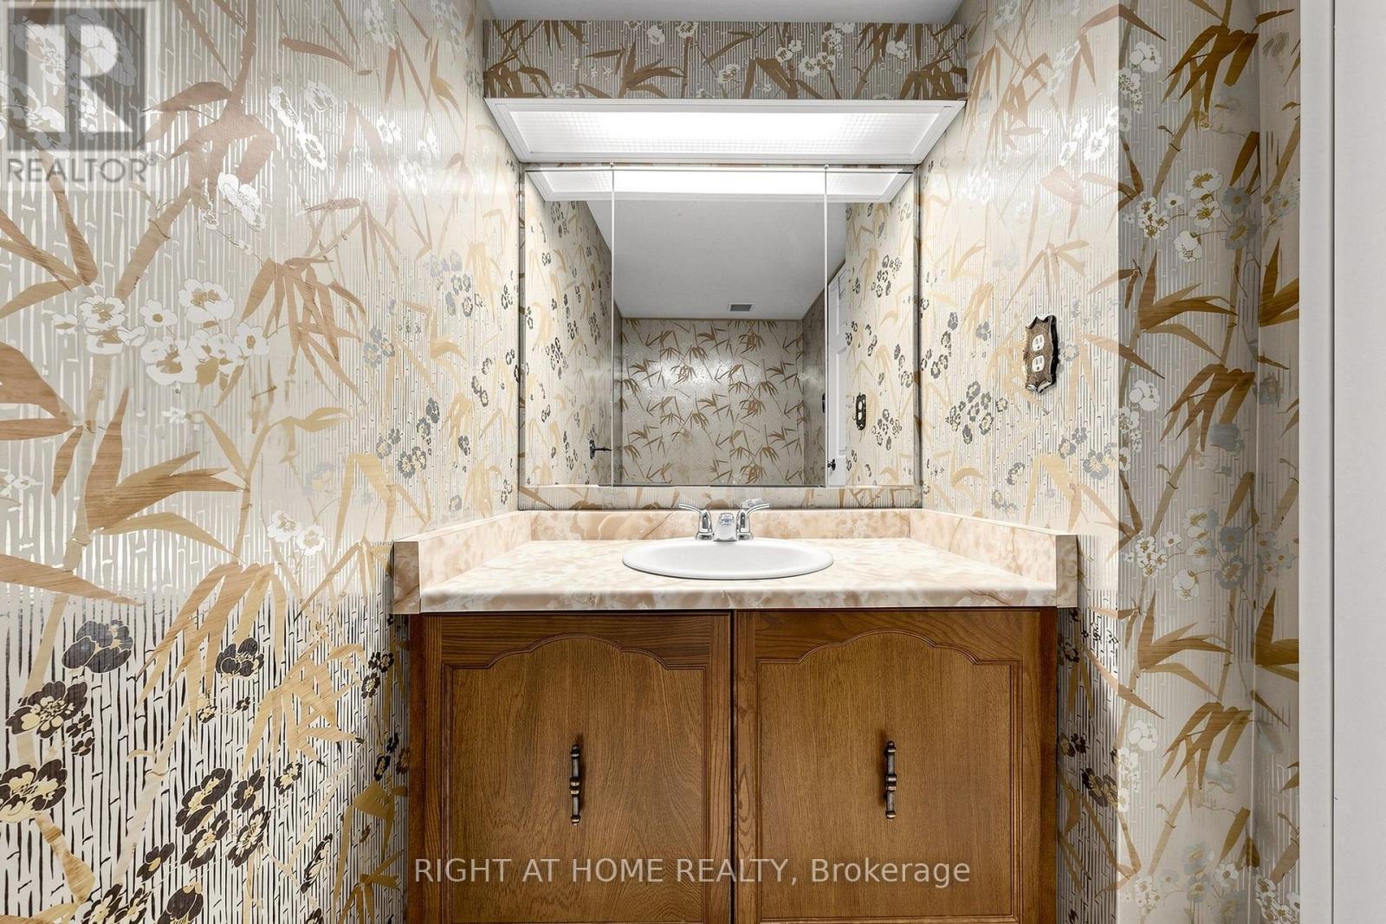
2 | (1 Half)

Basement:None
Flooring:-
Roof:-
Heating:

Natural gas (Coil Fan)

Fireplace:-
Cooling:Central air conditioning
Utility Water:-
Foundation:-
Architecture:-
Construction Date:Invalid Date

Rooms

Living room

Flat

Dimension: 3.6 m x 4.2 m

Dining room

Flat

Dimension: 2.6 m x 3.5 m

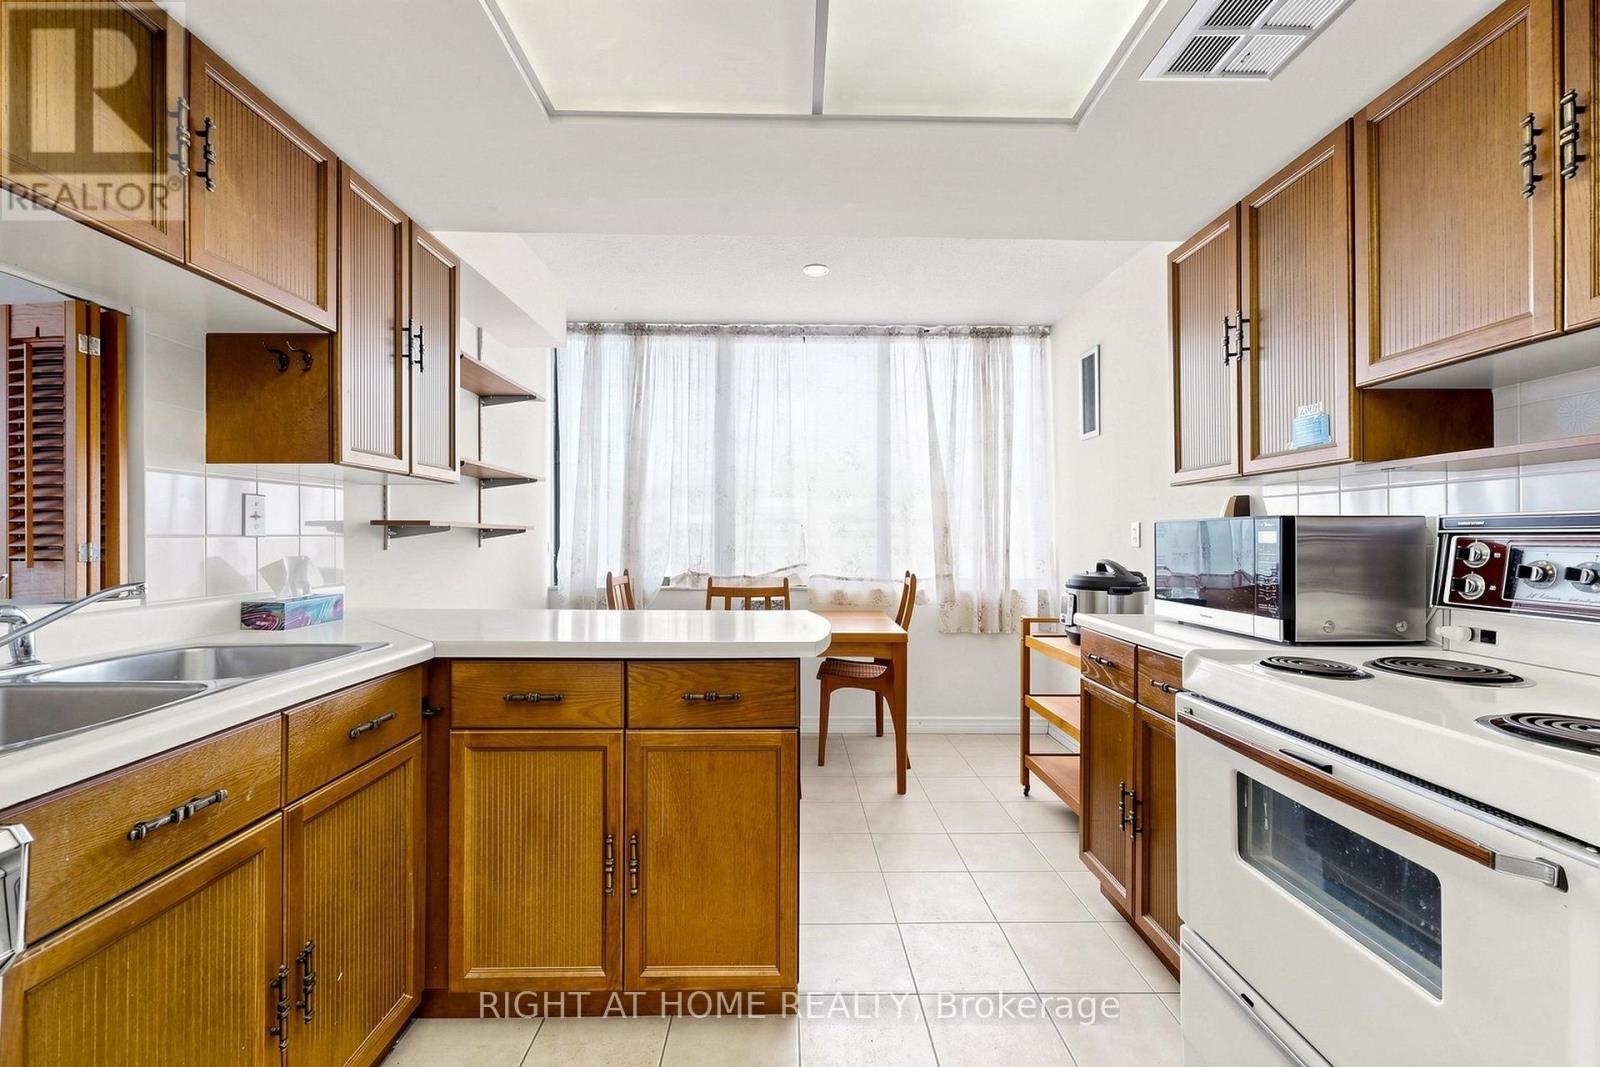
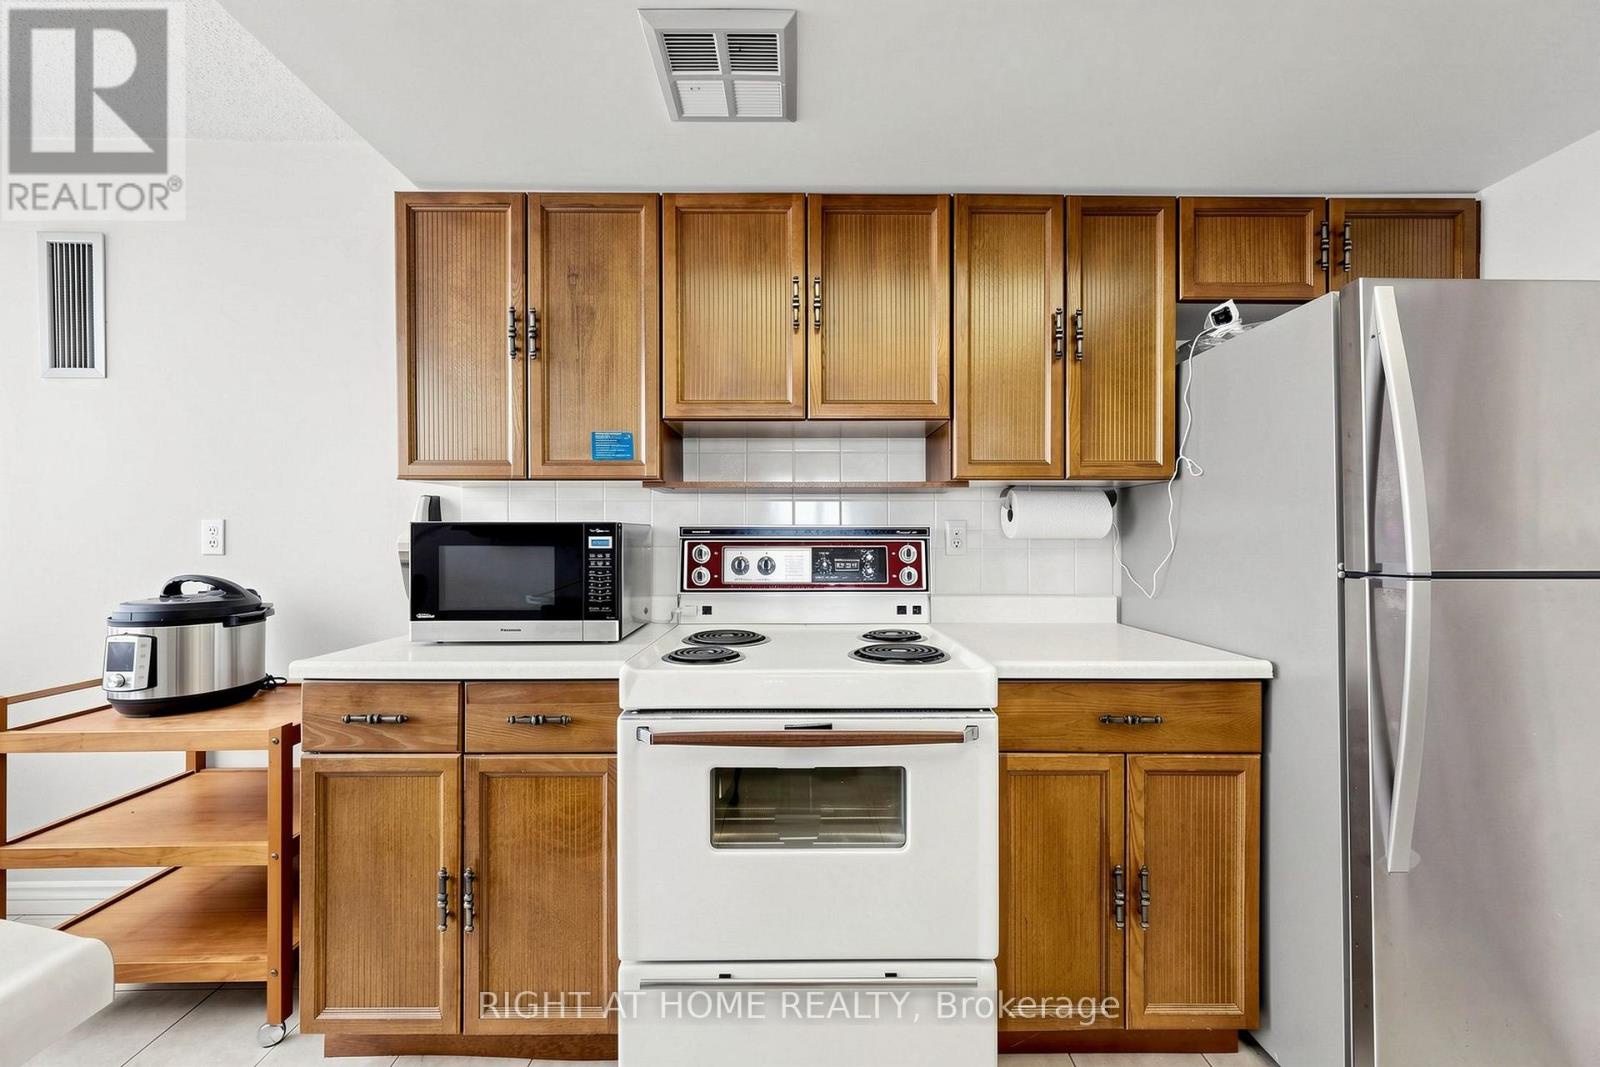
Kitchen

Flat

Dimension: 2.5 m x 2.9 m

Family room

Flat

Dimension: 3.2 m x 4.4 m

Bedroom

Flat

Dimension: 3.5 m x 4.9 m

Solarium

Flat

Dimension: 2.6 m x 3.6 m

Area Amenities With Map

Comparables

This listing doesn't have any similar comparables!

The listing data above is provided under copyright by the Canadian Real Estate Association. The listing data is deemed reliable but is not guaranteed accurate by the Canadian Real Estate Association or Guglu.