
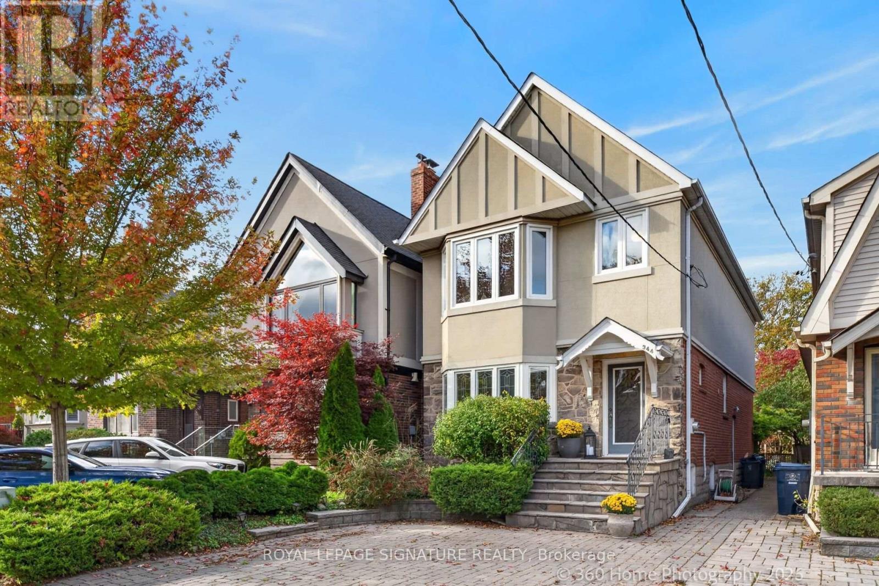
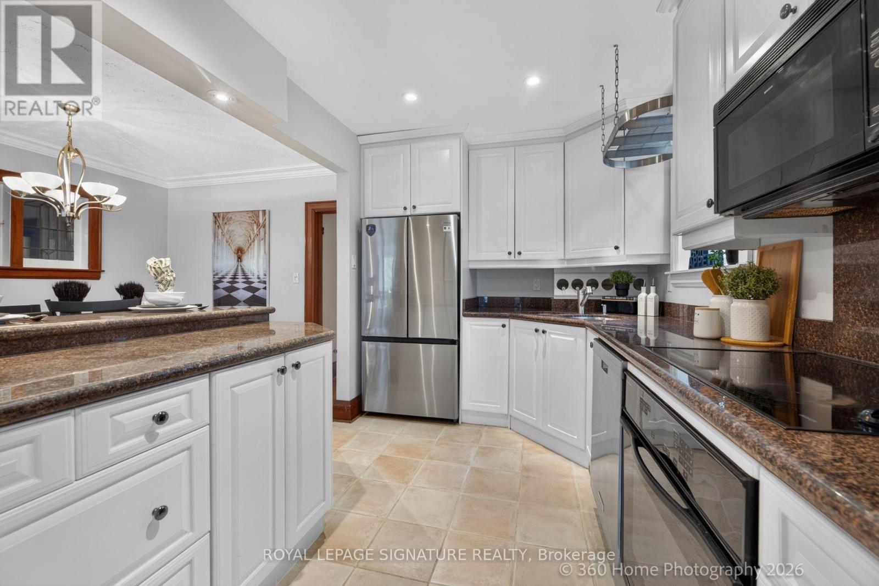
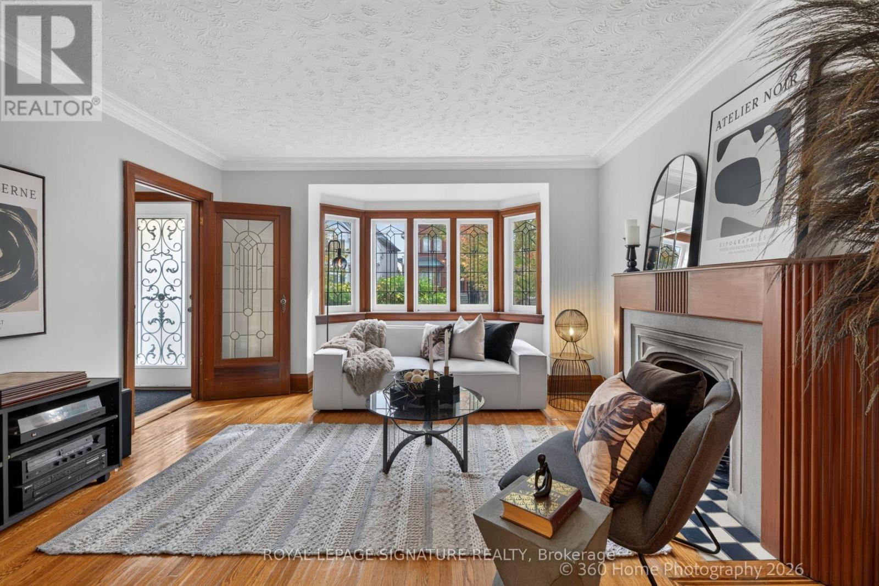
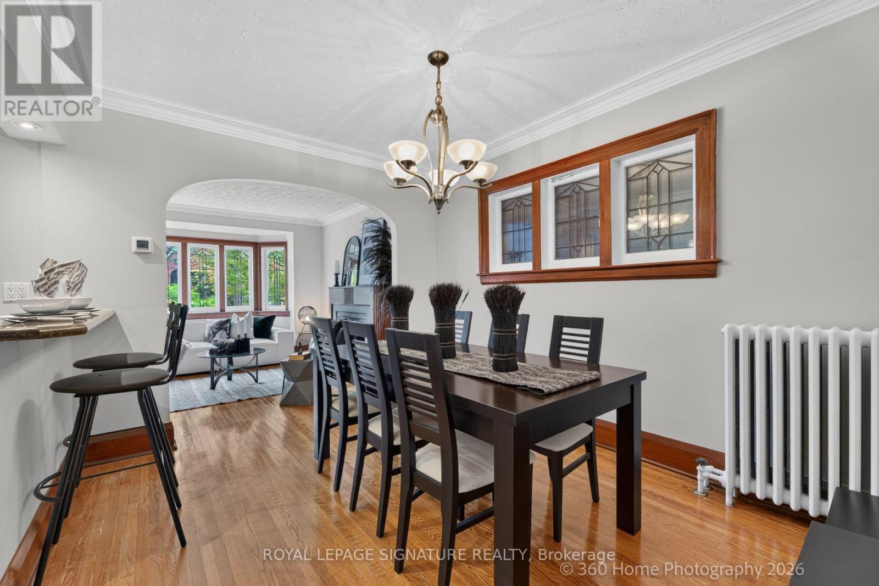
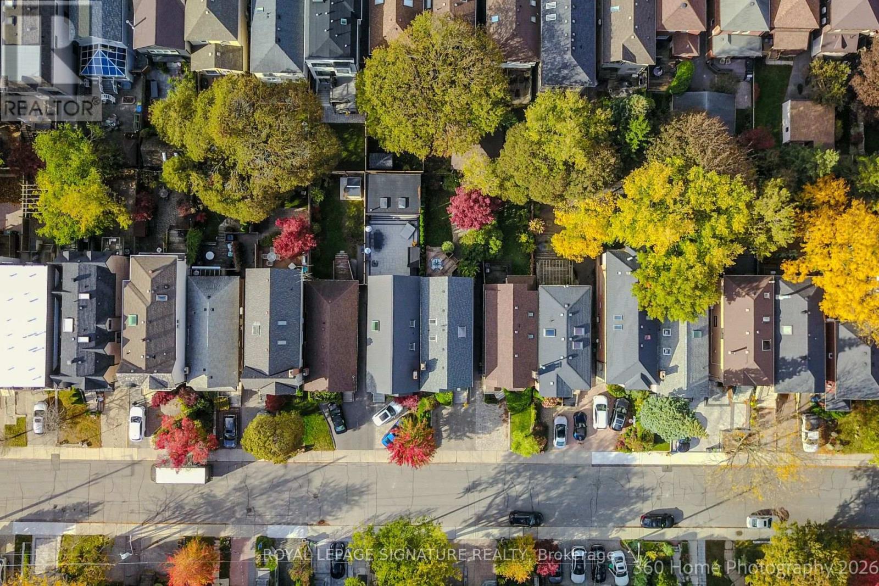
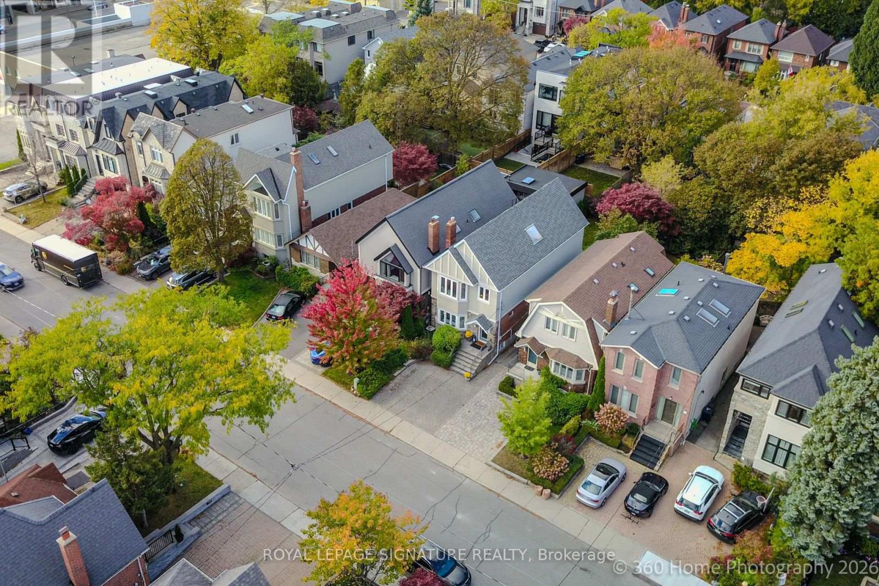
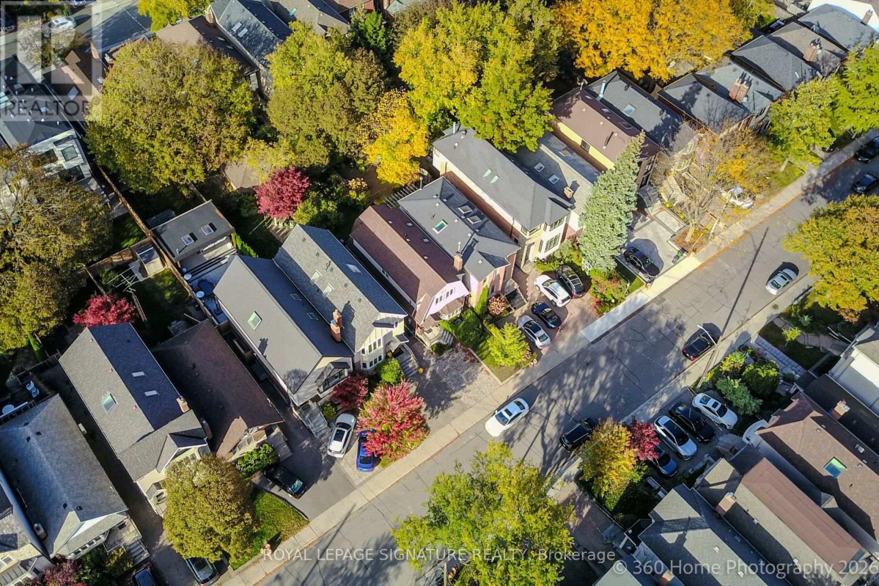
344 Cranbrooke Avenue, Toronto (lawrence Park North), Ontario
1 / 34
Images

Images

Video

Video

Book Tour

Book Tour

Apply

Apply

344 Cranbrooke Avenue, Toronto (lawrence Park North), Ontario

For Sale 22 hours
CA$2,150,000
couple_bed
4 Bedrooms
bath_room
4 Bathrooms
garage
1 Parking Spaces
kitchen
2 Kitchen
size
1500 - 2000 sqft sqrt

Property Details

Days on Guglu

22 hours

MLS®

C14083724

Type

Single Family
Year Built

Year Built

Unavailable
Ownership

Ownership

Freehold
Lot size

Lot size

25 ft x 110 ft ,1 in

Description

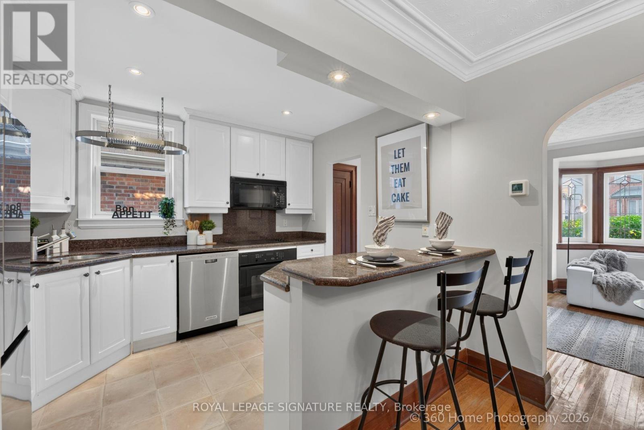
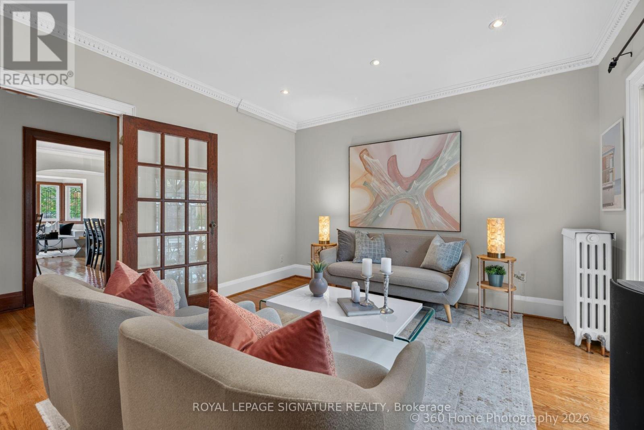
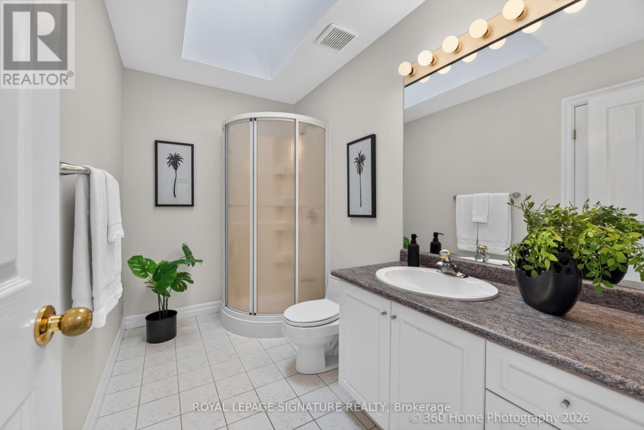
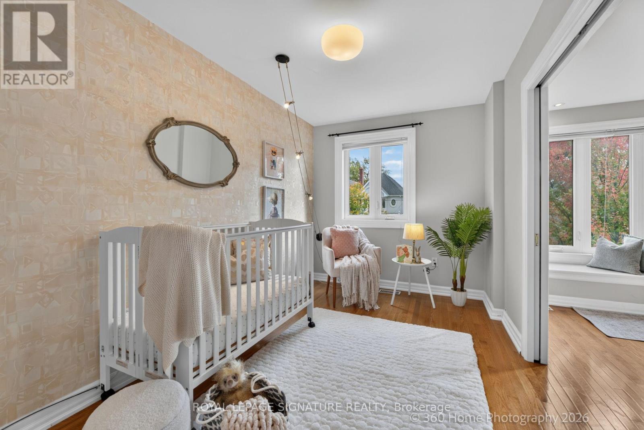
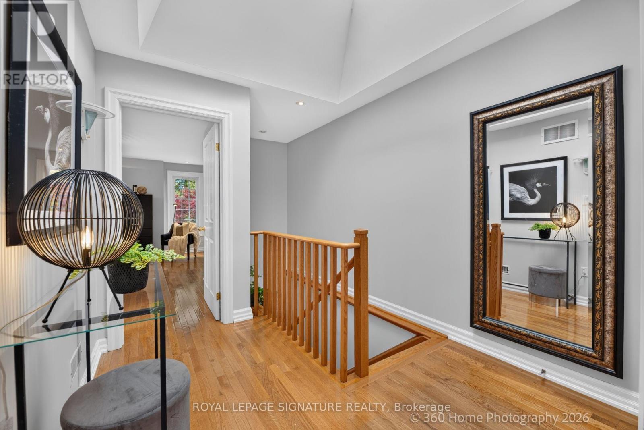
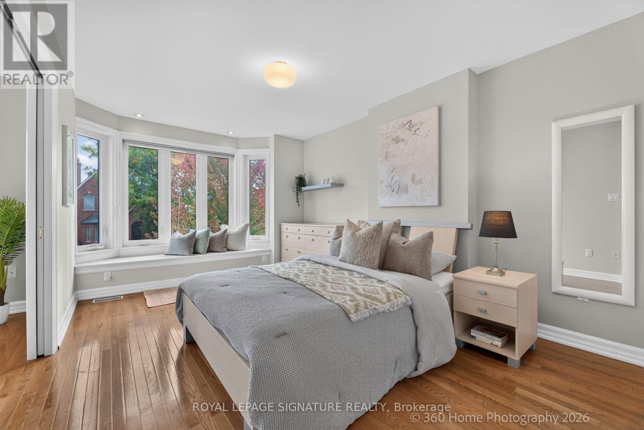
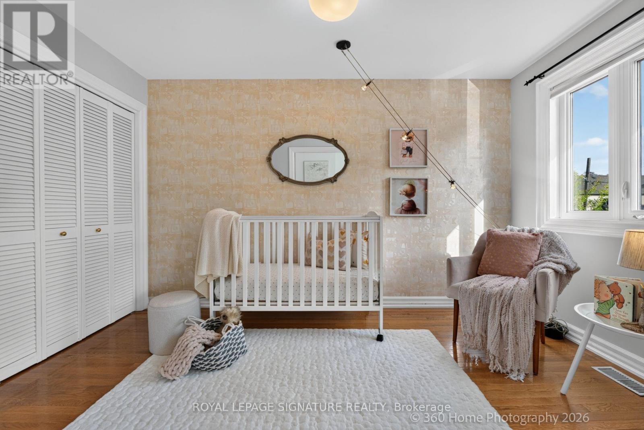
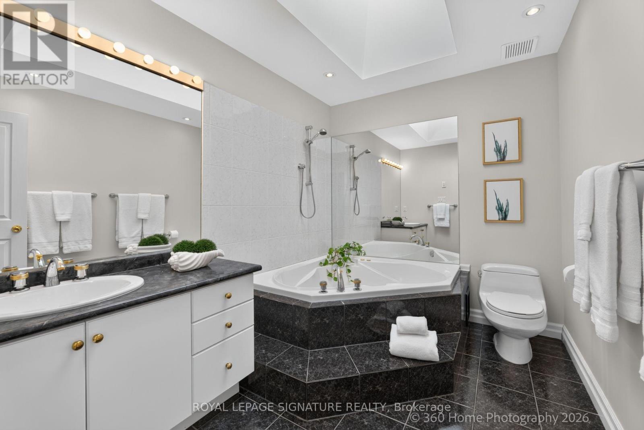
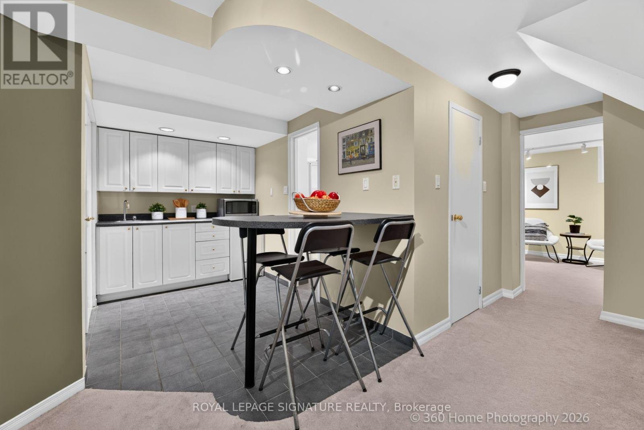
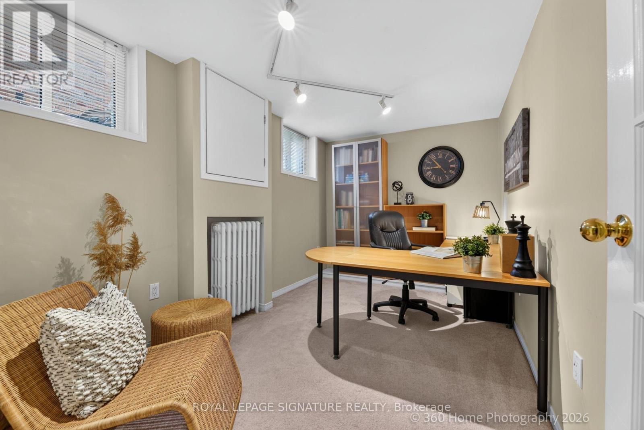
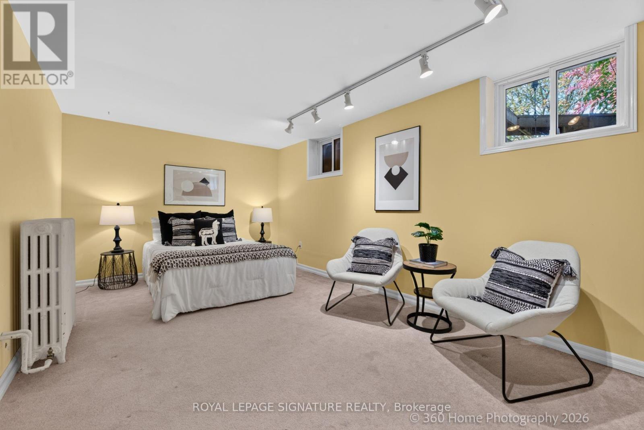
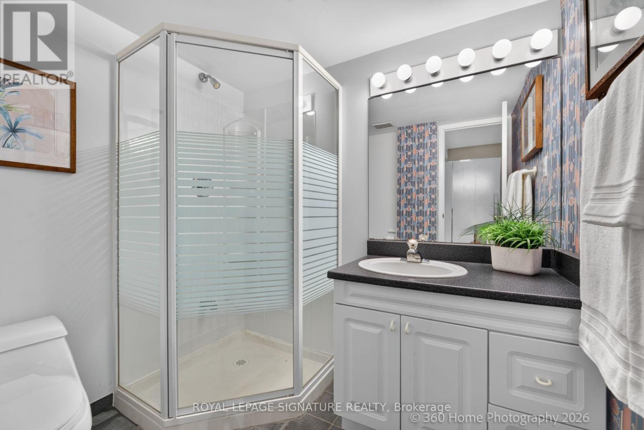
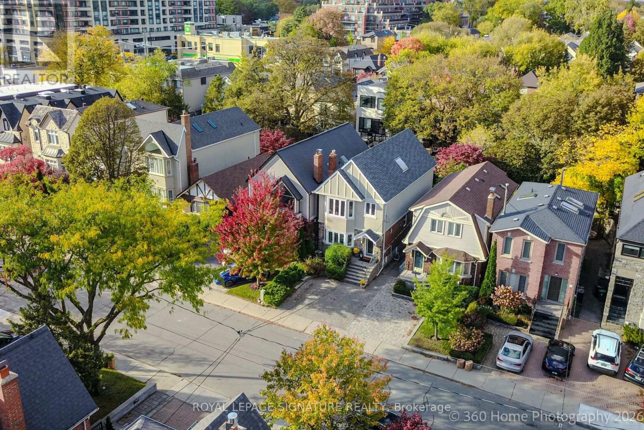
This location has it all- Easy to walk to doctors, lawyers, dentist, school, cafes, unique boutiques, gourmet dining, even a Saturday Farmers Market and sometimes a street sale. This rare discovery awaits. Here is a delightful property with plenty of old world charm. The family room adds extra living space, Walkout to deck for Summer BBQ's or just relaxing with a favourite book. Newly installed HWG heating (2021) Viessmann system for main floor and basement. FAG for heat and air conditioning keeps the second level comfortable all year. Extra sunshine via 3 skylights on the second floor. Bedroom 2+3 have a connecting pocket door makes for an ideal bedroom with attached nursery. Seperate entrance to finished basement with kitchen, home office, 3-pc bath, walk-in closet and plenty of extra storage. Large bedroom comes with it's own retreat and above grade windows for lots of natural light. Exceptional Neighbourhood, Quality Schools. Easy Access to Transit and 401. (id:44040)

Building

Size:1500 - 2000 sqft
Parking Spaces:

1

Bedrooms:

4 | (3 Above Ground) | (1 Below Ground)

Bathrooms:

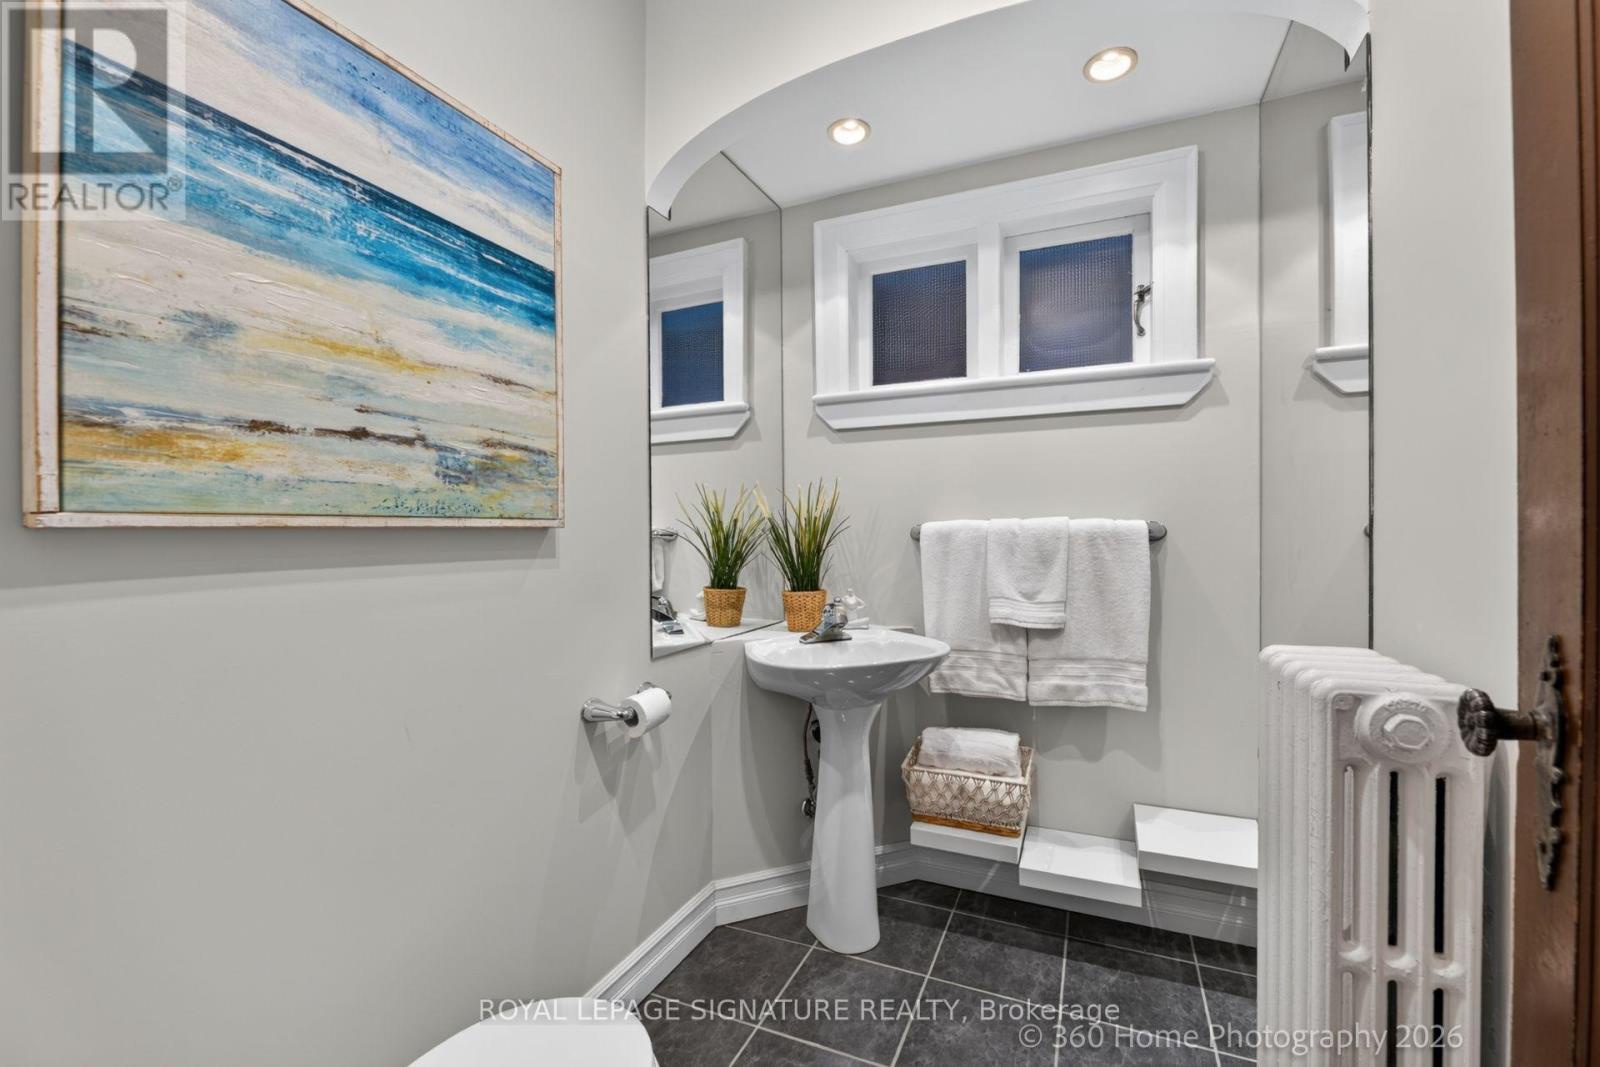
4 | (1 Half)

Basement:Full, N/A, N/A (Finished)
Flooring:Hardwood, Ceramic, Wood, Carpeted
Roof:-
Heating:

Natural gas (Forced air)

Fireplace:

1

Cooling:-
Utility Water:Municipal water
Foundation:Block
Architecture:-
Construction Date:Invalid Date

Rooms

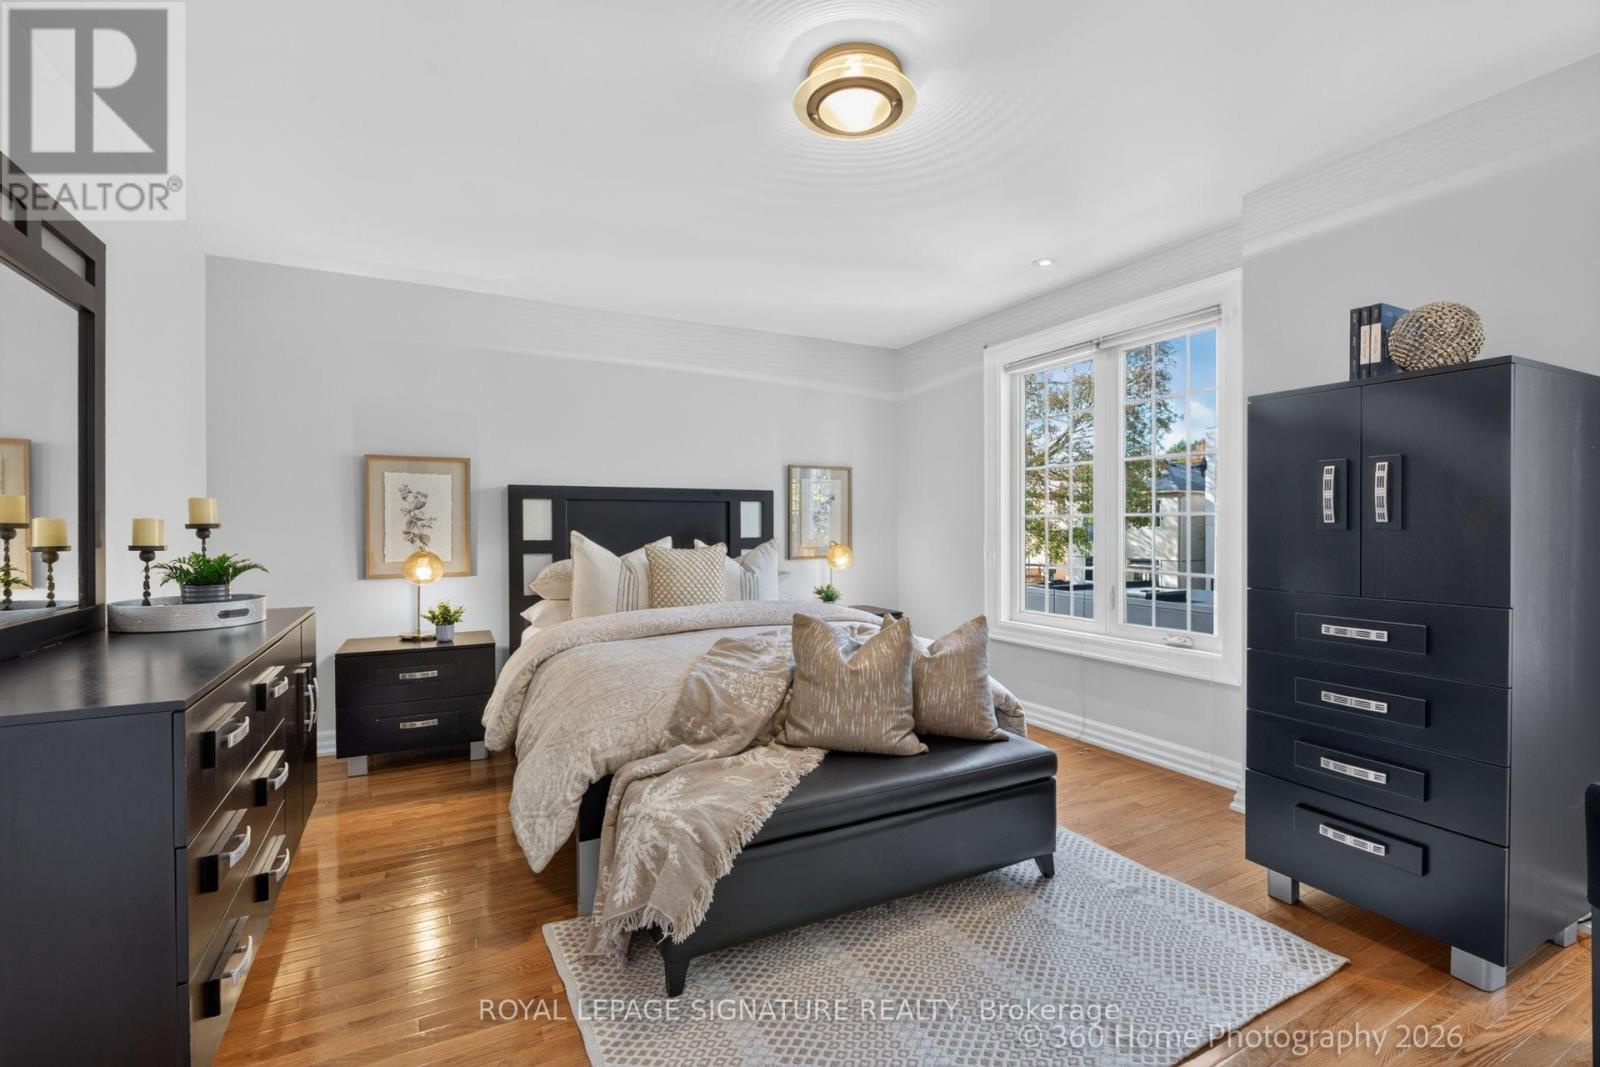
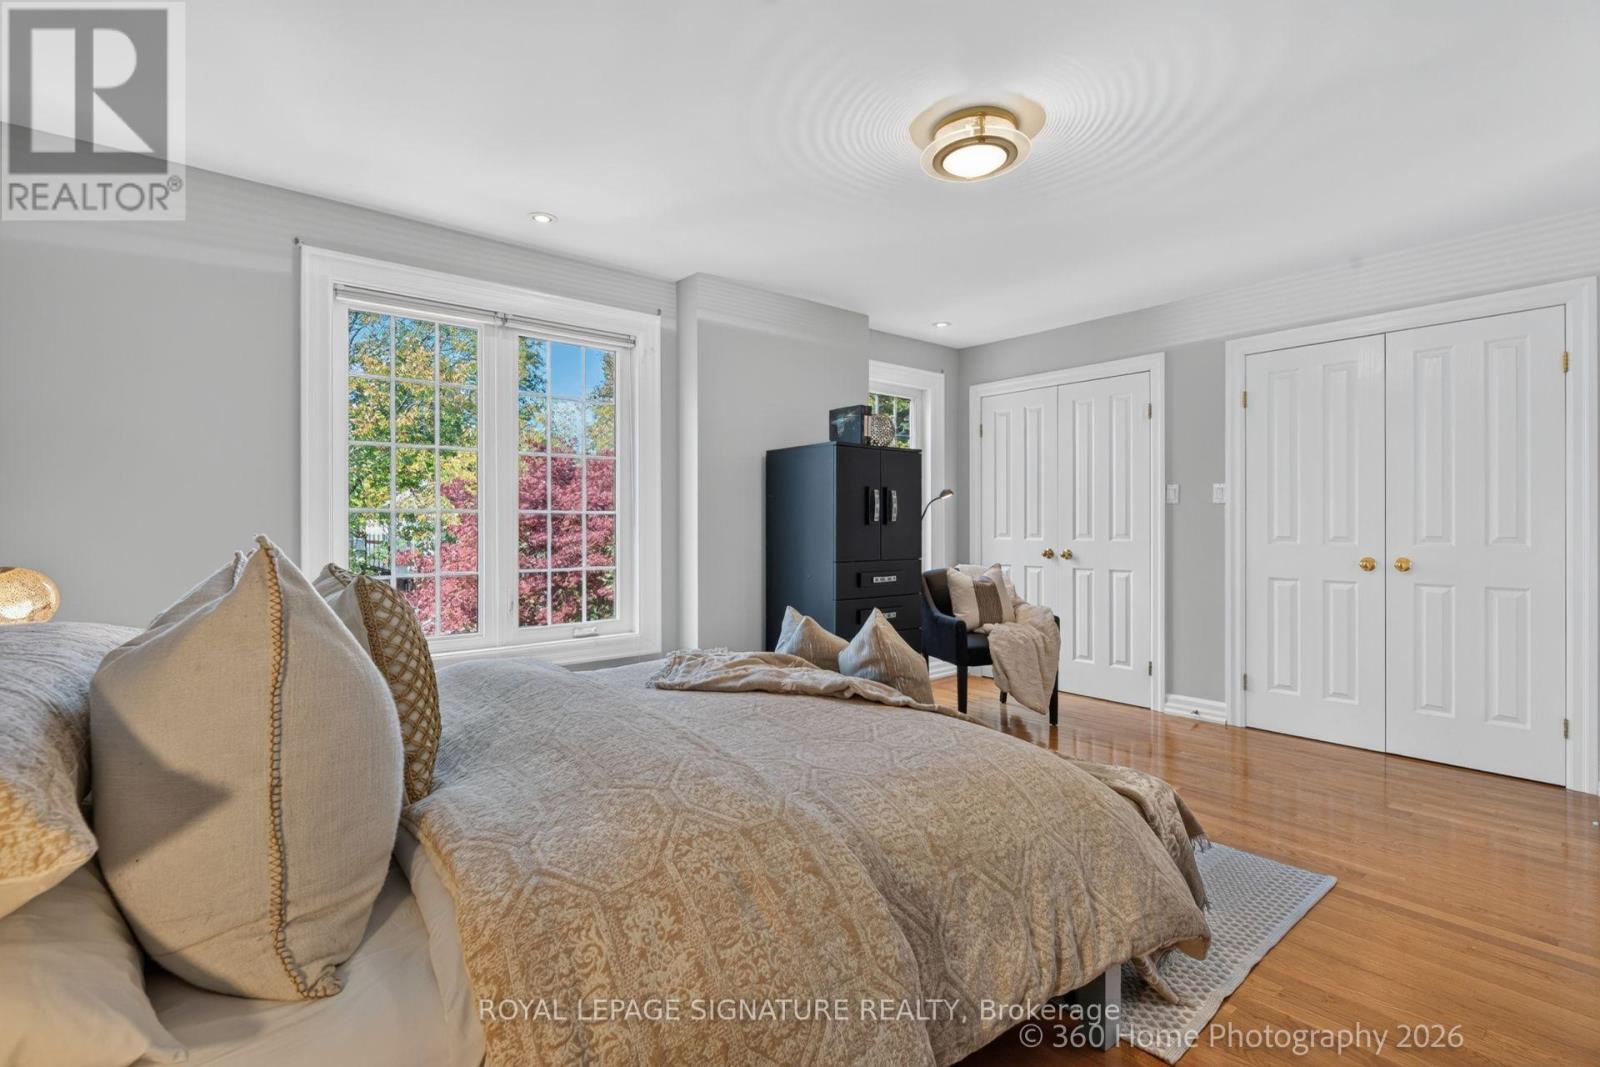
Primary Bedroom

Second level

Dimension: 5.03 m x 4.92 m

Bedroom 2

Second level

Dimension: 4.32 m x 3.12 m

Bedroom 3

Second level

Dimension: 3.83 m x 2.41 m

Bedroom 4

Basement

Dimension: 5.23 m x 3.11 m

Office

Basement

Dimension: 3.97 m x 2.44 m

Kitchen

Basement

Dimension: 3.33 m x 2.04 m

Living room

Ground level

Dimension: 4.09 m x 3.99 m

Dining room

Ground level

Dimension: 3.41 m x 2.92 m

Kitchen

Ground level

Dimension: 3.54 m x 2.61 m

Family room

Ground level

Dimension: 5.54 m x 3.79 m

Features

Guest Suite
Sump Pump

Area Amenities With Map

Comparables

This listing doesn't have any similar comparables!

The listing data above is provided under copyright by the Canadian Real Estate Association. The listing data is deemed reliable but is not guaranteed accurate by the Canadian Real Estate Association or Guglu.