
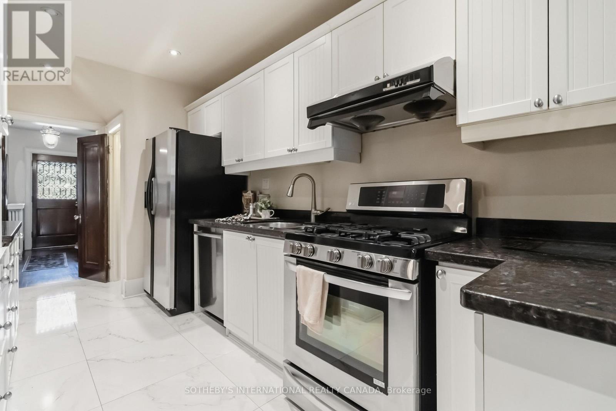
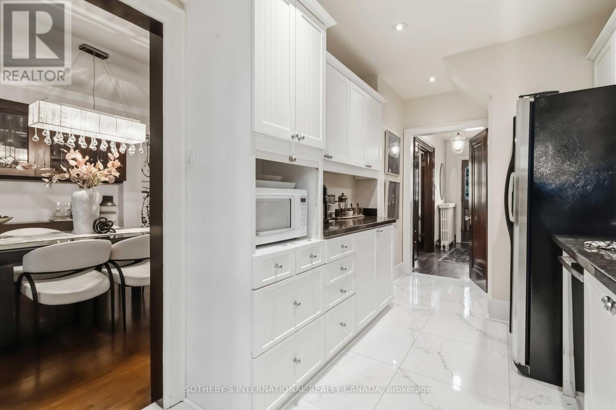
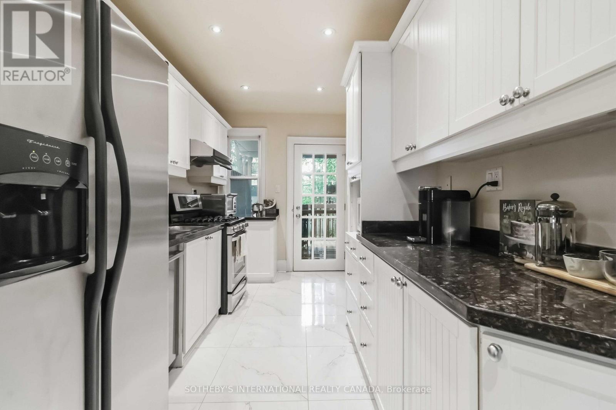
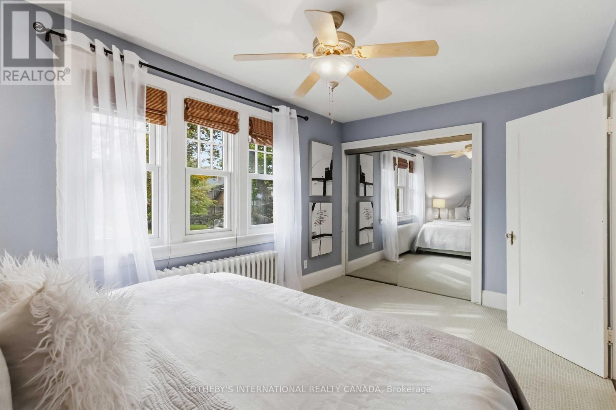
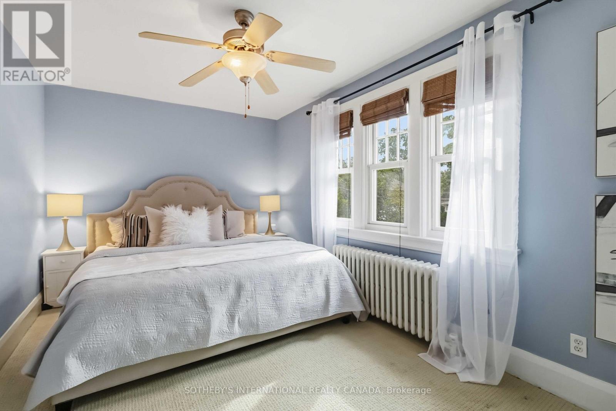
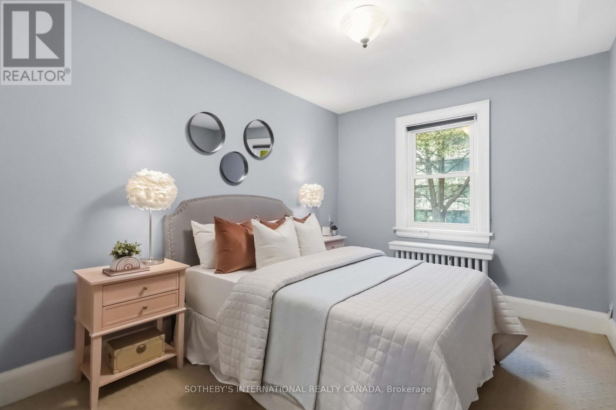
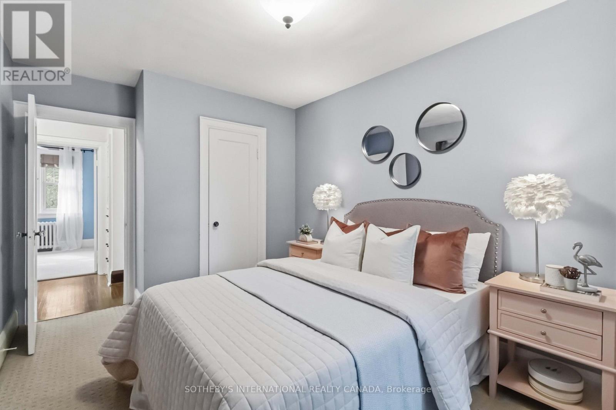
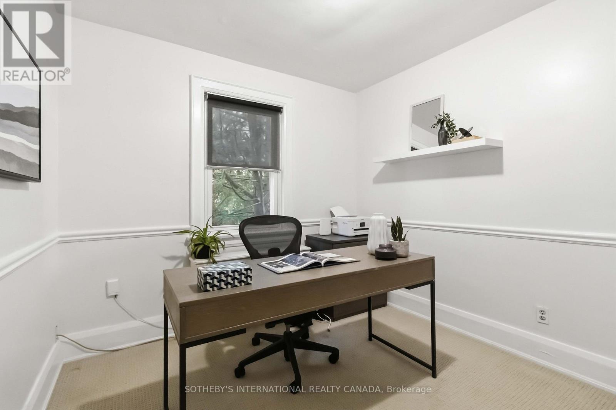
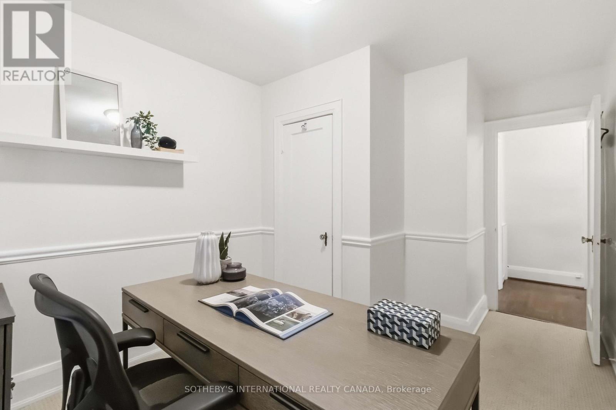
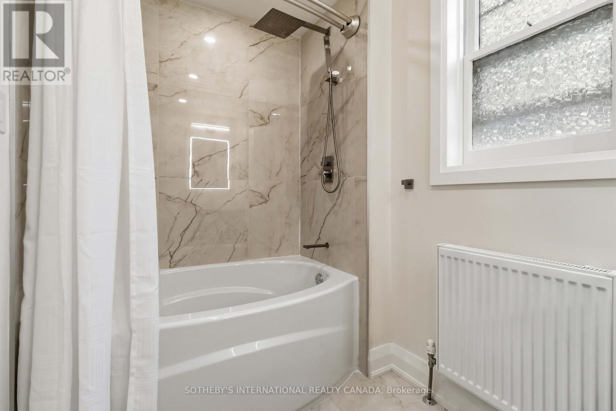
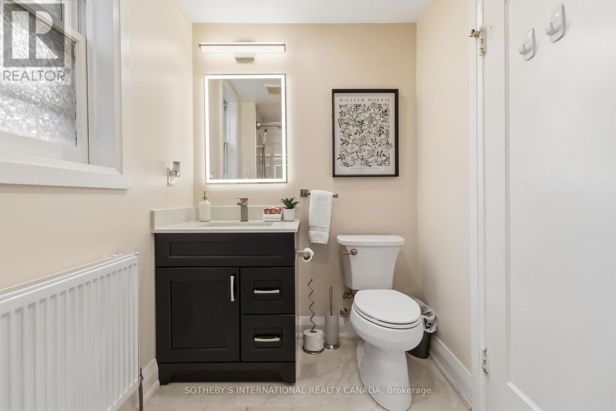
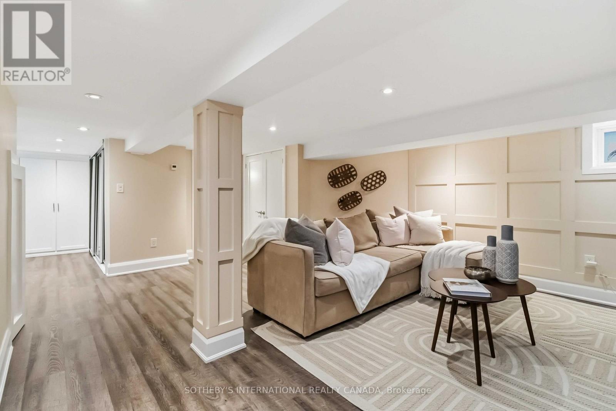
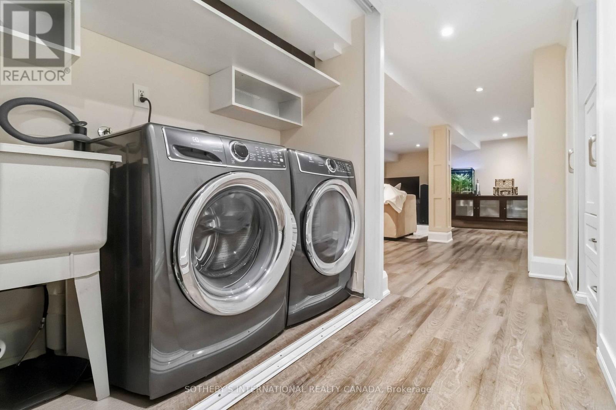
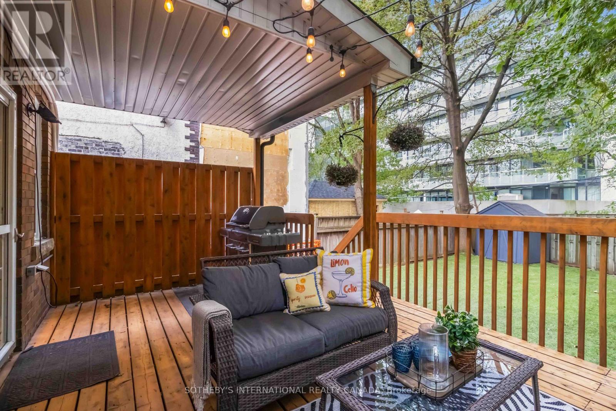
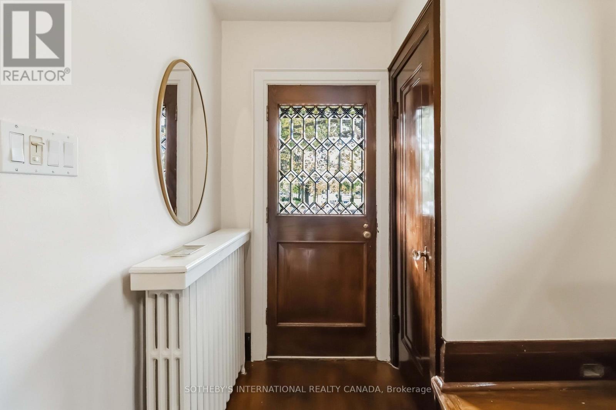
25 Cortland Avenue, Toronto (lawrence Park South), Ontario
1 / 26
Images

Images

Video

Video

Book Tour

Book Tour

Apply

Apply

25 Cortland Avenue, Toronto (lawrence Park South), Ontario

For Sale 1 day
CA$1,649,000
couple_bed
3 Bedrooms
bath_room
2 Bathrooms
garage
3 Parking Spaces
kitchen
1 Kitchen
size
1100 - 1500 sqft sqrt

Property Details

Days on Guglu

1 day

MLS®

C14165984

Type

Single Family
Year Built

Year Built

Unavailable
Ownership

Ownership

Freehold
Lot size

Lot size

27 ft ,9 in x 103 ft ,3 in

Description

Arif Dhanani (id:44040)

Building

Size:1100 - 1500 sqft
Parking Spaces:

3

Bedrooms:

3 | (3 Above Ground)

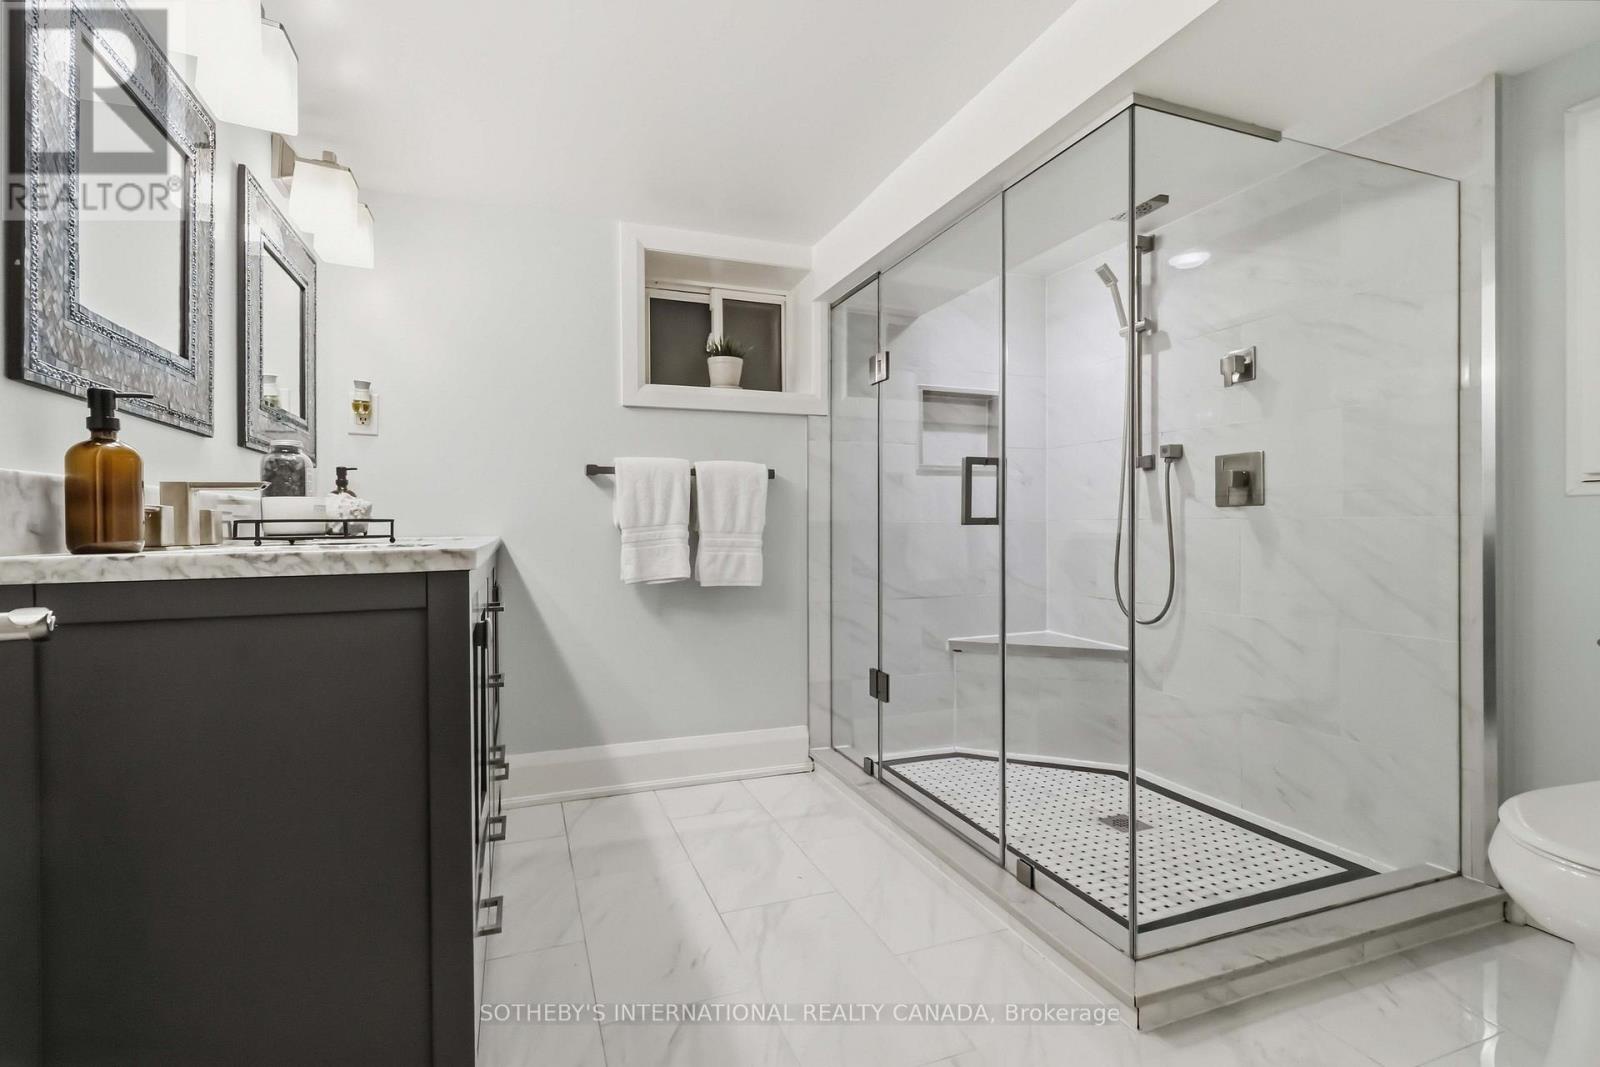
Bathrooms:

2

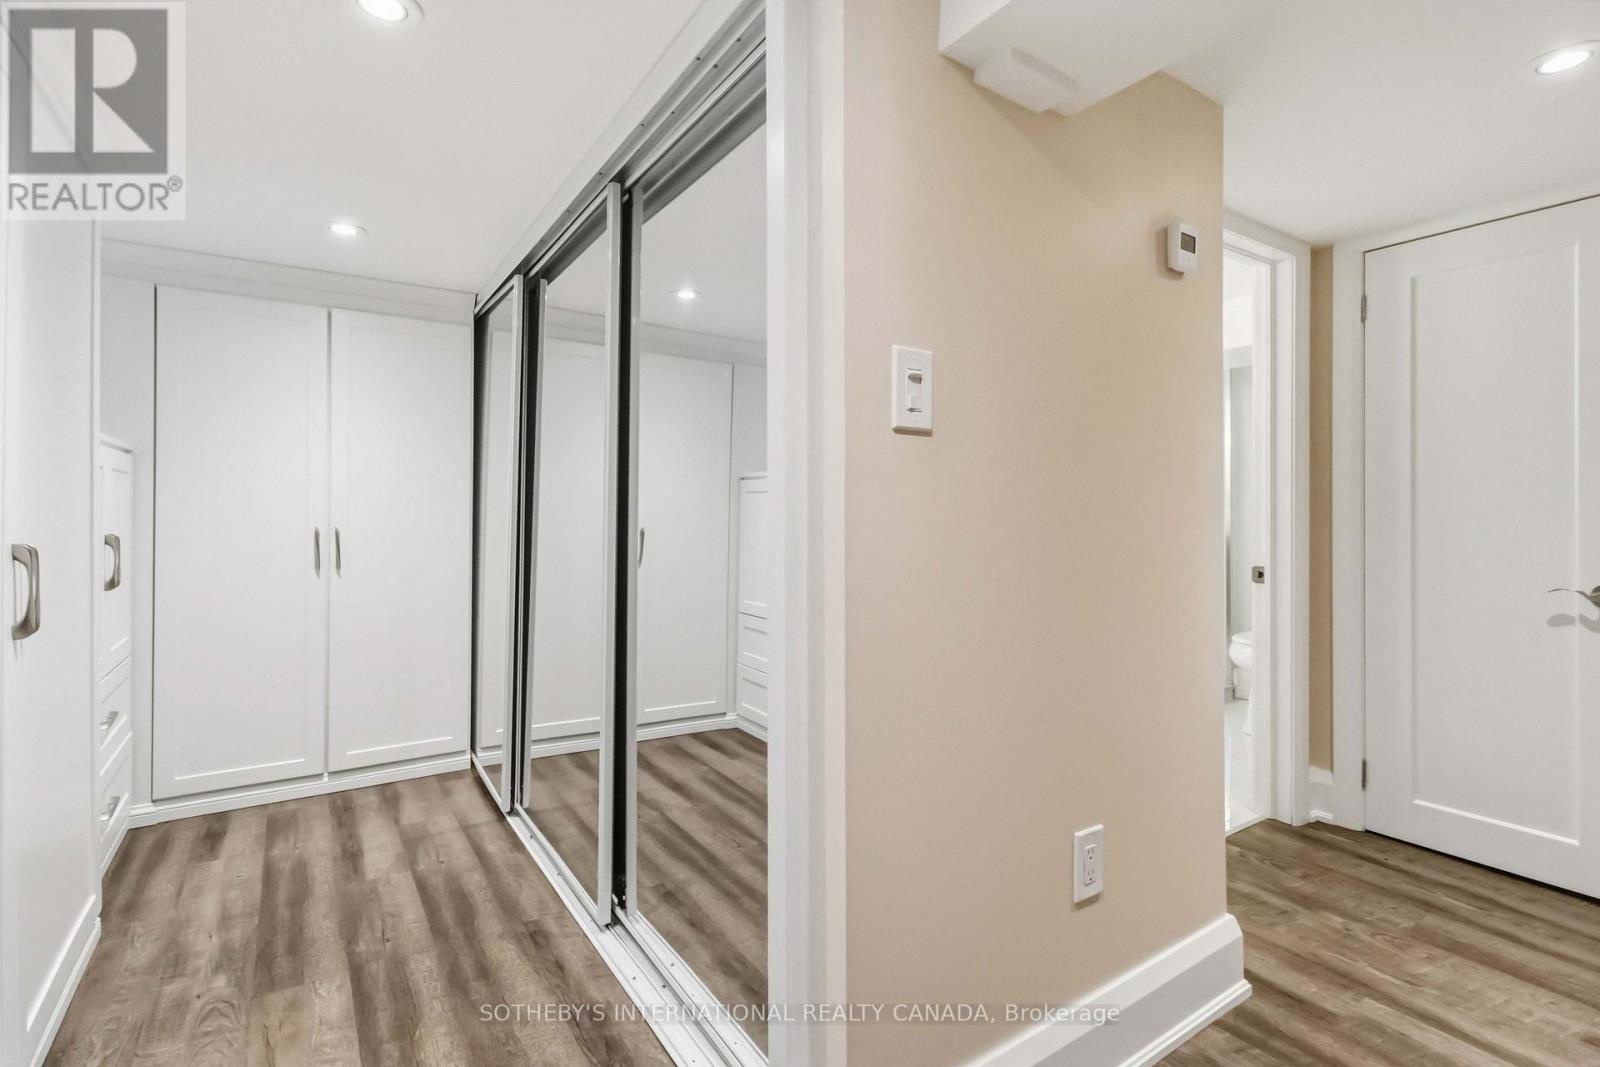
Basement:N/A, N/A (Finished)
Flooring:Hardwood, Porcelain Tile, Carpeted, Laminate
Roof:-
Heating:

Natural gas (Radiant heat)

Fireplace:-
Cooling:Wall unit
Utility Water:Municipal water
Foundation:Block
Architecture:-
Construction Date:Invalid Date

Rooms

Primary Bedroom

Second level

Dimension: 4.69 m x 2.85 m

Bedroom 2

Second level

Dimension: 4.13 m x 2.81 m

Bedroom 3

Third level

Dimension: 4.19 m x 2.78 m

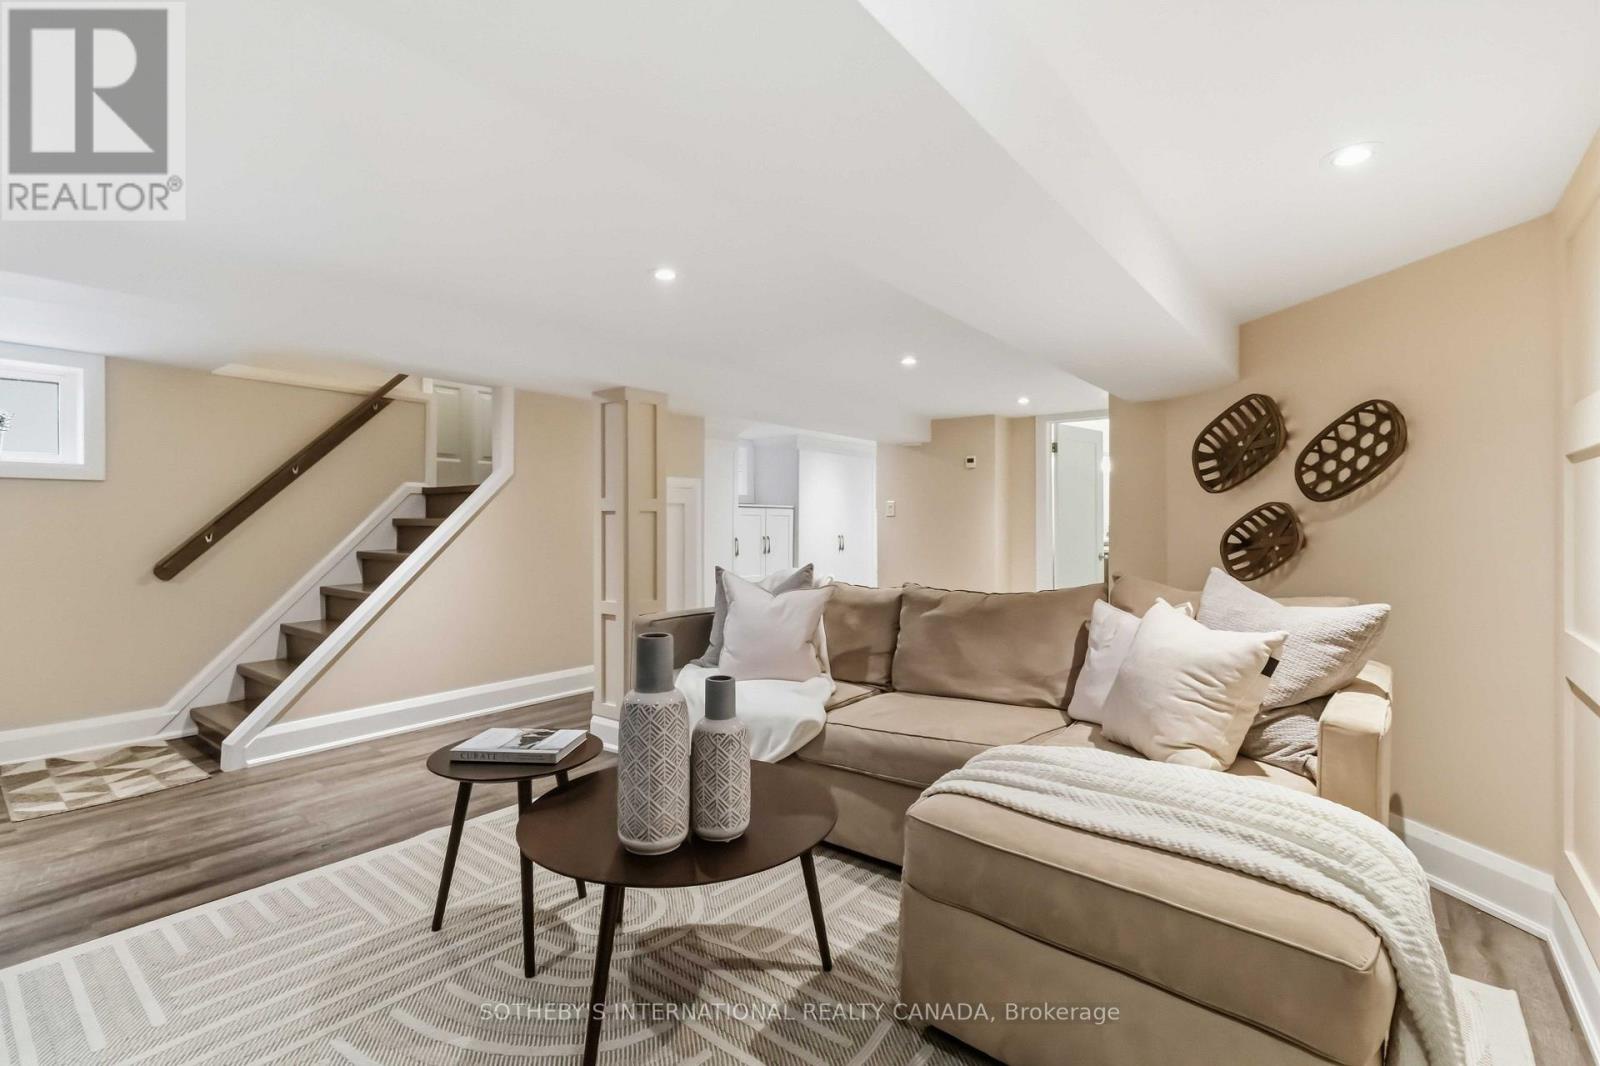
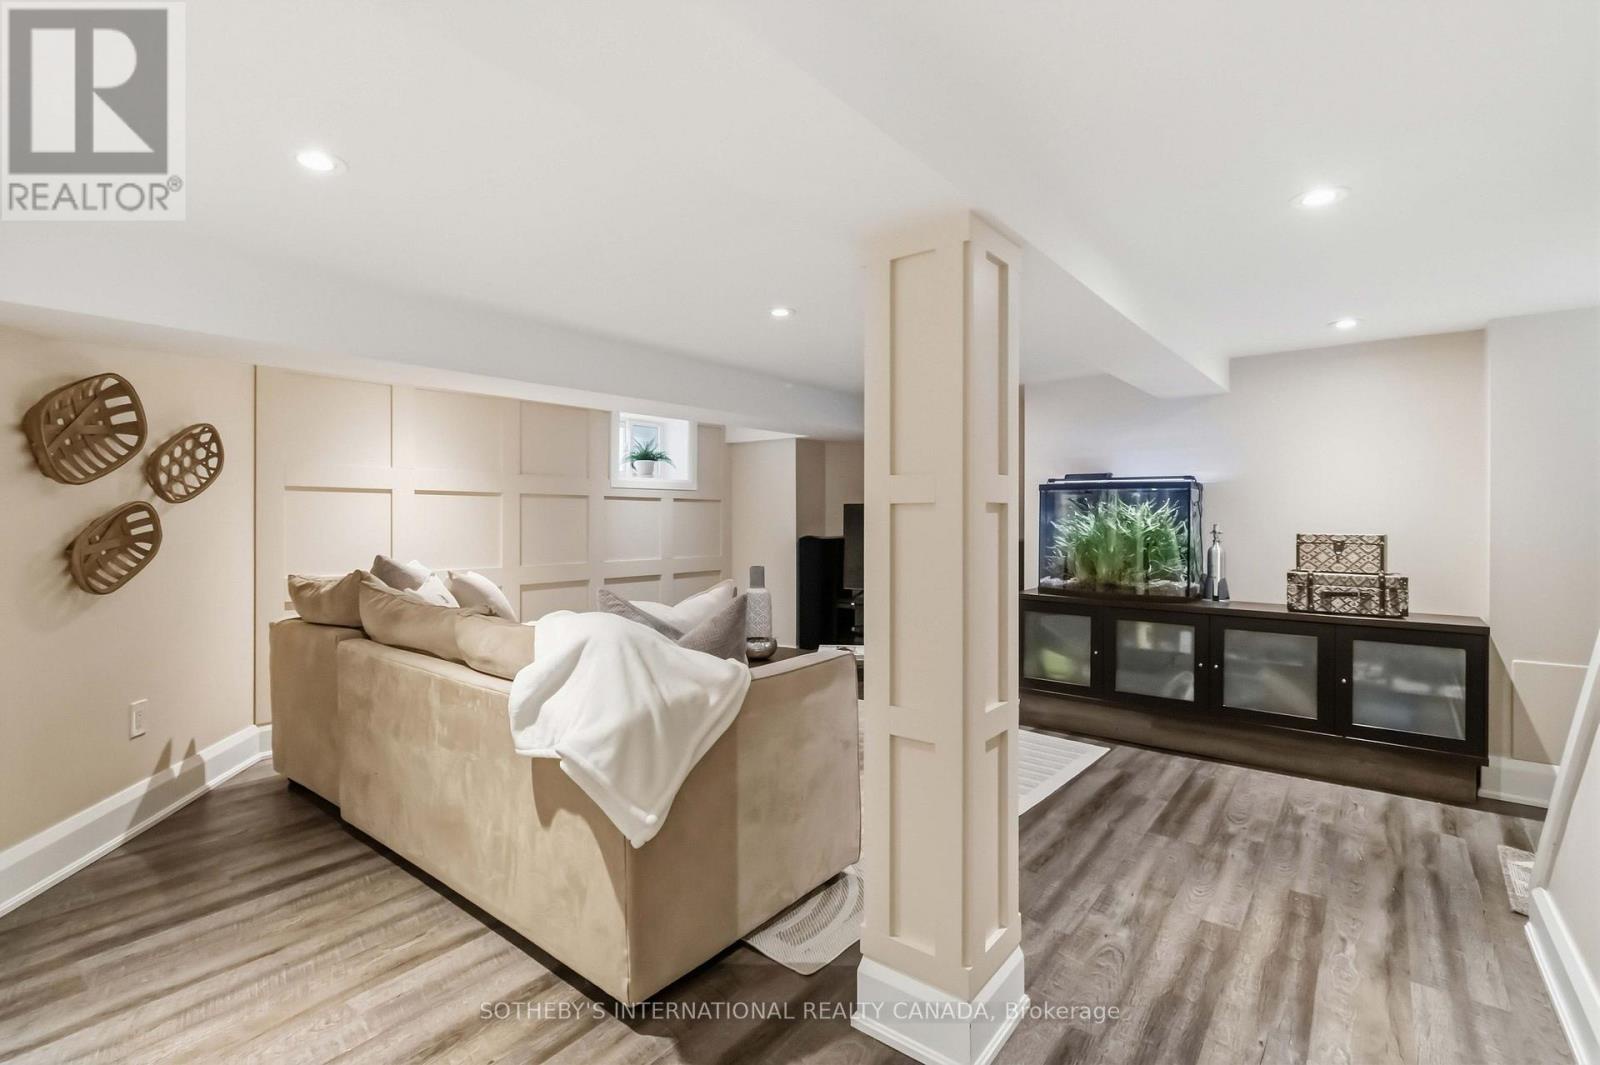
Recreational, Games room

Basement

Dimension: 8.24 m x 5.44 m

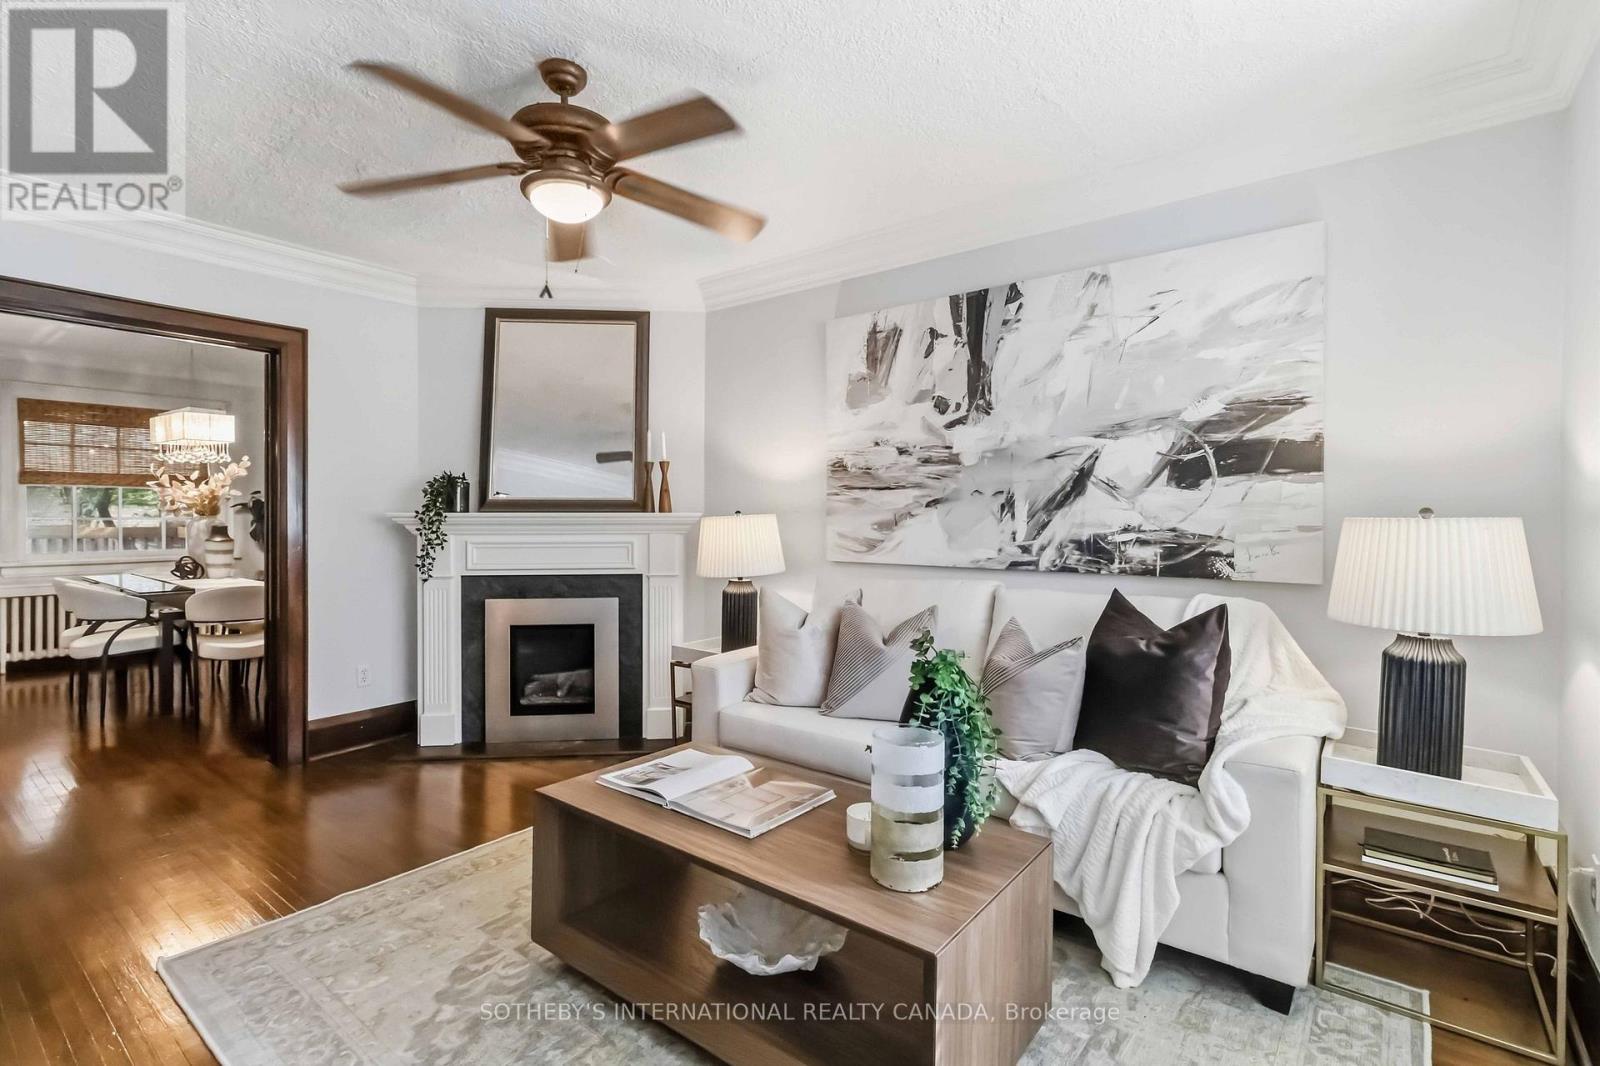
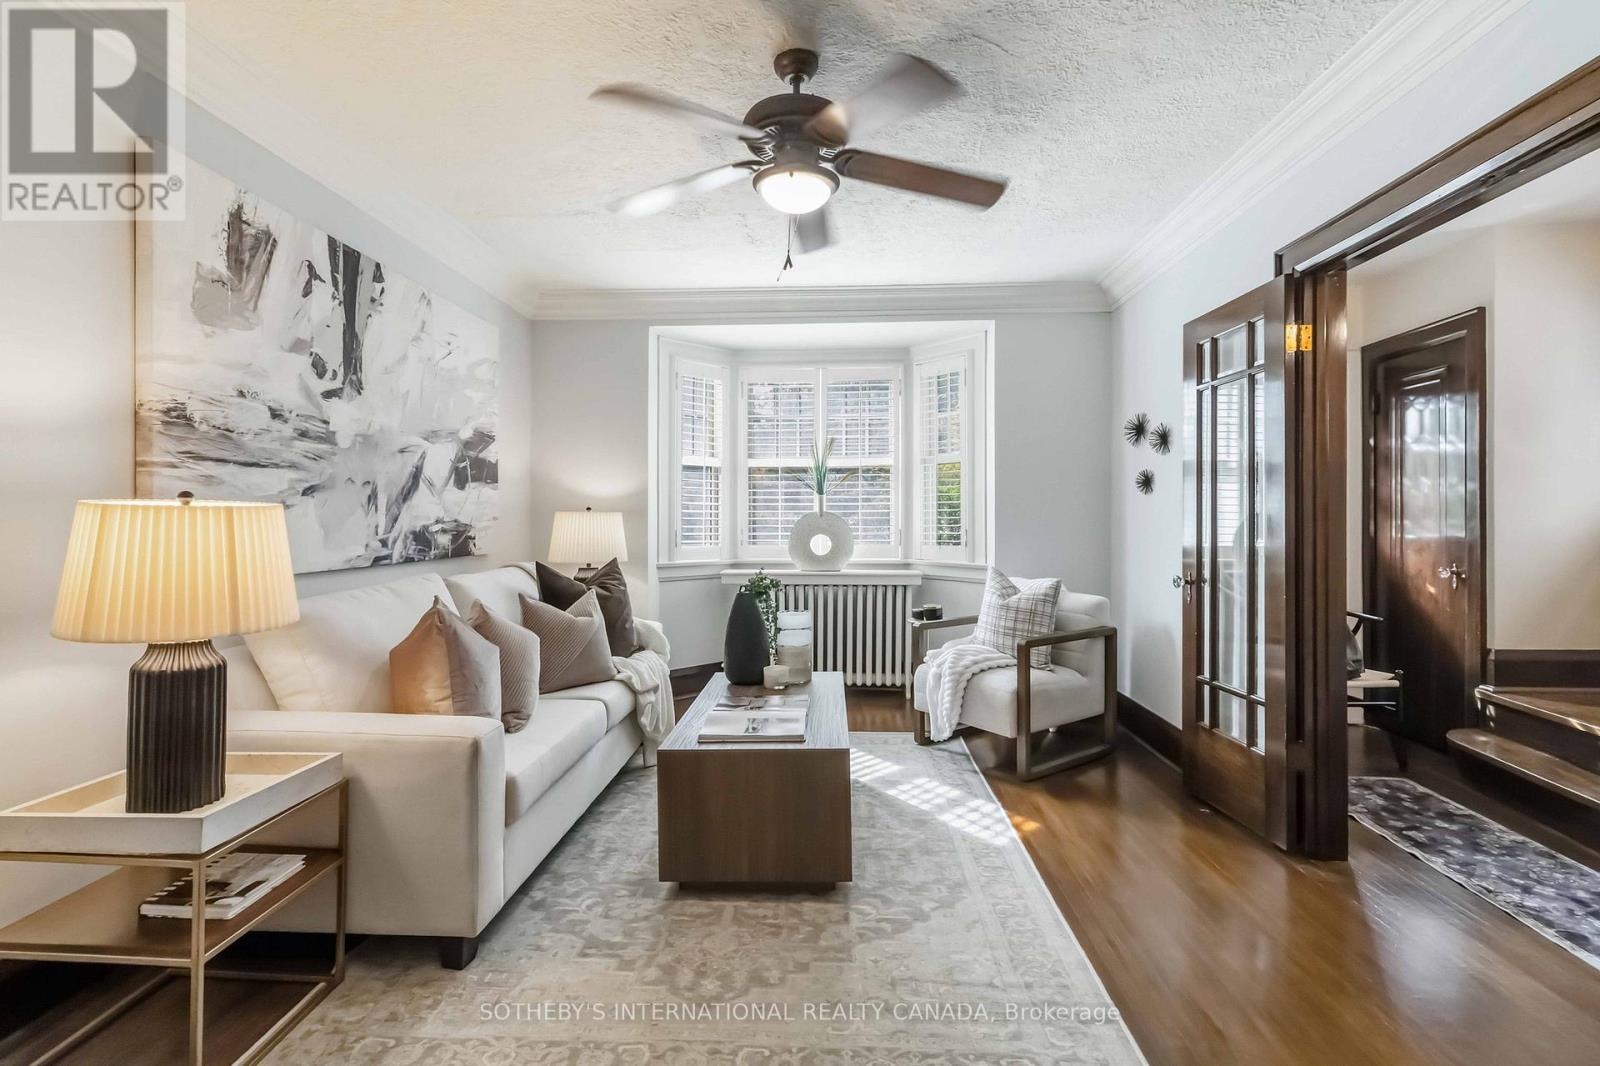
Living room

Main level

Dimension: 5.33 m x 3.45 m

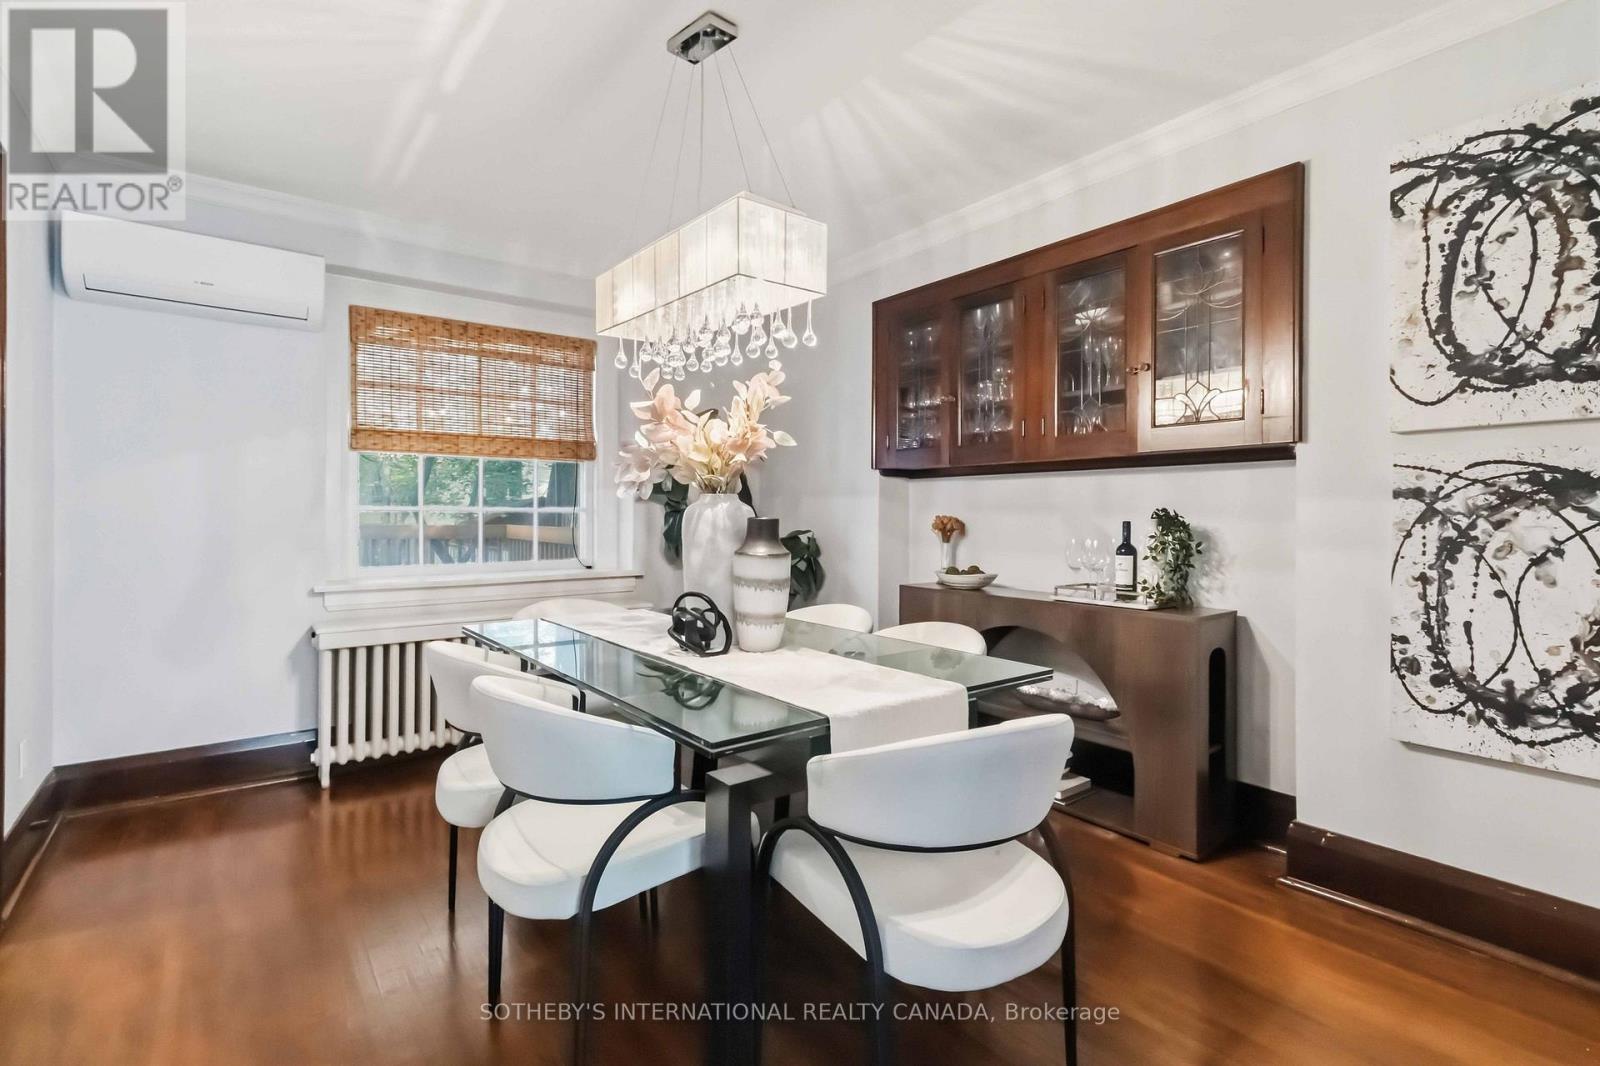
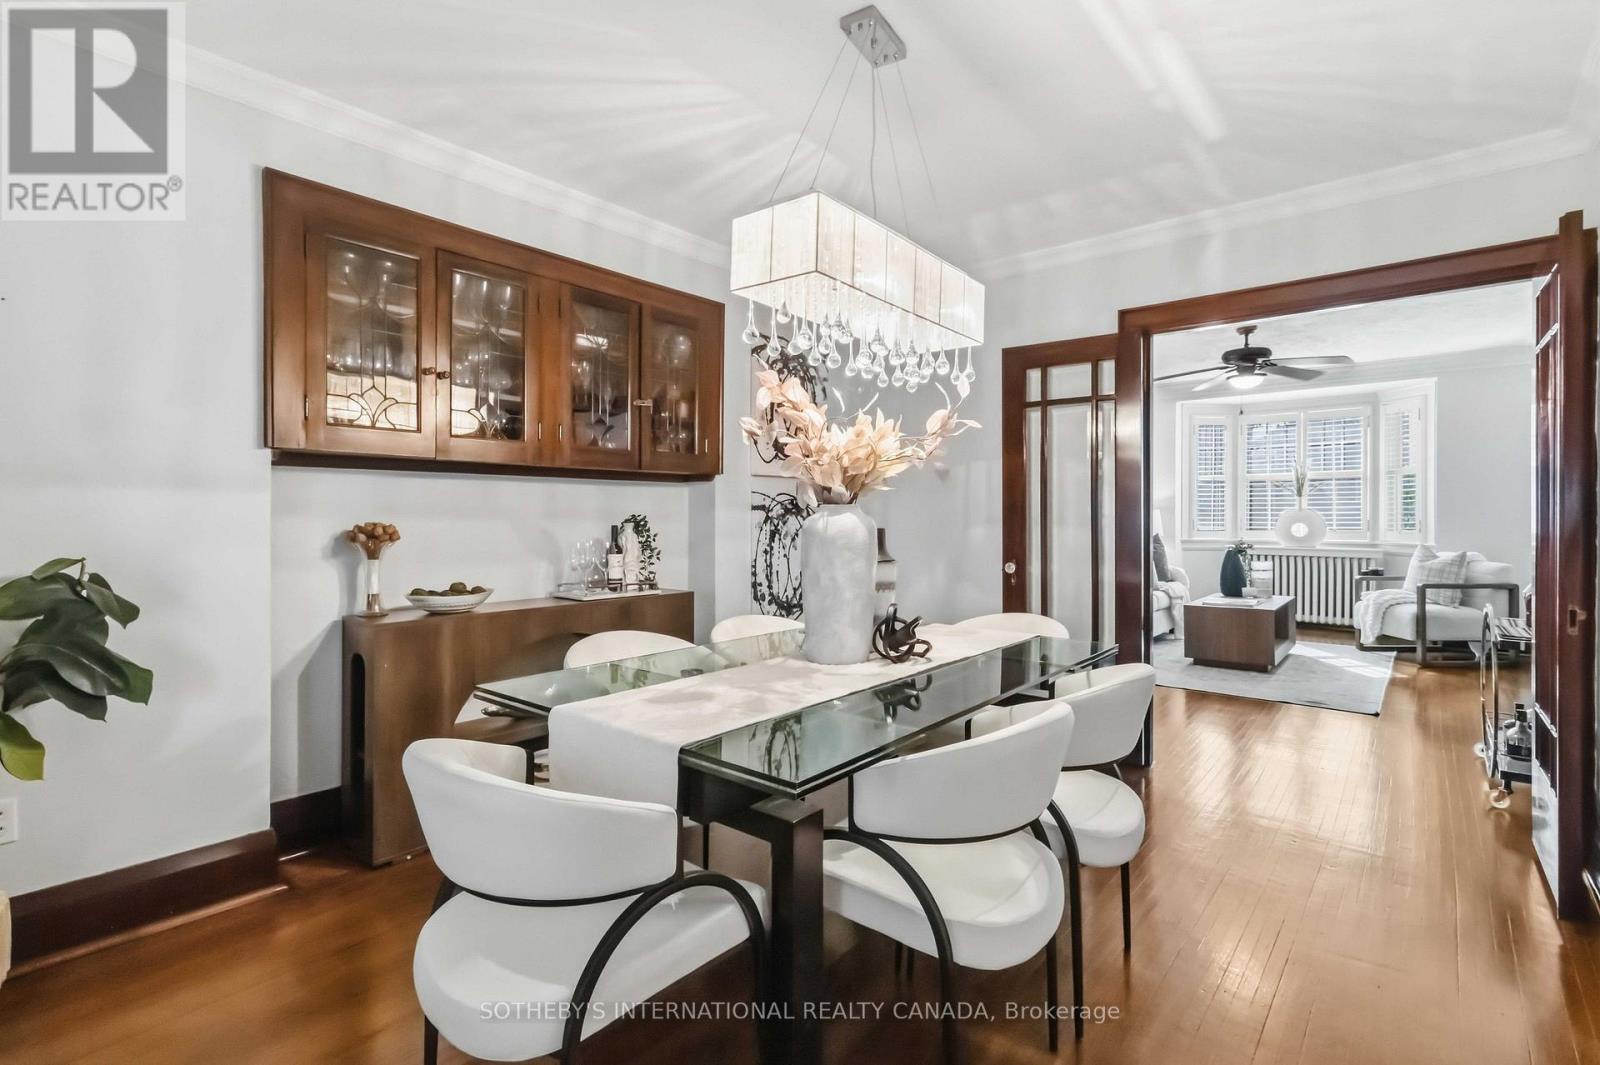
Dining room

Main level

Dimension: 4.3 m x 3.41 m

Kitchen

Main level

Dimension: 5.37 m x 2.41 m

Area Amenities With Map

Comparables

This listing doesn't have any similar comparables!

The listing data above is provided under copyright by the Canadian Real Estate Association. The listing data is deemed reliable but is not guaranteed accurate by the Canadian Real Estate Association or Guglu.