
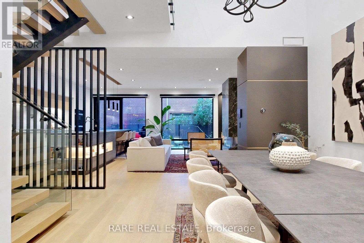
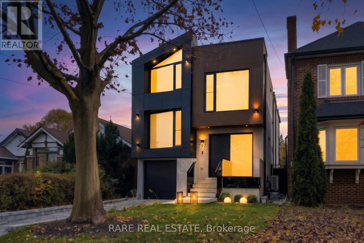
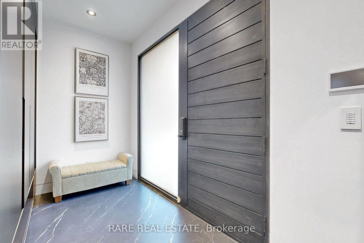
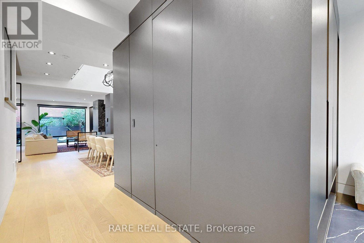
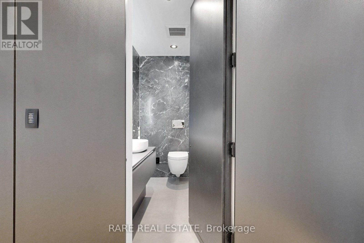
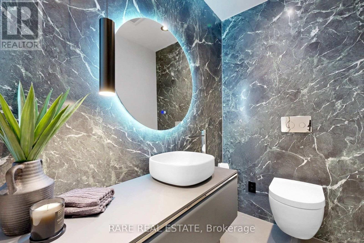
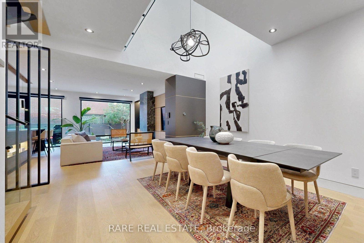
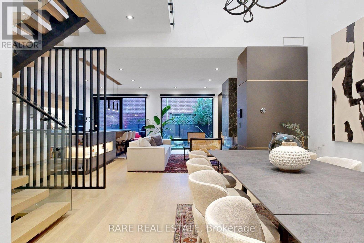
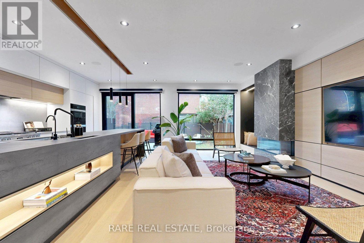
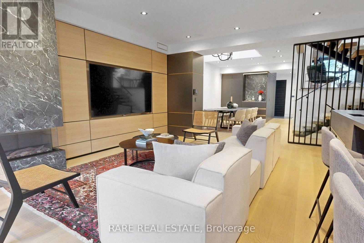
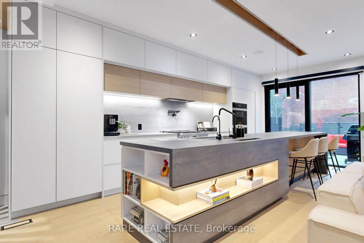
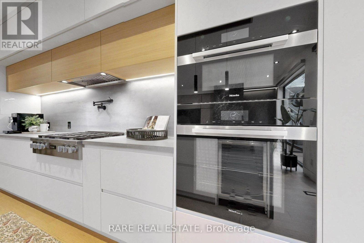
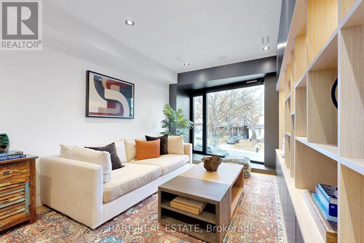
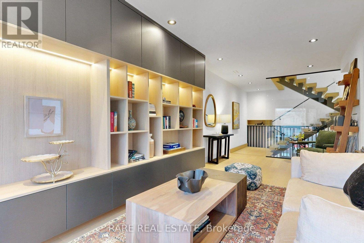
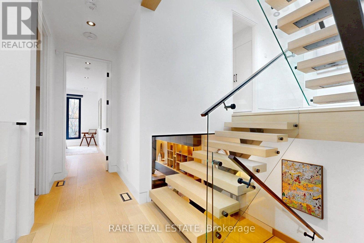
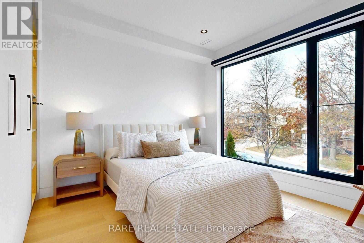
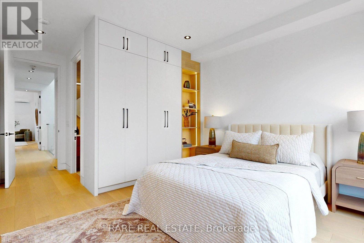
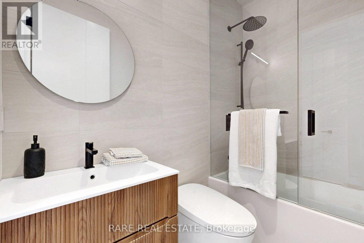
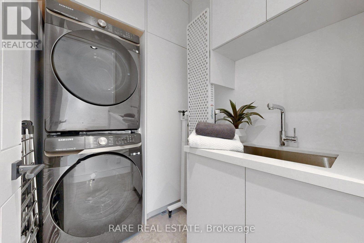
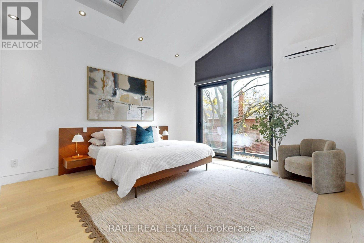
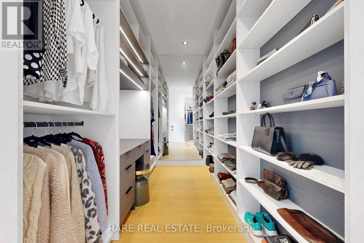
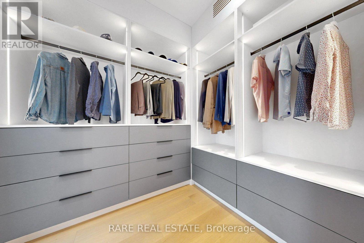
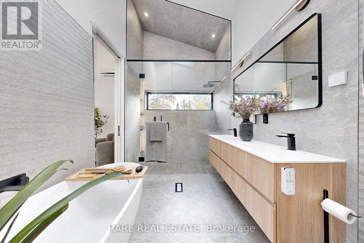
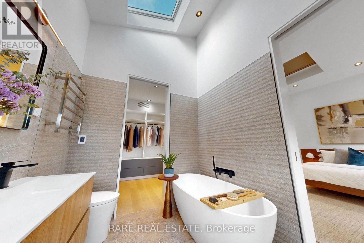
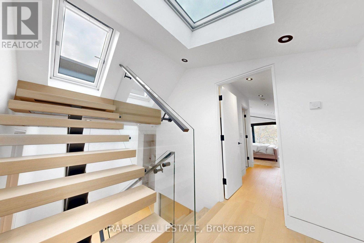
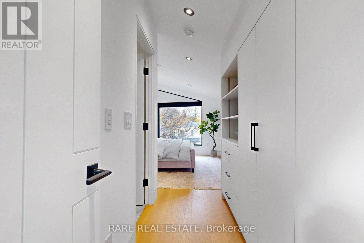
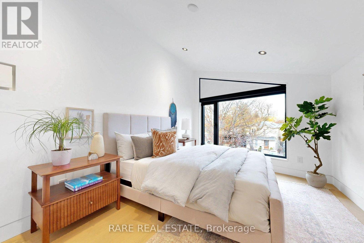
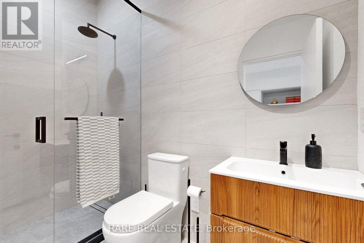
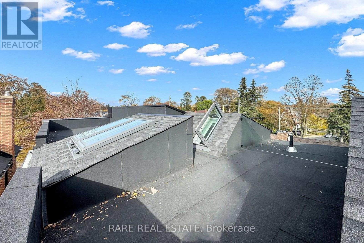
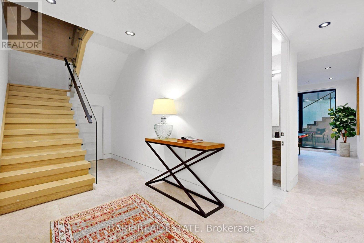
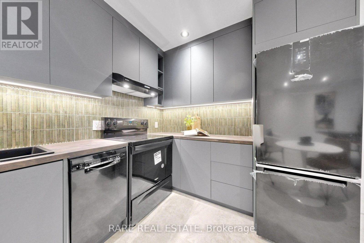
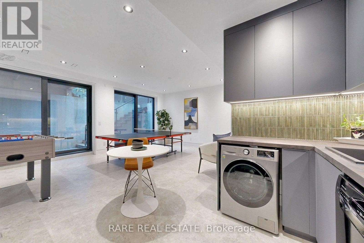
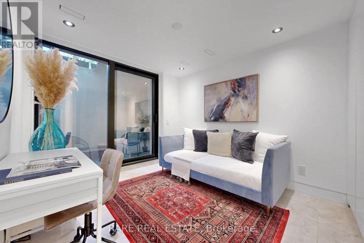
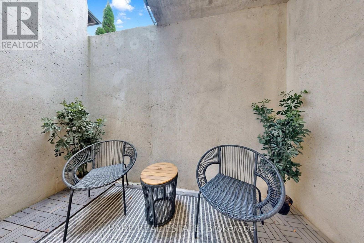
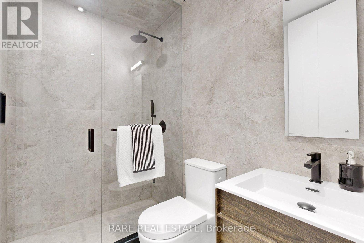
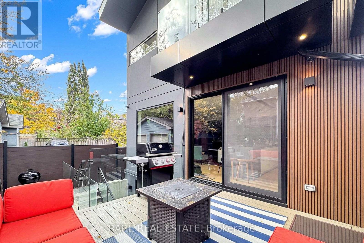
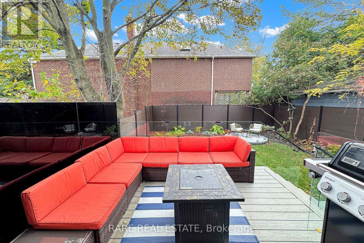
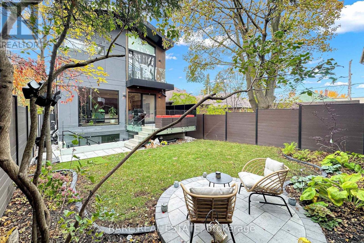
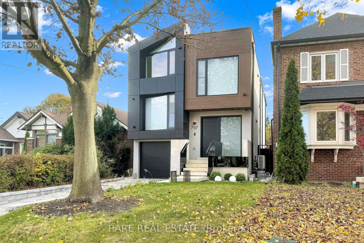
An architectural masterpiece where striking design, exceptional craftsmanship and effortless living come together in a truly extraordinary home. A showstopper from the moment you arrive, this remarkable custom residence balances dramatic architectural elements with an inviting warmth that makes every space feel like home. Soaring ceilings, skylights, floating stairs, custom millwork and a spectacular open-to-above dining area create an atmosphere of understated sophistication. The stunning kitchen features porcelain countertops, Miele appliances, a pot filler and breakfast bar, flowing seamlessly into beautifully appointed living spaces. A striking fireplace, custom built-ins and bespoke bar set the stage for intimate evenings and memorable gatherings. The primary suite is a private sanctuary with vaulted ceilings, skylight, custom walk-in closets, balcony and spa-inspired ensuite. Thoughtfully designed bedrooms, luxurious bathrooms and a versatile office offer exceptional comfort. Control4 smart home automation, integrated lighting and sound, heated floors, heated driveway and stairs, and Tesla charging deliver effortless everyday living. The finished lower level features a recreation area, kitchen, bathroom and versatile office or potential bedroom with walkout access. Rooftop access reveals two expansive terrace areas, adding another intriguing dimension to this remarkable property. Nestled in coveted Leaside, moments from Bayview Avenue's boutiques, cafés and restaurants, excellent schools, parks and the Eglinton LRT. A rare opportunity to experience architectural distinction, modern convenience and the tranquility of a cherished neighbourhood. More than a beautiful house, this is an extraordinary place to call home. (id:44040)
Building
Size:3000 - 3500 sqft
Parking Spaces:
3
Bedrooms:
5 | (3 Above Ground) | (2 Below Ground)
Bathrooms:
5 | (1 Half)
Basement:N/A (Finished), N/A
Flooring:-
Roof:-
Heating:
Natural gas(Forced air, Radiant heat)
Fireplace:-
Cooling:Central air conditioning, Wall unit
Utility Water:Municipal water
Foundation:Unknown
Architecture:-
Construction Date:Invalid Date
Rooms
Primary Bedroom
Second level
Dimension: 6.53 m x 4.5 m
Bedroom
Second level
Dimension: 3.72 m x 2.22 m
Bedroom 2
Second level
Dimension: 5.52 m x 3.49 m
Office
Second level
Dimension: 6.54 m x 3.49 m
Bedroom 3
Third level
Dimension: 6.84 m x 3.13 m
Kitchen
Basement
Dimension: 2.41 m x 3.03 m
Bathroom
Basement
Dimension: 1.45 m x 2.25 m
Den
Basement
Dimension: 6.69 m x 3.12 m
Recreational, Games room
Basement
Dimension: 6.6 m x 6.44 m
Family room
Main level
Dimension: 6.23 m x 3.62 m
Dining room
Main level
Dimension: 5.42 m x 2.16 m
Kitchen
Main level
Dimension: 6.23 m x 3.07 m
Features
Lighting
Area Amenities With Map
Comparables
This listing doesn't have any similar comparables!
The listing data above is provided under copyright by the Canadian Real Estate Association. The listing data is deemed reliable but is not guaranteed accurate by the Canadian Real Estate Association or Guglu.