
4 - 66 Long Branch Avenue, Toronto (long Branch), Ontario
1 / 23
Images

Images

Video

Video

Book Tour

Book Tour

Apply

Apply

4 - 66 Long Branch Avenue, Toronto (long Branch), Ontario

For Sale 2 days
CA$880,000
couple_bed
3 Bedrooms
bath_room
3 Bathrooms
garage
1 Parking Spaces
kitchen
1 Kitchen
size
1400 - 1599 sqft sqrt

Property Details

Days on Guglu

2 days

MLS®

W14160754

Type

Single Family
Year Built

Year Built

Unavailable
Ownership

Ownership

Condominium/Strata
Lot size

Lot size

Unavailable

Description

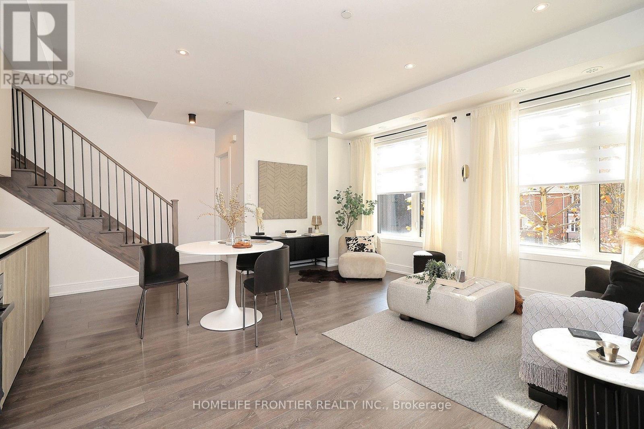
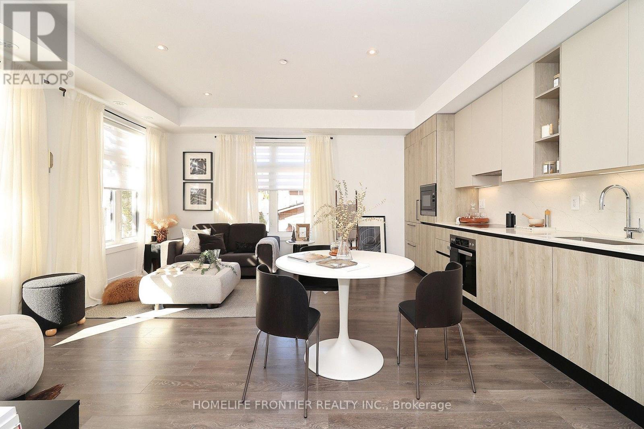
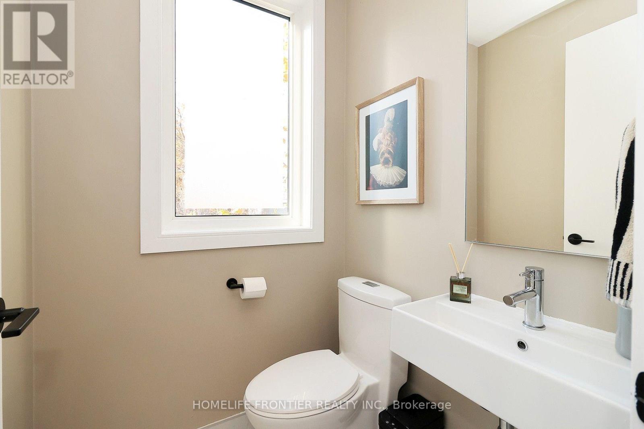
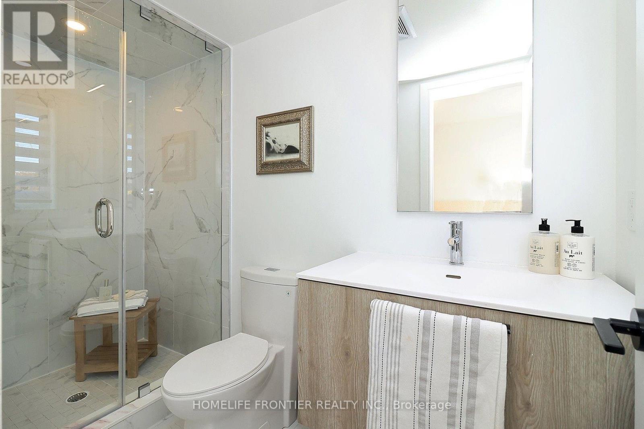
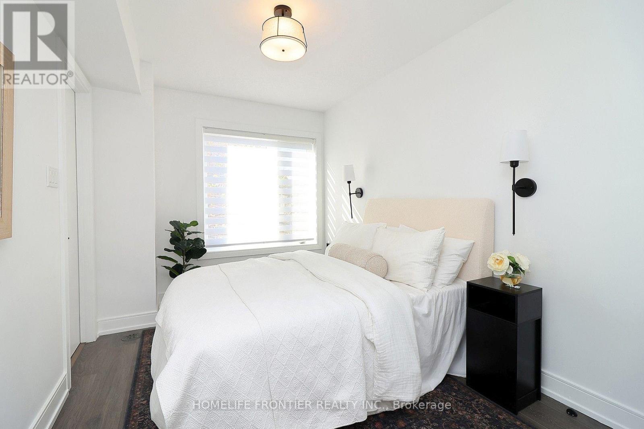
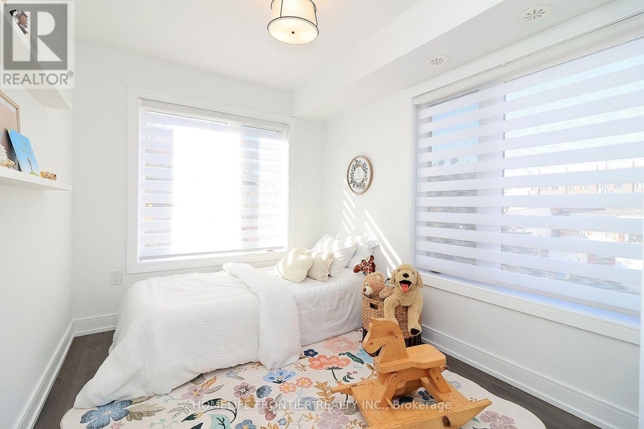
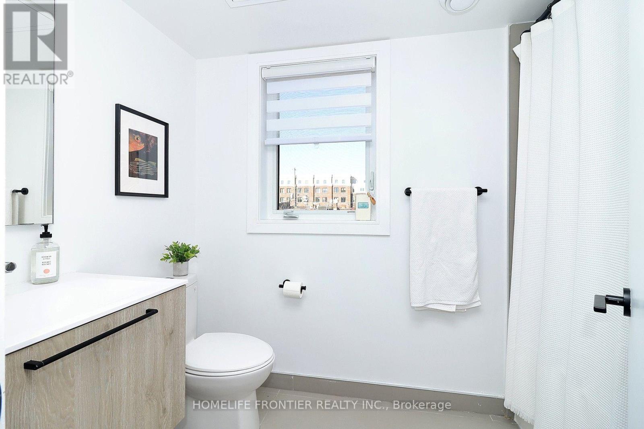
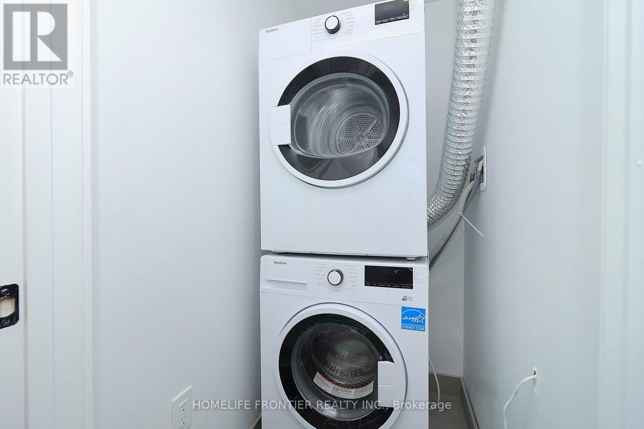
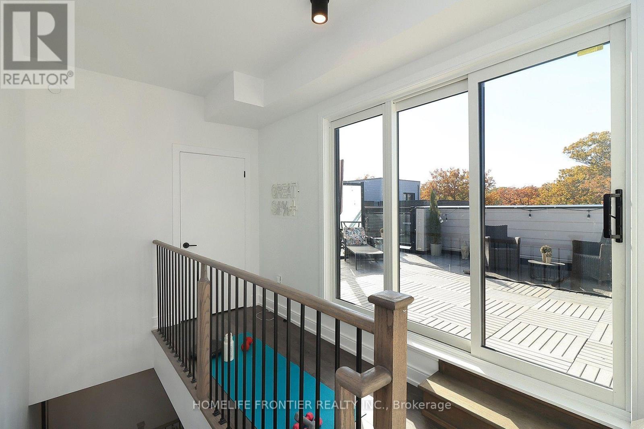
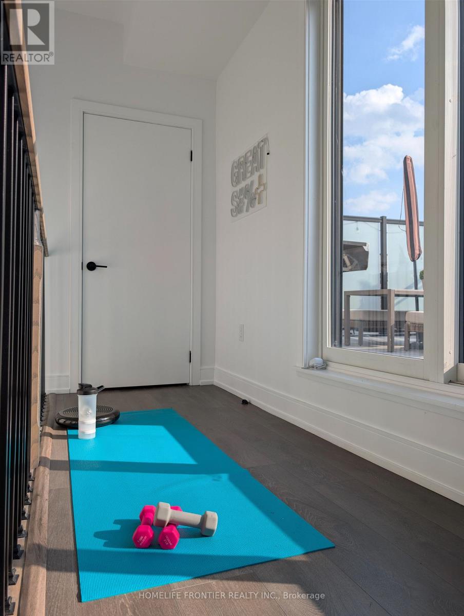
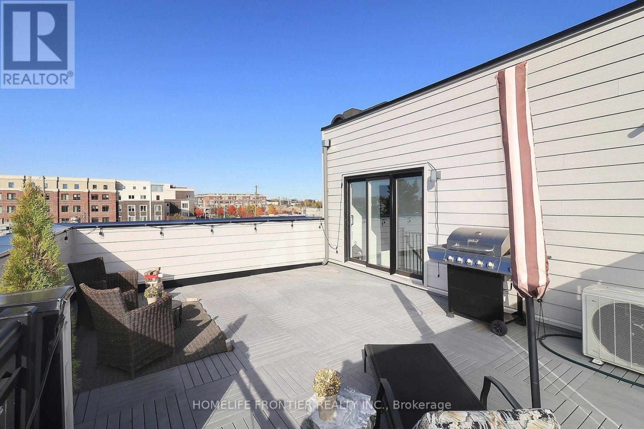
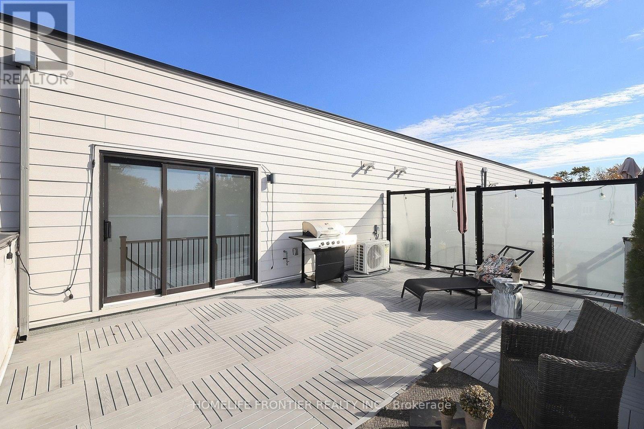
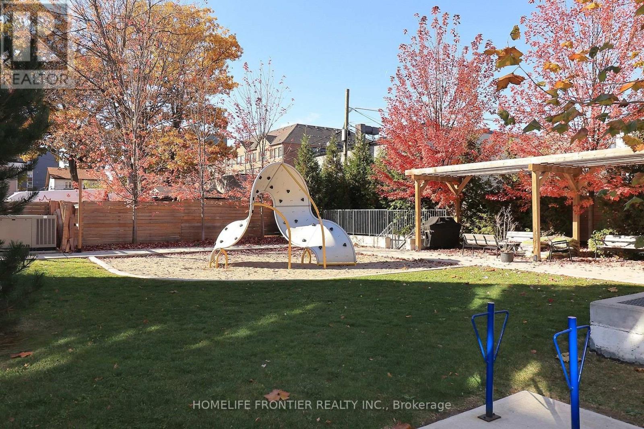
Fantastic Location. South Of Lakeshore. Freshly Painted. This Boutique Townhome Offers 1,482 sq. ft. Of Well-designed Living Space With 3 Bedrooms, 3 Bathrooms, And A Private Rooftop Terrace Of Over 300 sq. ft. Complete With A Gas Hookup, Water Connection, And Waterproof Flooring; High End Finishes Throughout. Sun Filled Space Overlooking Parkette. Custom Italian Scavolini Kitchen Includes Integrated Miele Appliances, Quartz Countertops, A Full-height Quartz Slab Backsplash. The Bathrooms Continue With Scavolini Millwork And Riobel Fixtures. Brand New Light Fixtures. Brand New Blinds. New Pot Lights. Steps From Lake Ontario, Waterfront Trails, Supermarkets, Local Cafes, Bakeries, Restaurants, Fitness Studios, TTC, Long Branch GO Station, Sherway Gardens, Major Highways, And Pearson Airport. (id:44040)

Building

Size:1400 - 1599 sqft
Parking Spaces:

1

Bedrooms:

3 | (3 Above Ground)

Bathrooms:

3 | (1 Half)

Basement:None
Flooring:Laminate
Roof:-
Heating:

Natural gas (Forced air)

Fireplace:-
Cooling:Central air conditioning
Utility Water:-
Foundation:-
Architecture:-
Construction Date:Invalid Date

Rooms

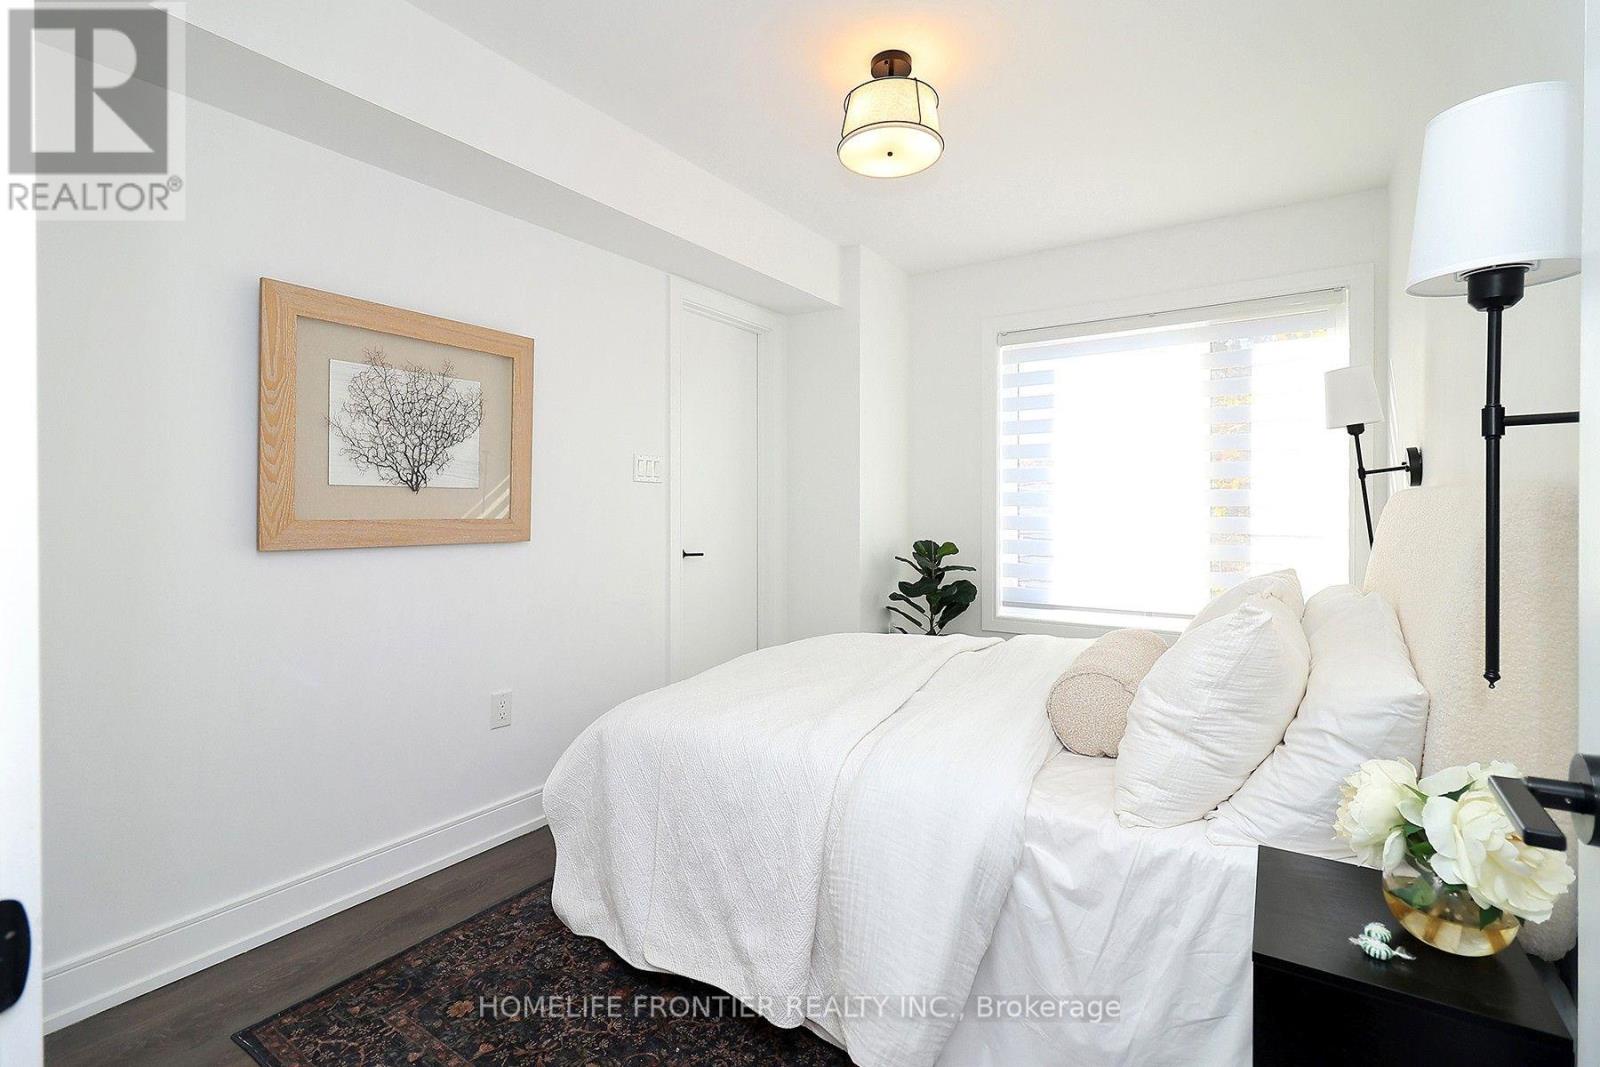
Bedroom

Second level

Dimension: 3.16 m x 2.71 m

Bedroom 2

Second level

Dimension: 3.16 m x 2.71 m

Living room

Main level

Dimension: 5.21 m x 3.59 m

Dining room

Main level

Dimension: 5.21 m x 3.59 m

Kitchen

Main level

Dimension: 4.72 m x 1.59 m

Bedroom 3

Main level

Dimension: 2.74 m x 2.4 m

Area Amenities With Map

Comparables

This listing doesn't have any similar comparables!

The listing data above is provided under copyright by the Canadian Real Estate Association. The listing data is deemed reliable but is not guaranteed accurate by the Canadian Real Estate Association or Guglu.