
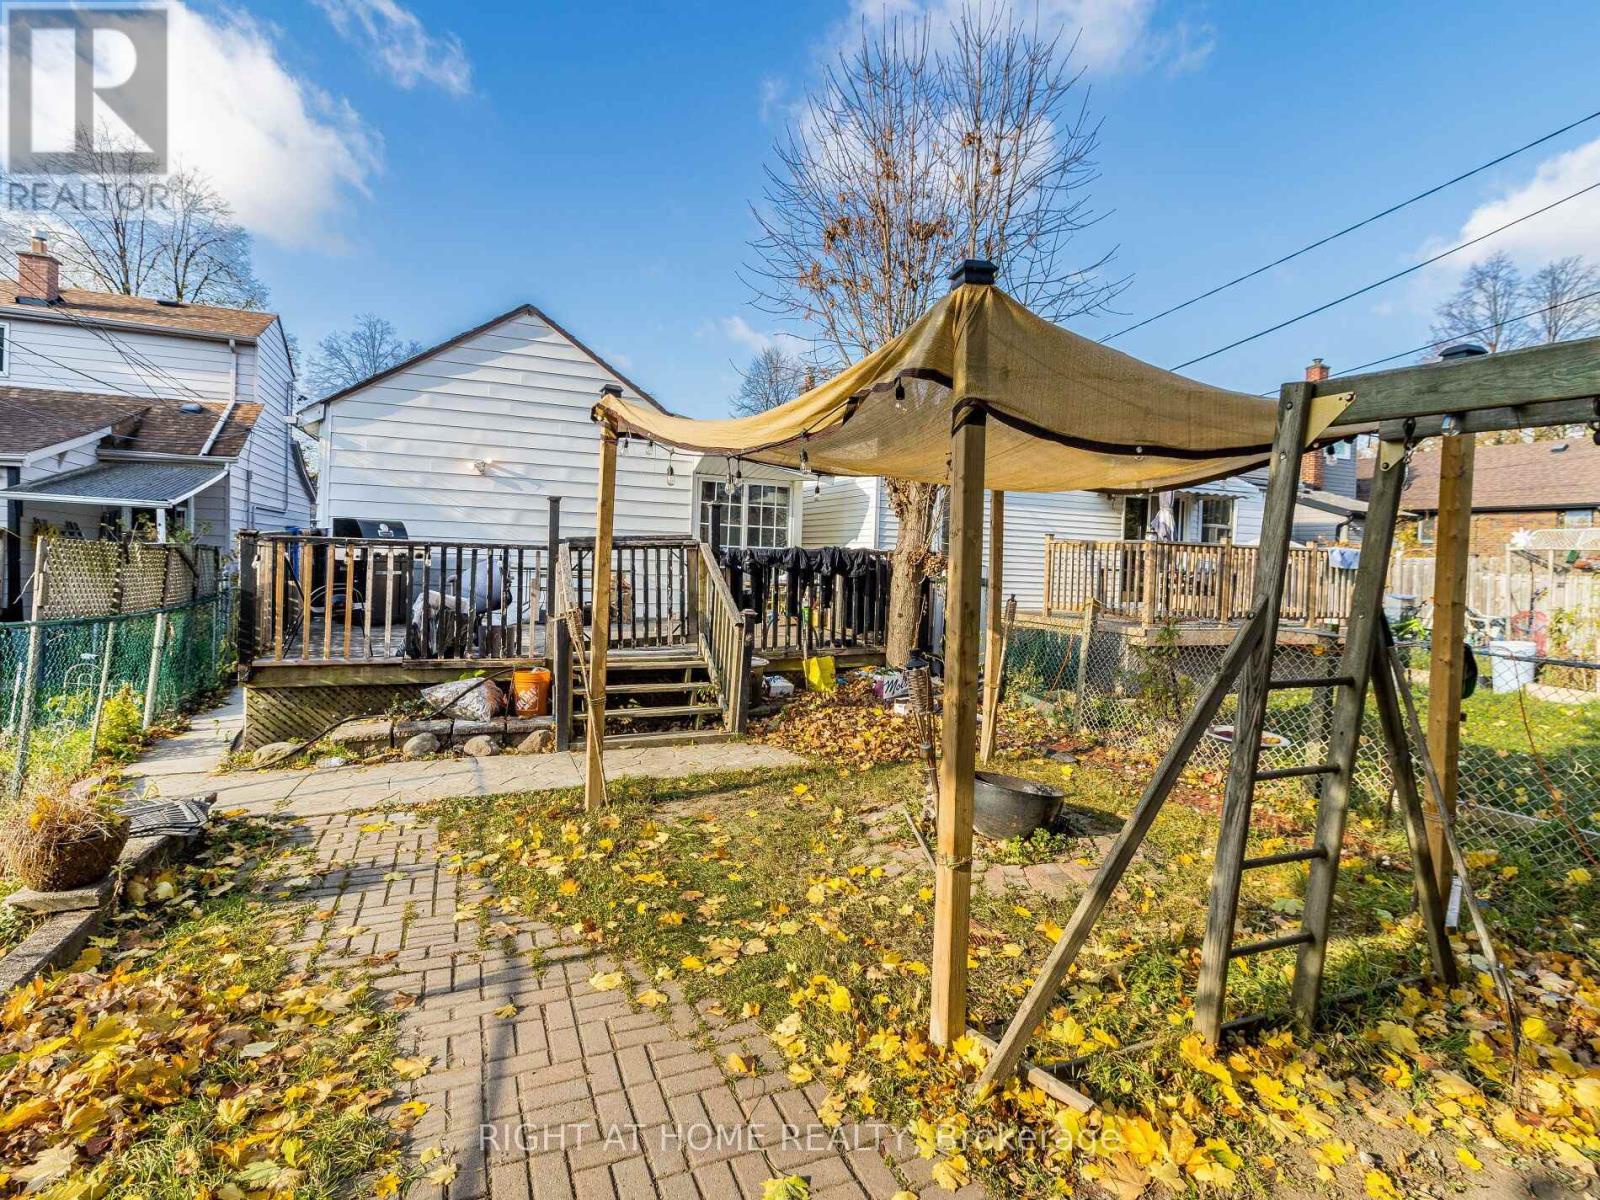
97 Twenty Ninth Street, Toronto (long Branch), Ontario
1 / 34
Images

Images

Video

Video

Book Tour

Book Tour

Apply

Apply

97 Twenty Ninth Street, Toronto (long Branch), Ontario

For Sale 4 days
CA$945,000
couple_bed
4 Bedrooms
bath_room
2 Bathrooms
garage
2 Parking Spaces
kitchen
1 Kitchen
size
700 - 1100 sqft sqrt

Property Details

Days on Guglu

4 days

MLS®

W14088014

Type

Single Family
Year Built

Year Built

Unavailable
Ownership

Ownership

Freehold
Lot size

Lot size

25 ft x 110 ft

Description

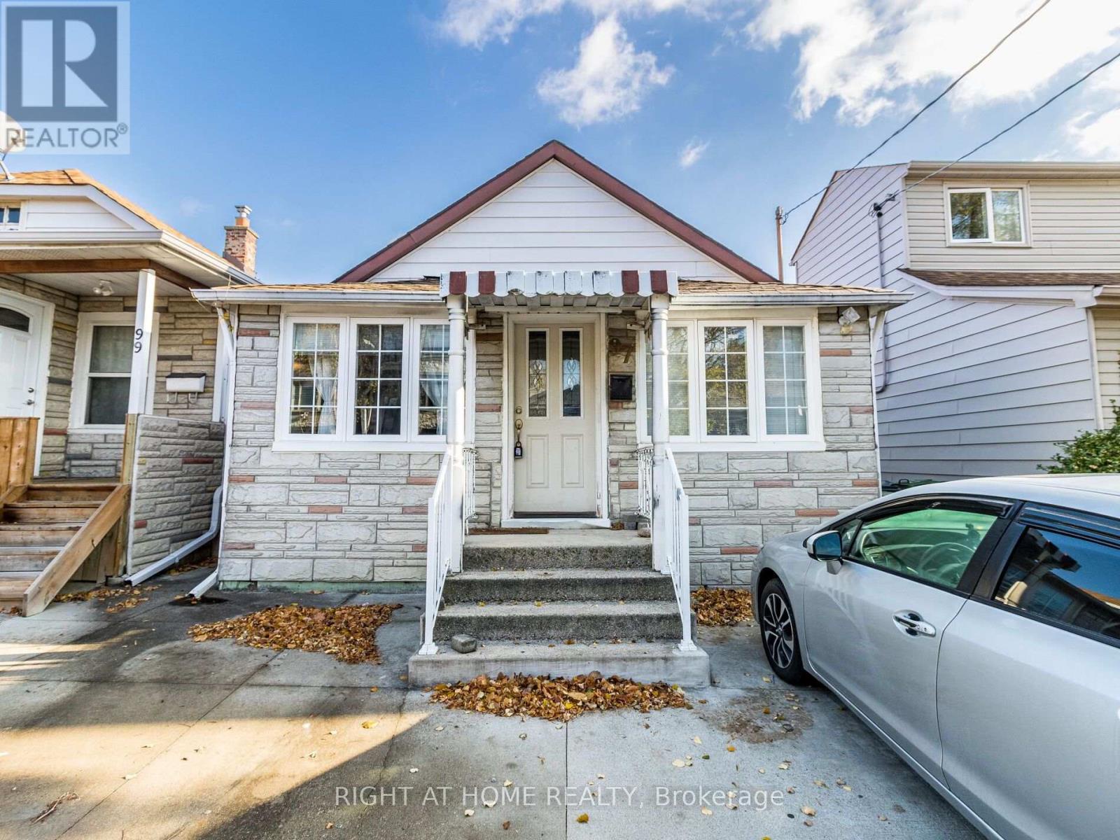
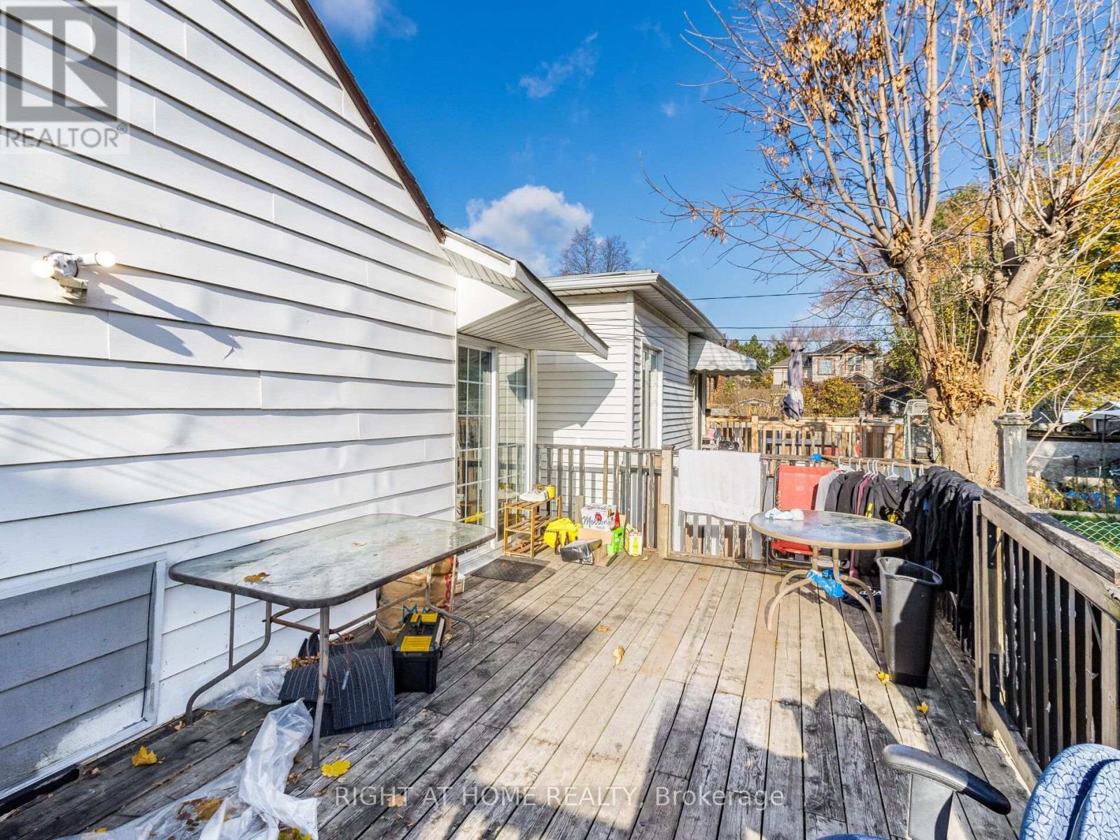
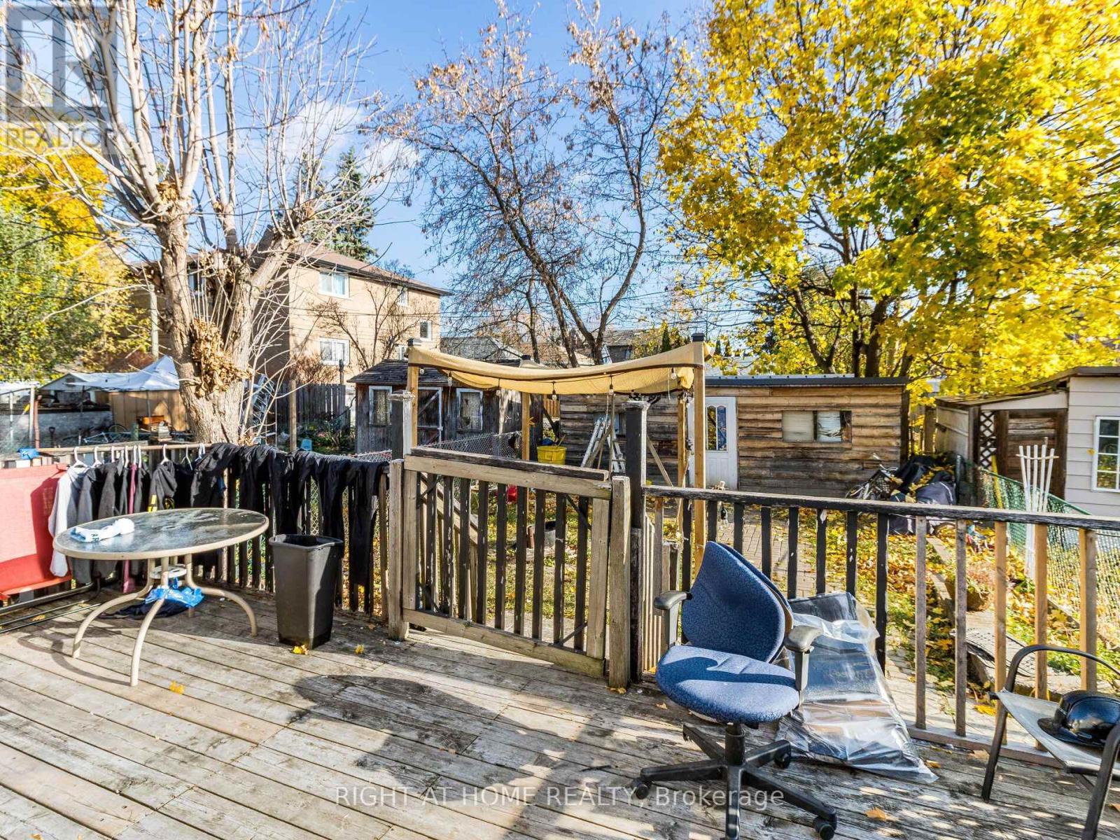
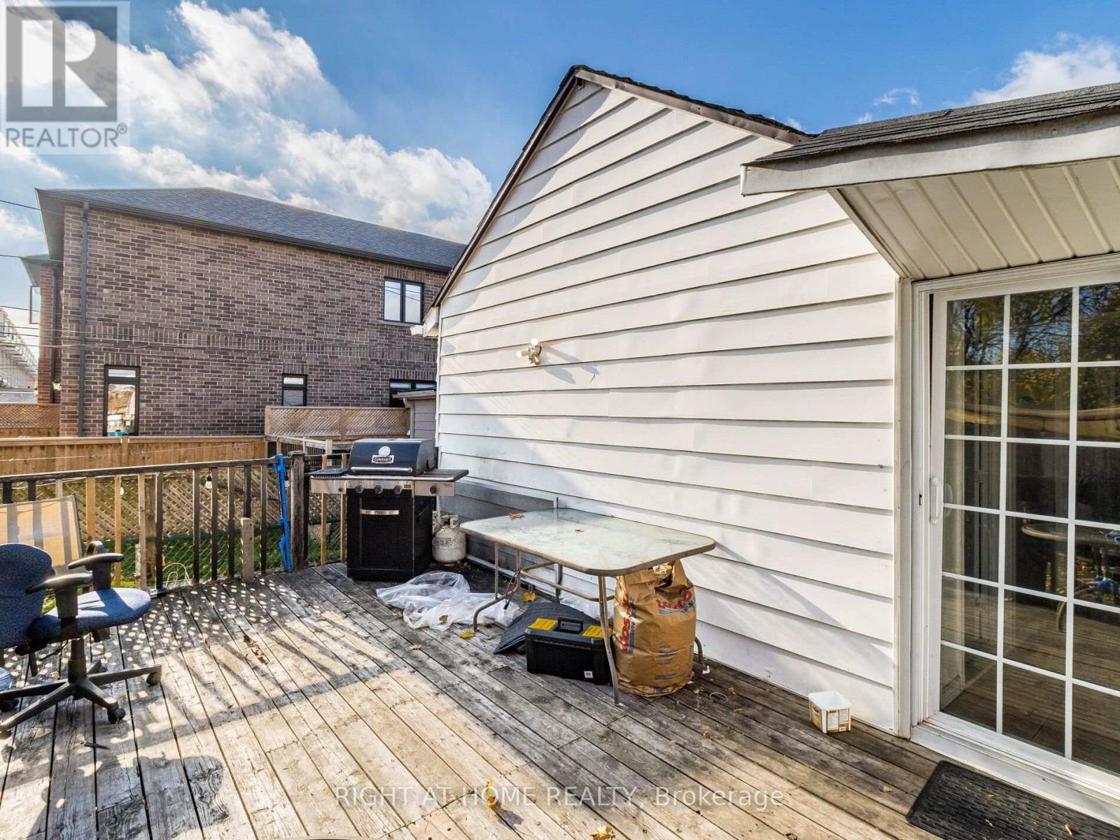
This lakeside charmer Nestled in the heart of Long Branch. Brimming with potential, this is the perfect canvas for those looking to create their dream home. Located in a friendly neighborhood with close proximity to schools, parks, shopping, transit and and beautiful beaches, this property offers the best of both worlds: a tranquil retreat with convenient access to all amenities. Whether you're a first-time buyer or an investor looking for a prime opportunity, this bungalow is a rare find. Unleash your inner designer and transform this hidden gem into a stunning masterpiece. Don't miss out...schedule your private showing today! Under a 10-minute walk to the GO Station and steps from Marie Curtis Parks trails and public beach. Seconds to the 427/QEW and minutes to the 401. (id:44040)

Building

Size:700 - 1100 sqft
Parking Spaces:

2

Bedrooms:

4 | (4 Above Ground)

Bathrooms:

2

Basement:None
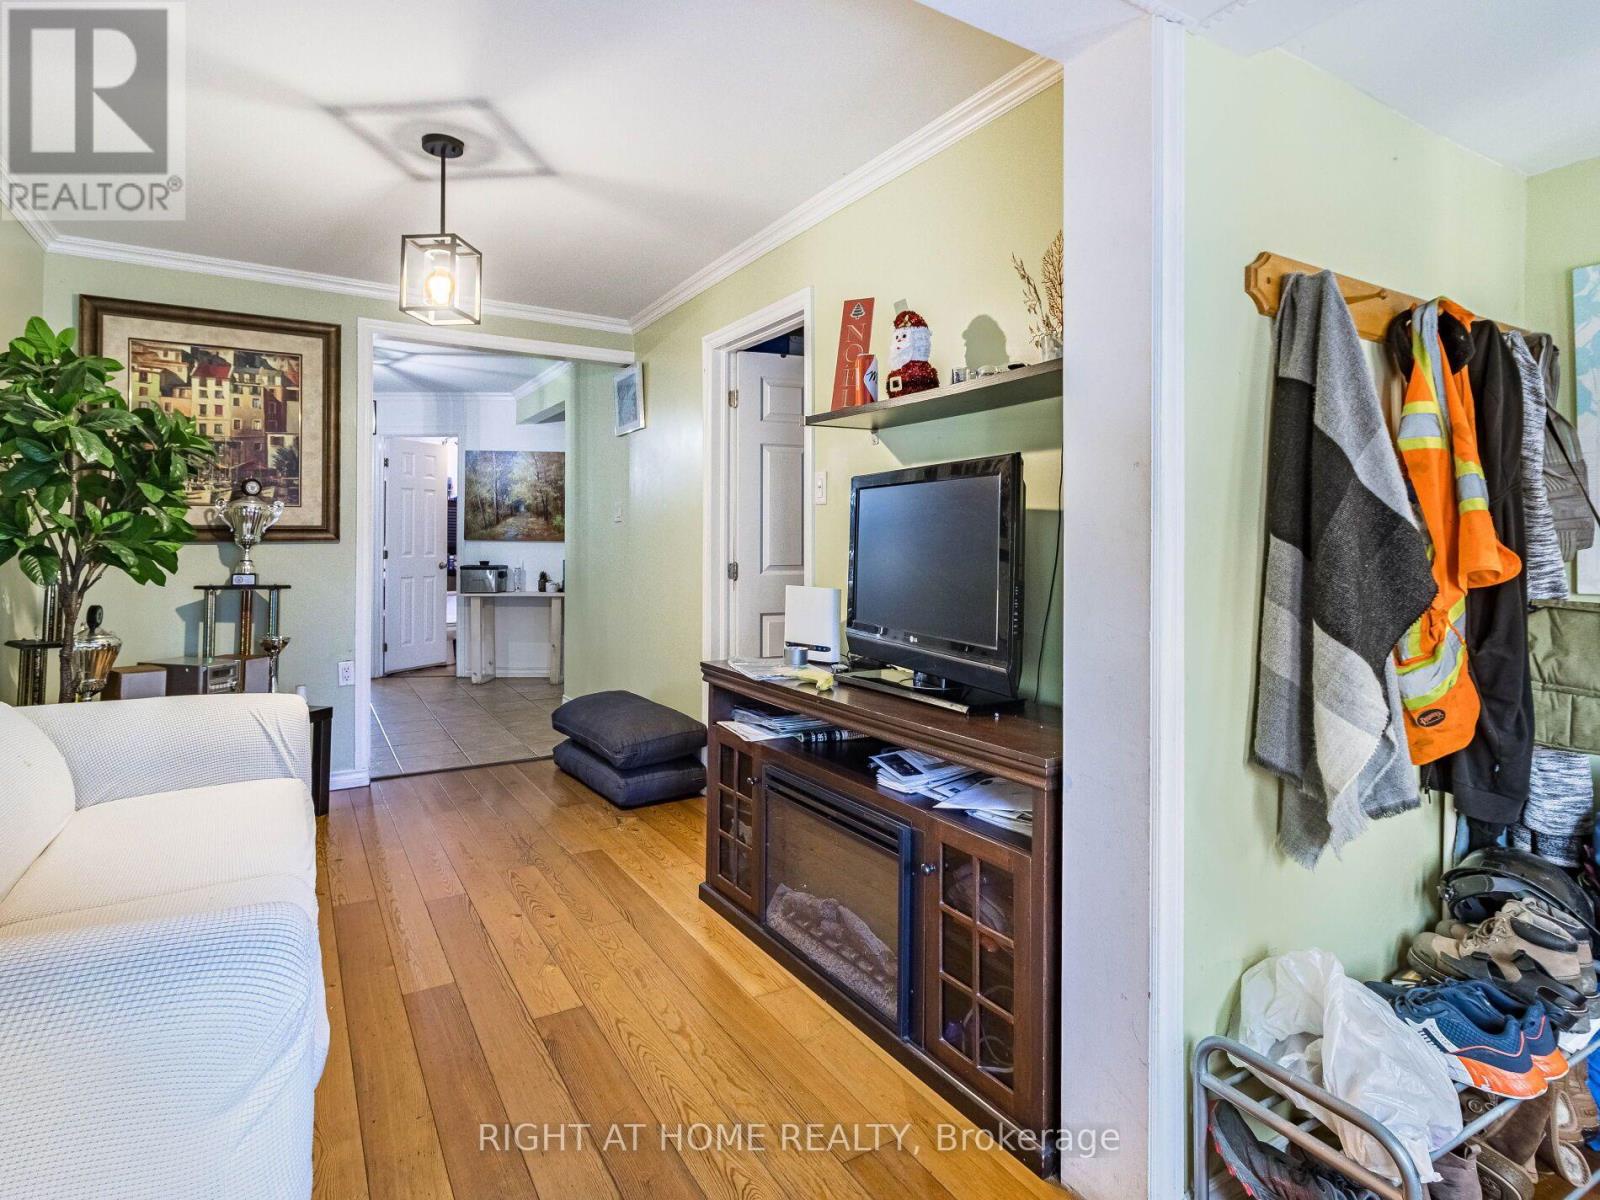
Flooring:Hardwood, Ceramic, Parquet
Roof:-
Heating:

Electric (Baseboard heaters)

Fireplace:-
Cooling:None
Utility Water:Municipal water
Foundation:Unknown
Architecture:Bungalow
Construction Date:Invalid Date

Rooms

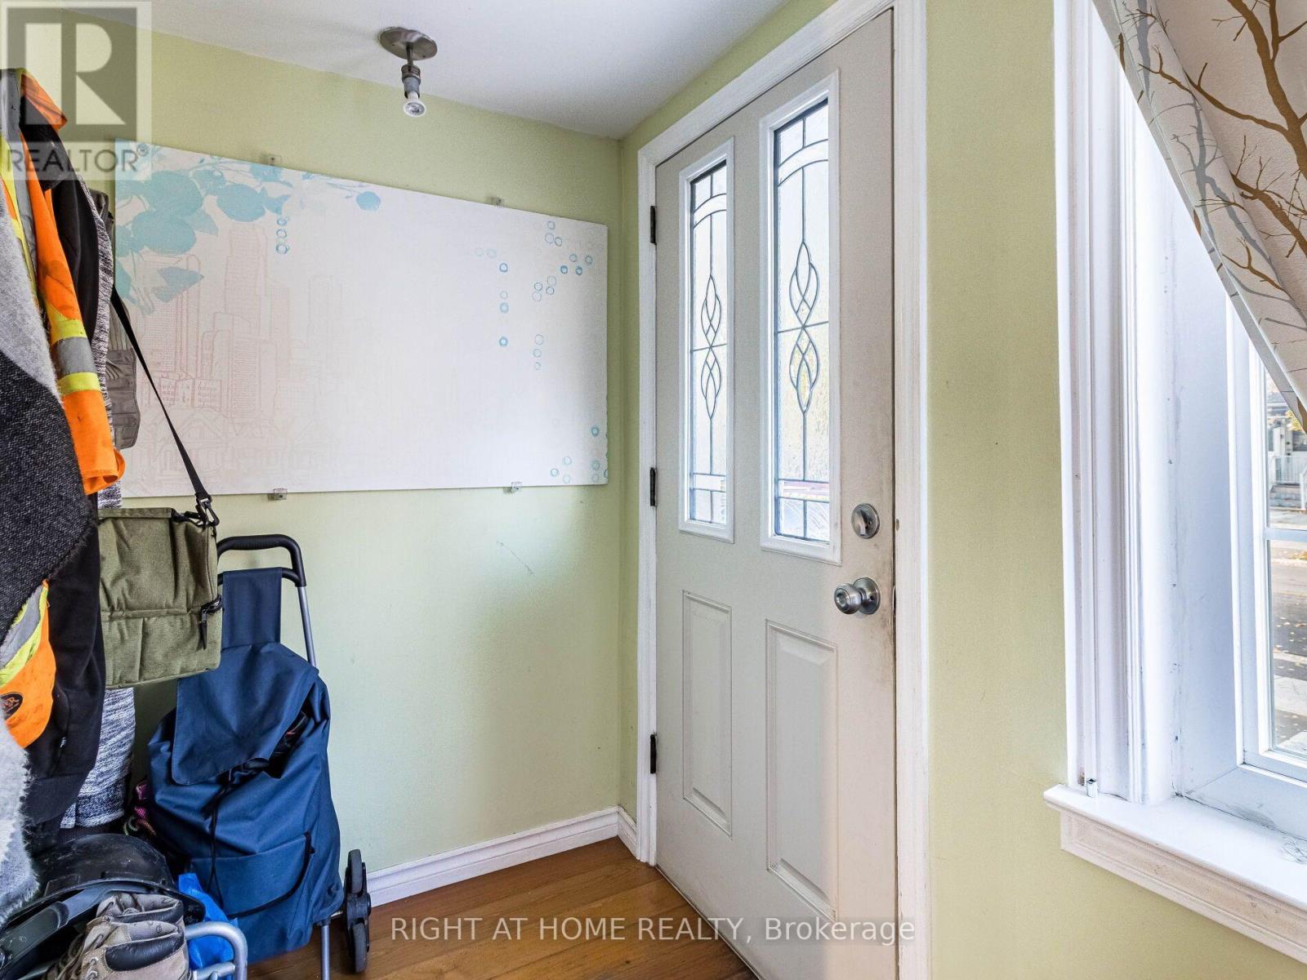
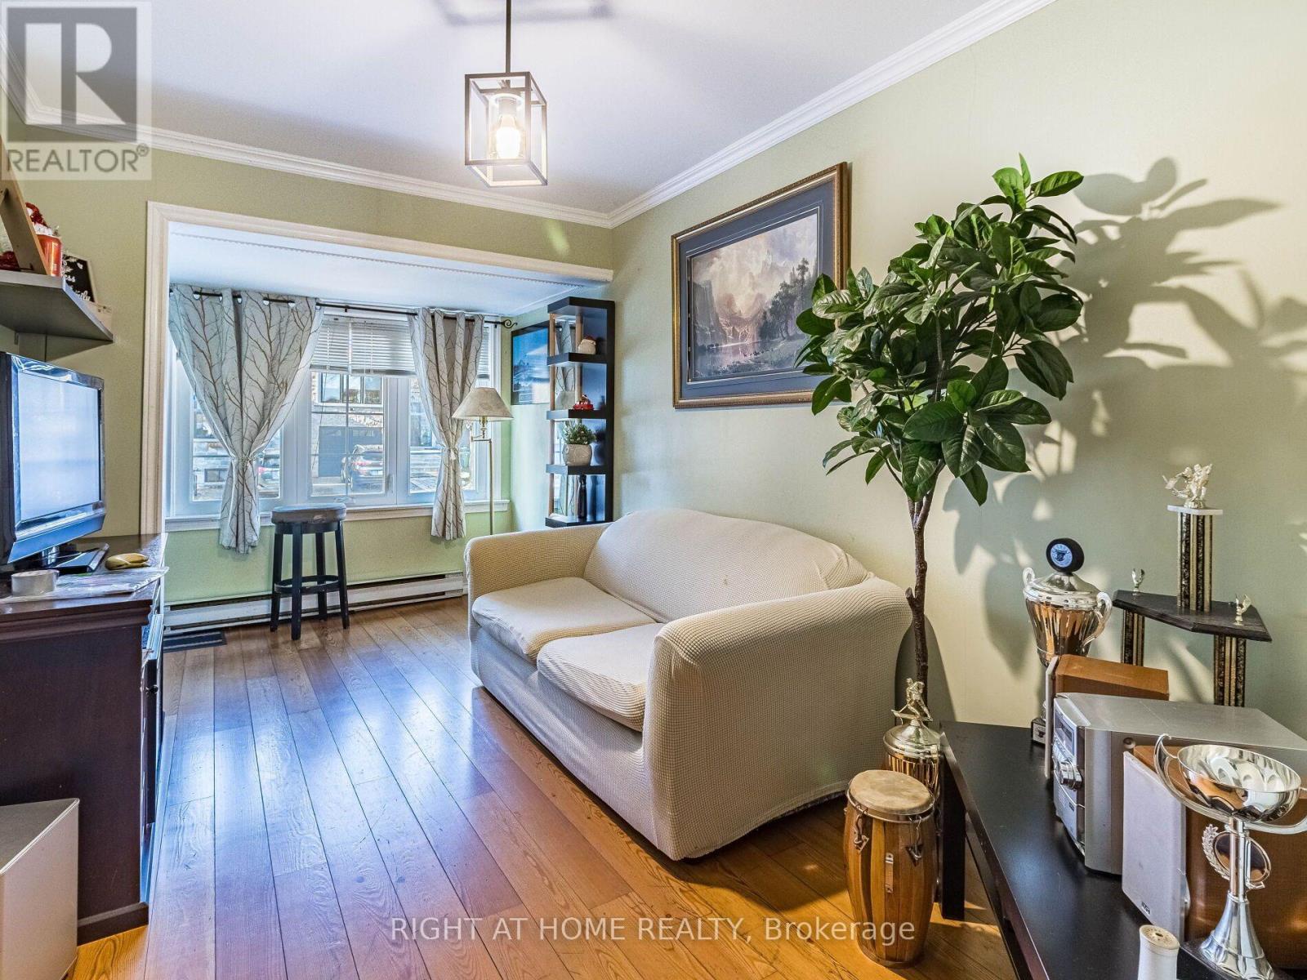
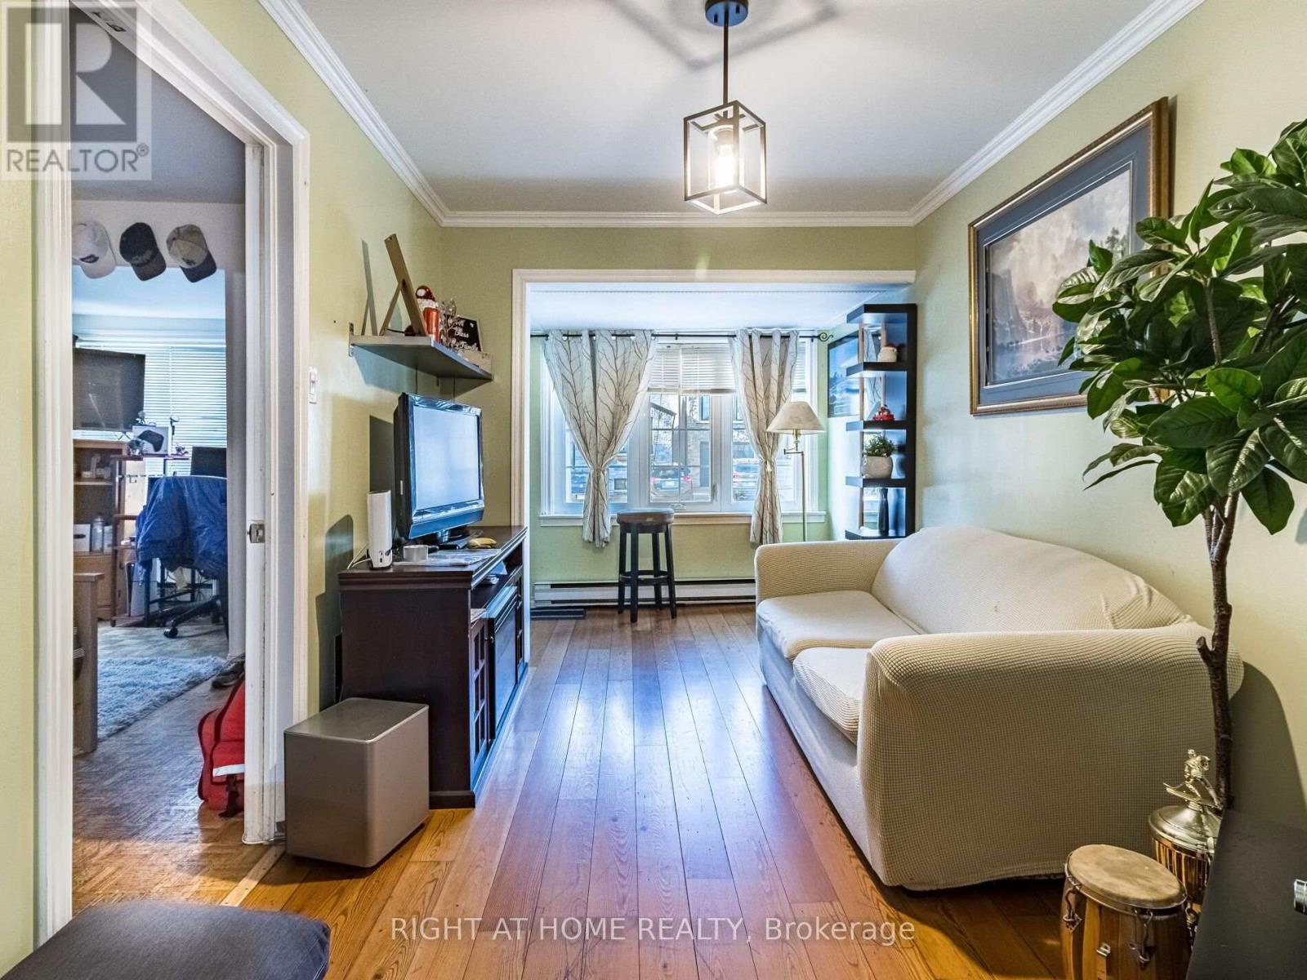
Living room

Ground level

Dimension: 5.02 m x 3.44 m

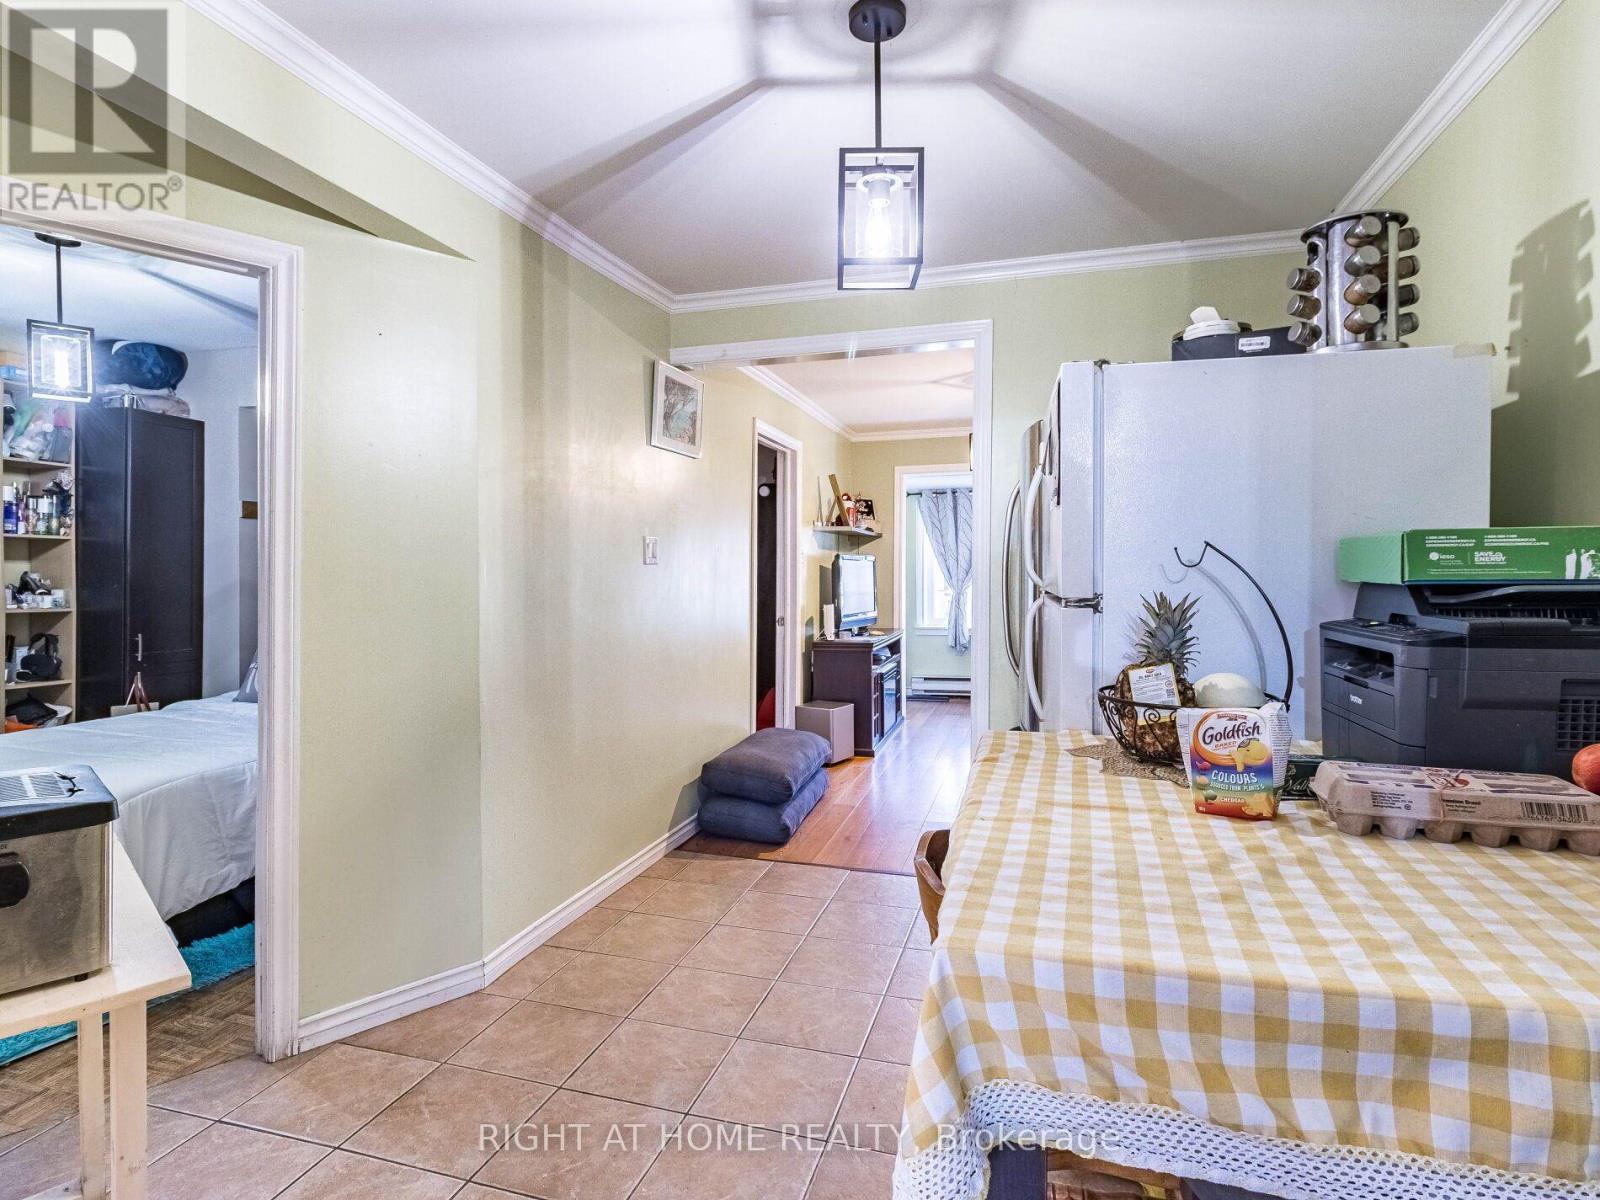
Dining room

Ground level

Dimension: 3.08 m x 2.65 m

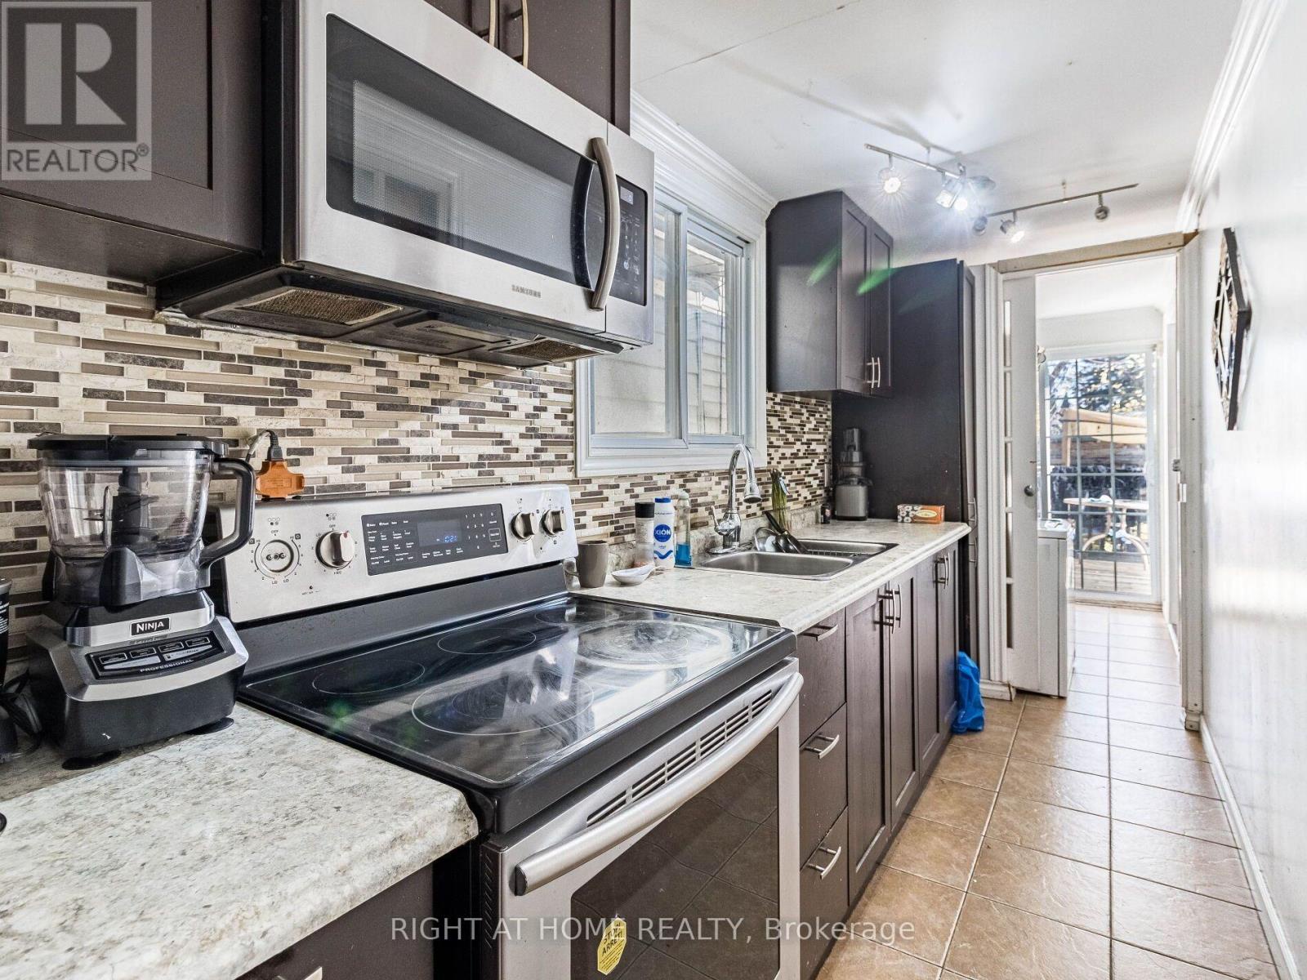
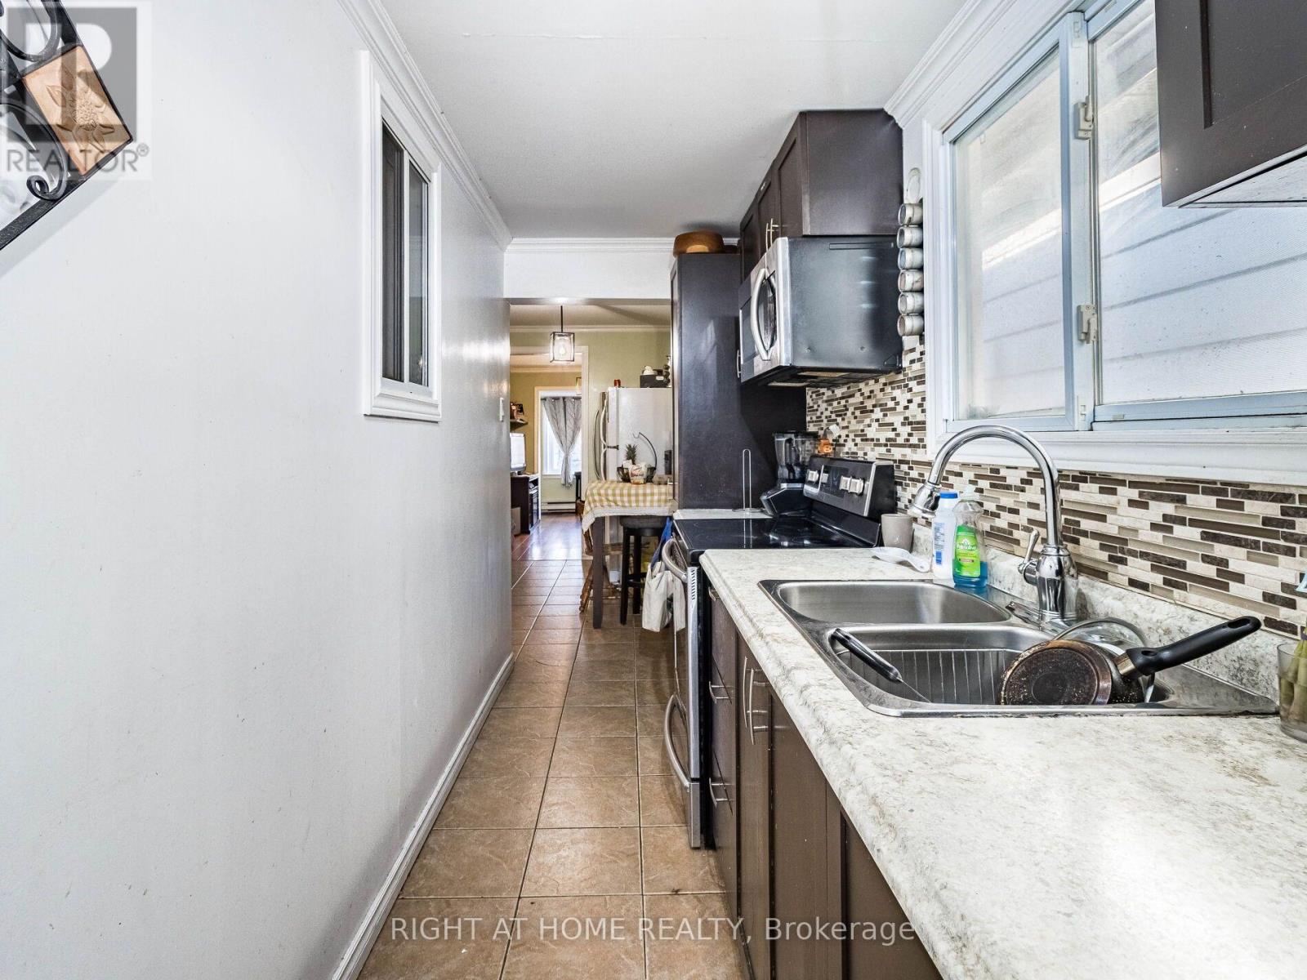
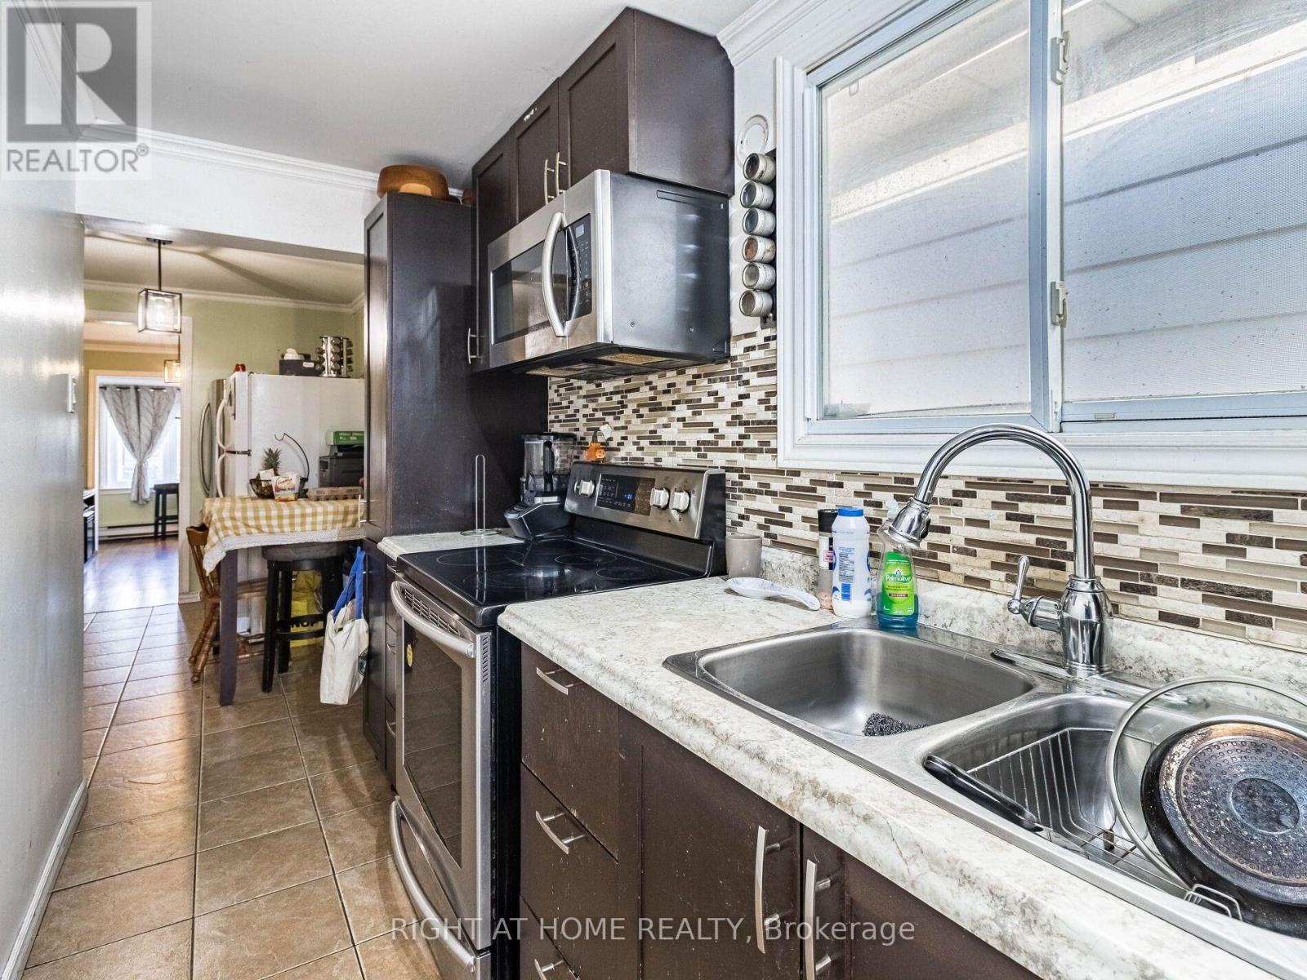
Kitchen

Ground level

Dimension: 4.38 m x 1.46 m

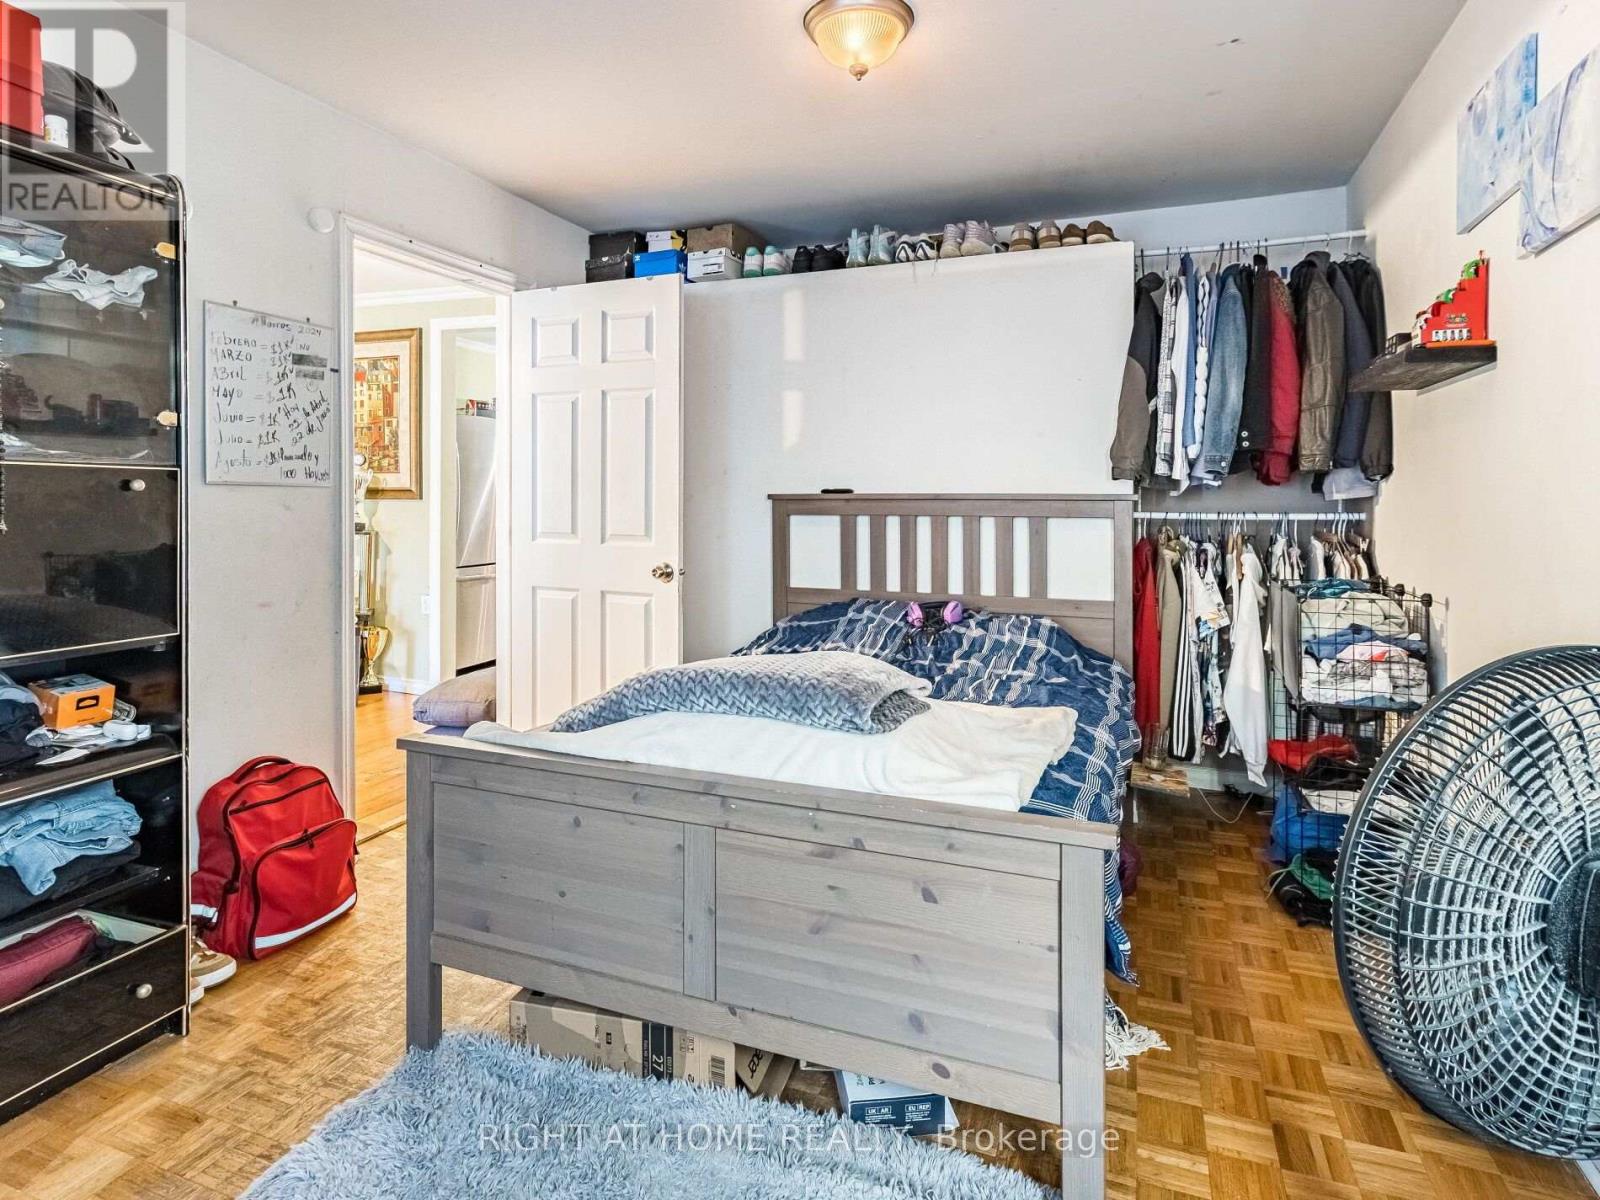
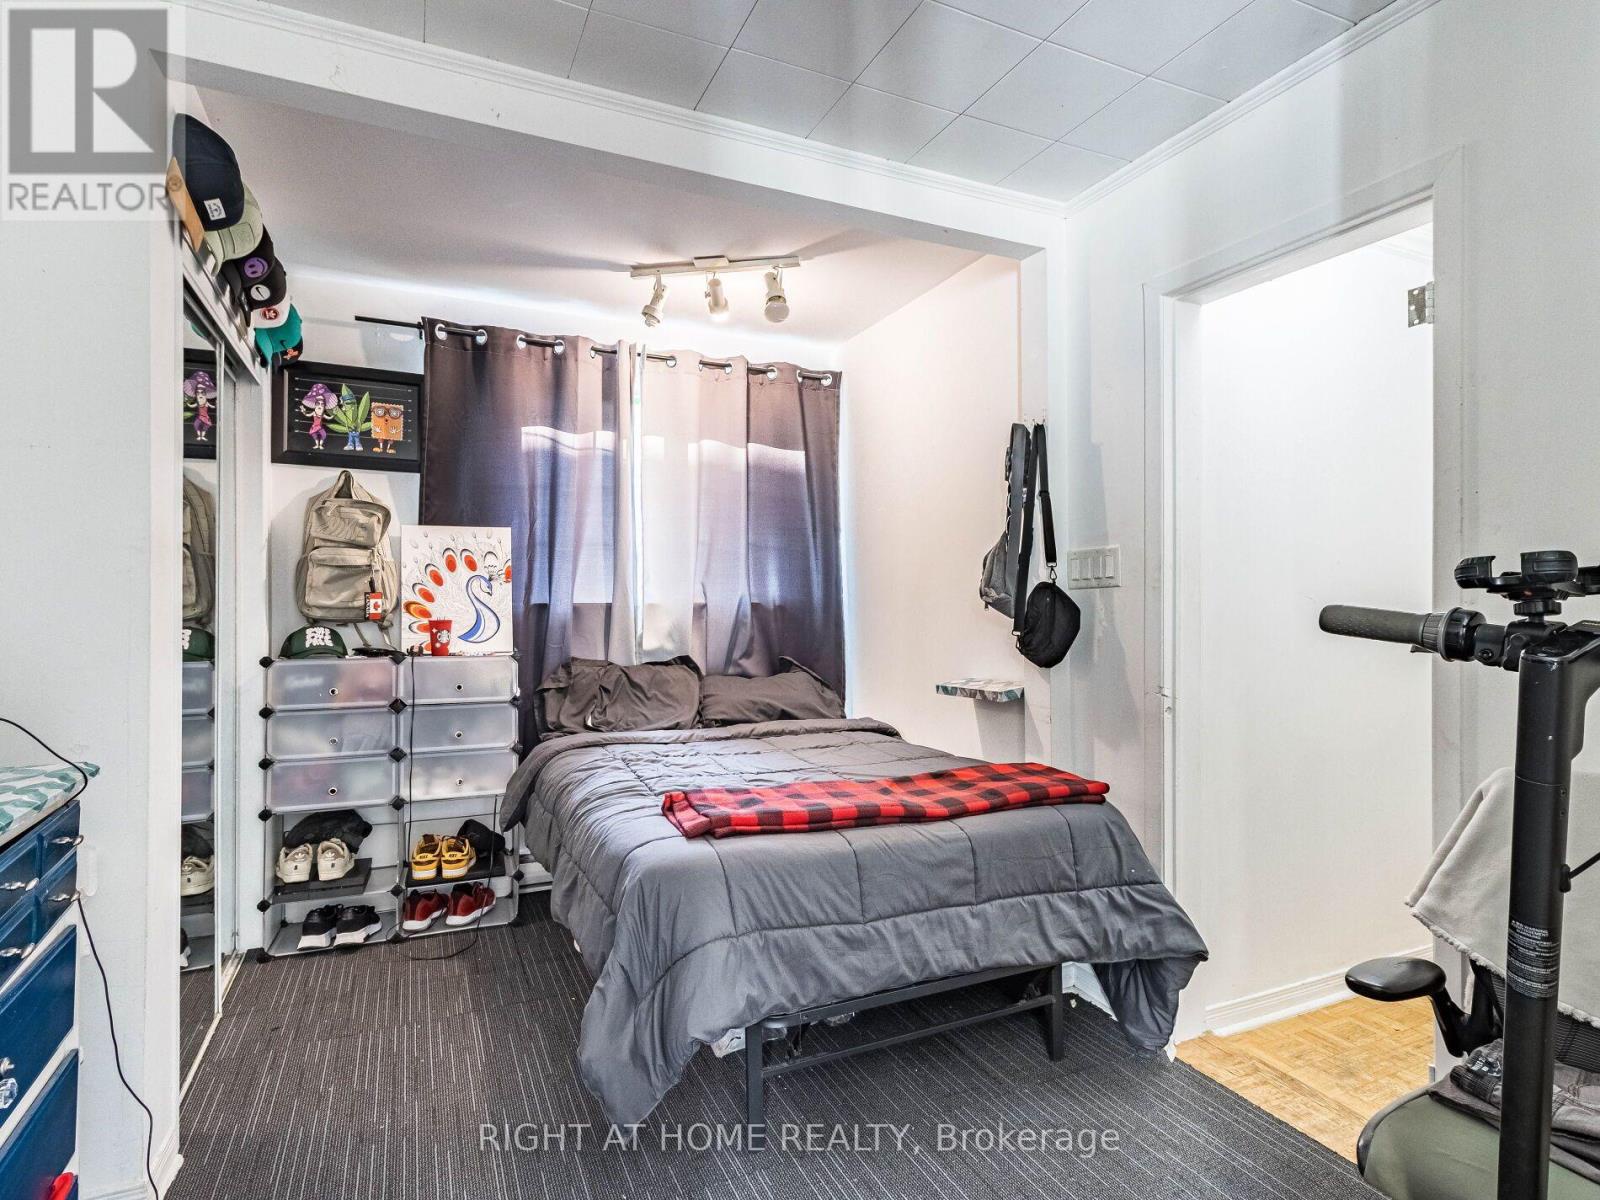
Primary Bedroom

Ground level

Dimension: 4.54 m x 3.26 m

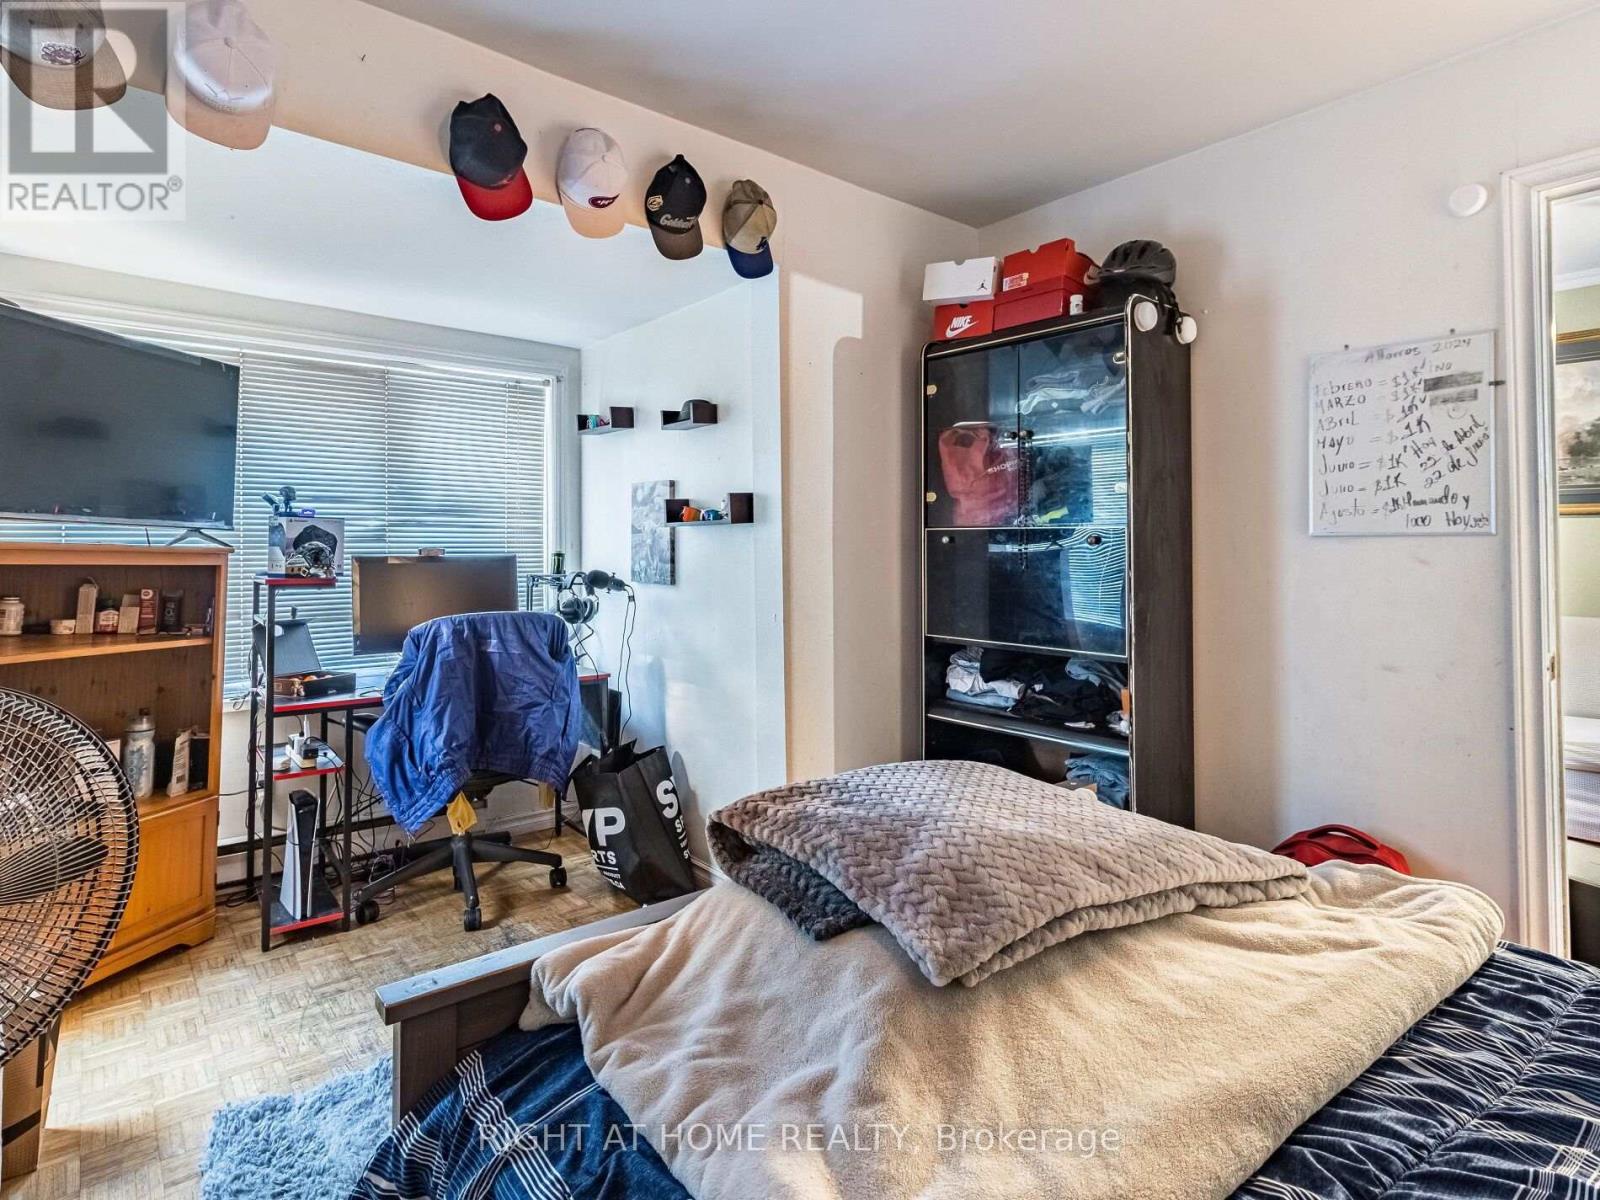
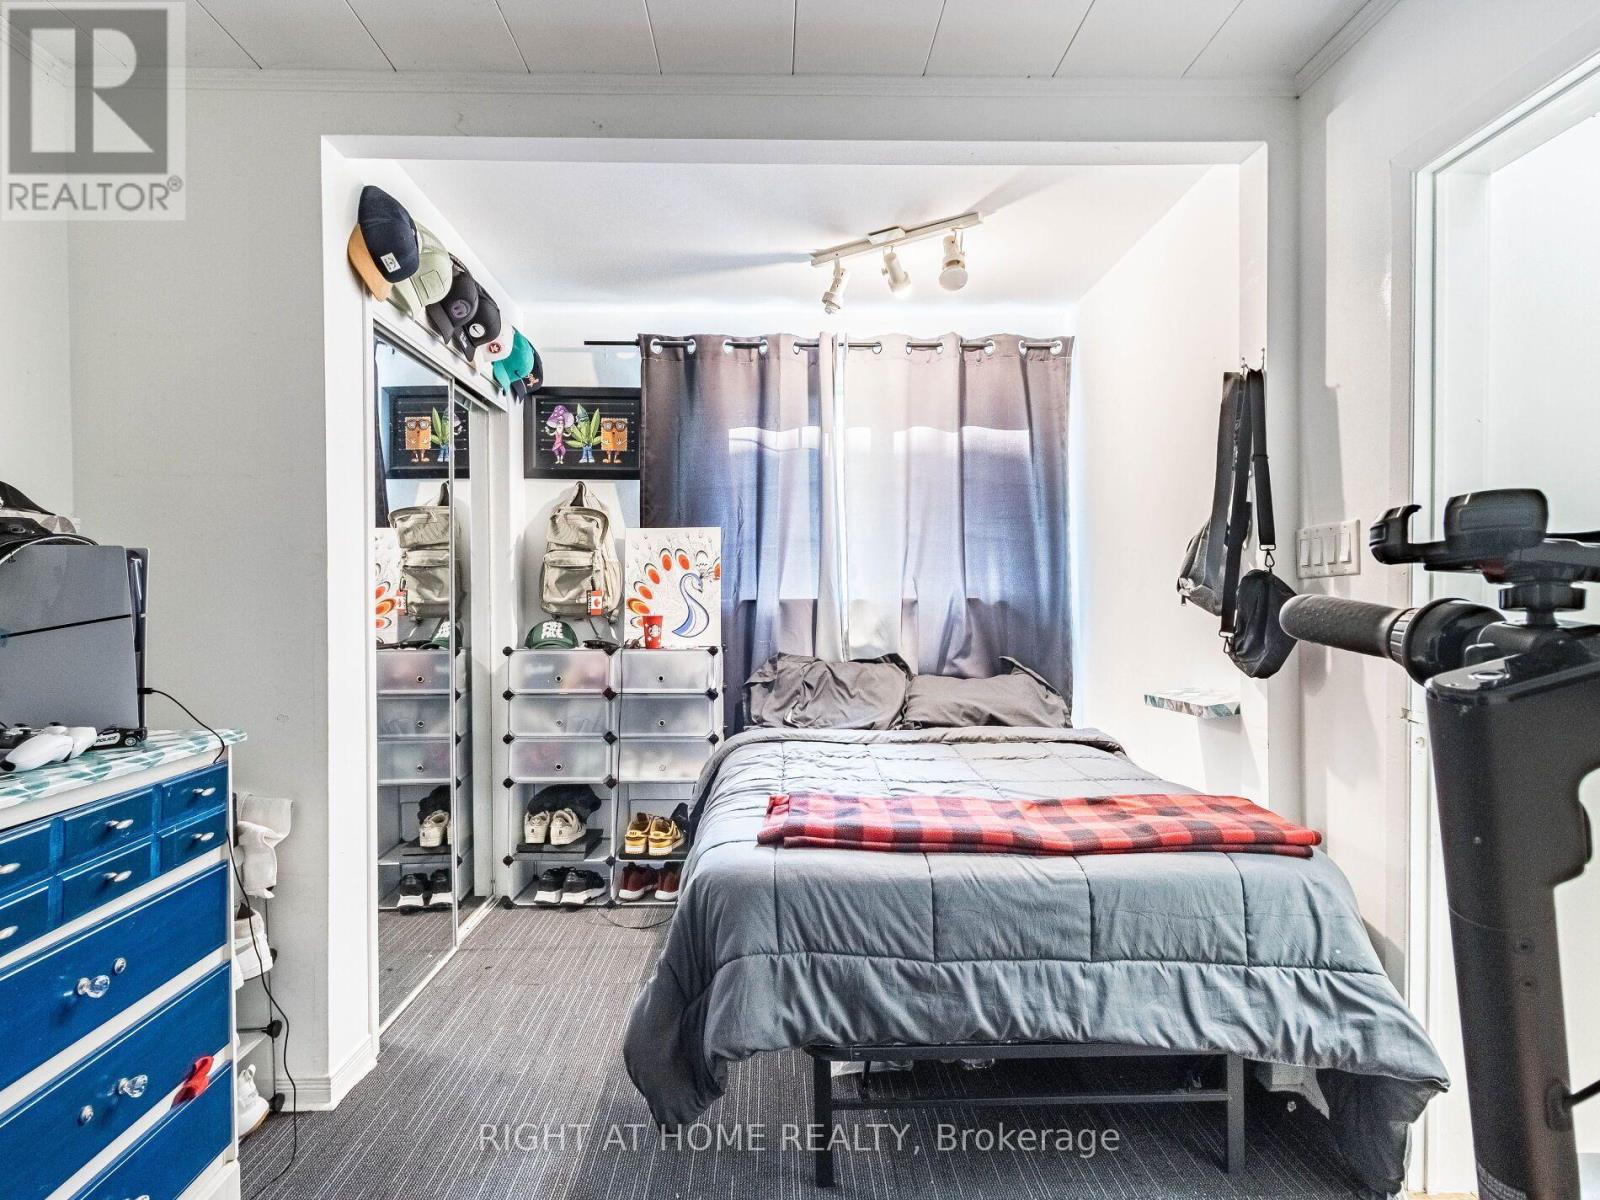
Bedroom 2

Ground level

Dimension: 3.68 m x 3.26 m

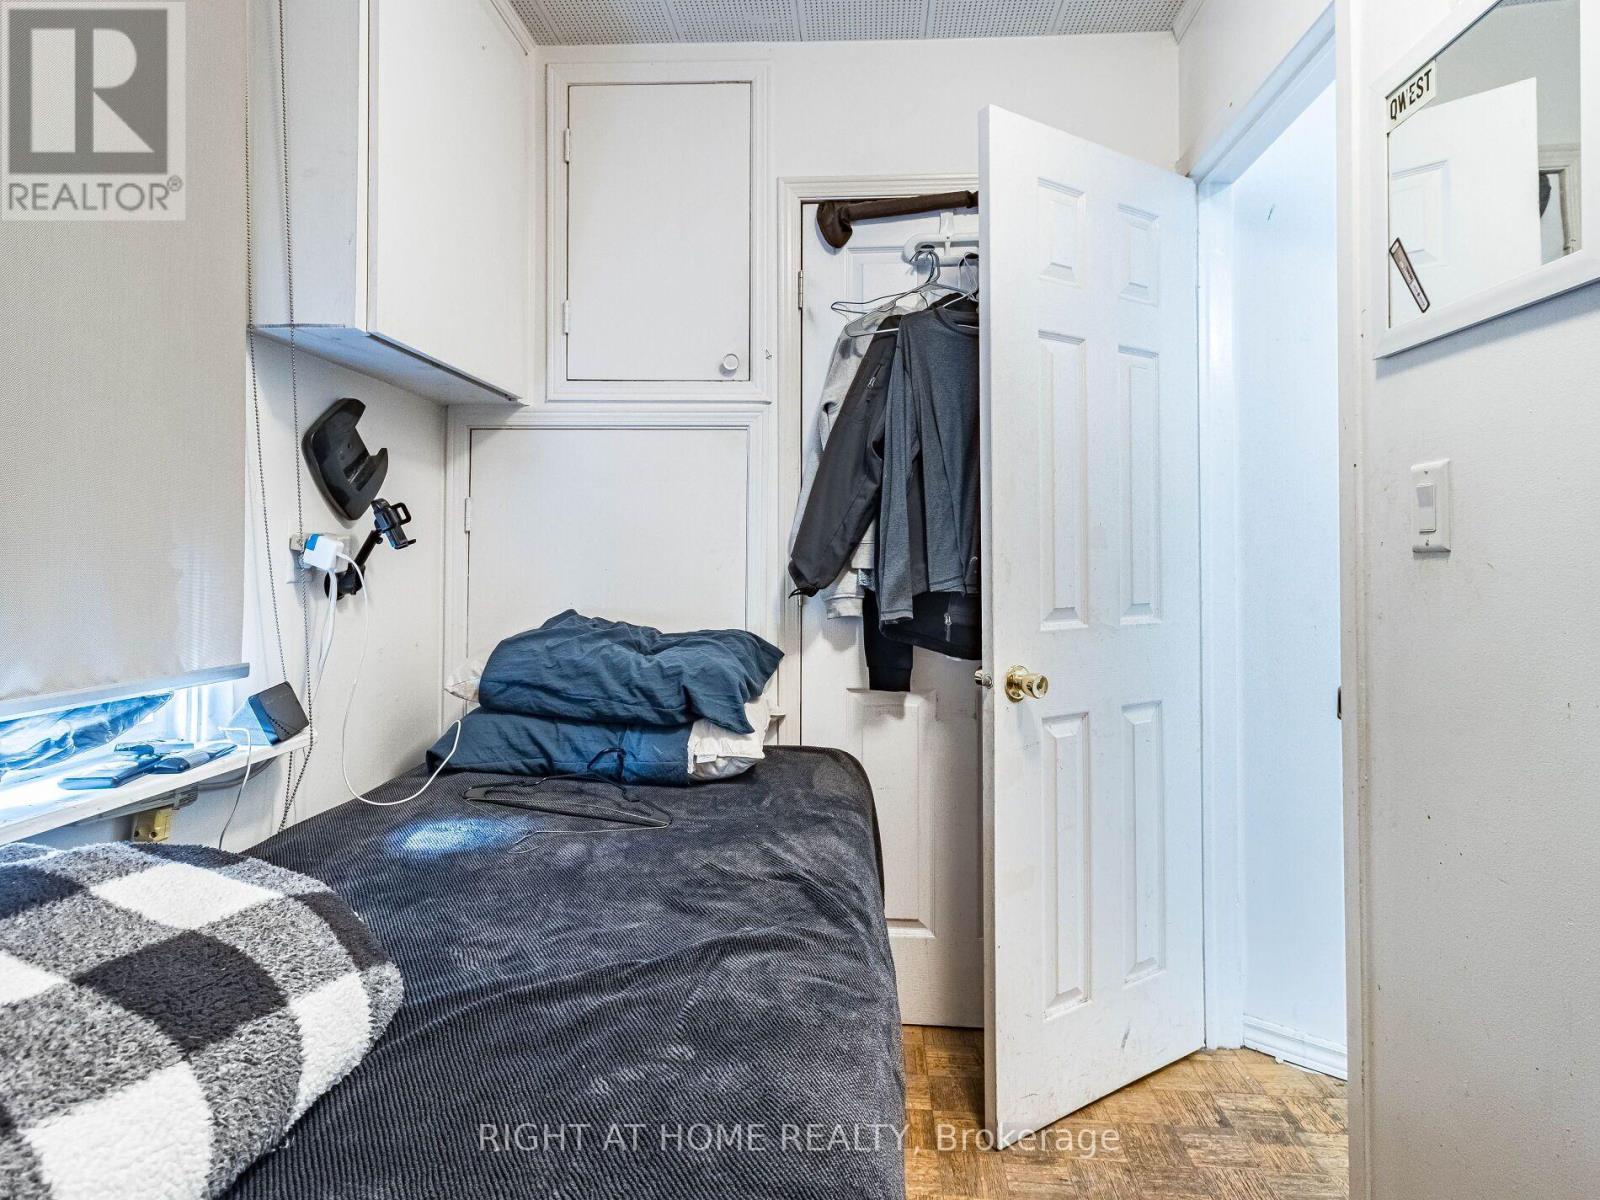
Bedroom 3

Ground level

Dimension: 3.16 m x 1.55 m

Bedroom 4

Ground level

Dimension: 2.95 m x 4.26 m

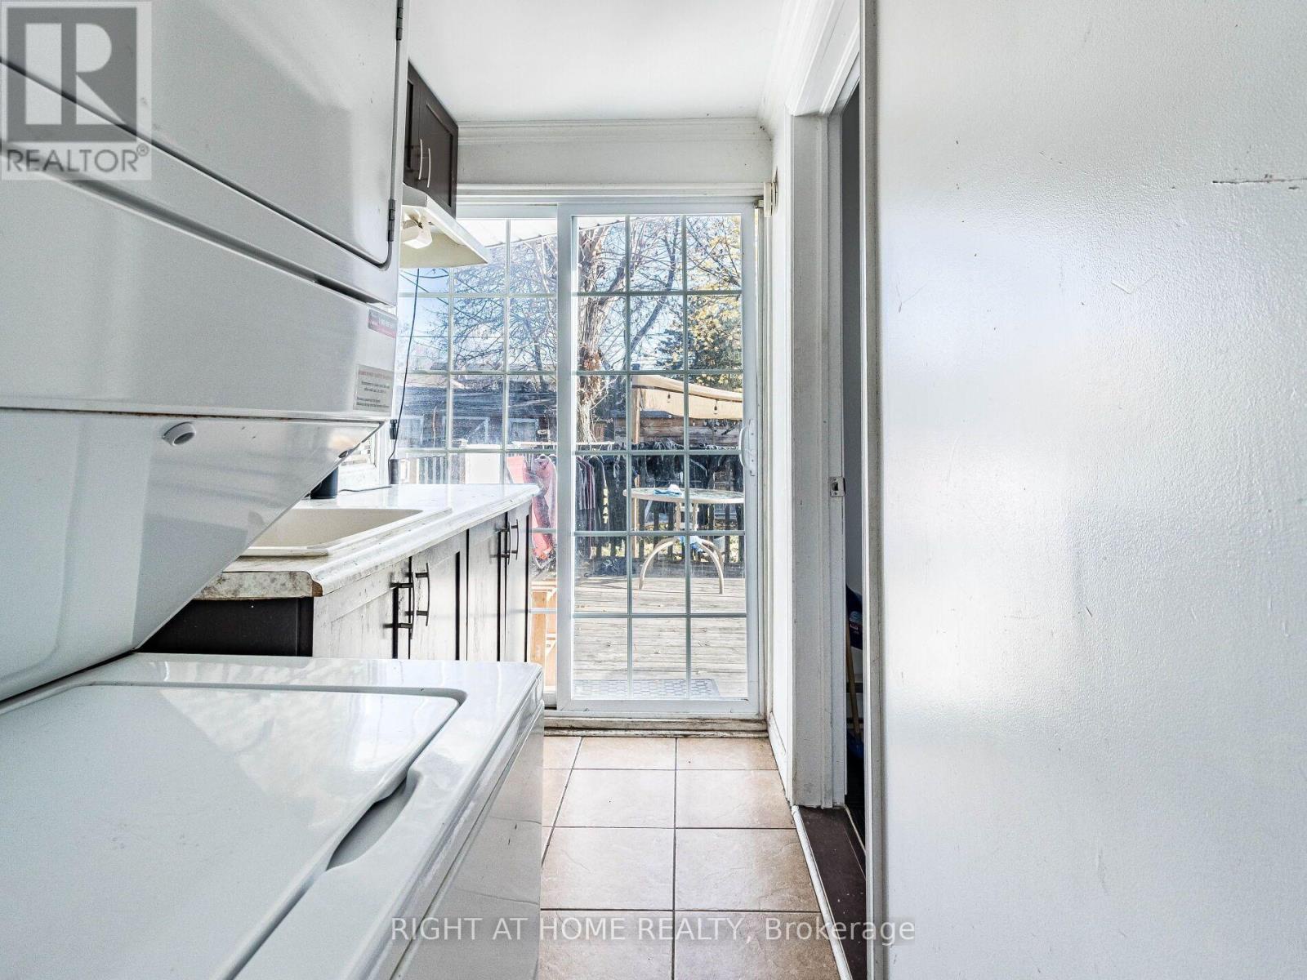
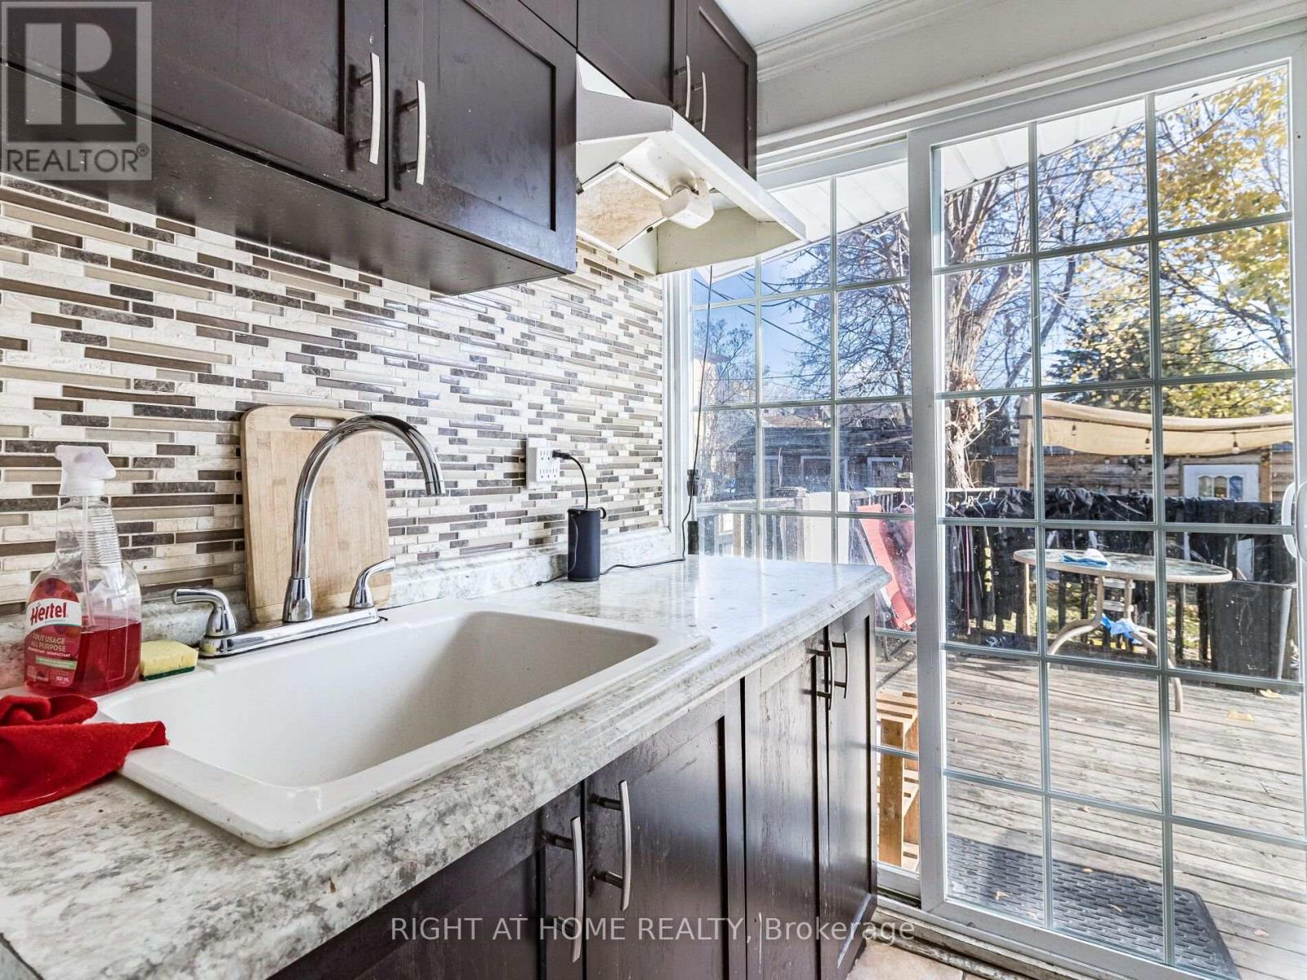
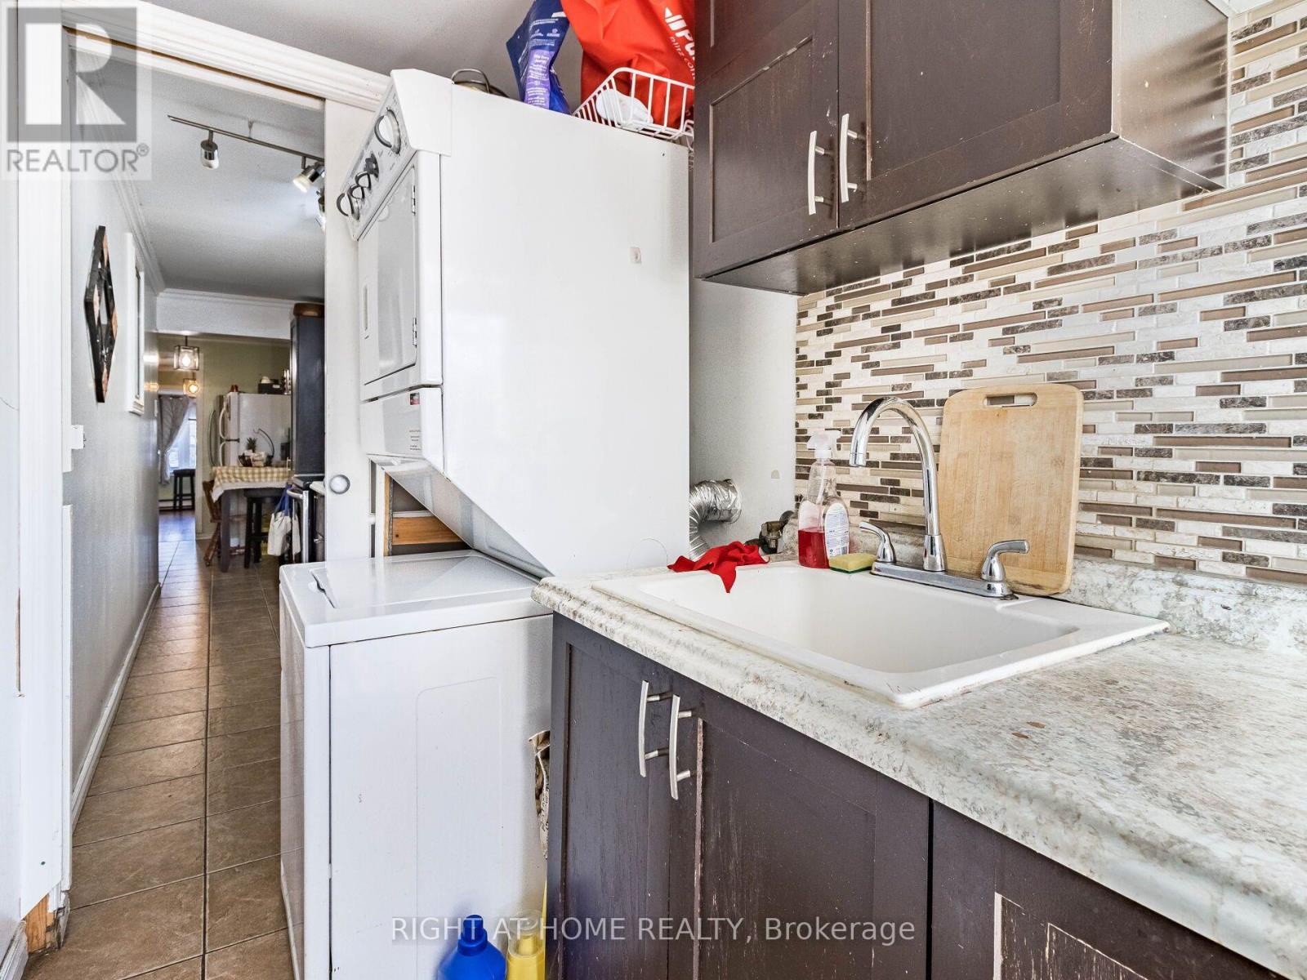
Laundry room

Ground level

Dimension: 2.43 m x 1.46 m

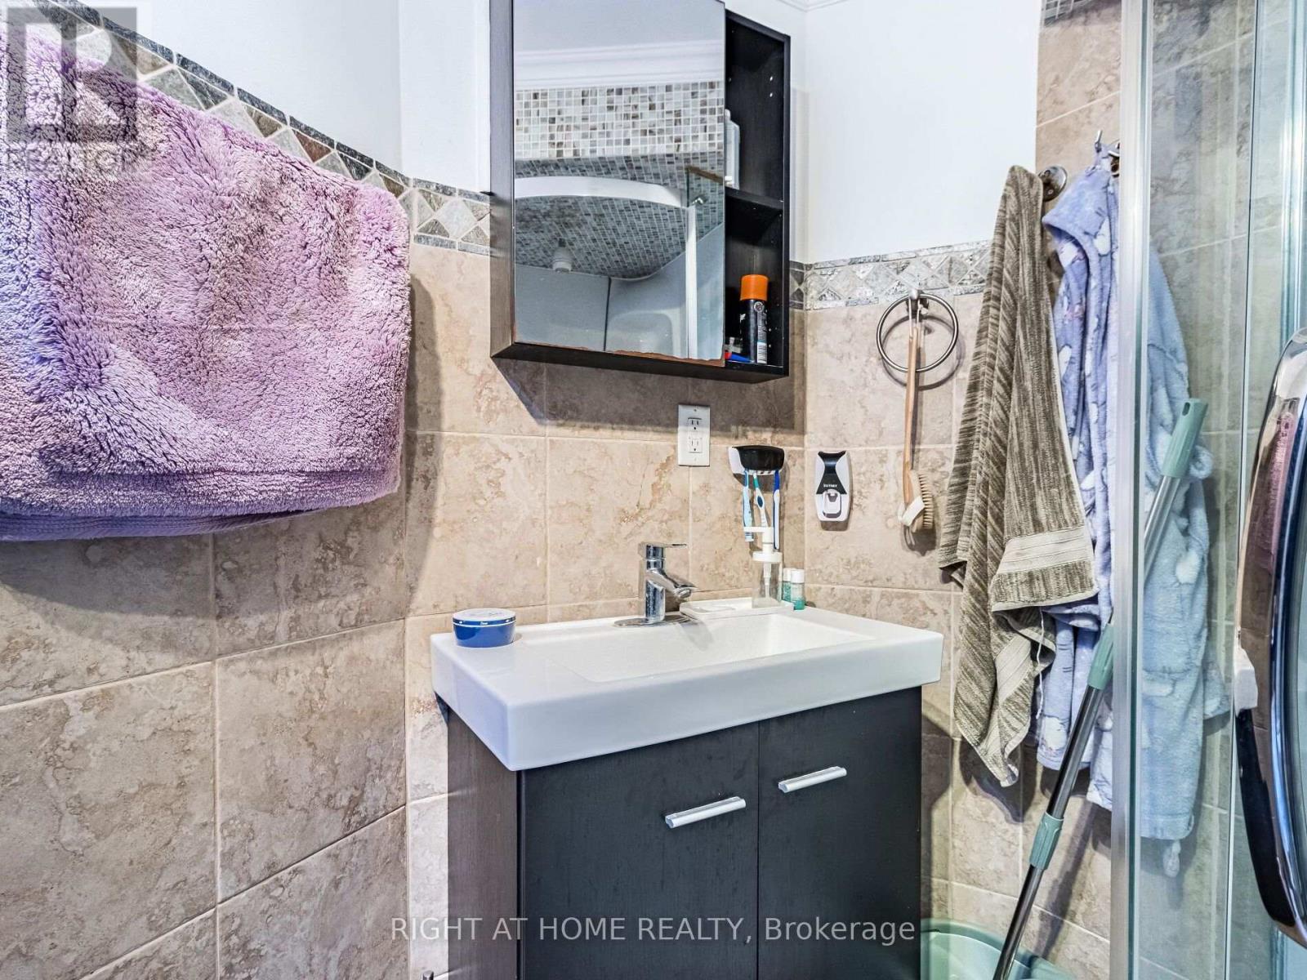
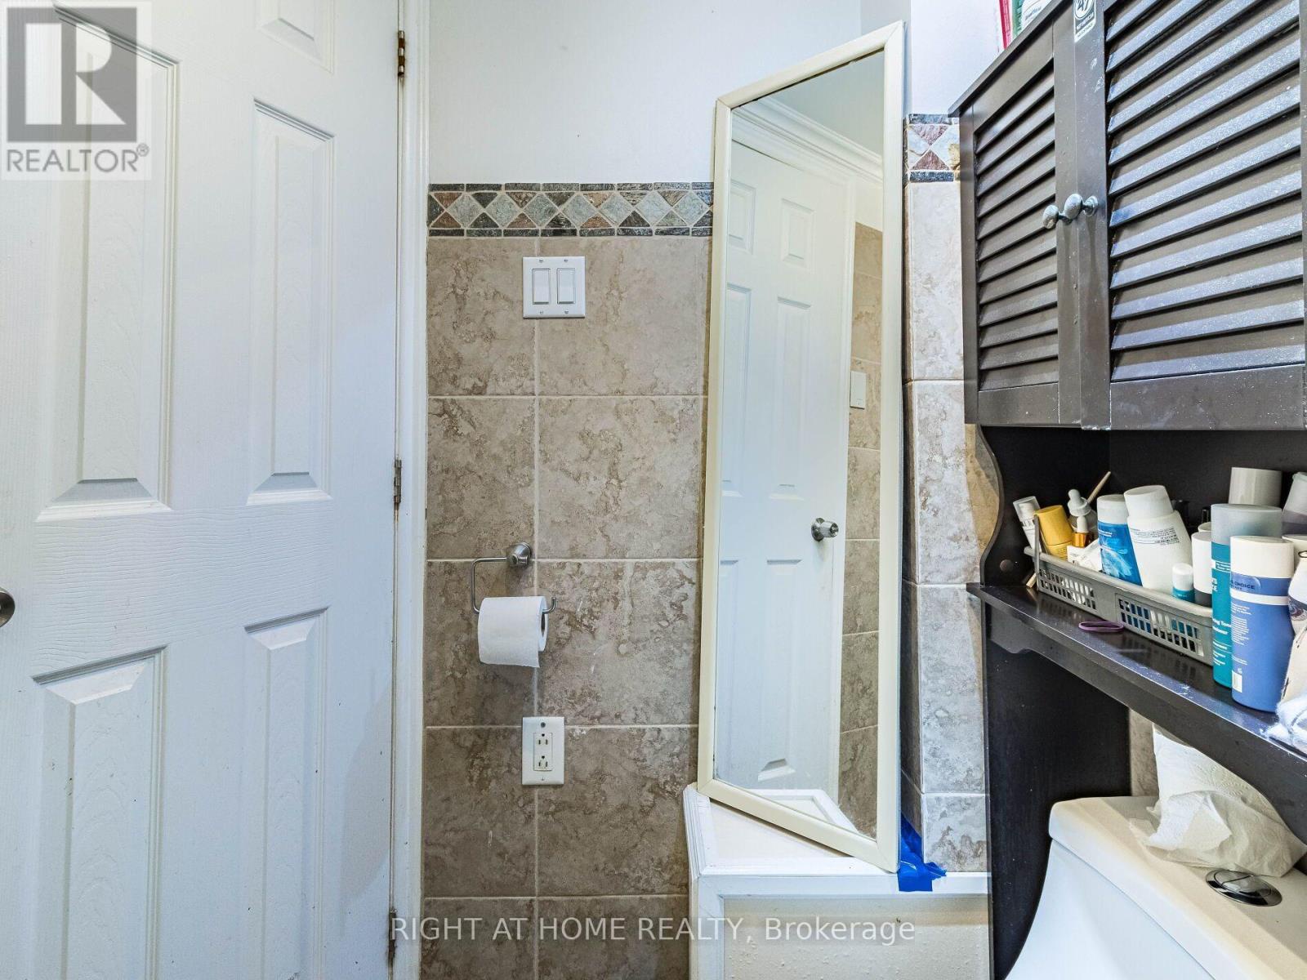
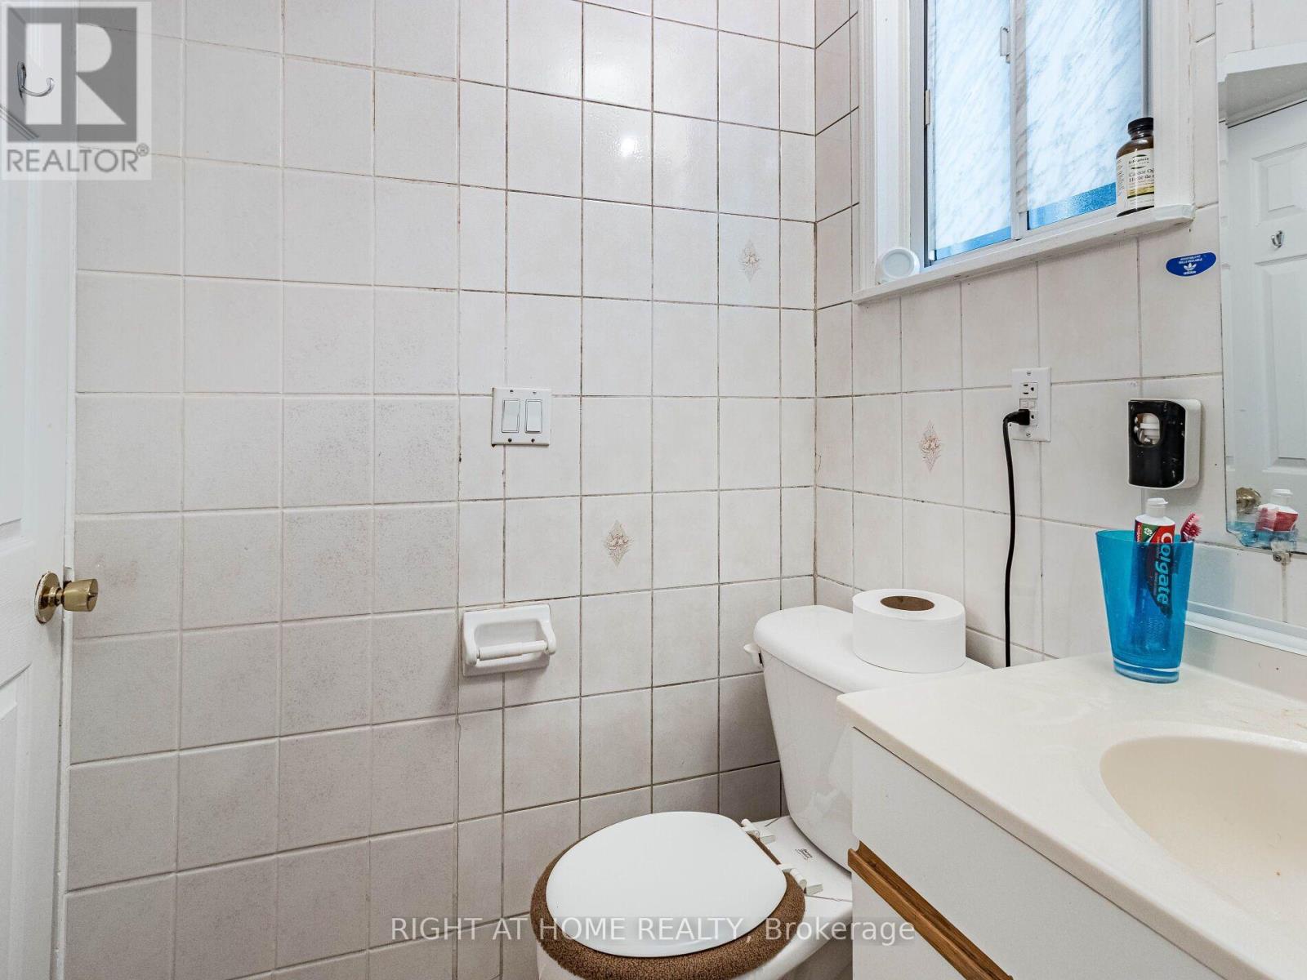
Bathroom

Ground level

Dimension: Measurements not available

Bathroom

Ground level

Dimension: Measurements not available

Features

Carpet Free

Area Amenities With Map

Comparables

This listing doesn't have any similar comparables!

The listing data above is provided under copyright by the Canadian Real Estate Association. The listing data is deemed reliable but is not guaranteed accurate by the Canadian Real Estate Association or Guglu.