
2604 Keele Street, Toronto (maple Leaf), Ontario
1 / 29
Images

Images

Video

Video

Book Tour

Book Tour

Apply

Apply

2604 Keele Street, Toronto (maple Leaf), Ontario

For Sale 22 hours
CA$930,000
couple_bed
4 Bedrooms
bath_room
3 Bathrooms
garage
3 Parking Spaces
kitchen
1 Kitchen
size
1100 - 1500 sqft sqrt

Property Details

Days on Guglu

22 hours

MLS®

W14084292

Type

Single Family
Year Built

Year Built

Unavailable
Ownership

Ownership

Freehold
Lot size

Lot size

30 ft x 115 ft ,4 in

Description

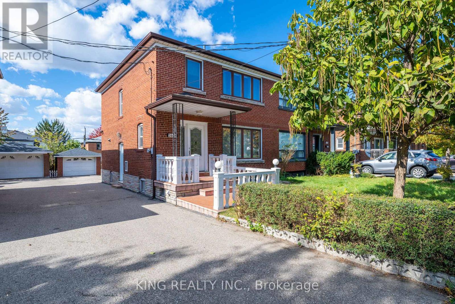
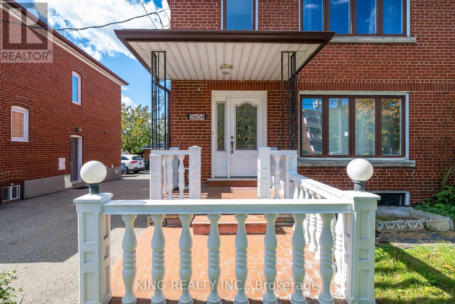
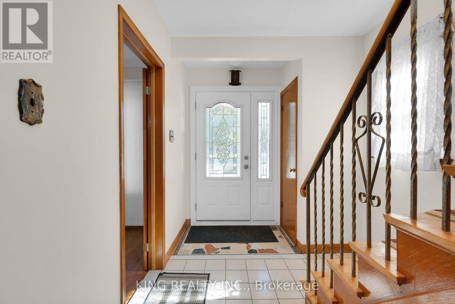
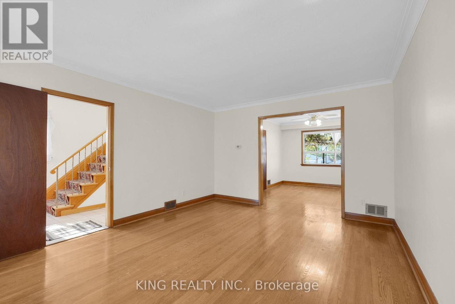
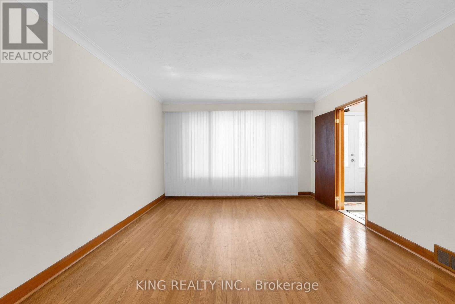
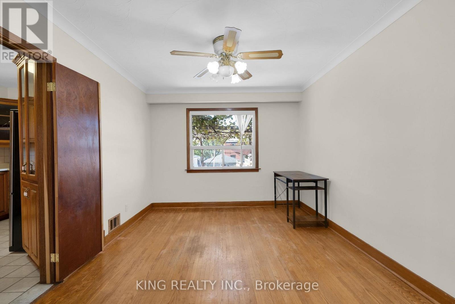
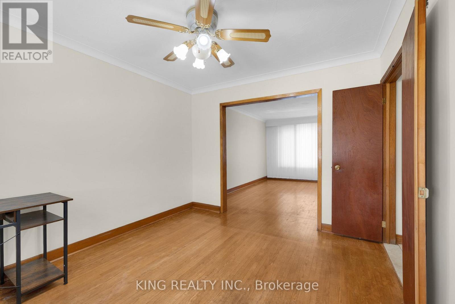
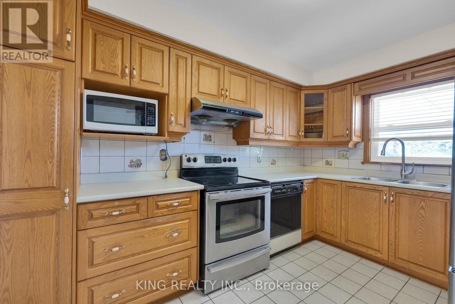
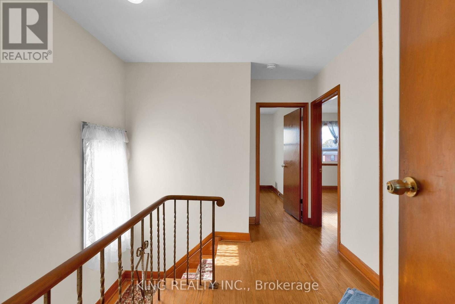
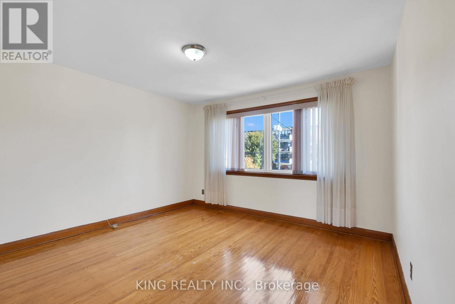
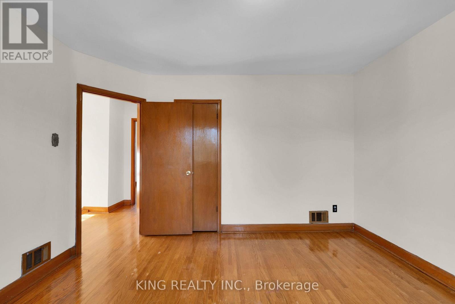
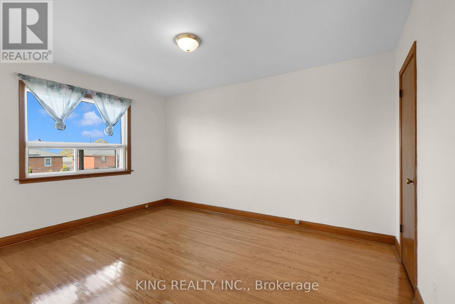
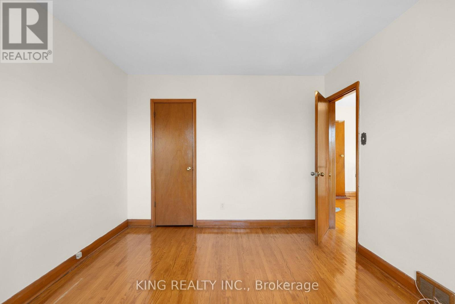
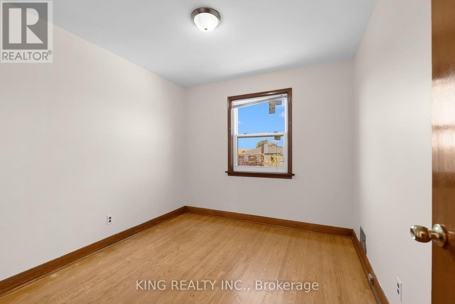
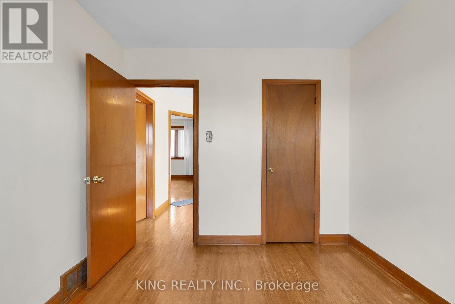
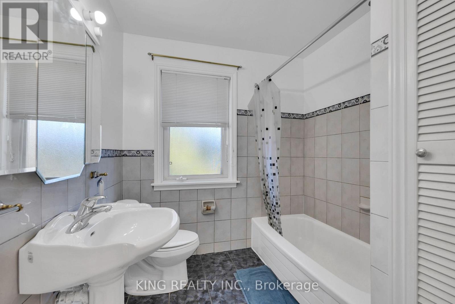
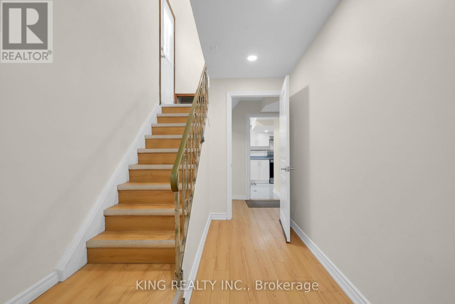
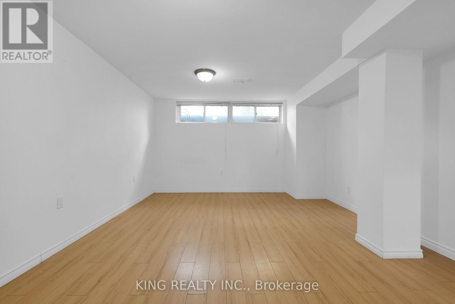
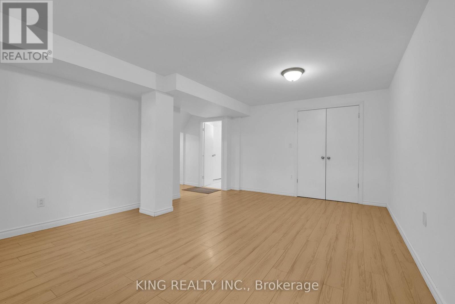
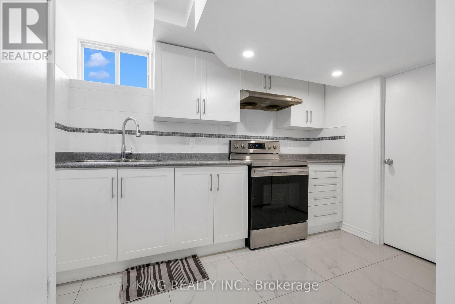
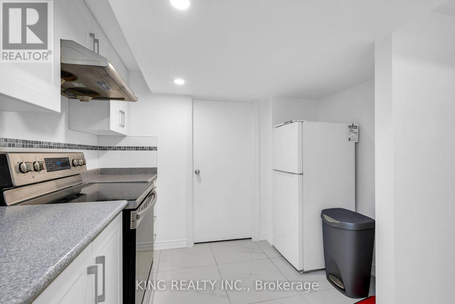
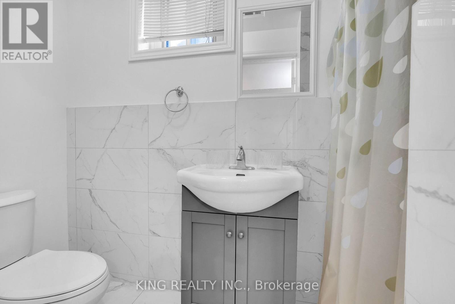
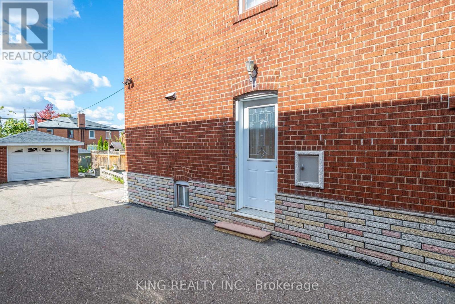
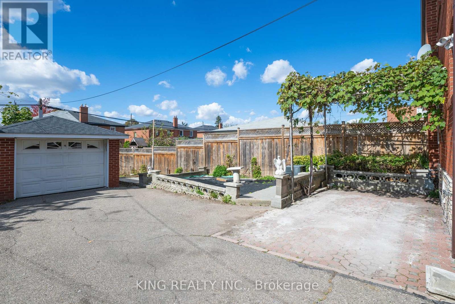
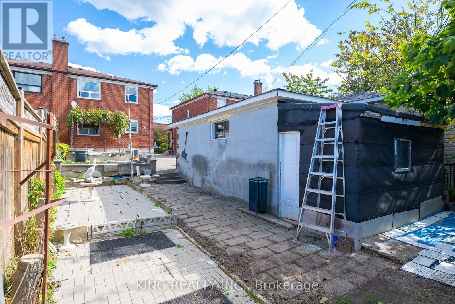
Well-Maintained 3-Bedroom Semi-Detached Home In A Great Neighborhood! The Main Floor Features A Large Living Room, Spacious Solid Oak Kitchen, Separate Dining Room, Powder Room, And Hardwood Flooring With Broadloom. The Second Floor Offers 3 Good-Sized Bedrooms And A 4-Piece Bathroom. Newly Renovated Finished Basement (April 2026) With Separate Side Entrance And 3-Piece Bathroom. Enjoy The Interlock Patio And Beautiful Garden, Perfect For Outdoor Relaxation. Conveniently Located Close To TTC, Highways, Yorkdale Mall, Grocery Stores, Great Schools, Hospital, Parks, Library, And All Essential Amenities. A Great Opportunity For Families! (id:44040)

Building

Size:1100 - 1500 sqft
Parking Spaces:

3

Bedrooms:

4 | (3 Above Ground) | (1 Below Ground)

Bathrooms:

3 | (1 Half)

Basement:N/A (Finished), N/A
Flooring:Ceramic, Hardwood
Roof:-
Heating:

Natural gas (Forced air)

Fireplace:-
Cooling:Central air conditioning
Utility Water:Municipal water
Foundation:Concrete
Architecture:-
Construction Date:Invalid Date

Rooms

Primary Bedroom

Second level

Dimension: 3.86 m x 3.78 m

Bedroom 2

Second level

Dimension: 4.06 m x 3.21 m

Bedroom 3

Second level

Dimension: 3.05 m x 2.85 m

Kitchen

Main level

Dimension: 3.67 m x 2.8 m

Dining room

Main level

Dimension: 3.67 m x 3.21 m

Area Amenities With Map

Comparables

This listing doesn't have any similar comparables!

The listing data above is provided under copyright by the Canadian Real Estate Association. The listing data is deemed reliable but is not guaranteed accurate by the Canadian Real Estate Association or Guglu.