
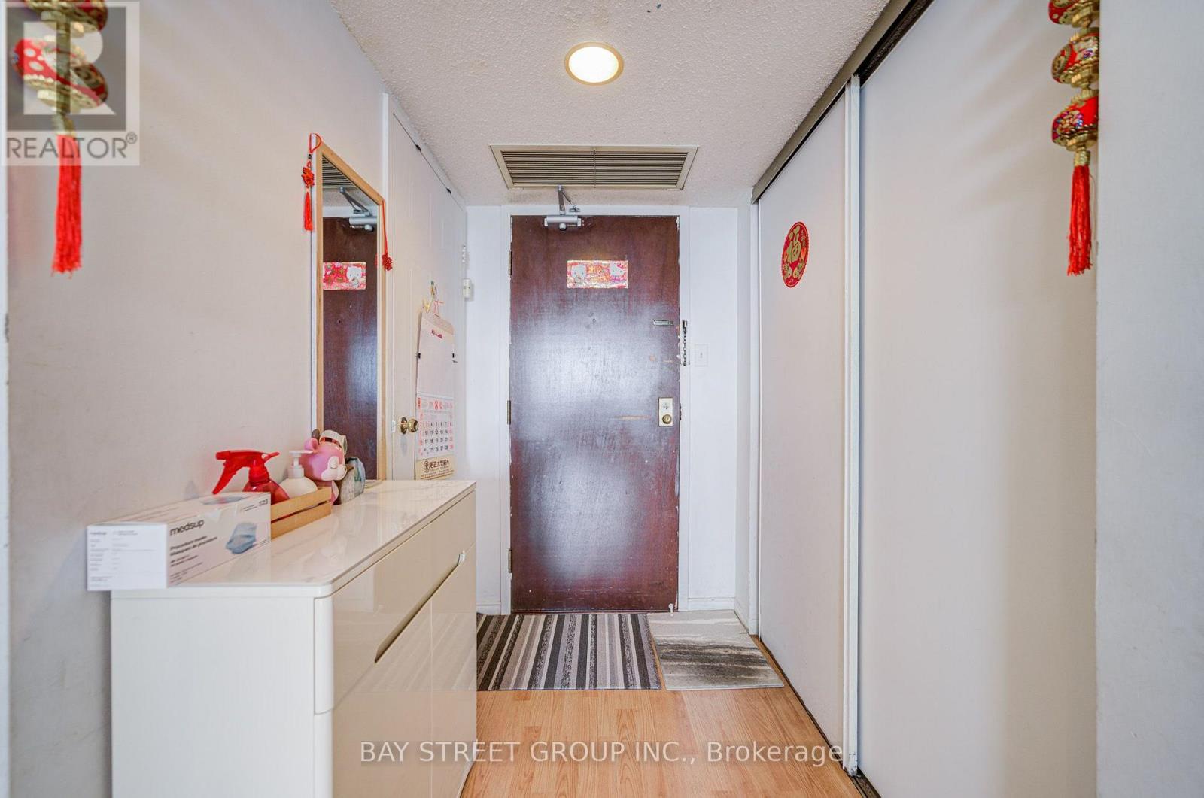
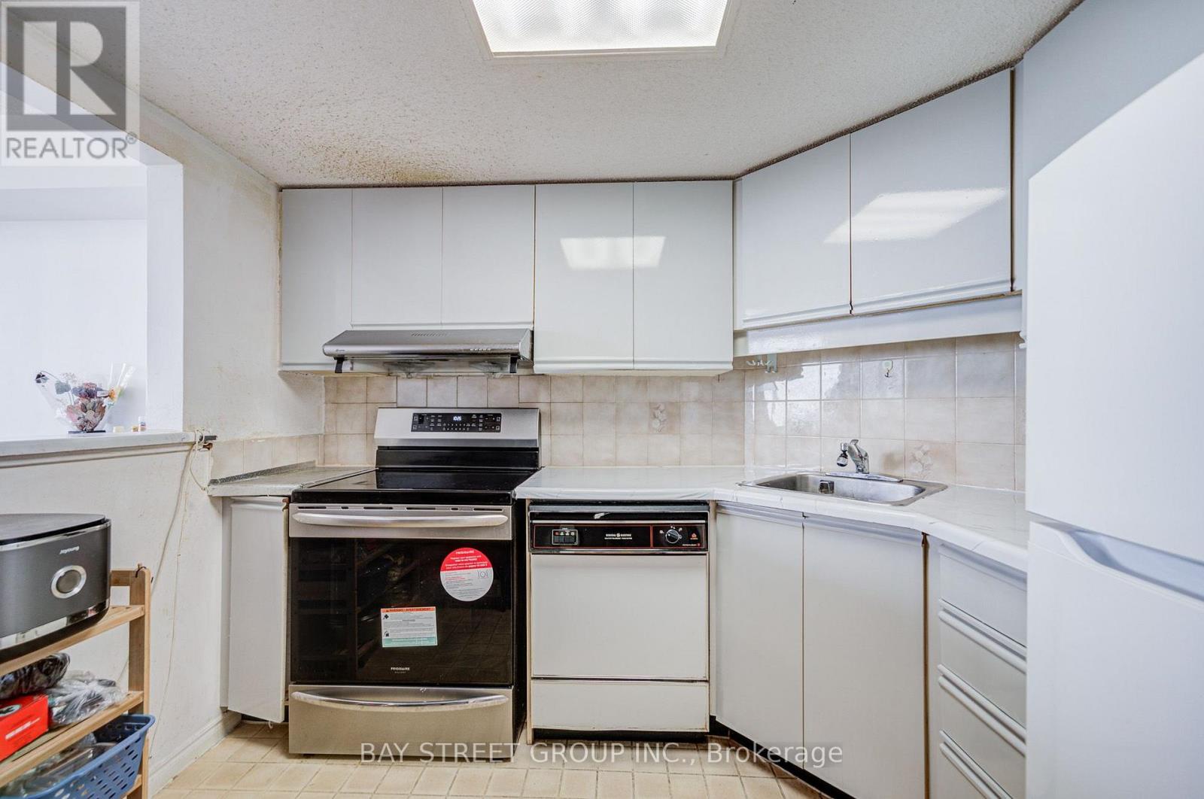
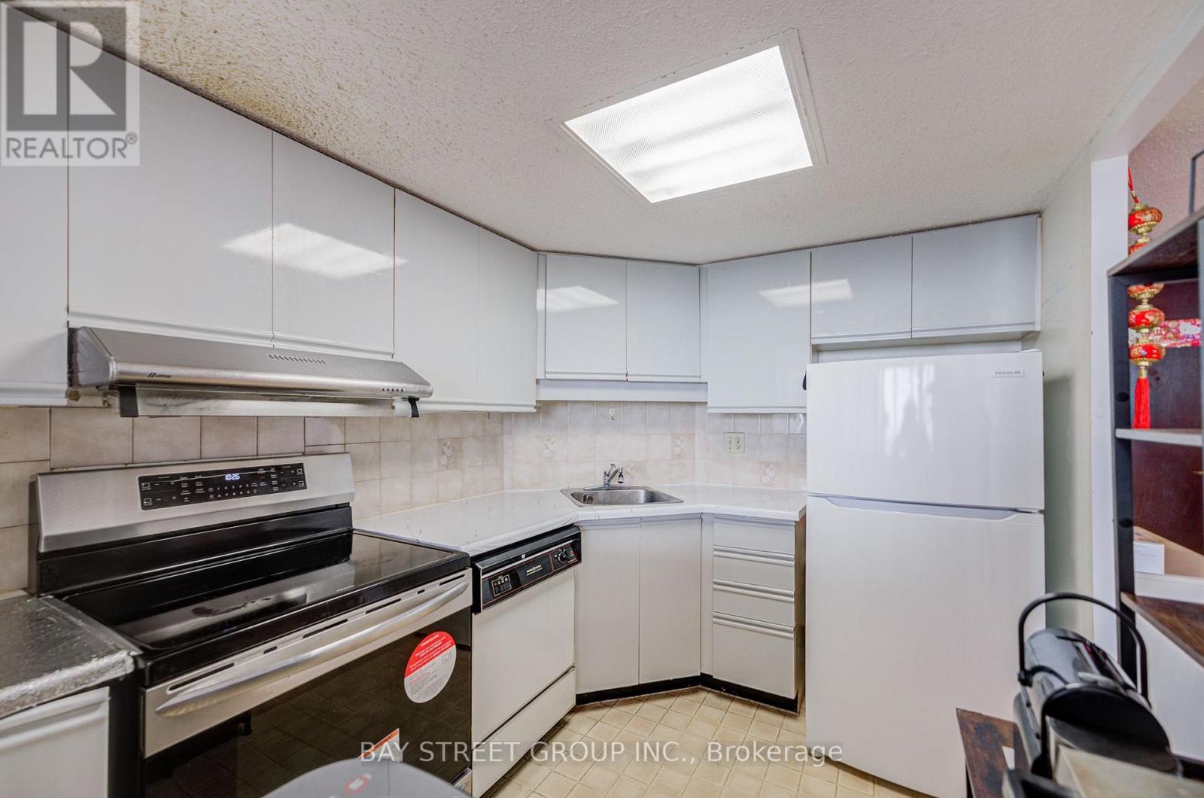
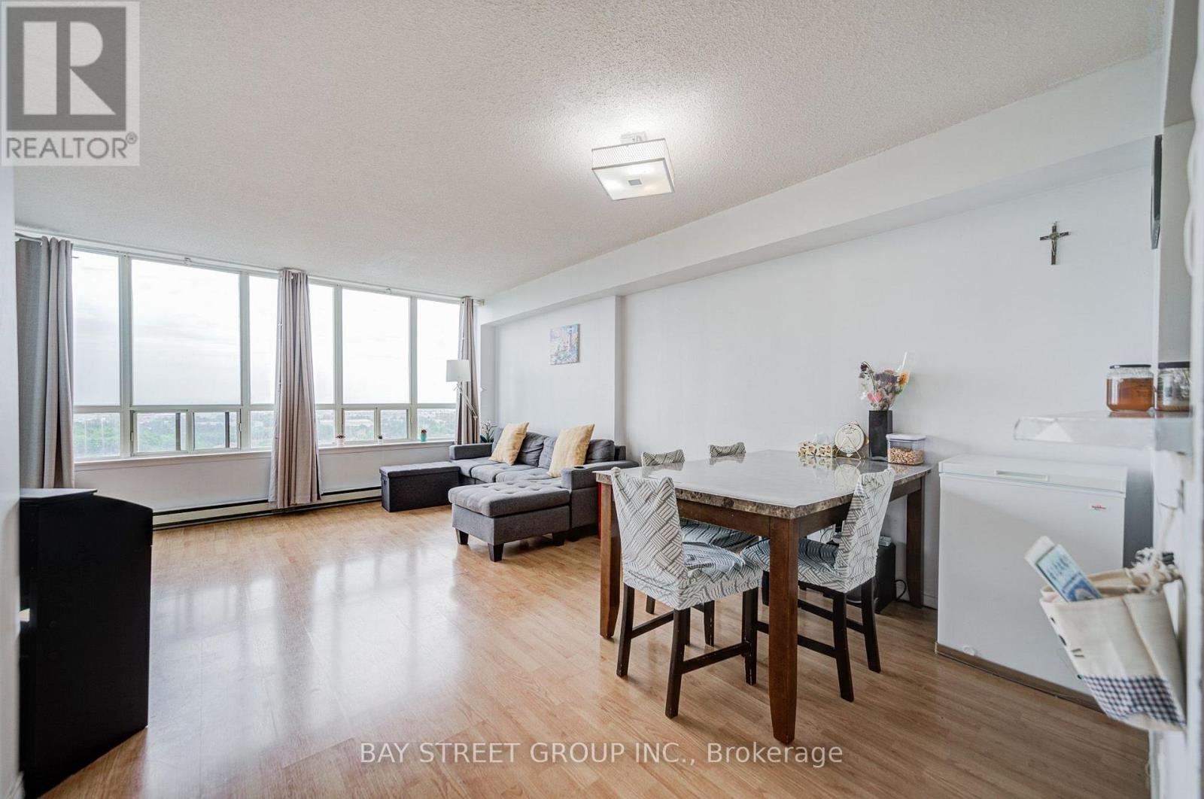
1607 - 160 Alton Towers Circle, Toronto (milliken), Ontario
1 / 26
Images

Images

Video

Video

Book Tour

Book Tour

Apply

Apply

1607 - 160 Alton Towers Circle, Toronto (milliken), Ontario

For Sale 9 minutes
CA$468,000
couple_bed
3 Bedrooms
bath_room
2 Bathrooms
garage
1 Parking Spaces
kitchen
1 Kitchen
size
1000 - 1199 sqft sqrt

Property Details

Days on Guglu

9 minutes

MLS®

E14181220

Type

Single Family
Year Built

Year Built

Unavailable
Ownership

Ownership

Condominium/Strata
Lot size

Lot size

Unavailable

Description

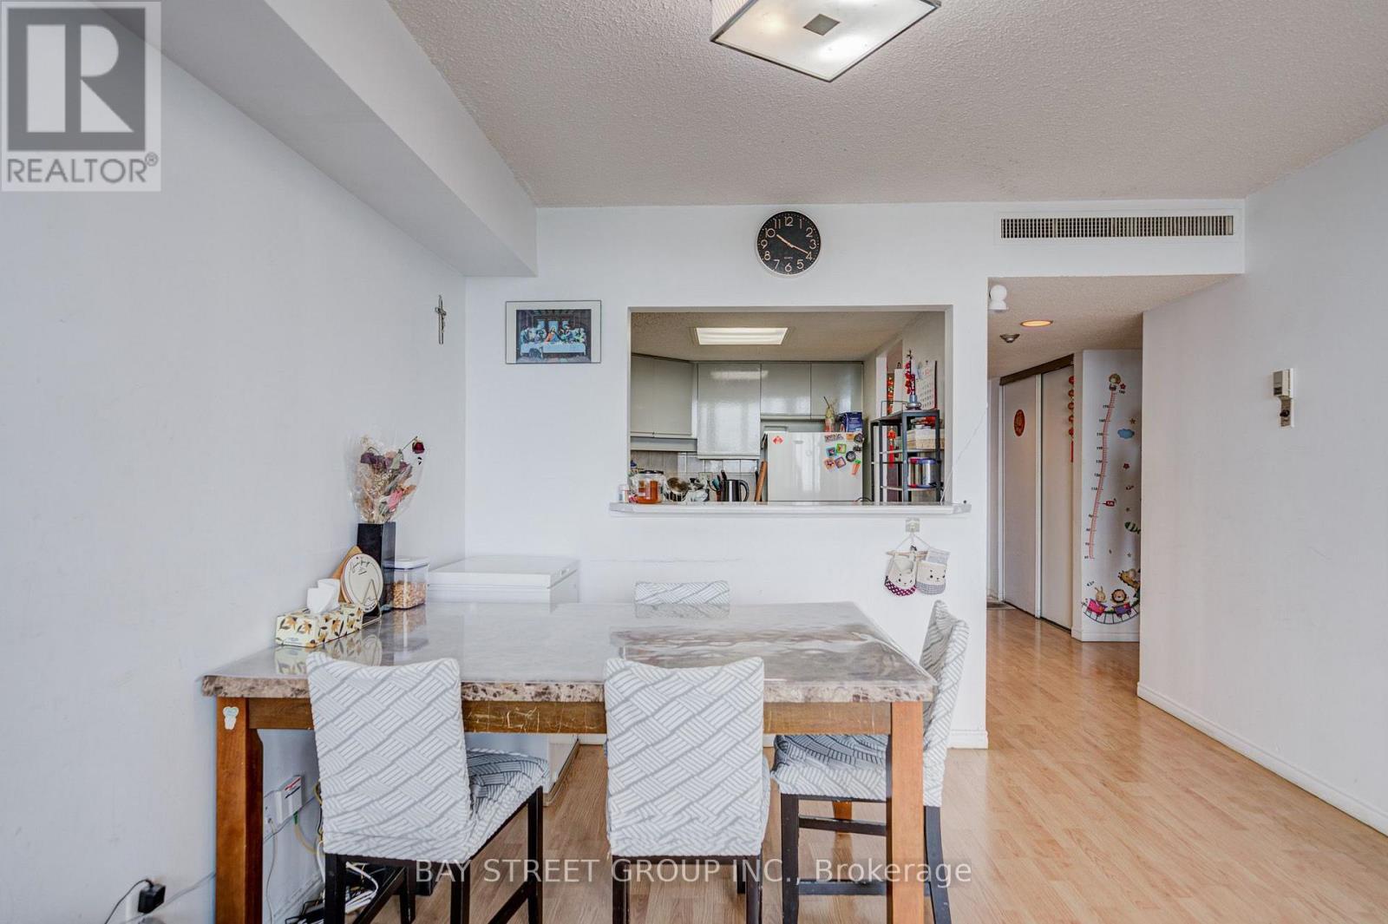
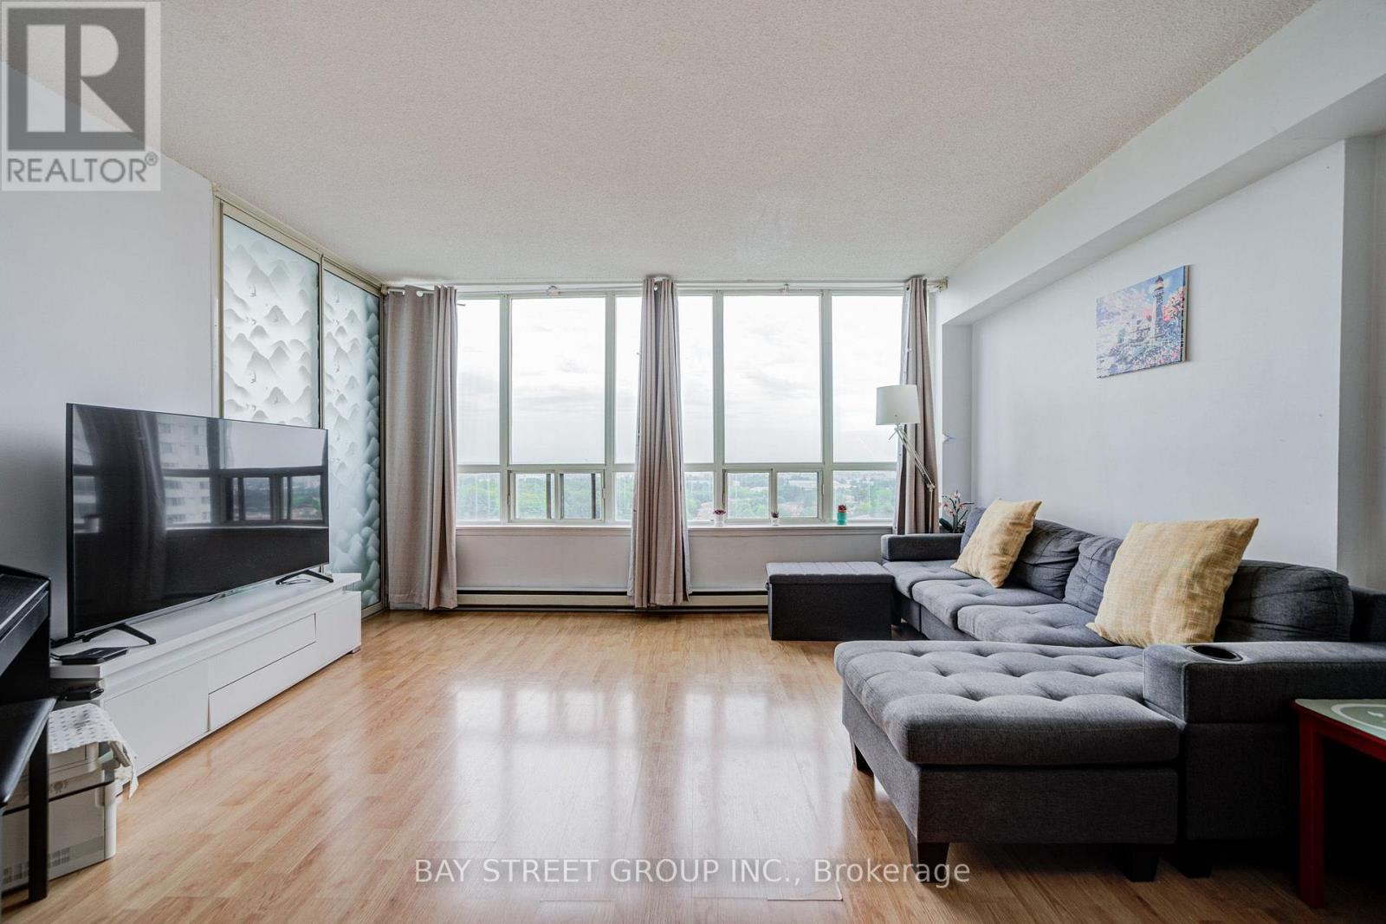
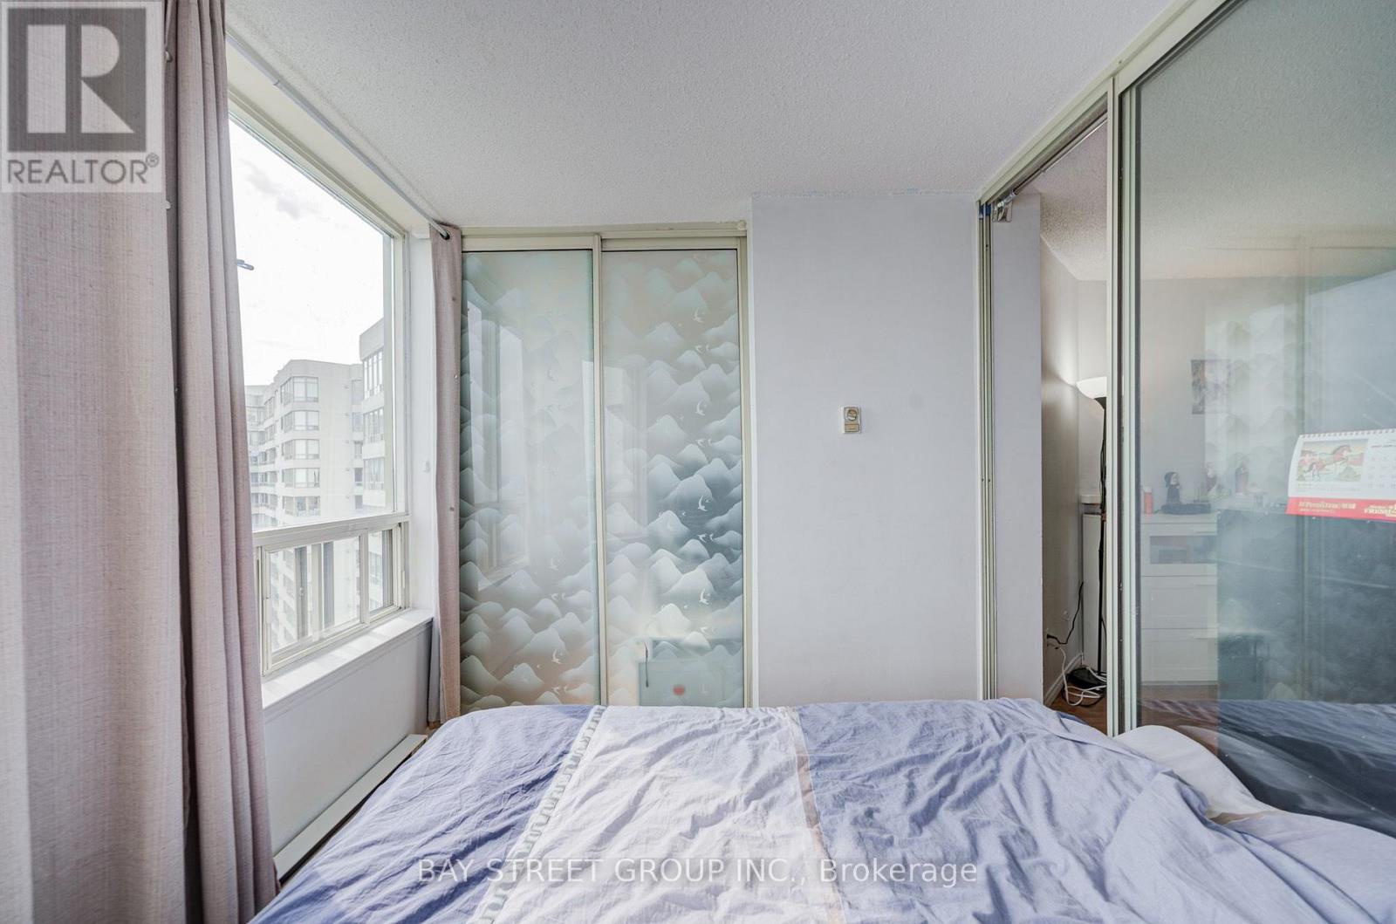
Client RemarksPrime location with low maintenance fees! Located in the Milliken community of Scarborough, steps to supermarket, bus stop, library, parks and more. High floor with open views, dual-exposure layout bringing natural light in all day - bright, airy living and dining spaces. Generous 2+1 layout - the flexible third room works as a home office, guest room, or space for extended family. Great for larger families who need the extra space and flexibility. Full building amenities: 24-hour concierge, indoor pool, gym, sauna, and party room - comfort and security in one package. Well-priced for the space and location - units like this don't sit long. (id:44040)

Building

Size:1000 - 1199 sqft
Parking Spaces:

1

Bedrooms:

3 | (2 Above Ground) | (1 Below Ground)

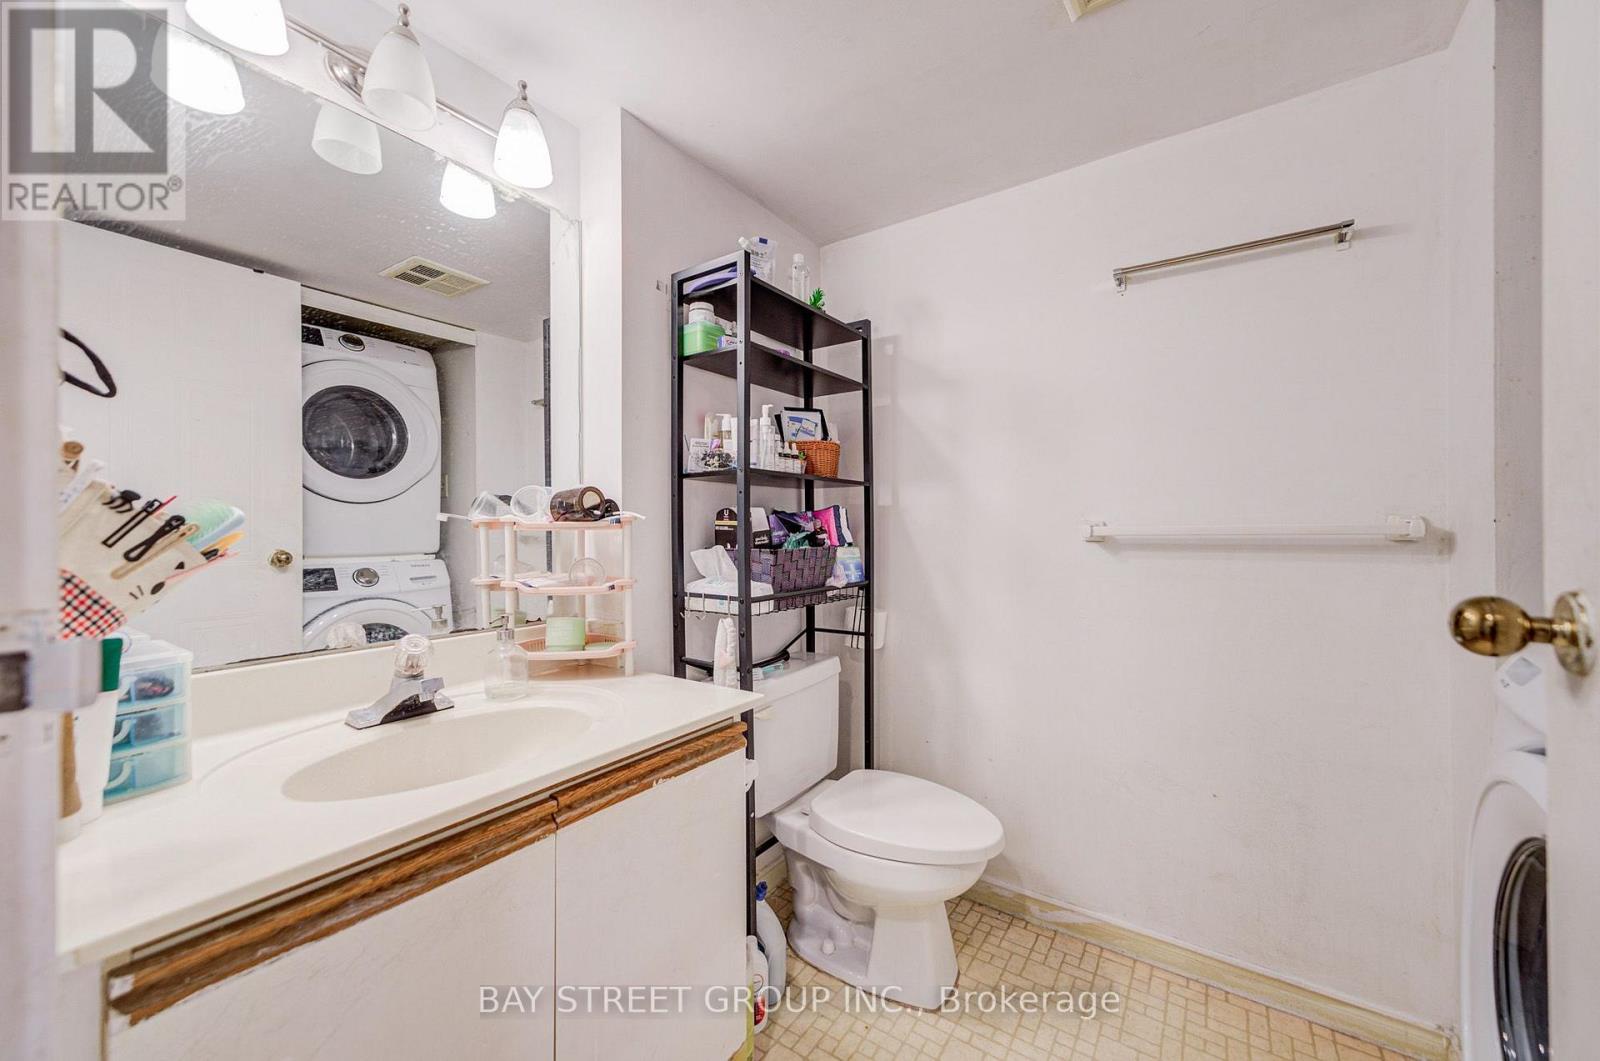
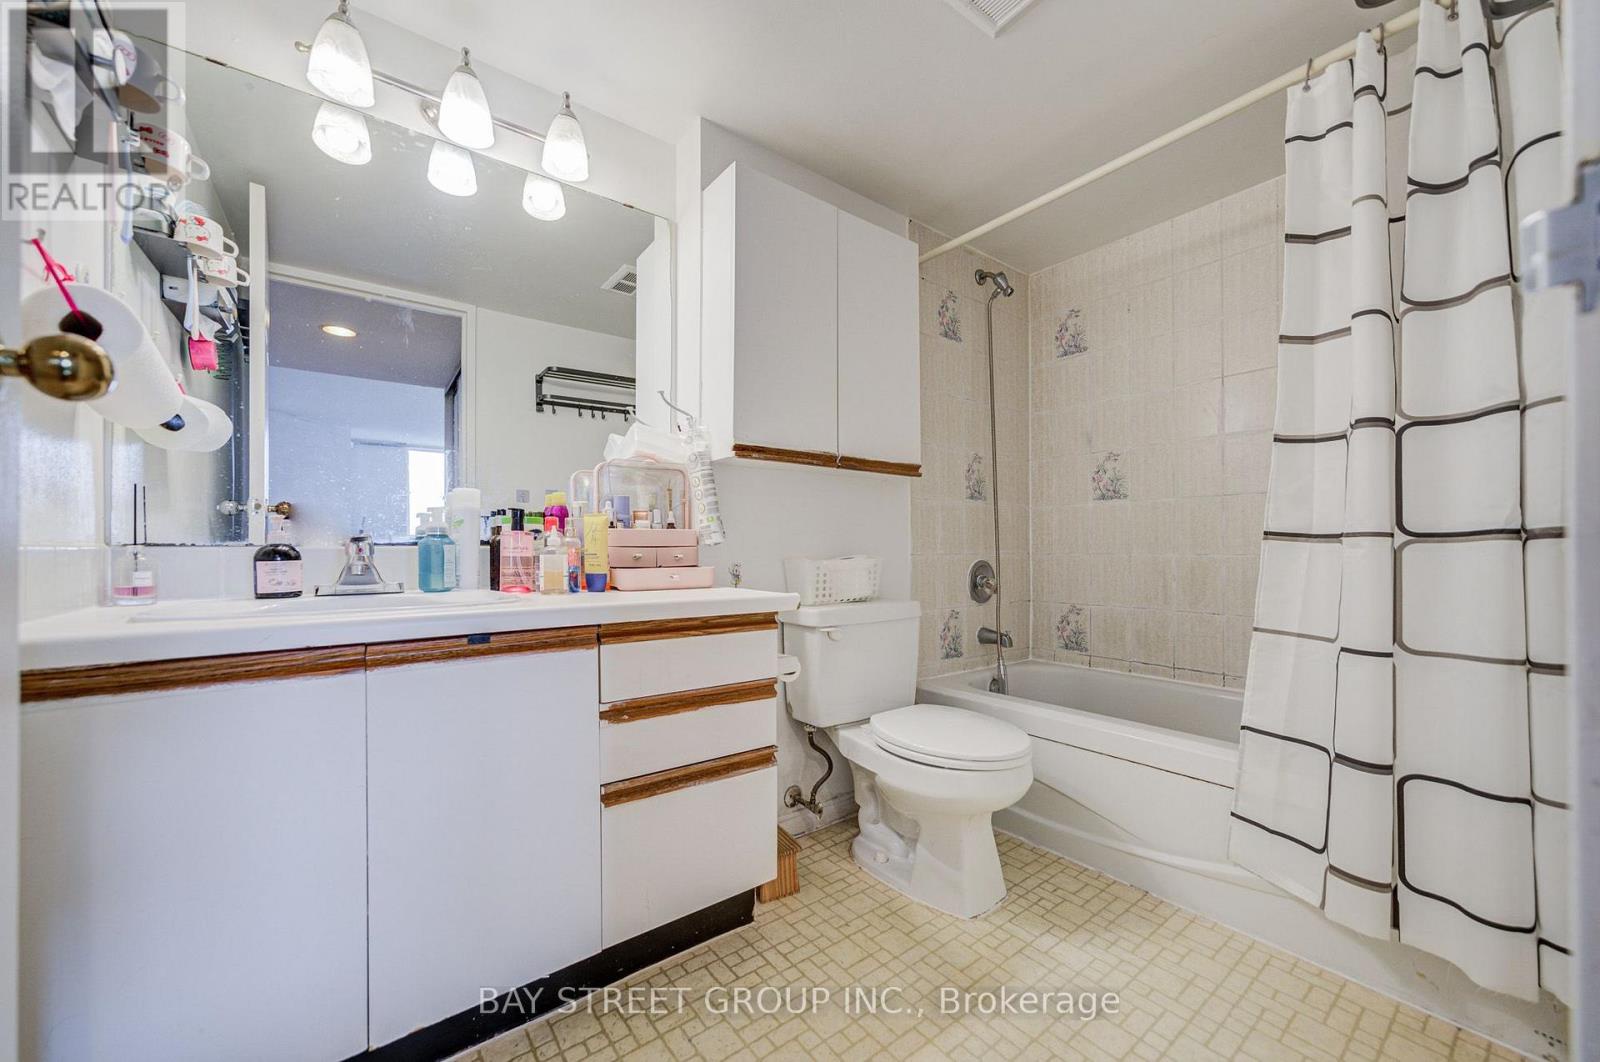
Bathrooms:

2 | (1 Half)

Basement:None
Flooring:Laminate, Ceramic
Roof:-
Heating:

Electric (Baseboard heaters)

Fireplace:-
Cooling:Central air conditioning
Utility Water:-
Foundation:-
Architecture:-
Construction Date:Invalid Date

Rooms

Living room

Flat

Dimension: 7.76 m x 5.66 m

Dining room

Flat

Dimension: 7.76 m x 5.67 m

Kitchen

Flat

Dimension: 2.81 m x 2.28 m

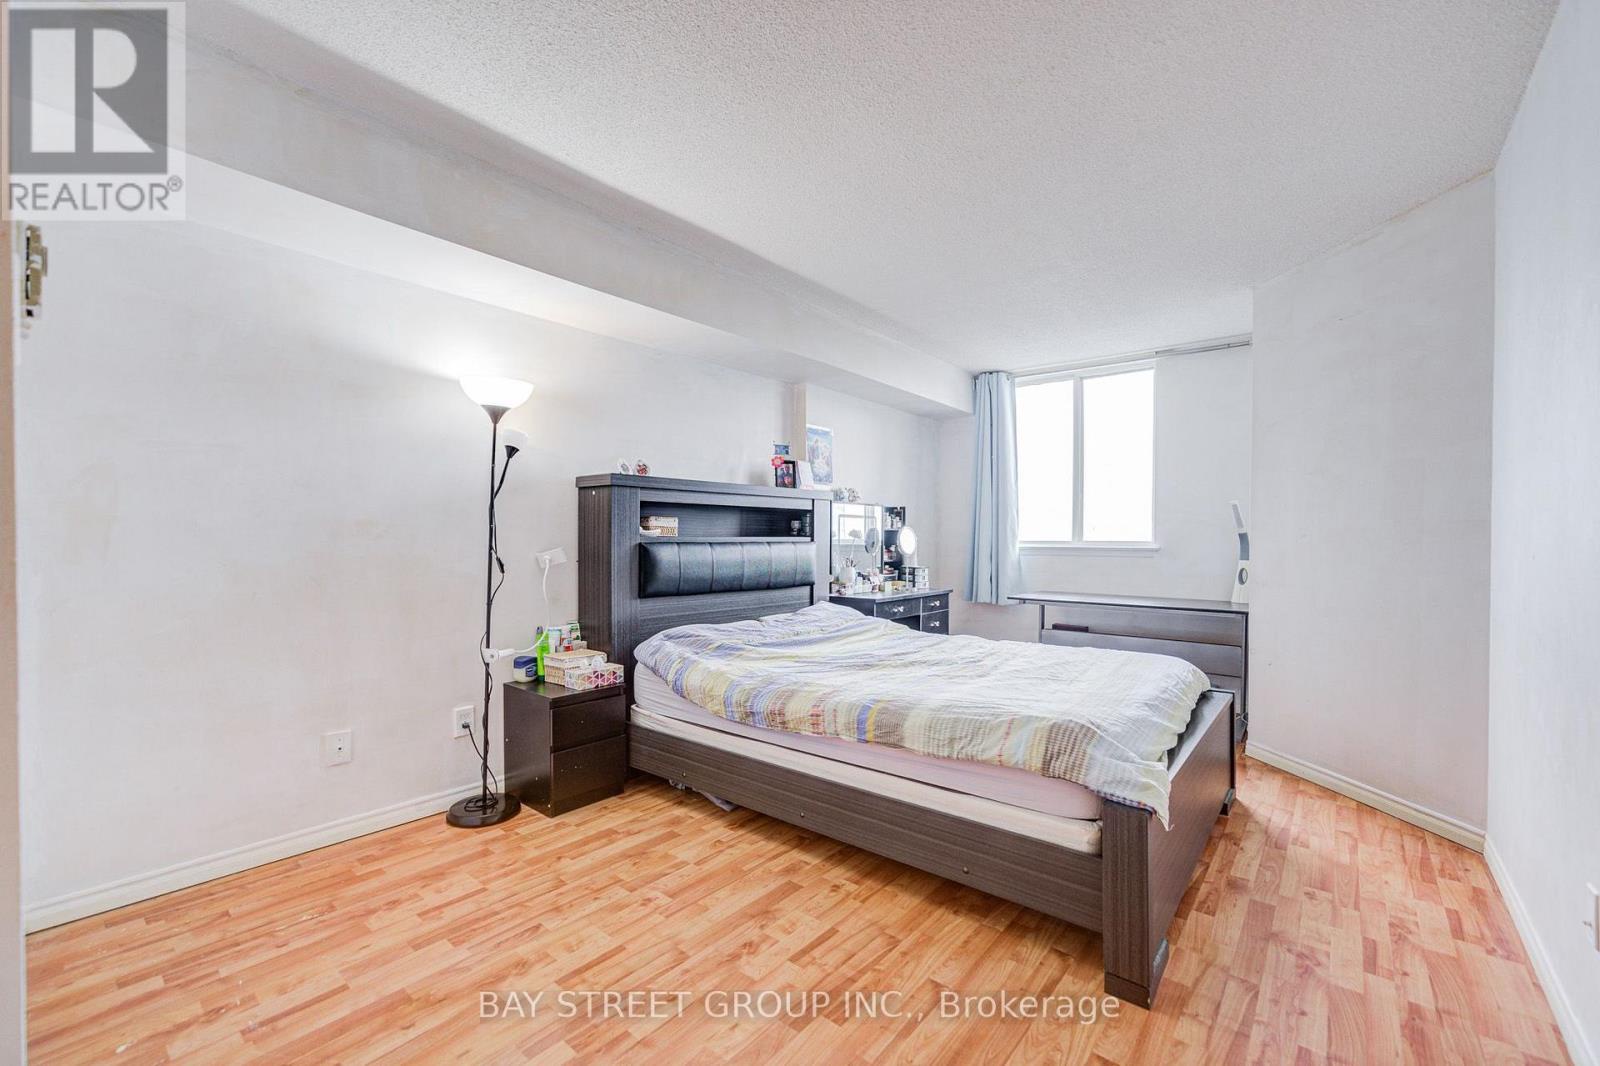
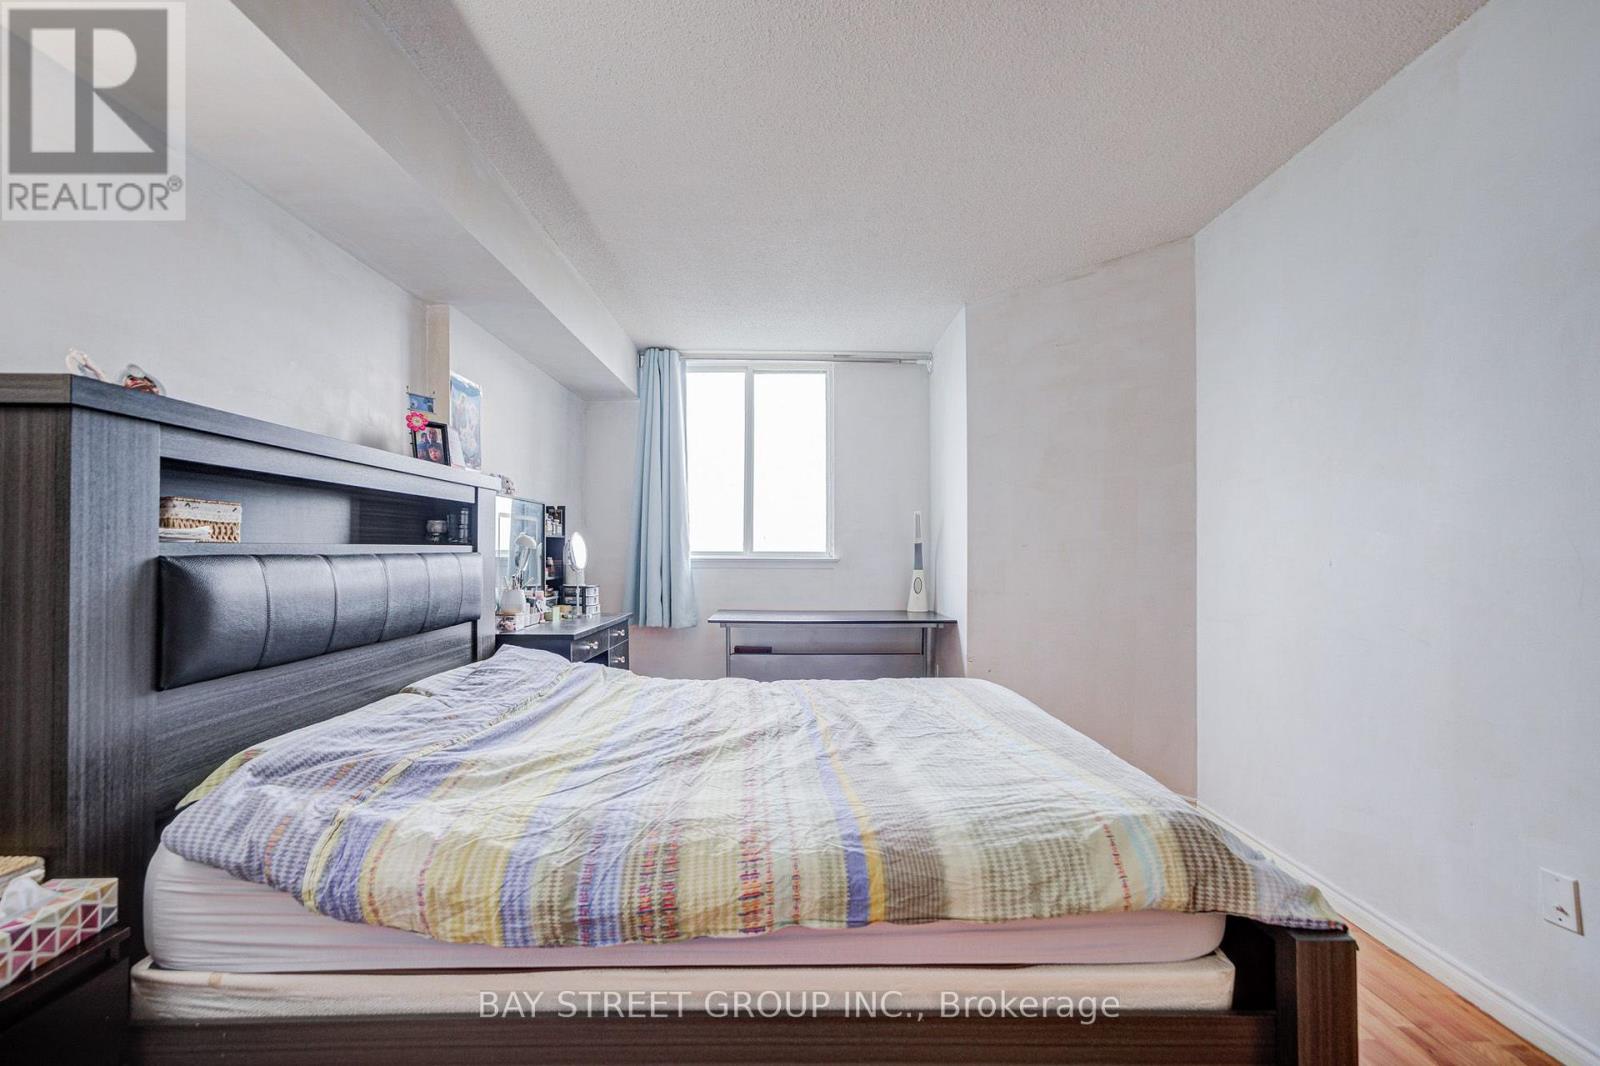
Primary Bedroom

Flat

Dimension: 6.94 m x 3.16 m

Bedroom 2

Flat

Dimension: 3.81 m x 2.99 m

Solarium

Flat

Dimension: 2.99 m x 2.46 m

Area Amenities With Map

Comparables

This listing doesn't have any similar comparables!

The listing data above is provided under copyright by the Canadian Real Estate Association. The listing data is deemed reliable but is not guaranteed accurate by the Canadian Real Estate Association or Guglu.