
221 - 5 Marine Parade Drive, Toronto (mimico), Ontario
For Sale4 days
CA$589,000
2 Bedrooms
2 Bathrooms
1 Parking Spaces
1 Kitchen
800 - 899 sqft sqrt
Property Details
Days on Guglu
4 days
MLS®
W14088932
Type
Single Family
Year Built
Unavailable
Ownership
Condominium/Strata
Lot size
Unavailable
Description
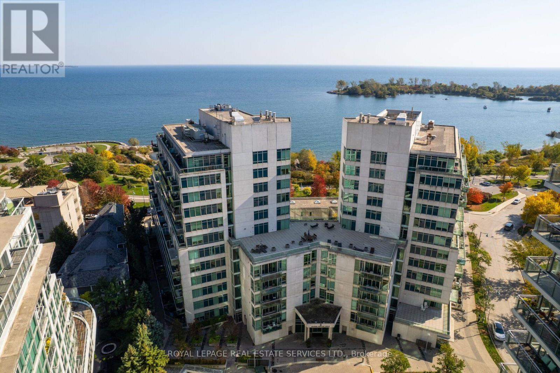
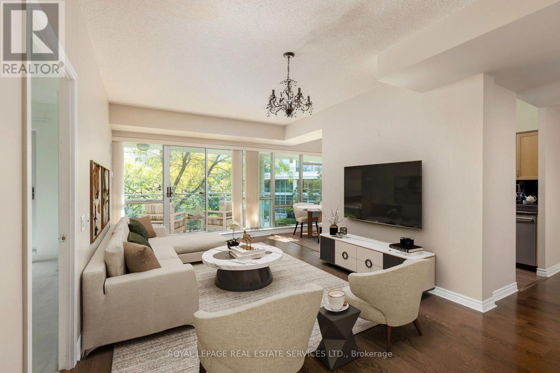
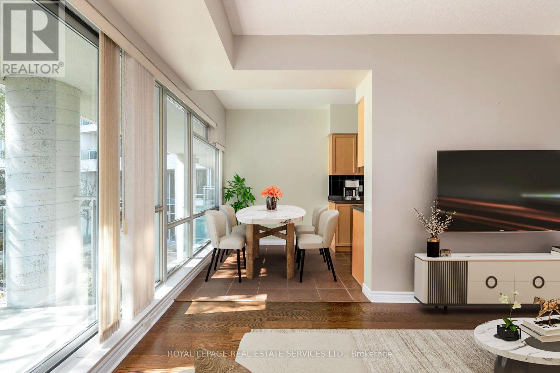
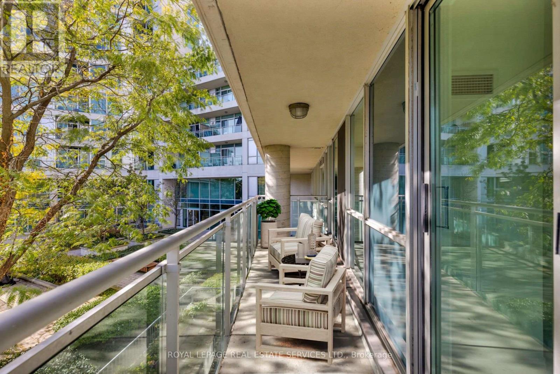
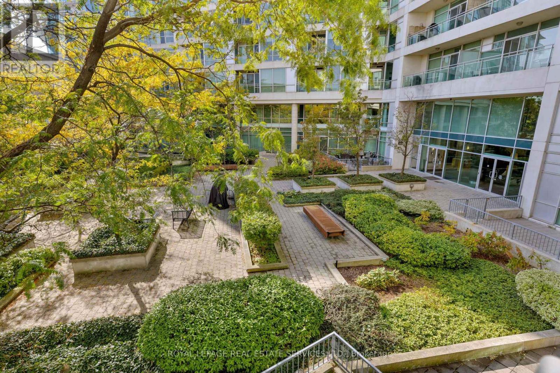
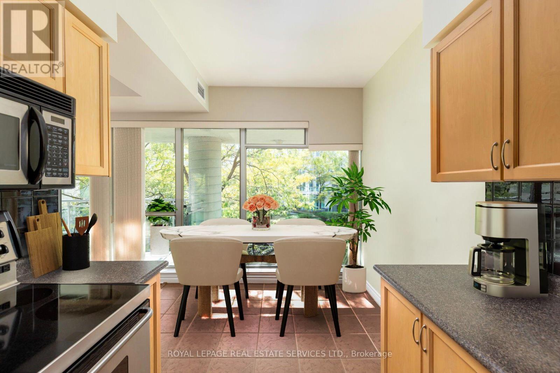
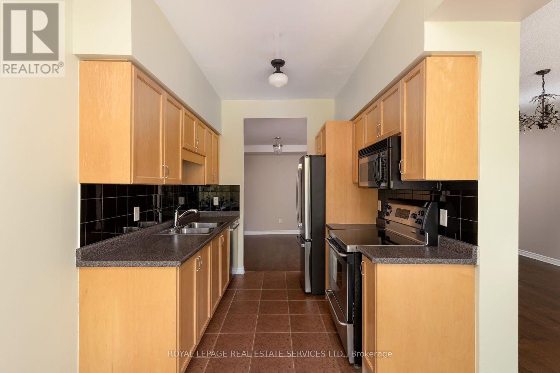
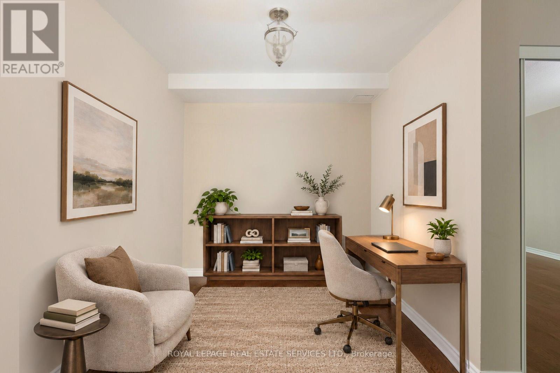
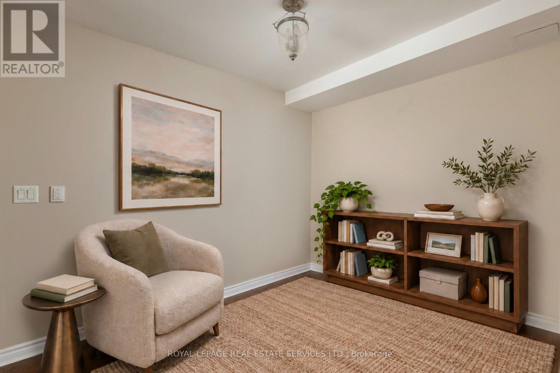
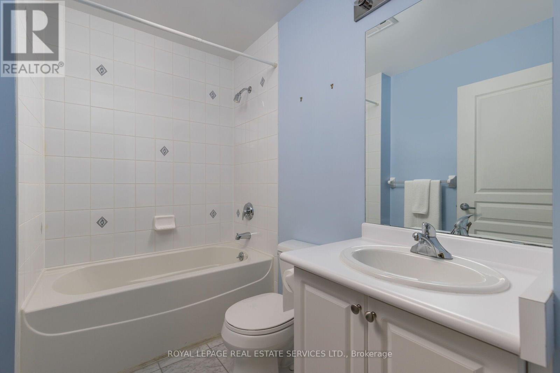
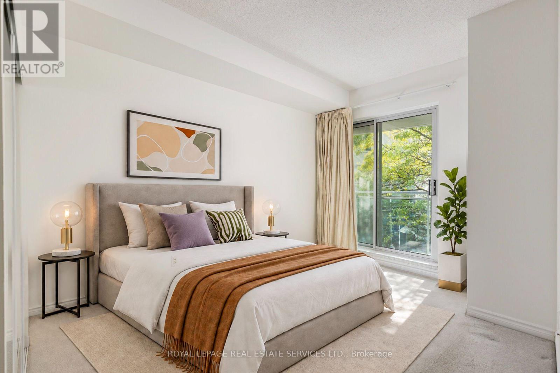
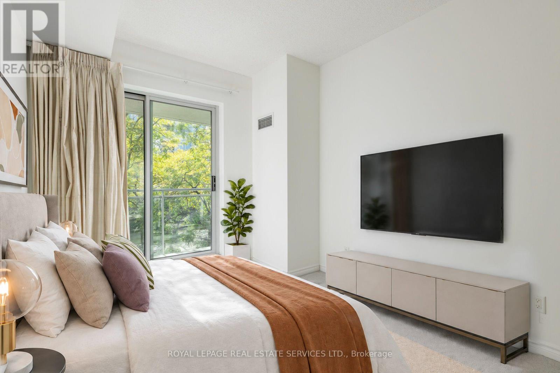
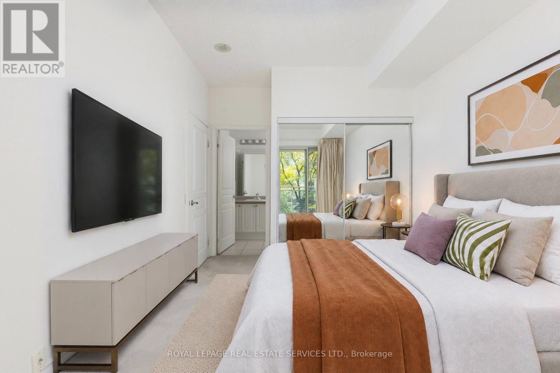
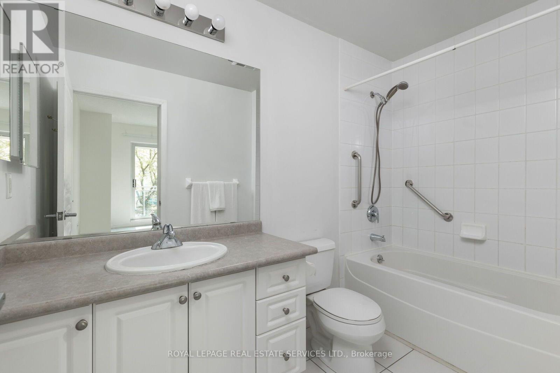
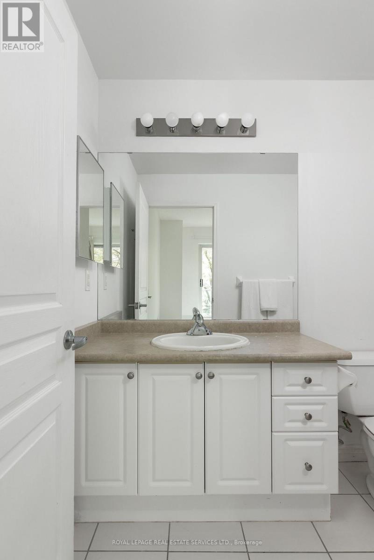
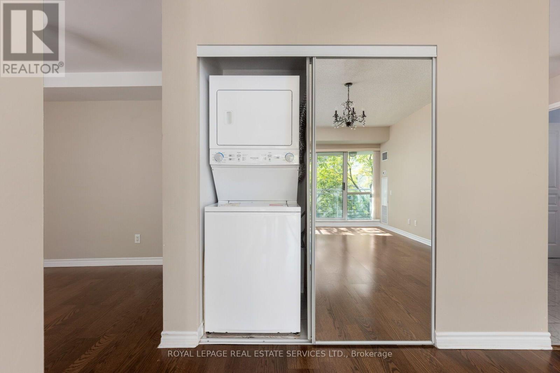
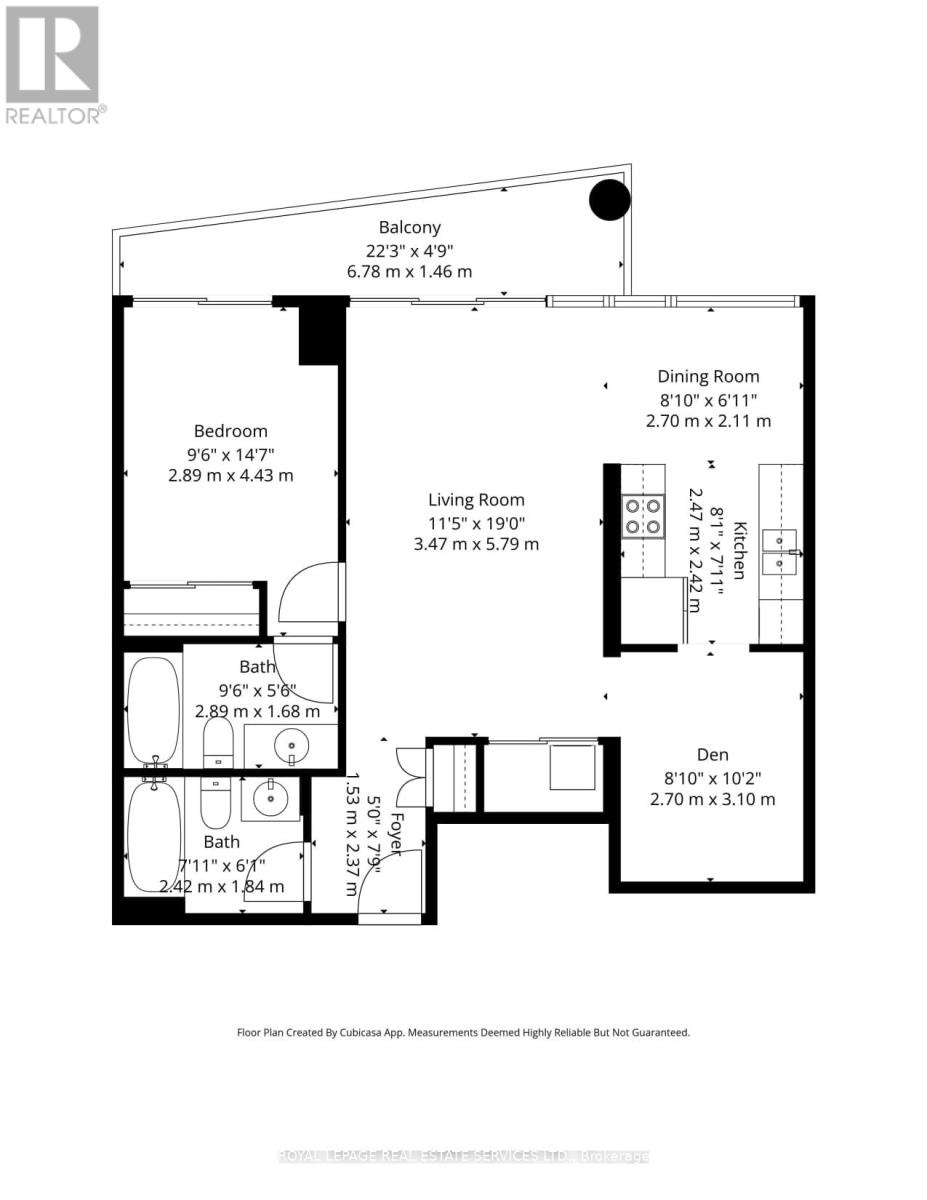
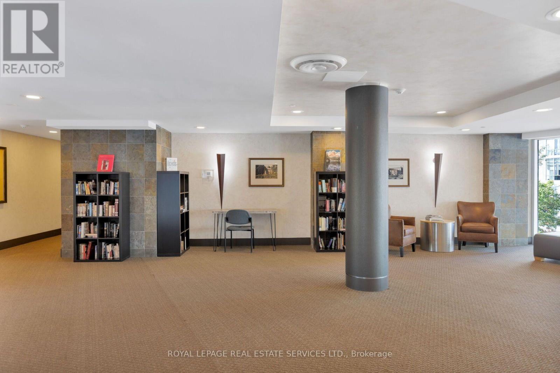
Welcome to Grenadier Landing! Offering a rare combination of space, comfort and waterfront convenience, this beautifully maintained 815 sq. ft. 1-bedroom plus den, 2- 4 pc bathrooms and 9' ceilings is notably larger than many comparable layouts, which are typically closer to 720 sq. ft. The additional square footage is reflected in the thoughtfully designed floor plan, including the uncommon benefit of a separate dining area, providing generous space for everyday living and entertaining. The spacious primary bedroom features ample closet space and a 4-piece ensuite, while the versatile den makes an ideal home office. A second full 4-piece bathroom adds convenience for guests. The modern galley kitchen offers stainless steel appliances and ample cabinetry, while the bright living areas open onto a southwest-facing balcony. Grenadier Landing is a well-managed building offering an impressive selection of amenities, including a 24-hour concierge, fitness centre, party and media rooms, billiards, table tennis, library, guest suites, landscaped courtyard with BBQ facilities and a 7th-floor outdoor terrace with lake views. Ideally situated steps from the waterfront, Humber Bay Shores Park, Martin Goodman Trail, neighbourhood cafés and restaurants, with TTC at your doorstep. Enjoy the perfect balance of lakeside living, urban convenience and exceptional recreational amenities in one of Toronto's desirable waterfront communities. **Includes Parking, Locker and Bike Storage.** Make this home for the holidays... (id:44040)
Building
Size:800 - 899 sqft
Parking Spaces:
1
Bedrooms:
2 | (1 Above Ground) | (1 Below Ground)
Bathrooms:
2
Basement:None
Flooring:Laminate, Tile
Roof:-
Heating:
Natural gas(Coil Fan)
Fireplace:-
Cooling:Central air conditioning
Utility Water:-
Foundation:-
Architecture:-
Construction Date:Invalid Date
Rooms
Foyer
Main level
Dimension: 1.53 m x 2.37 m
Living room
Main level
Dimension: 5.79 m x 3.47 m
Dining room
Main level
Dimension: 2.7 m x 2.11 m
Kitchen
Main level
Dimension: 2.47 m x 2.42 m
Den
Main level
Dimension: 3.1 m x 2.7 m
Bathroom
Main level
Dimension: 2.42 m x 1.84 m
Primary Bedroom
Main level
Dimension: 2.89 m x 4.43 m
Bathroom
Main level
Dimension: 2.89 m x 1.68 m
Features
Balcony
Area Amenities With Map
Comparables
This listing doesn't have any similar comparables!
The listing data above is provided under copyright by the Canadian Real Estate Association. The listing data is deemed reliable but is not guaranteed accurate by the Canadian Real Estate Association or Guglu.