
26 - 2267 Lake Shore Boulevard, Toronto (mimico), Ontario
1 / 10
Images

Images

Video

Video

Book Tour

Book Tour

Apply

Apply

26 - 2267 Lake Shore Boulevard, Toronto (mimico), Ontario

For Sale 11 minutes
CA$649,500
couple_bed
3 Bedrooms
bath_room
2 Bathrooms
garage
1 Parking Spaces
kitchen
Unavailable
size
1000 - 1199 sqft sqrt

Property Details

Days on Guglu

11 minutes

MLS®

W14181334

Type

Single Family
Year Built

Year Built

Unavailable
Ownership

Ownership

Shares in Co-operative
Lot size

Lot size

Unavailable

Description

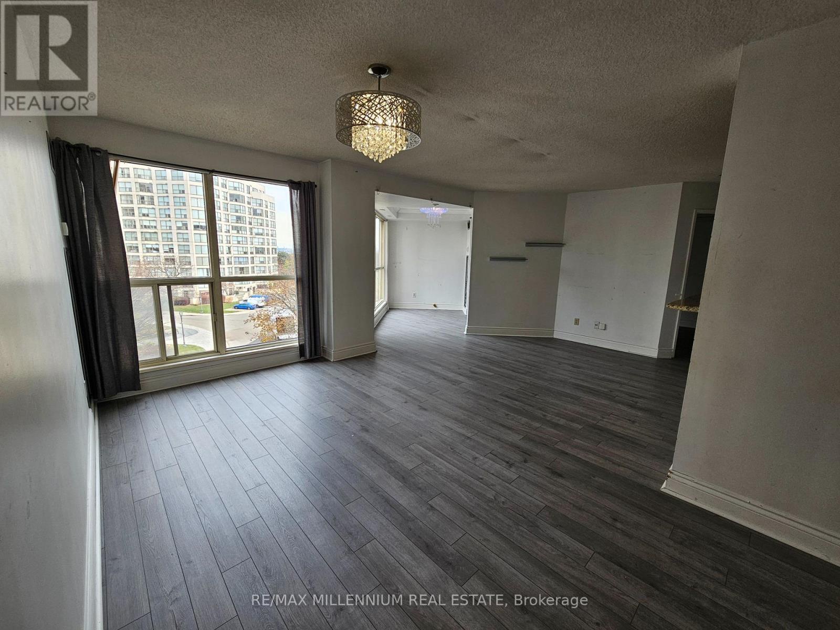
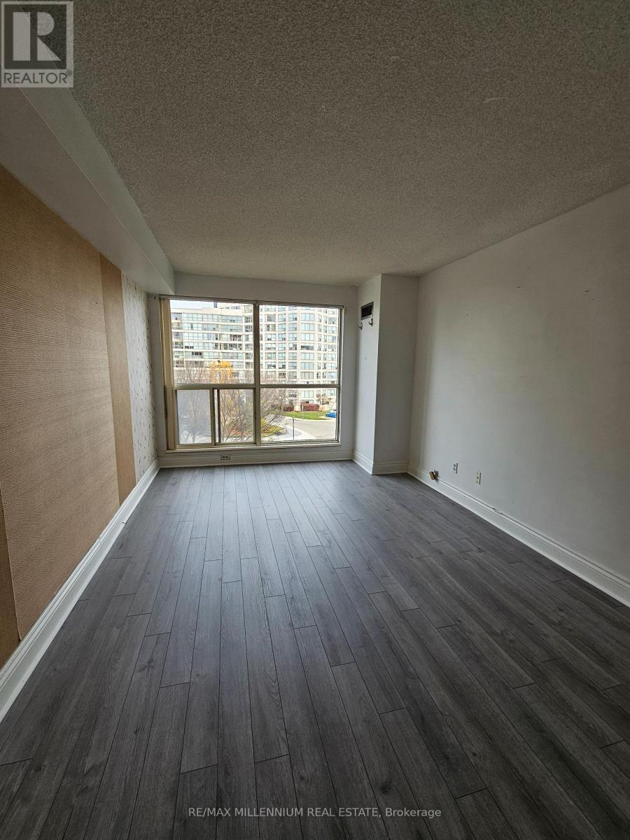
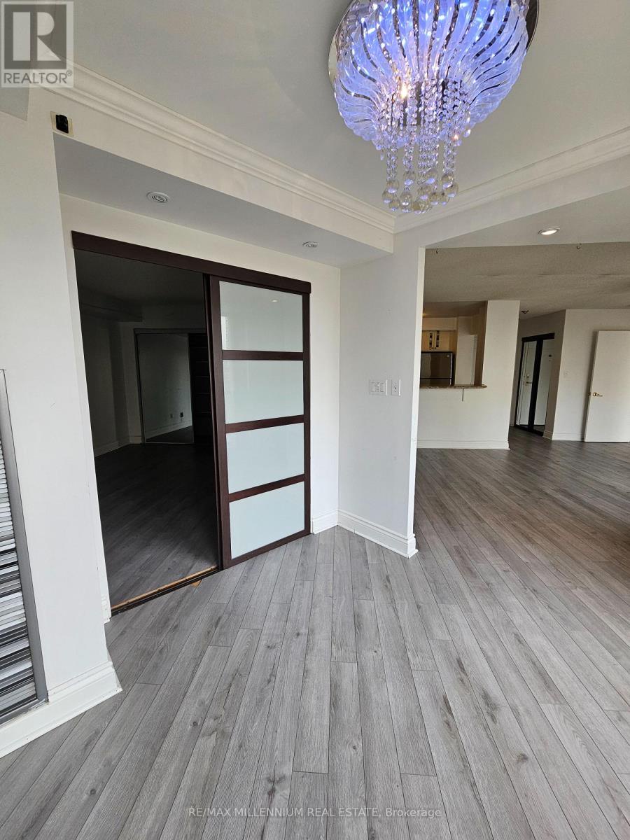
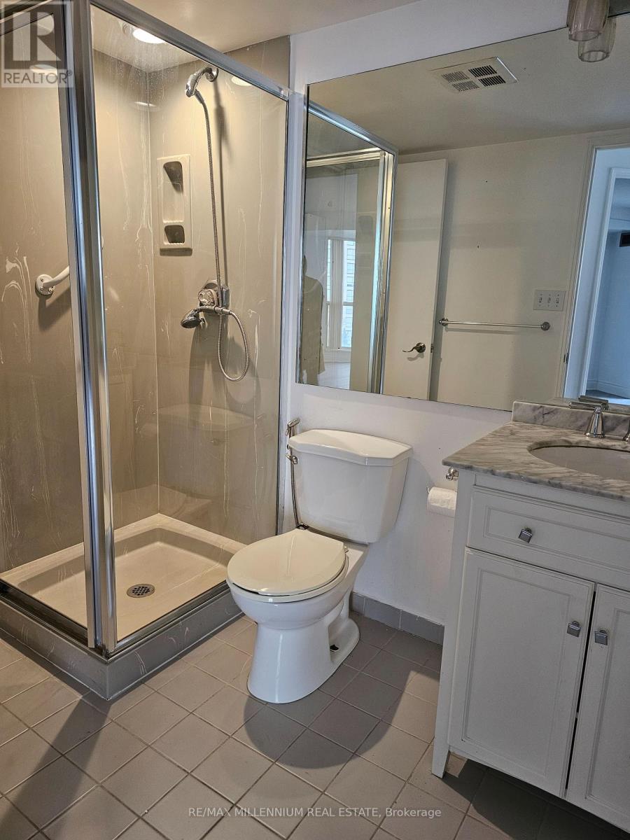
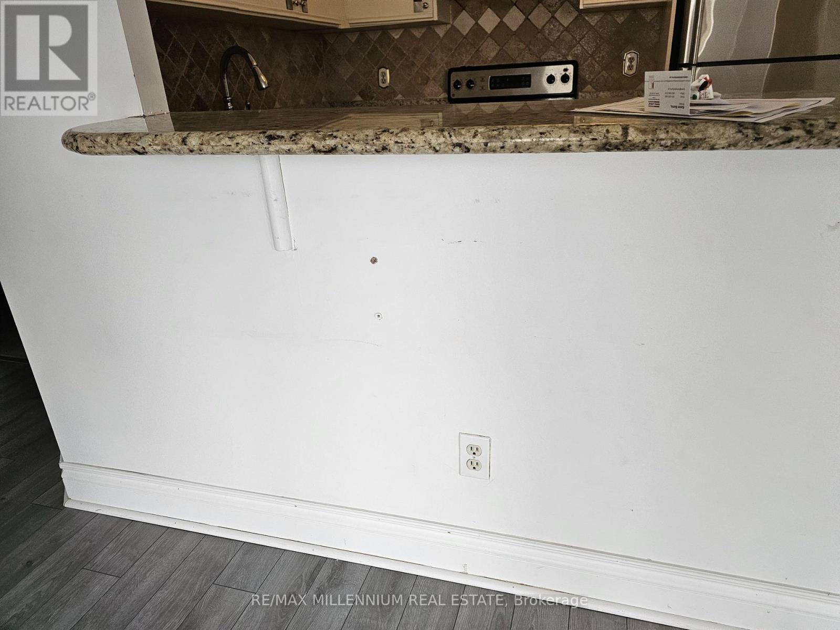
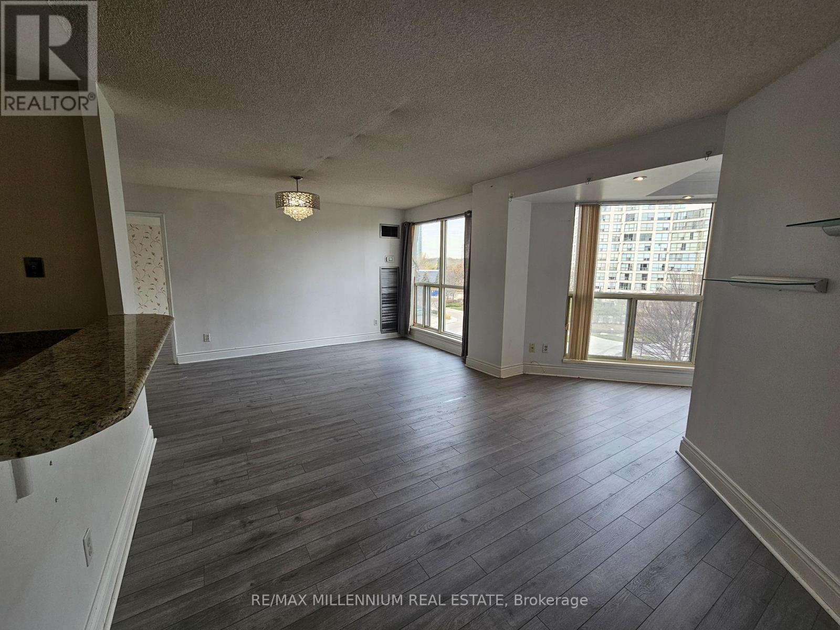
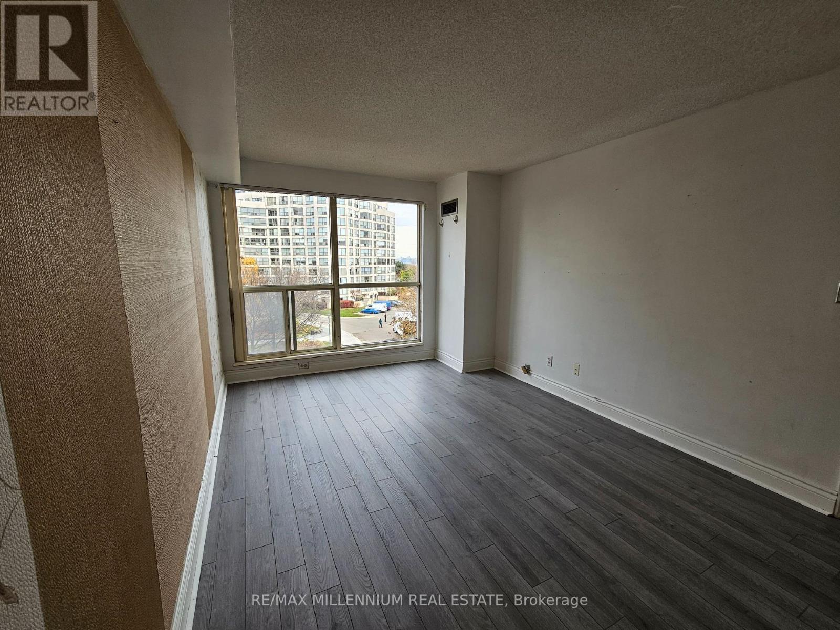
Lakeside living awaits at the prestigious Marina Del Rey! Welcome to Unit 526 at 2267 LakeShore Boulevard West, perfectly nestled in the heart of Mimico's vibrant waterfront community. This sun-drenched, light-filled suite boasts a highly functional split-bedroom layout and an open-concept living and dining area, ideal for effortless everyday living and upscale entertaining. The generous primary retreat comfortably accommodates a king-size bed and features a spacious walk-in closet along side a private four-piece ensuite. The separate second bedroom offers maximum privacy-perfect for a guest room, family, or home office. Embrace an idyllic waterfront lifestyle with the scenic Waterfront Trail at your doorstep. Commuting is a breeze with the TTC just a one-minute walk away, easy highway access to downtown Toronto, and local parks, marinas, restaurants, and grocery stores all within arm's reach. Residents enjoy exclusive, resort-style amenities including a 24-hour concierge, indoor pool, state-of-the-art fitness centre, tennis and squash courts, party rooms, a library, outdoor BBQs, a car wash, dedicated parking, and ample visitor parking. This is more than just a home-it is a lifestyle upgrade! (id:44040)

Building

Size:1000 - 1199 sqft
Parking Spaces:

1

Bedrooms:

3 | (2 Above Ground) | (1 Below Ground)

Bathrooms:

2

Basement:None
Flooring:-
Roof:-
Heating:

Natural gas (Forced air)

Fireplace:-
Cooling:Central air conditioning
Utility Water:-
Foundation:-
Architecture:-
Construction Date:Invalid Date

Features

In suite Laundry
Atrium/Sunroom

Area Amenities With Map

Comparables

This listing doesn't have any similar comparables!

The listing data above is provided under copyright by the Canadian Real Estate Association. The listing data is deemed reliable but is not guaranteed accurate by the Canadian Real Estate Association or Guglu.