
3901 - 33 Shore Breeze Drive, Toronto (mimico), Ontario
1 / 38
Images

Images

Video

Video

Book Tour

Book Tour

Apply

Apply

3901 - 33 Shore Breeze Drive, Toronto (mimico), Ontario

For Sale 1 day
CA$1,298,000
couple_bed
4 Bedrooms
bath_room
3 Bathrooms
garage
1 Parking Spaces
kitchen
1 Kitchen
size
1600 - 1799 sqft sqrt

Property Details

Days on Guglu

1 day

MLS®

W14081646

Type

Single Family
Year Built

Year Built

Unavailable
Ownership

Ownership

Condominium/Strata
Lot size

Lot size

Unavailable

Description

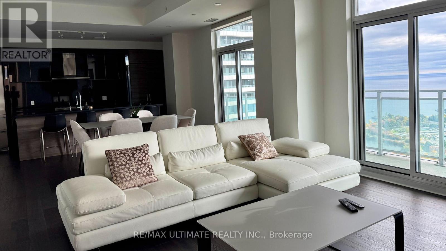
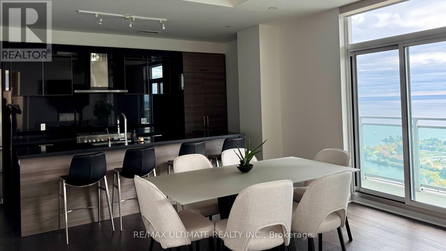
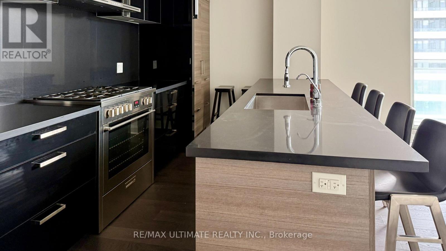
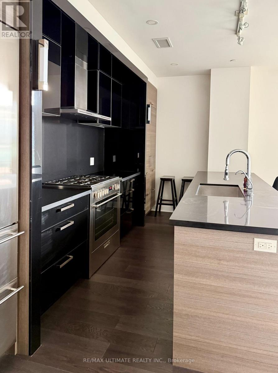
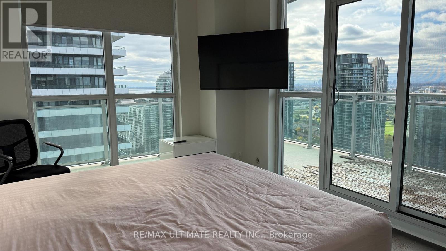
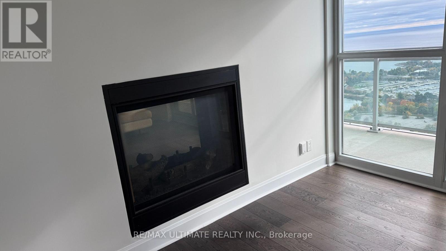
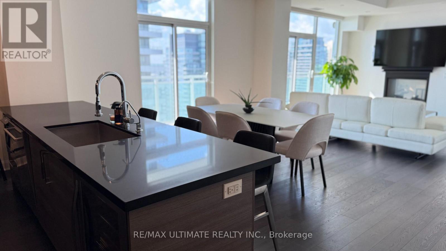
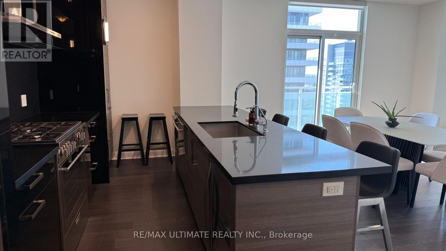
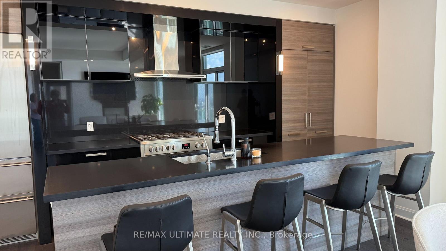
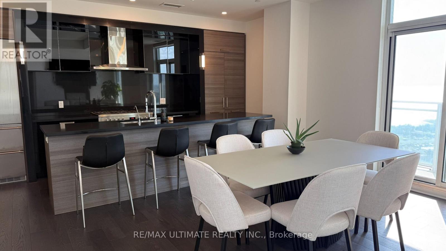
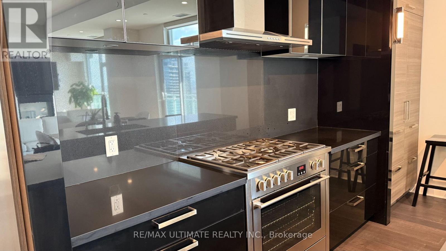
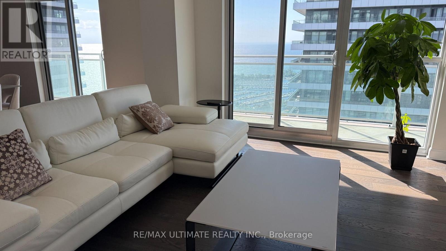
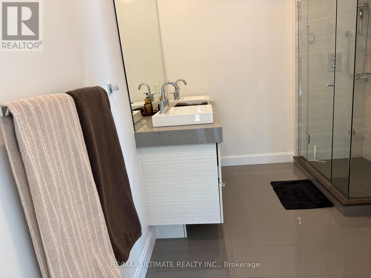
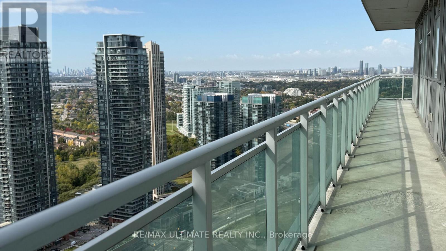
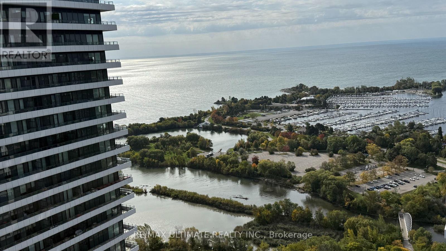
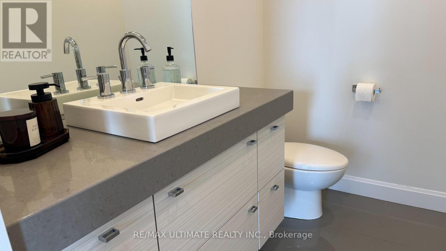
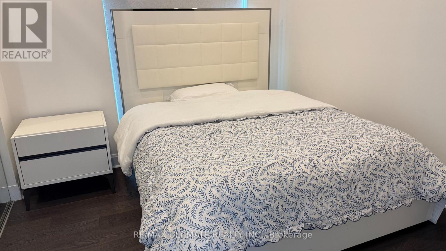
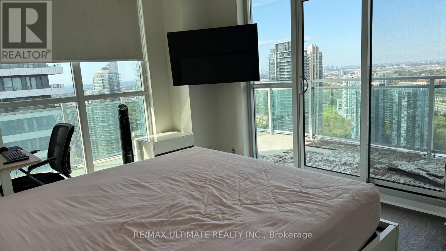
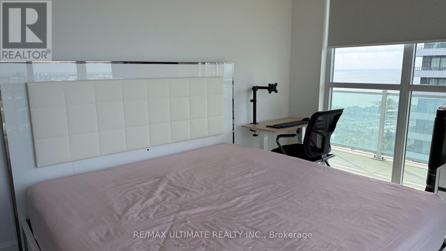
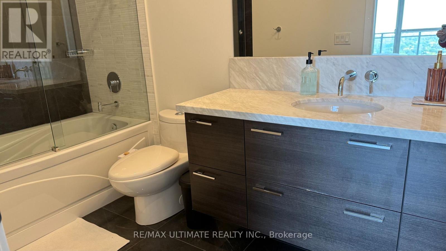
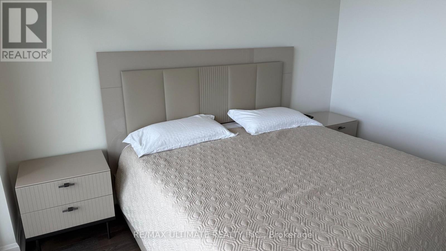
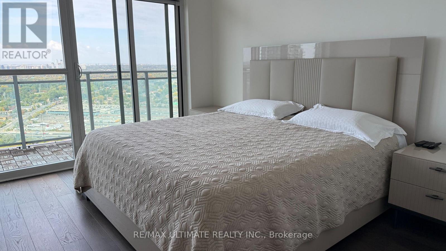
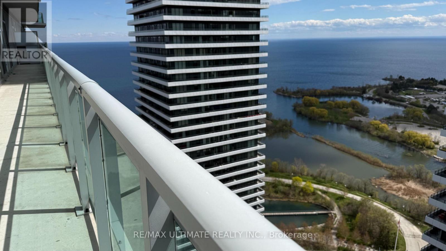
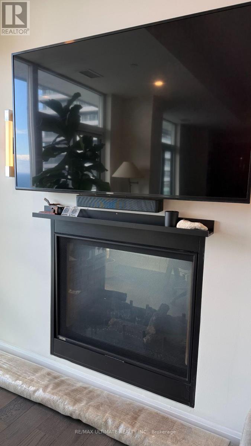
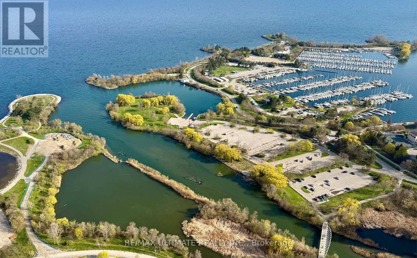
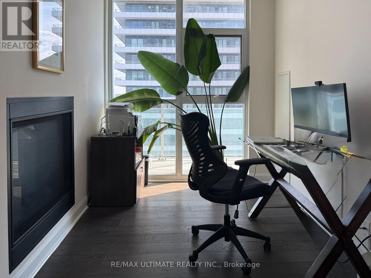
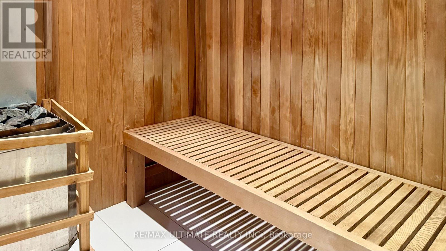
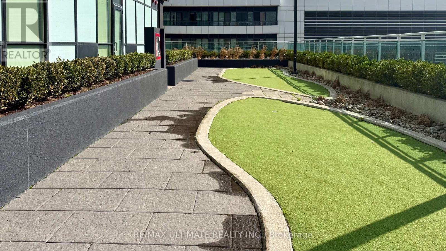
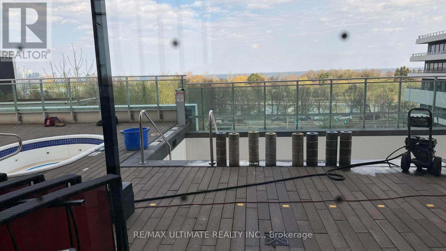
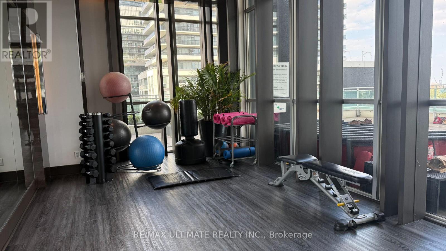
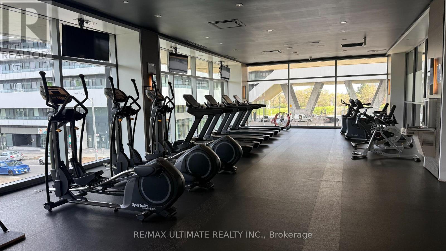
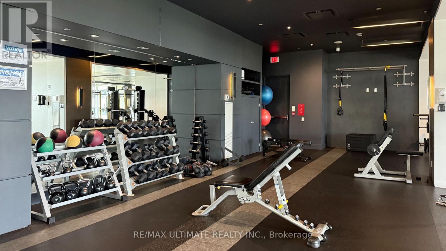
Jade Waterfront Condos - Stunning 1,600 sq.ft. Emerald Penthouse featuring 3 bedrooms, den, and 3 bathrooms, plus parking and locker room, with a 525 sq.ft. wrap-around balcony for a total of 2,125 sq.ft. of living space. Upgraded throughout with approx. $100K in enhancements including 10' smooth ceilings, pot lights, and hardwood floors. Modern double-sided fireplace between living room and den and a gourmet kitchen with large island. Walkouts to the balcony from every room with unobstructed lake and sunset views. Jade offers an unparalleled lifestyle with a comprehensive suite of amenities spread across three levels, including 24-hour concierge service and full video surveillance for peace of mind, elegant guest suites, a sophisticated dining and lounge area with a full bar, a virtual golf simulator, community gardening plots, a private theatre room, and a spacious party room perfect for entertaining. Fitness enthusiasts will appreciate the state-of-the-art gym featuring cardio machines, weight training equipment, and a dedicated yoga studio, while the resort-style pool and hot tub provide the ultimate in relaxation. Outdoor living is equally impressive, with a beautifully appointed dining area complete with BBQs - making Jade a truly full-service building where every conceivable comfort is at your fingertips. (id:44040)

Building

Size:1600 - 1799 sqft
Parking Spaces:

1

Bedrooms:

4 | (3 Above Ground) | (1 Below Ground)

Bathrooms:

3 | (1 Half)

Basement:None
Flooring:Hardwood
Roof:-
Heating:

Natural gas (Forced air)

Fireplace:-
Cooling:Central air conditioning
Utility Water:-
Foundation:-
Architecture:-
Construction Date:Invalid Date

Rooms

Living room

Main level

Dimension: 4.87 m x 3.65 m

Dining room

Main level

Dimension: 4.87 m x 3.35 m

Kitchen

Main level

Dimension: 4.85 m x 2.43 m

Primary Bedroom

Main level

Dimension: 3.04 m x 3.65 m

Bedroom 2

Main level

Dimension: 3.65 m x 3.04 m

Bedroom 3

Main level

Dimension: 3.04 m x 2.74 m

Den

Main level

Dimension: 3.04 m x 2.13 m

Features

Balcony
Carpet Free

Area Amenities With Map

Comparables

This listing doesn't have any similar comparables!

The listing data above is provided under copyright by the Canadian Real Estate Association. The listing data is deemed reliable but is not guaranteed accurate by the Canadian Real Estate Association or Guglu.