
27 Oakmeadow Boulevard, Toronto (morningside), Ontario
1 / 38
Images

Images

Video

Video

Book Tour

Book Tour

Apply

Apply

27 Oakmeadow Boulevard, Toronto (morningside), Ontario

For Sale 1 day
CA$798,000
couple_bed
5 Bedrooms
bath_room
3 Bathrooms
garage
2 Parking Spaces
kitchen
2 Kitchen
size
1100 - 1500 sqft sqrt

Property Details

Days on Guglu

1 day

MLS®

E13878558

Type

Single Family
Year Built

Year Built

Unavailable
Ownership

Ownership

Freehold
Lot size

Lot size

50 ft x 121 ft

Description

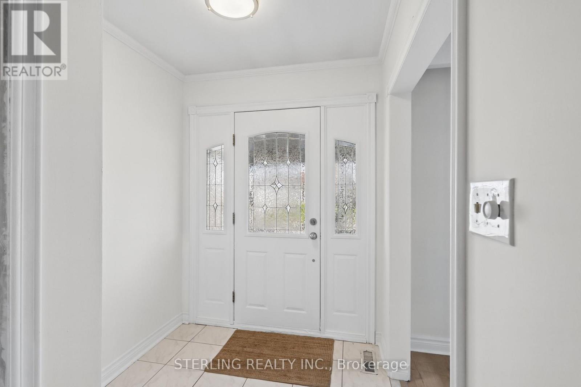
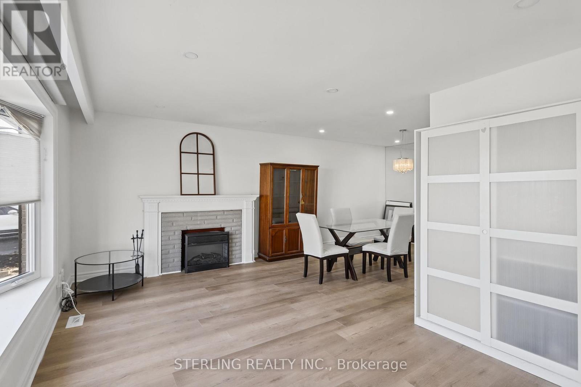
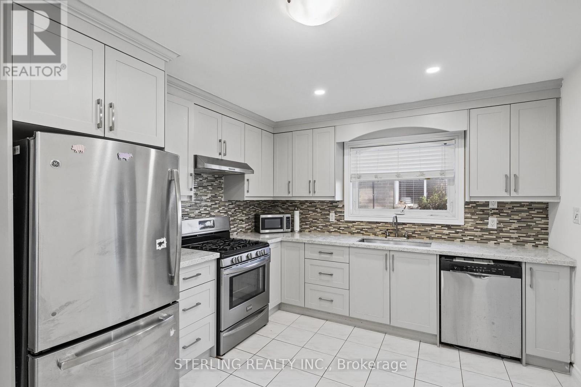
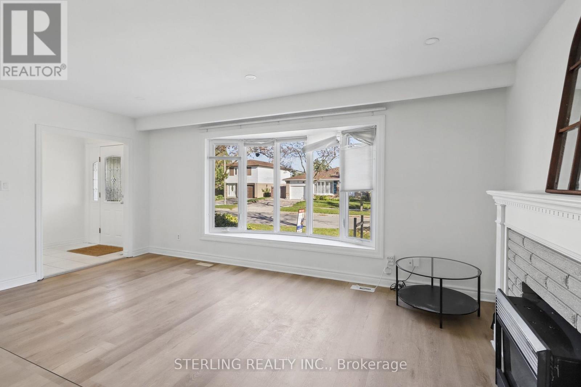
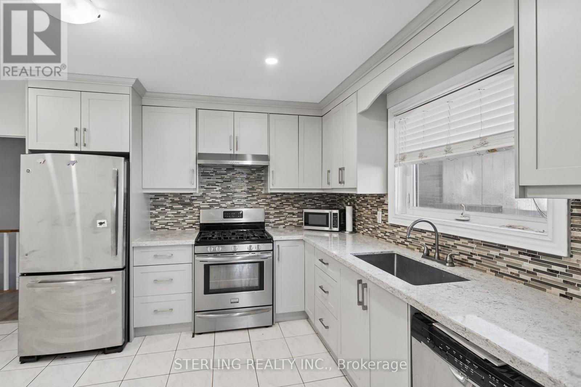
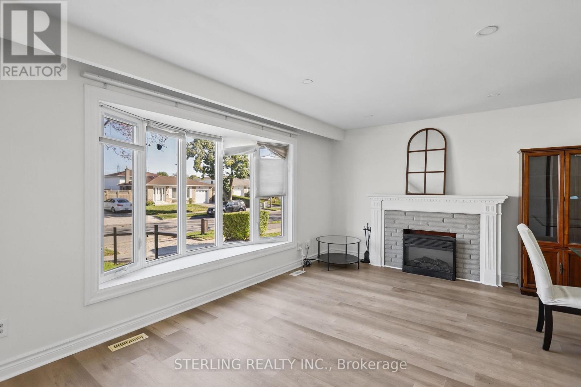
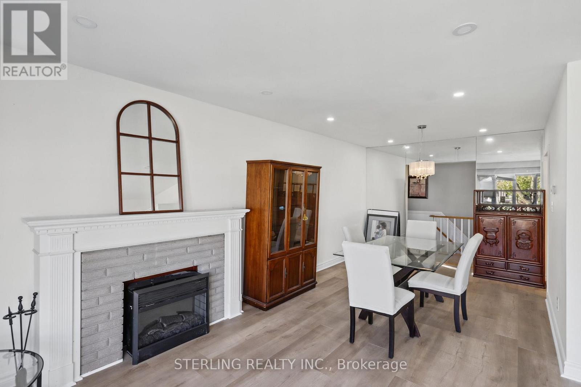
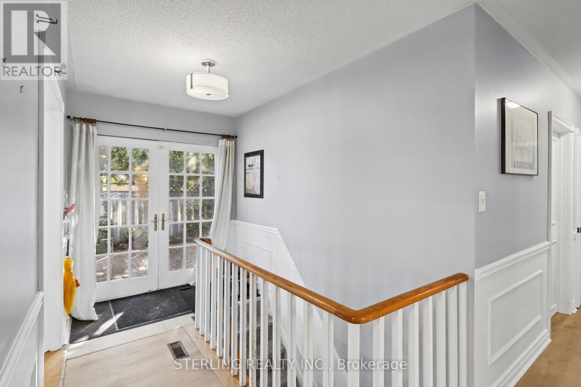
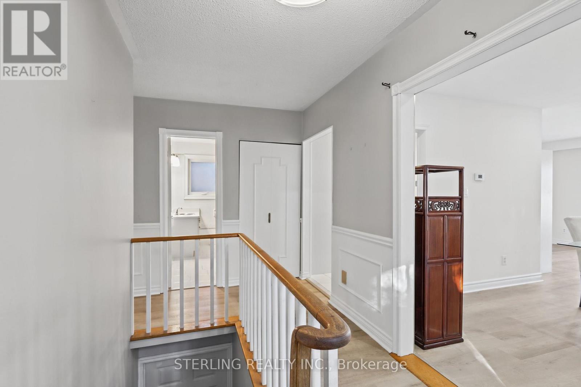
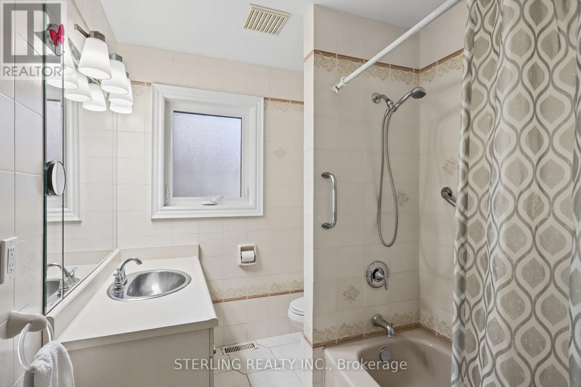
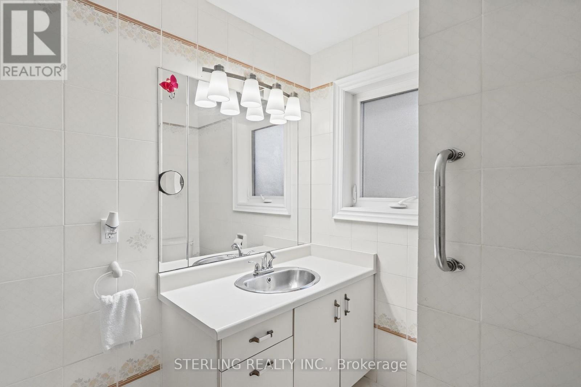
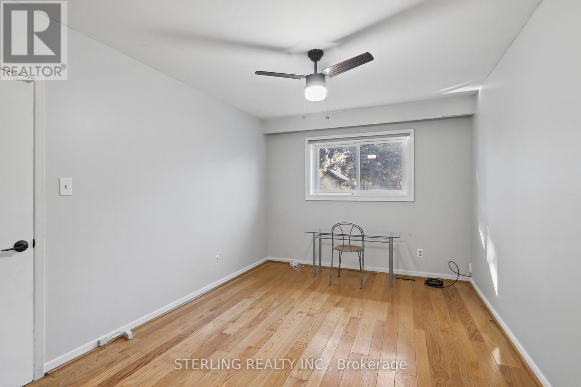
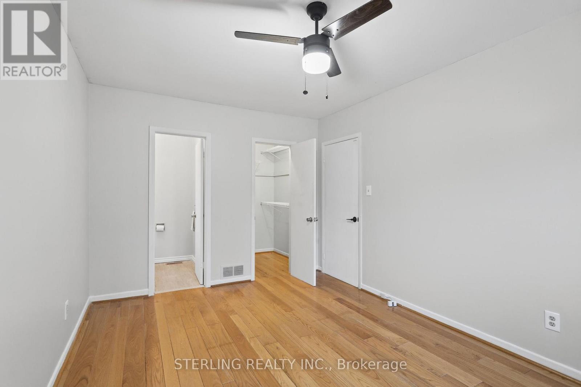
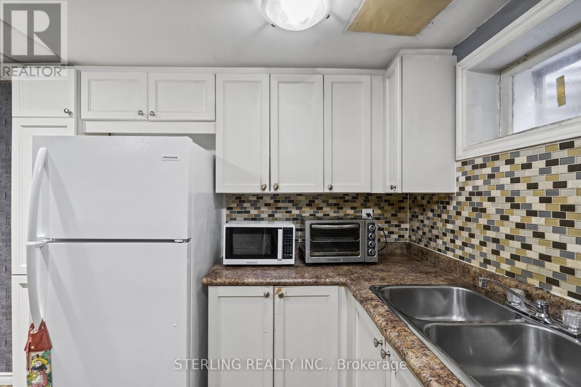
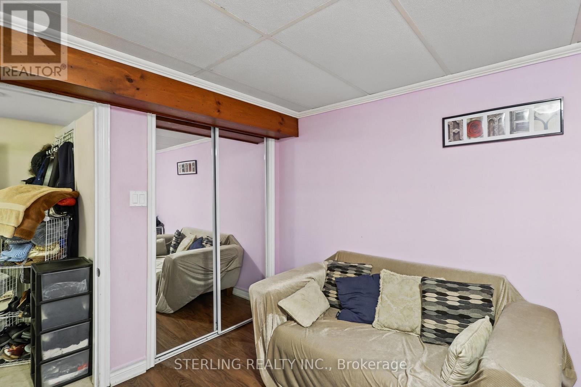
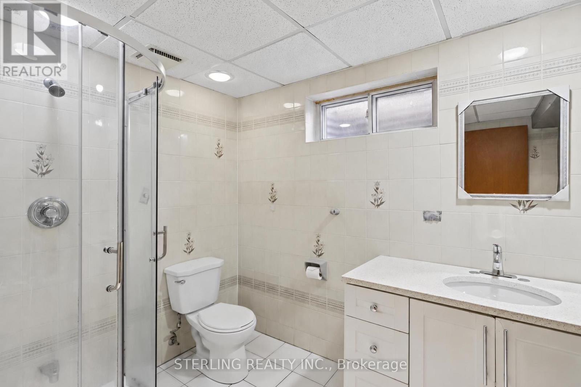
KING SIZE OPPORTUNITY - Bright, Spacious and Instantly Appealing! This Large and Attractive Home Features a Generously Sized Living Area with LARGE BOW Window that Offers an Abundance of Natural Light! Boasts Designer Kitchen with Eat-in Area, Tiled Floor, Quartz Counter Tops and S/S Appliances! Primary Bedroom Features 2-Piece Ensuite Washroom. SHOWCASES a Large 2-Bedroom Secondary Basement Suite with 3-Piece Washroom, Ample Living Room and Eat-in Kitchen - IDEAL RENTAL as supplemental Income or IN-LAW Suite for Extended Family. OVERSIZED Basement Windows For Compliance! Tenant willing to stay or leave. Renovated Home (Circa 2020) with newer Washrooms, Flooring and baseboards! UP- GRADED MECHANICALS (Circa 2020) Gives You Piece of Mind With Nothing To Do! >> Refurbished Main Bathroom, Quality Roof providing Long Lasting Attractive Durability! ALL NEWER Windows, Furnace, on demand hot water, Eves and Soffits. >>STEPS TO Park Trail System and Creek! >>Centrally Located Walking Distance to Elementary and Public/Catholic High Schools & Shopping. >>> Many Fine Features Round Out This Rare Offering - Move in and Enjoy! (id:44040)

Building

Size:1100 - 1500 sqft
Parking Spaces:

2

Bedrooms:

5 | (3 Above Ground) | (2 Below Ground)

Bathrooms:

3 | (1 Half)

Basement:N/A (Finished), N/A
Flooring:Laminate, Ceramic, Hardwood
Roof:-
Heating:

Natural gas (Forced air)

Fireplace:-
Cooling:Central air conditioning
Utility Water:Municipal water
Foundation:Concrete
Architecture:Bungalow
Construction Date:Invalid Date

Rooms

Bedroom 2

Basement

Dimension: 4.1 m x 2.74 m

Laundry room

Basement

Dimension: 4.91 m x 2.01 m

Recreational, Games room

Basement

Dimension: 6.96 m x 3.76 m

Kitchen

Basement

Dimension: 3.38 m x 3.29 m

Bedroom

Basement

Dimension: 4.31 m x 3.65 m

Living room

Ground level

Dimension: 5.64 m x 3.91 m

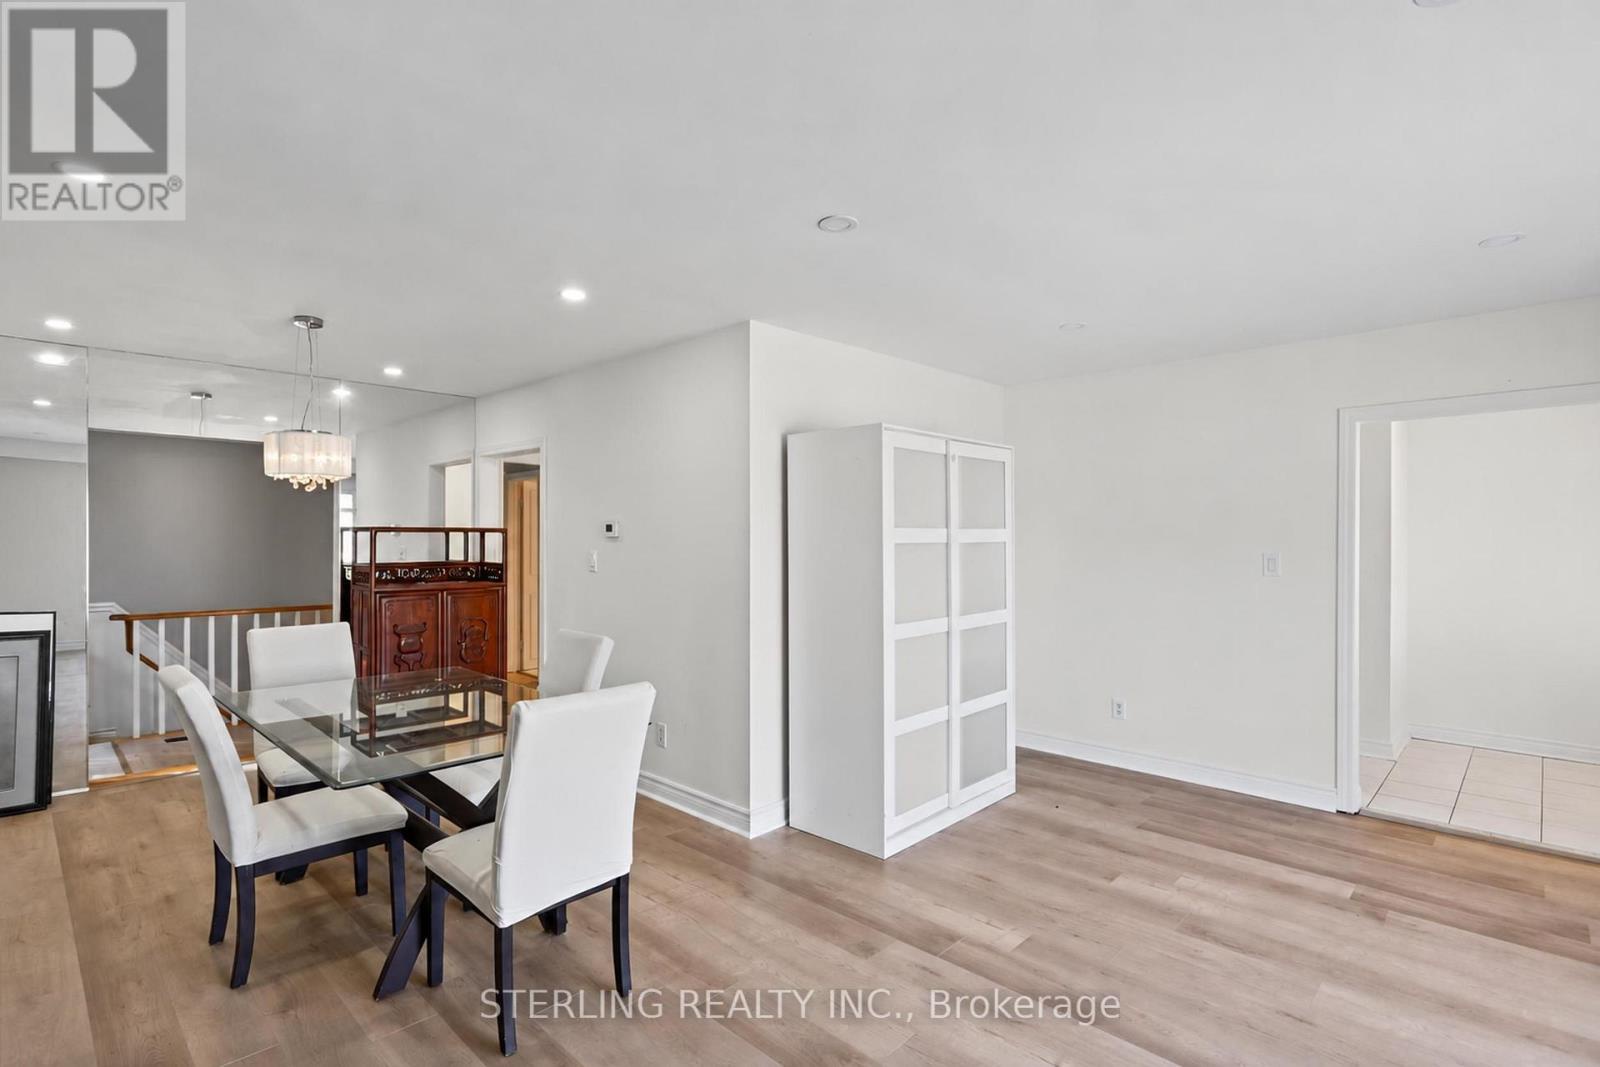
Dining room

Ground level

Dimension: 3.1 m x 2.97 m

Kitchen

Ground level

Dimension: 3.95 m x 3.26 m

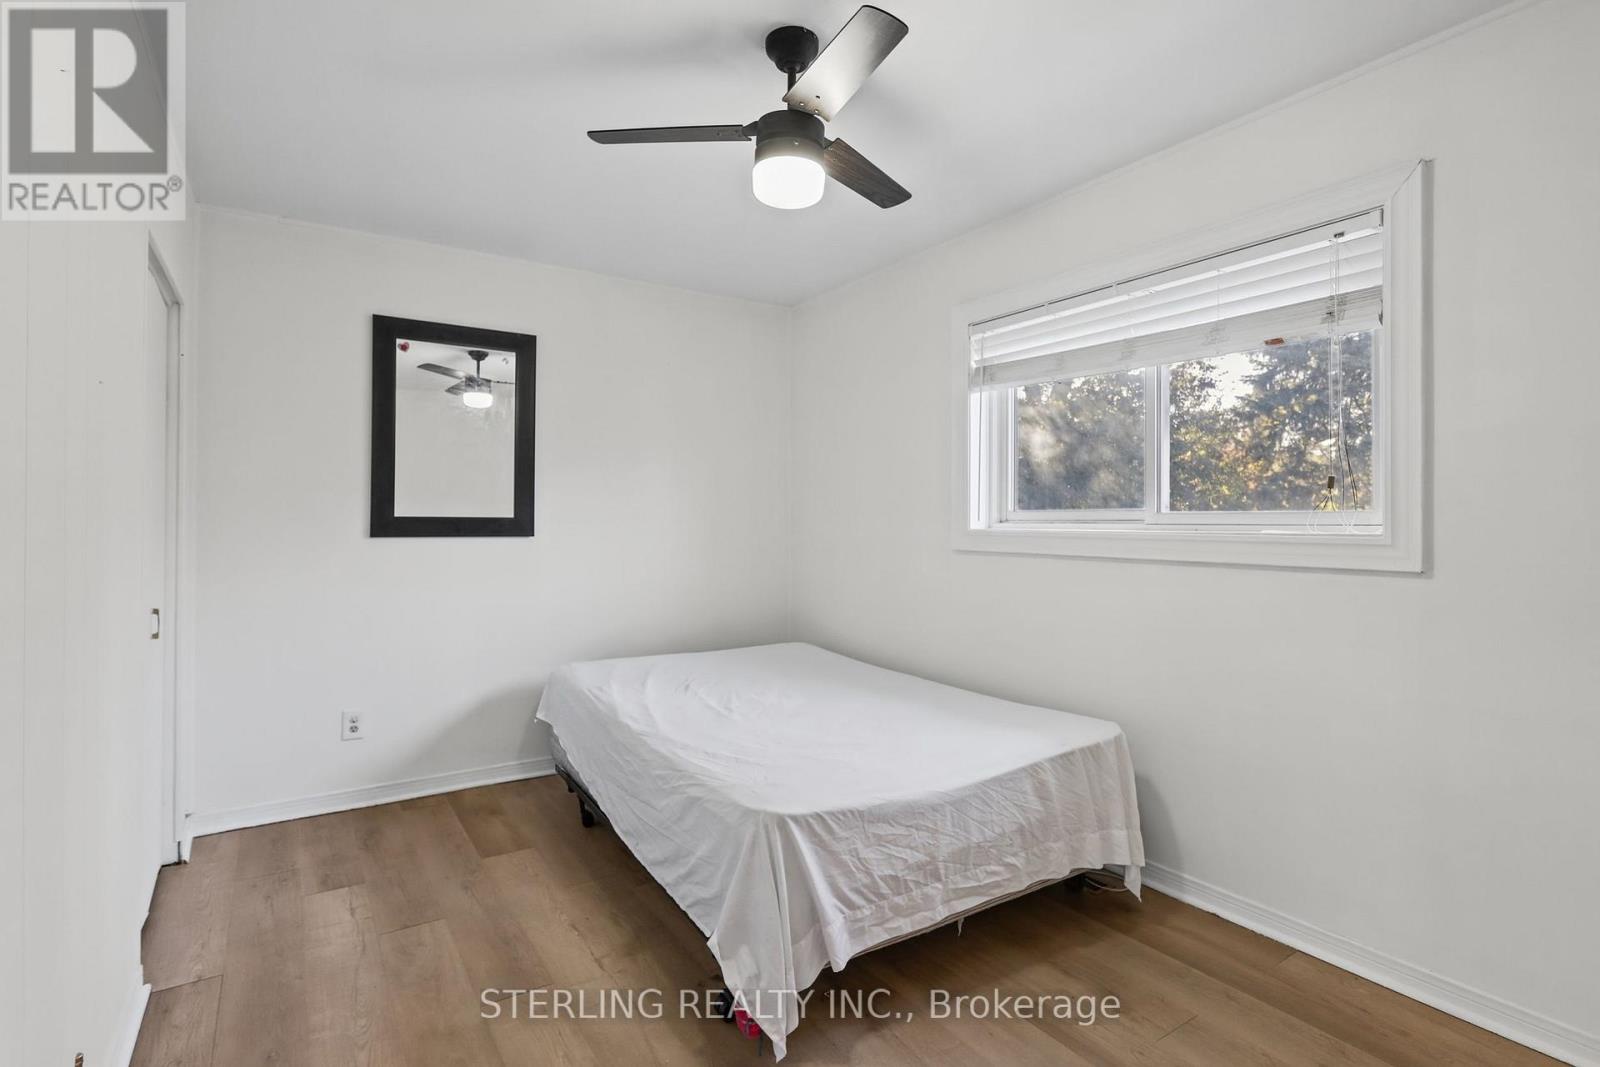
Primary Bedroom

Ground level

Dimension: 4.31 m x 2.91 m

Bedroom 2

Ground level

Dimension: 4.14 m x 2.68 m

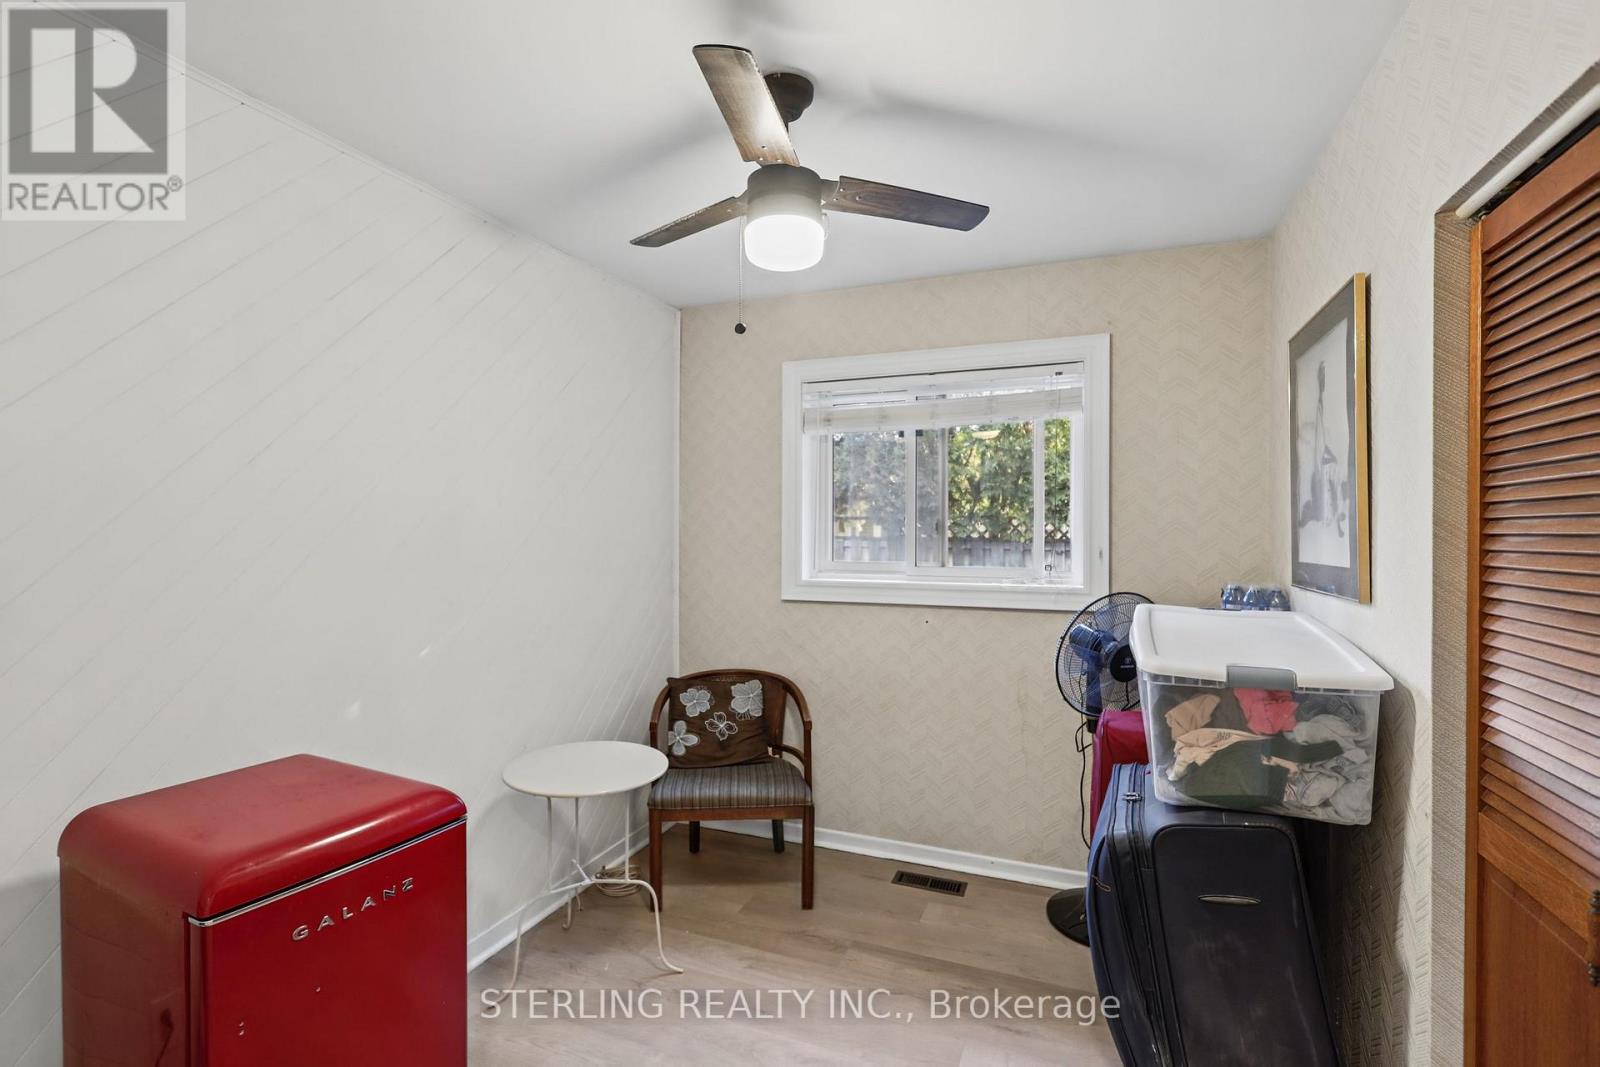
Bedroom 3

Ground level

Dimension: 3.01 m x 2.42 m

Area Amenities With Map

Comparables

This listing doesn't have any similar comparables!

The listing data above is provided under copyright by the Canadian Real Estate Association. The listing data is deemed reliable but is not guaranteed accurate by the Canadian Real Estate Association or Guglu.