
206 Berkeley Street, Toronto (moss Park), Ontario
1 / 31
Images

Images

Video

Video

Book Tour

Book Tour

Apply

Apply

206 Berkeley Street, Toronto (moss Park), Ontario

For Sale 1 day
CA$1,229,000
couple_bed
2 Bedrooms
bath_room
2 Bathrooms
garage
2 Parking Spaces
kitchen
1 Kitchen
size
1100 - 1500 sqft sqrt

Property Details

Days on Guglu

1 day

MLS®

C14168112

Type

Single Family
Year Built

Year Built

Unavailable
Ownership

Ownership

Freehold
Lot size

Lot size

18 ft ,3 in x 130 ft

Description

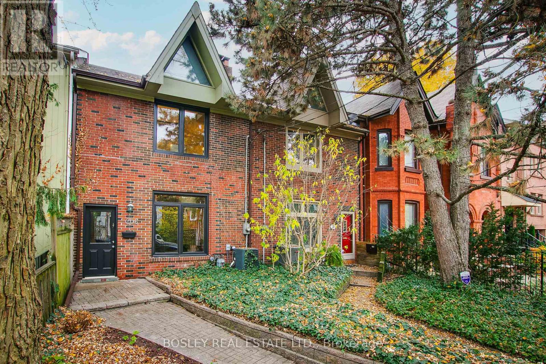
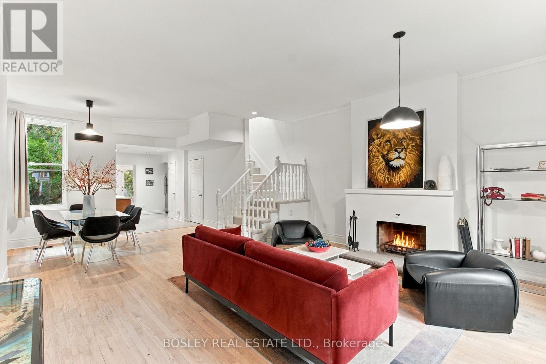
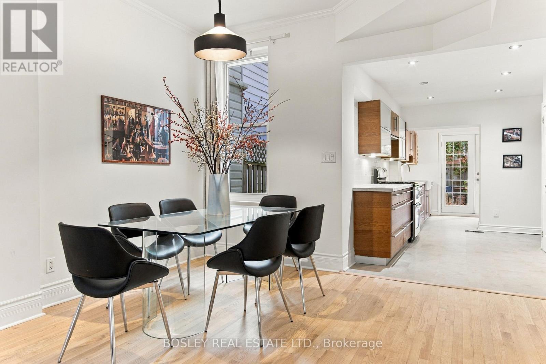
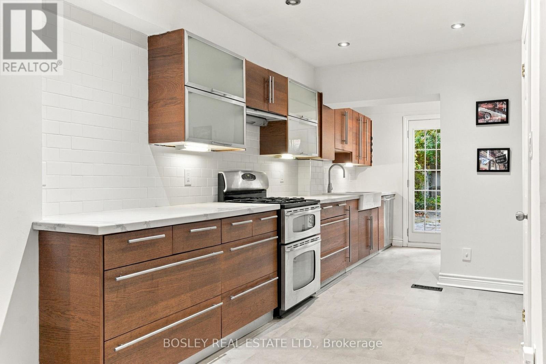
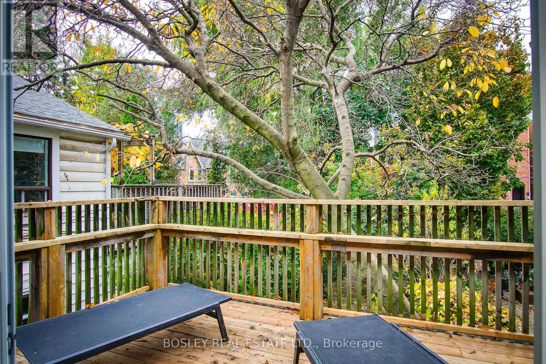
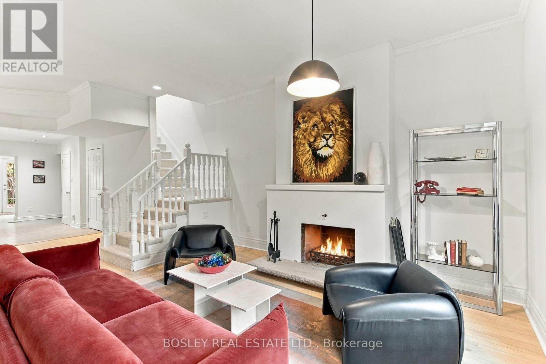
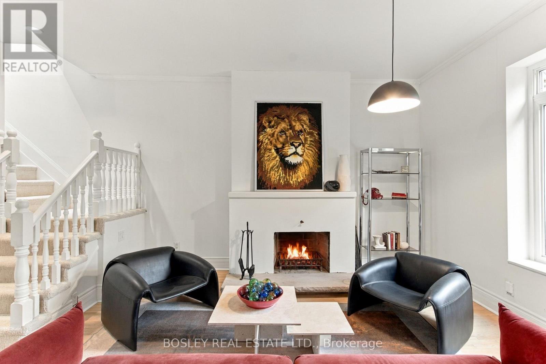
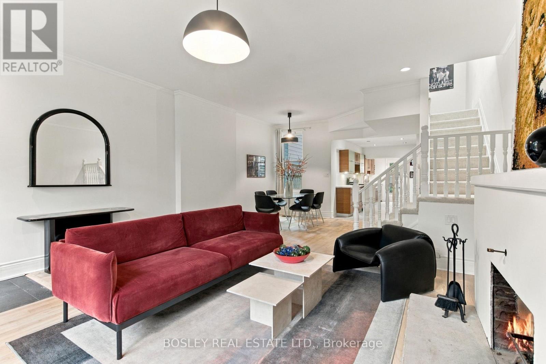
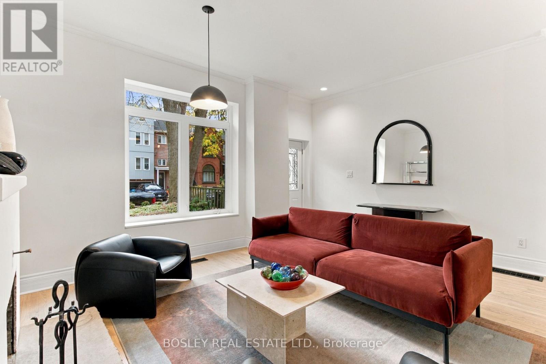
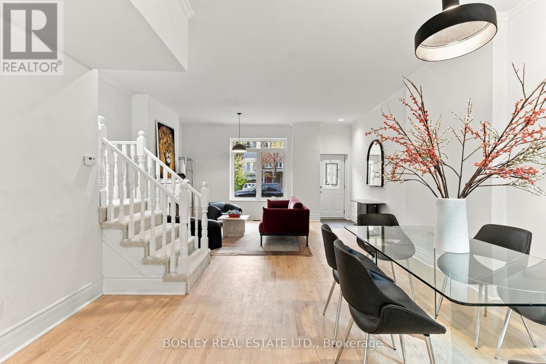
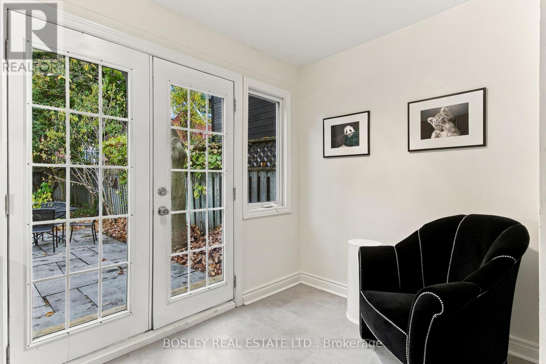
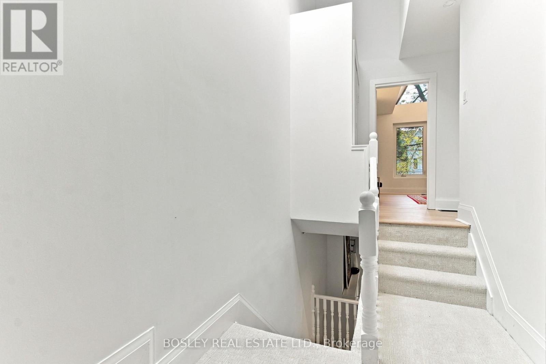
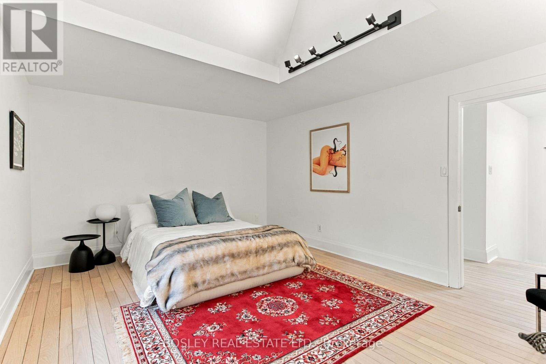
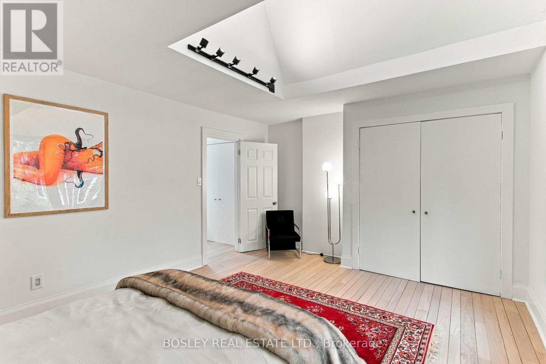
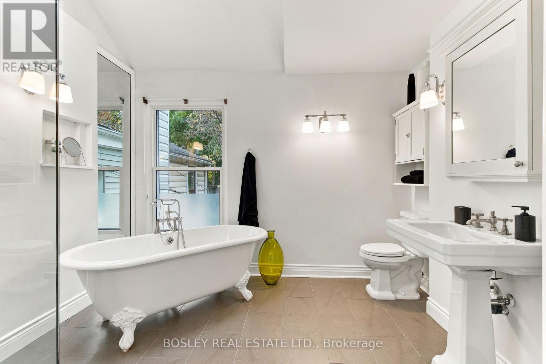
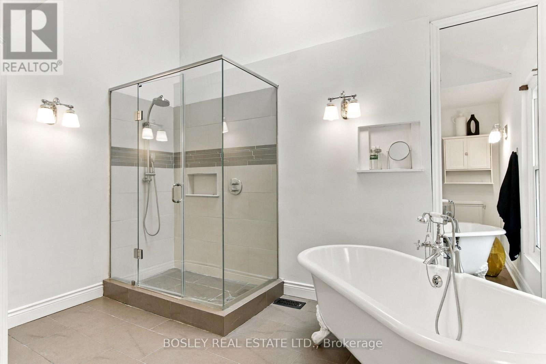
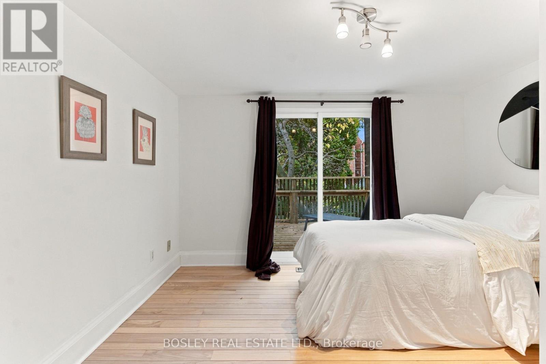
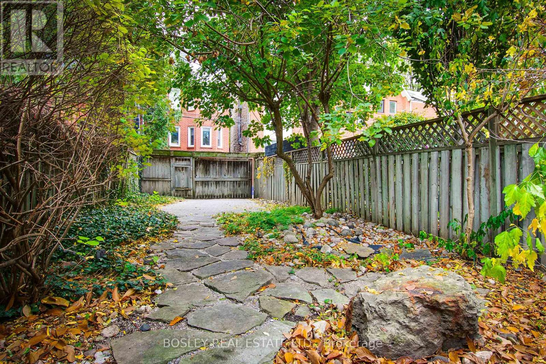
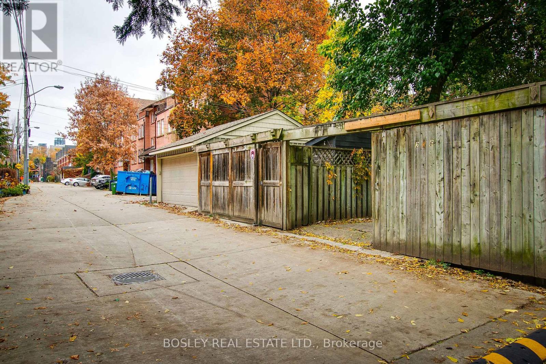
This charming Edwardian is an ideal house for the smaller family or a couple who love to entertain. The ground floor is large and wide and has great flow - ideal for 40 friends! The rear walkout leads to a deep west facing garden with multiple seating areas. The house is light and airy with large windows and multiple skylights. The modern kitchen has an adjacent breakfast nook that walks-out to the garden. Upstairs the spacious primary has a cathedral ceiling and double closets. The spa-like main bath has a skylight; a clawfoot soaker tub and a huge separate shower. The charming 2nd bedroom has a walk-out to a west facing deck nestled under a tree. Let's talk potential. This wide and deep lot can easily park 2 cars; 4 with tandem parking. There is space for a double garage, or a garage and a garden suite. At the back is Milan Street. Half the block have severed half the lot and created new building lots on Milan. We checked. The City says its relatively easy with the many precedents nearby. All this in a great lower Cabbagetown location. Easy access to transit and all the best of downtown! (id:44040)

Building

Size:1100 - 1500 sqft
Parking Spaces:

2

Bedrooms:

2 | (2 Above Ground)

Bathrooms:

2 | (1 Half)

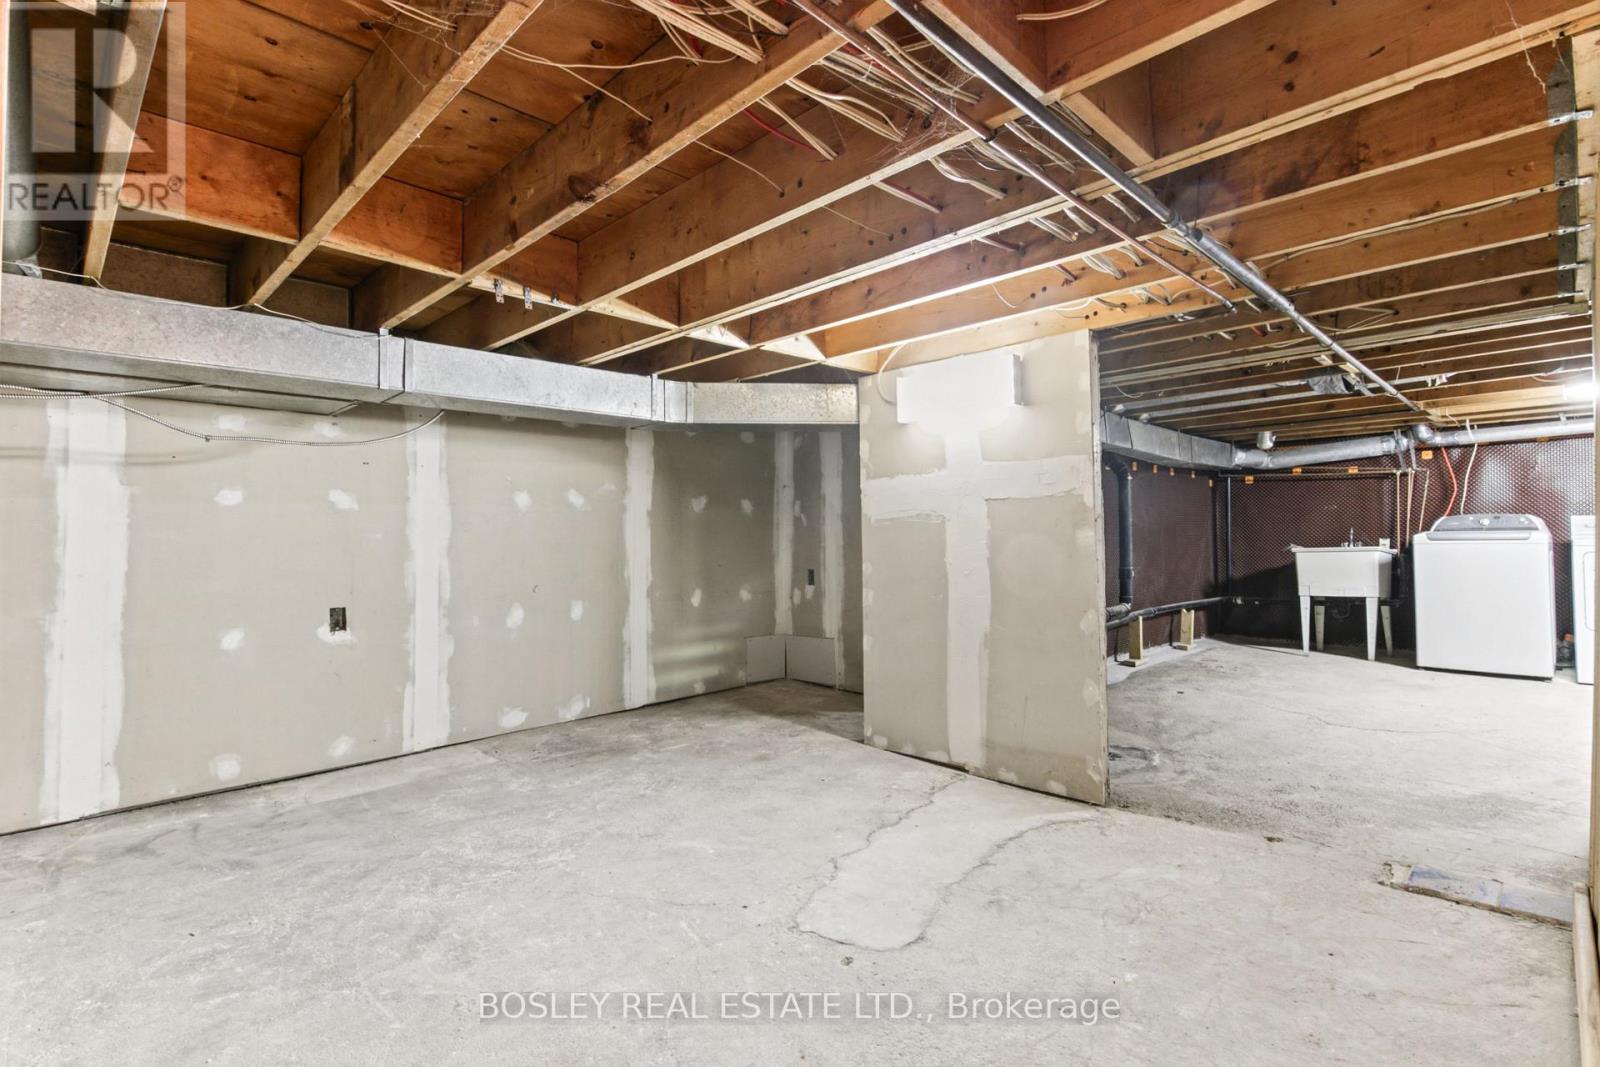
Basement:N/A (Unfinished)
Flooring:Hardwood, Tile, Concrete
Roof:-
Heating:

Natural gas (Forced air)

Fireplace:-
Cooling:Central air conditioning
Utility Water:Municipal water
Foundation:Brick, Stone
Architecture:-
Construction Date:Invalid Date

Rooms

Bedroom

Second level

Dimension: 3.86 m x 3.66 m

Bathroom

Second level

Dimension: 4.1 m x 3.75 m

Primary Bedroom

Second level

Dimension: 5.23 m x 3.78 m

Utility room

Basement

Dimension: 4.88 m x 3.58 m

Furnace

Basement

Dimension: 7.21 m x 5.03 m

Living room

Main level

Dimension: 5.23 m x 4.22 m

Dining room

Main level

Dimension: 4.22 m x 3.39 m

Kitchen

Main level

Dimension: 3.96 m x 3.56 m

Eating area

Main level

Dimension: 3 m x 2.01 m

Features

Lane

Area Amenities With Map

Comparables

This listing doesn't have any similar comparables!

The listing data above is provided under copyright by the Canadian Real Estate Association. The listing data is deemed reliable but is not guaranteed accurate by the Canadian Real Estate Association or Guglu.