
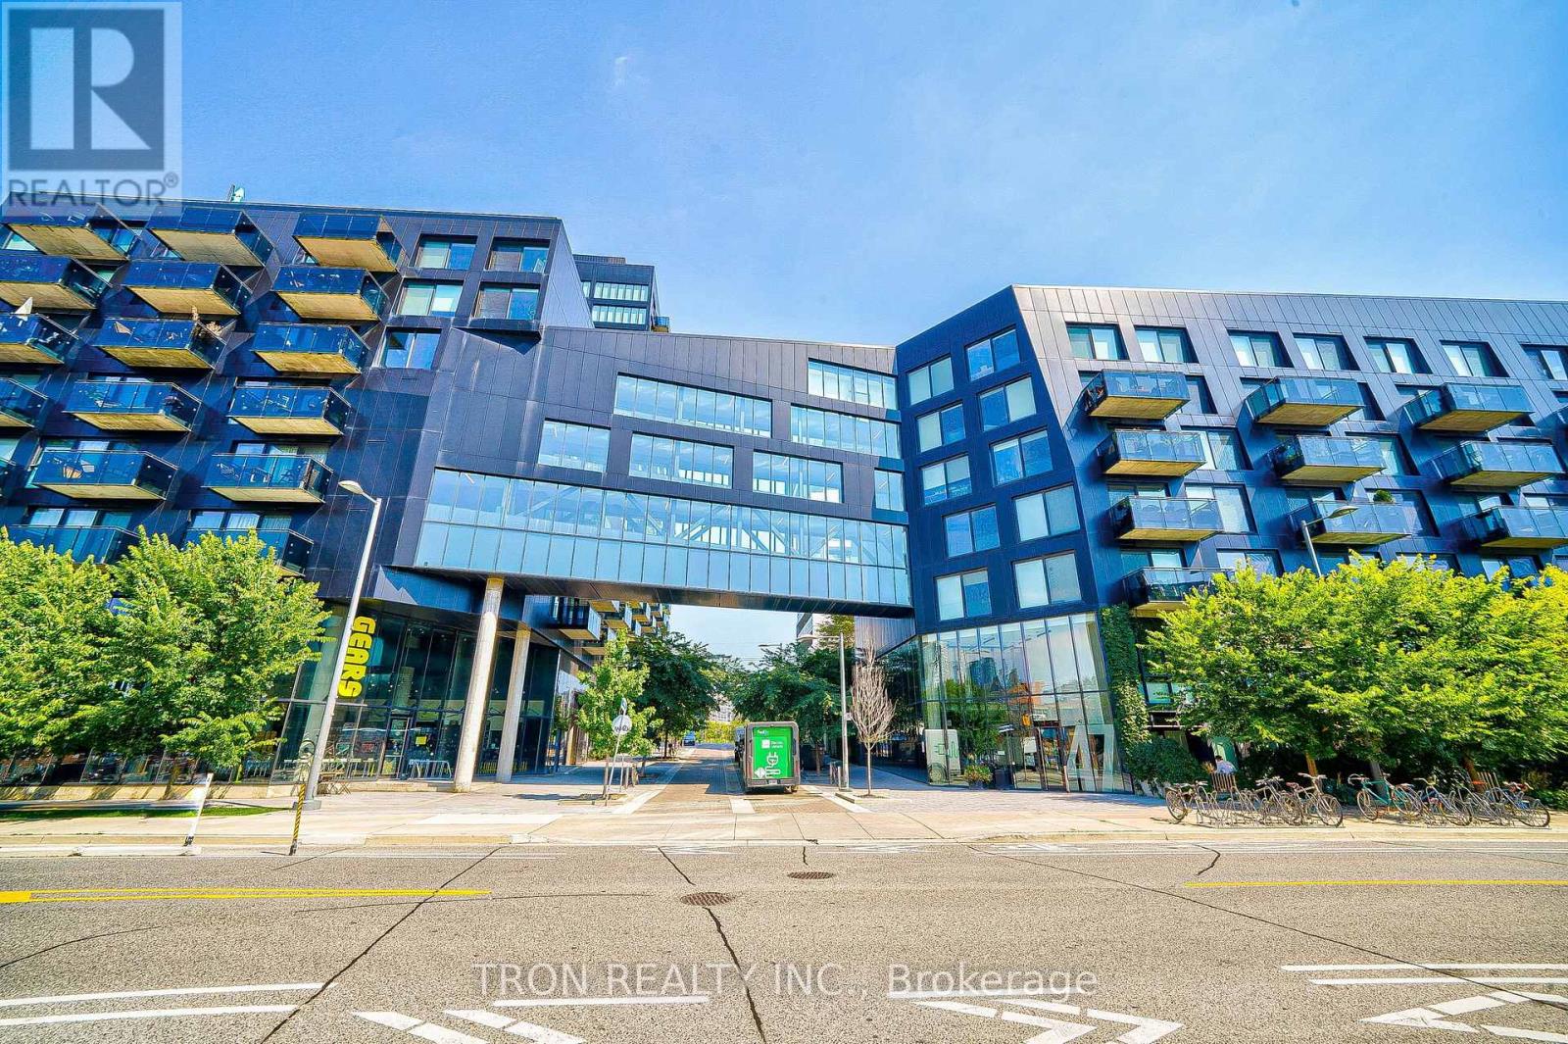
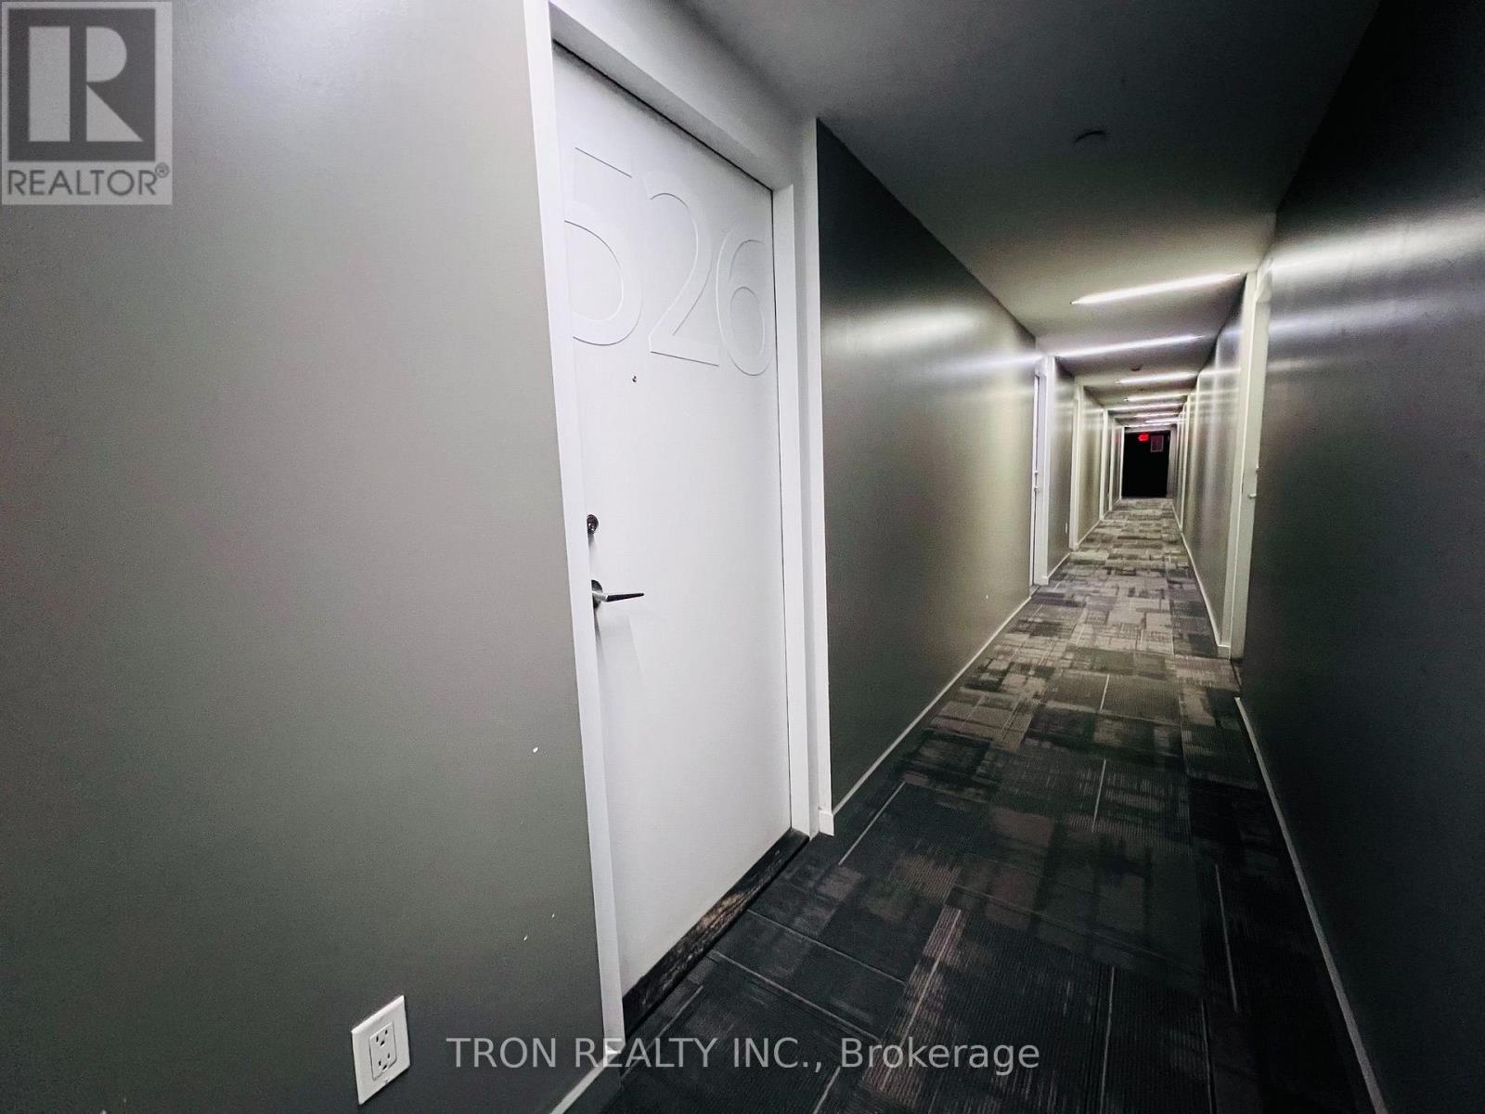
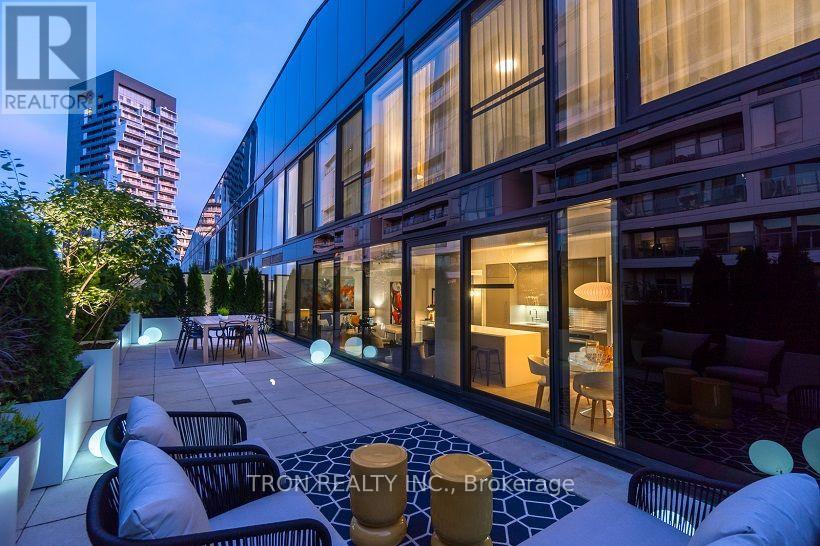
526 - 47 Lower River Street, Toronto (moss Park), Ontario
1 / 18
Images

Images

Video

Video

Book Tour

Book Tour

Apply

Apply

526 - 47 Lower River Street, Toronto (moss Park), Ontario

For Sale 21 hours
CA$375,000
couple_bed
1 Bedrooms
bath_room
1 Bathrooms
garage
0 Parking Spaces
kitchen
1 Kitchen
size
0 - 499 sqft sqrt

Property Details

Days on Guglu

21 hours

MLS®

C14084546

Type

Single Family
Year Built

Year Built

Unavailable
Ownership

Ownership

Condominium/Strata
Lot size

Lot size

Unavailable

Description

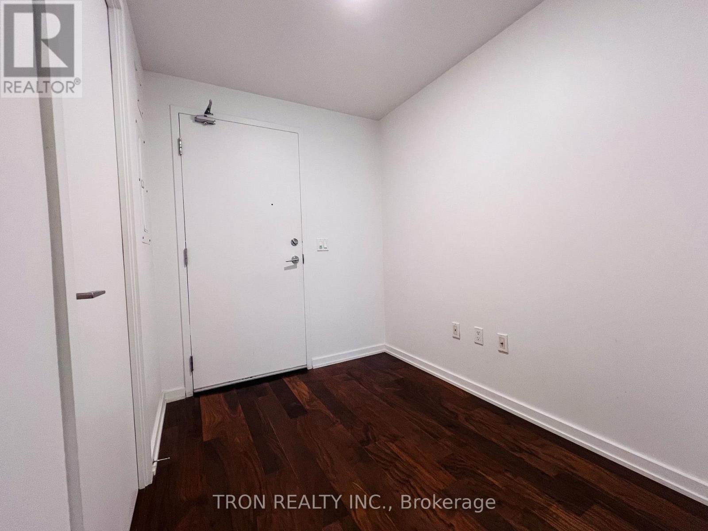
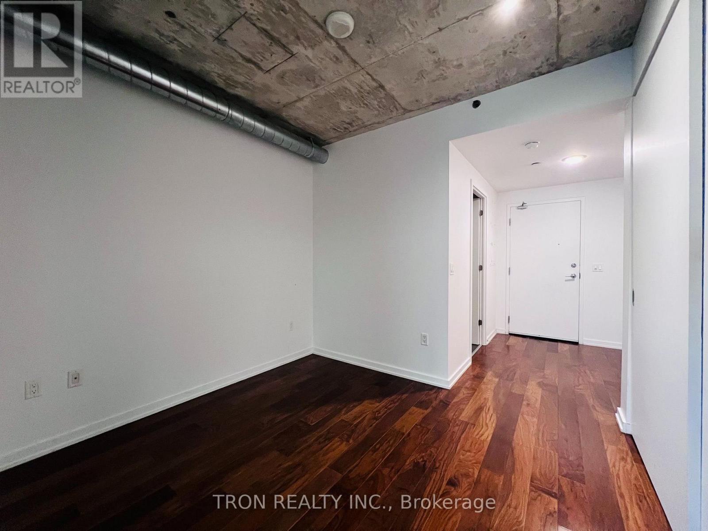
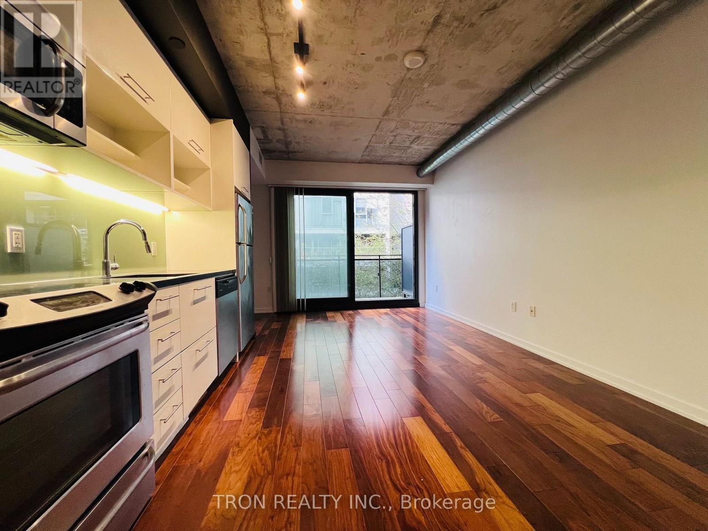
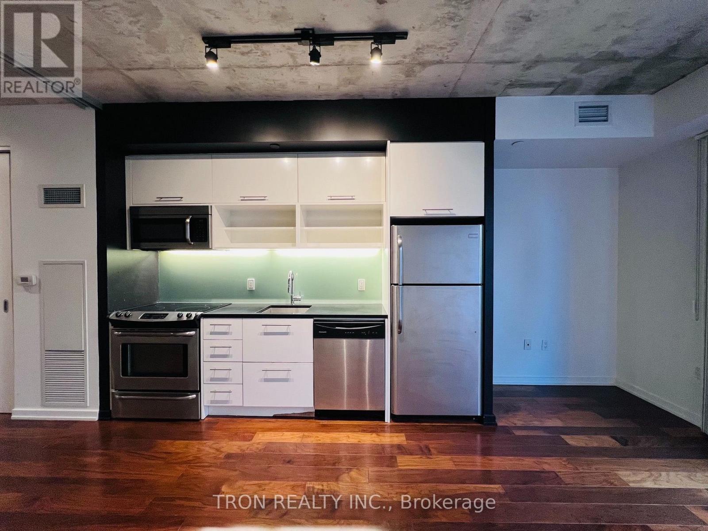
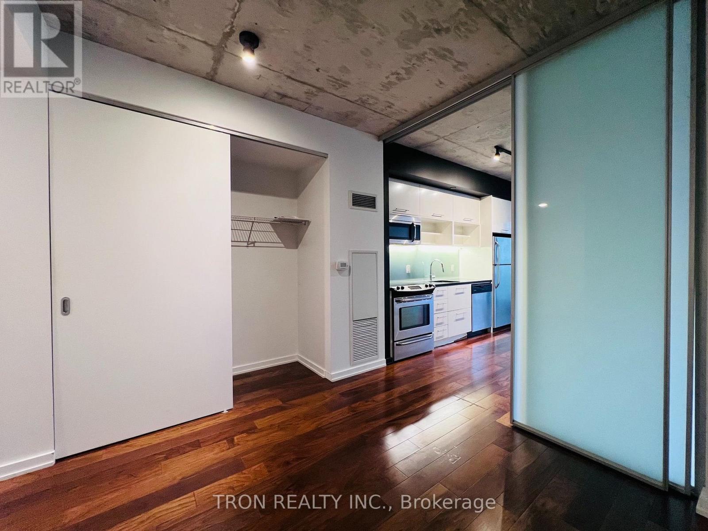
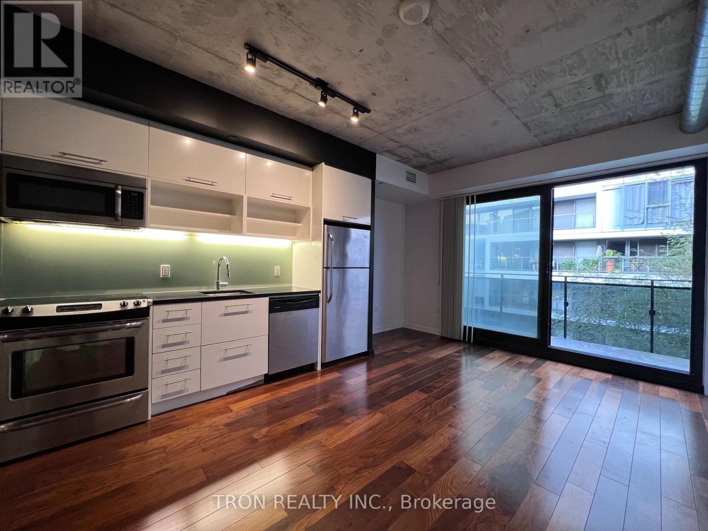
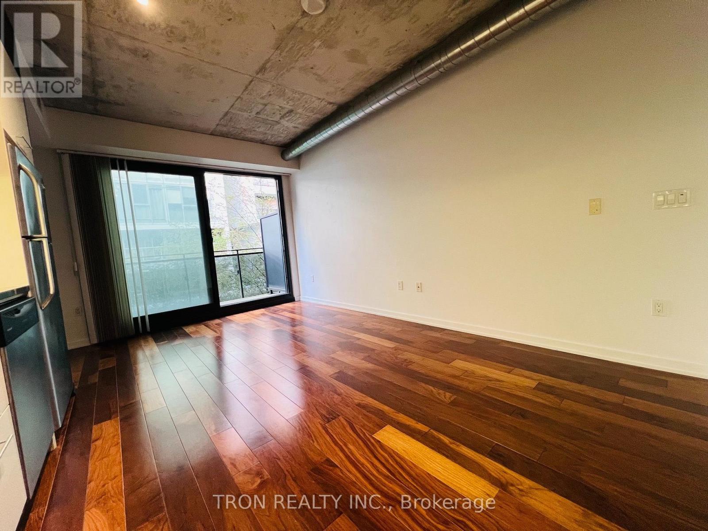
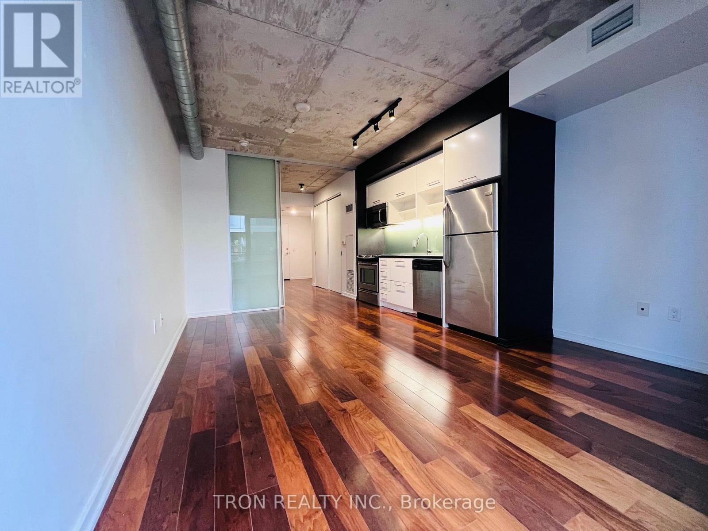
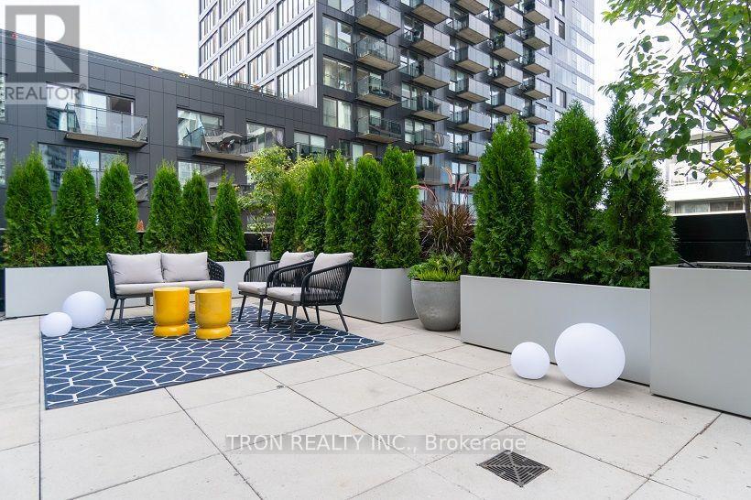
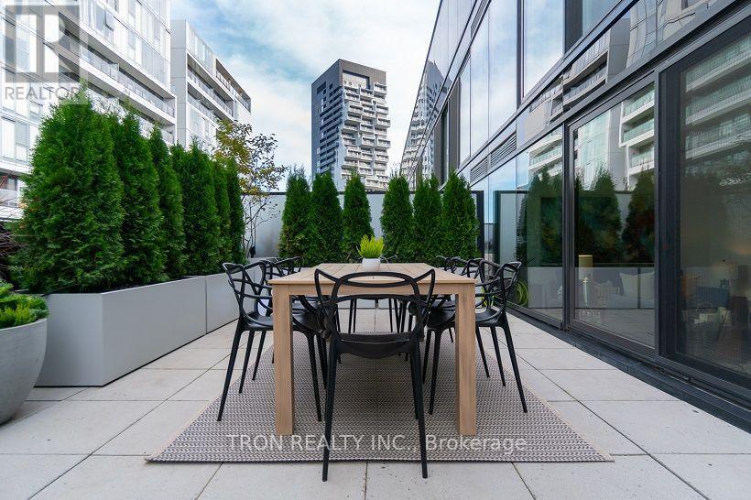
Stylish Jr. 1-Bedroom + Study at River City 1! Features 9' exposed concrete ceilings, floor-to-ceiling windows and glass doors, engineered hardwood flooring, and a modern designer kitchen with stainless steel appliances and quartz countertops. Enjoy resort-style amenities including a swimming pool and fitness centre, plus 23 acres of public parks, including 19-acre Don River Park and scenic trails. Steps to TTC, restaurants, shopping, and everyday amenities, with easy access to the DVP and downtown core. Walk to the Distillery District, Corktown, and St. Lawrence Market. Experience contemporary urban living at its finest! (id:44040)

Building

Size:0 - 499 sqft
Parking Spaces:

0

Bedrooms:

1 | (1 Above Ground)

Bathrooms:

1

Basement:None
Flooring:Hardwood, Porcelain Tile
Roof:-
Heating:

Natural gas (Forced air)

Fireplace:-
Cooling:Central air conditioning
Utility Water:-
Foundation:Poured Concrete
Architecture:-
Construction Date:Invalid Date

Rooms

Living room

Flat

Dimension: 5 m x 3.81 m

Dining room

Flat

Dimension: 5 m x 3.81 m

Kitchen

Flat

Dimension: 5 m x 3.81 m

Primary Bedroom

Flat

Dimension: 2.71 m x 3.03 m

Study

Flat

Dimension: 2.31 m x 1.94 m

Bathroom

Flat

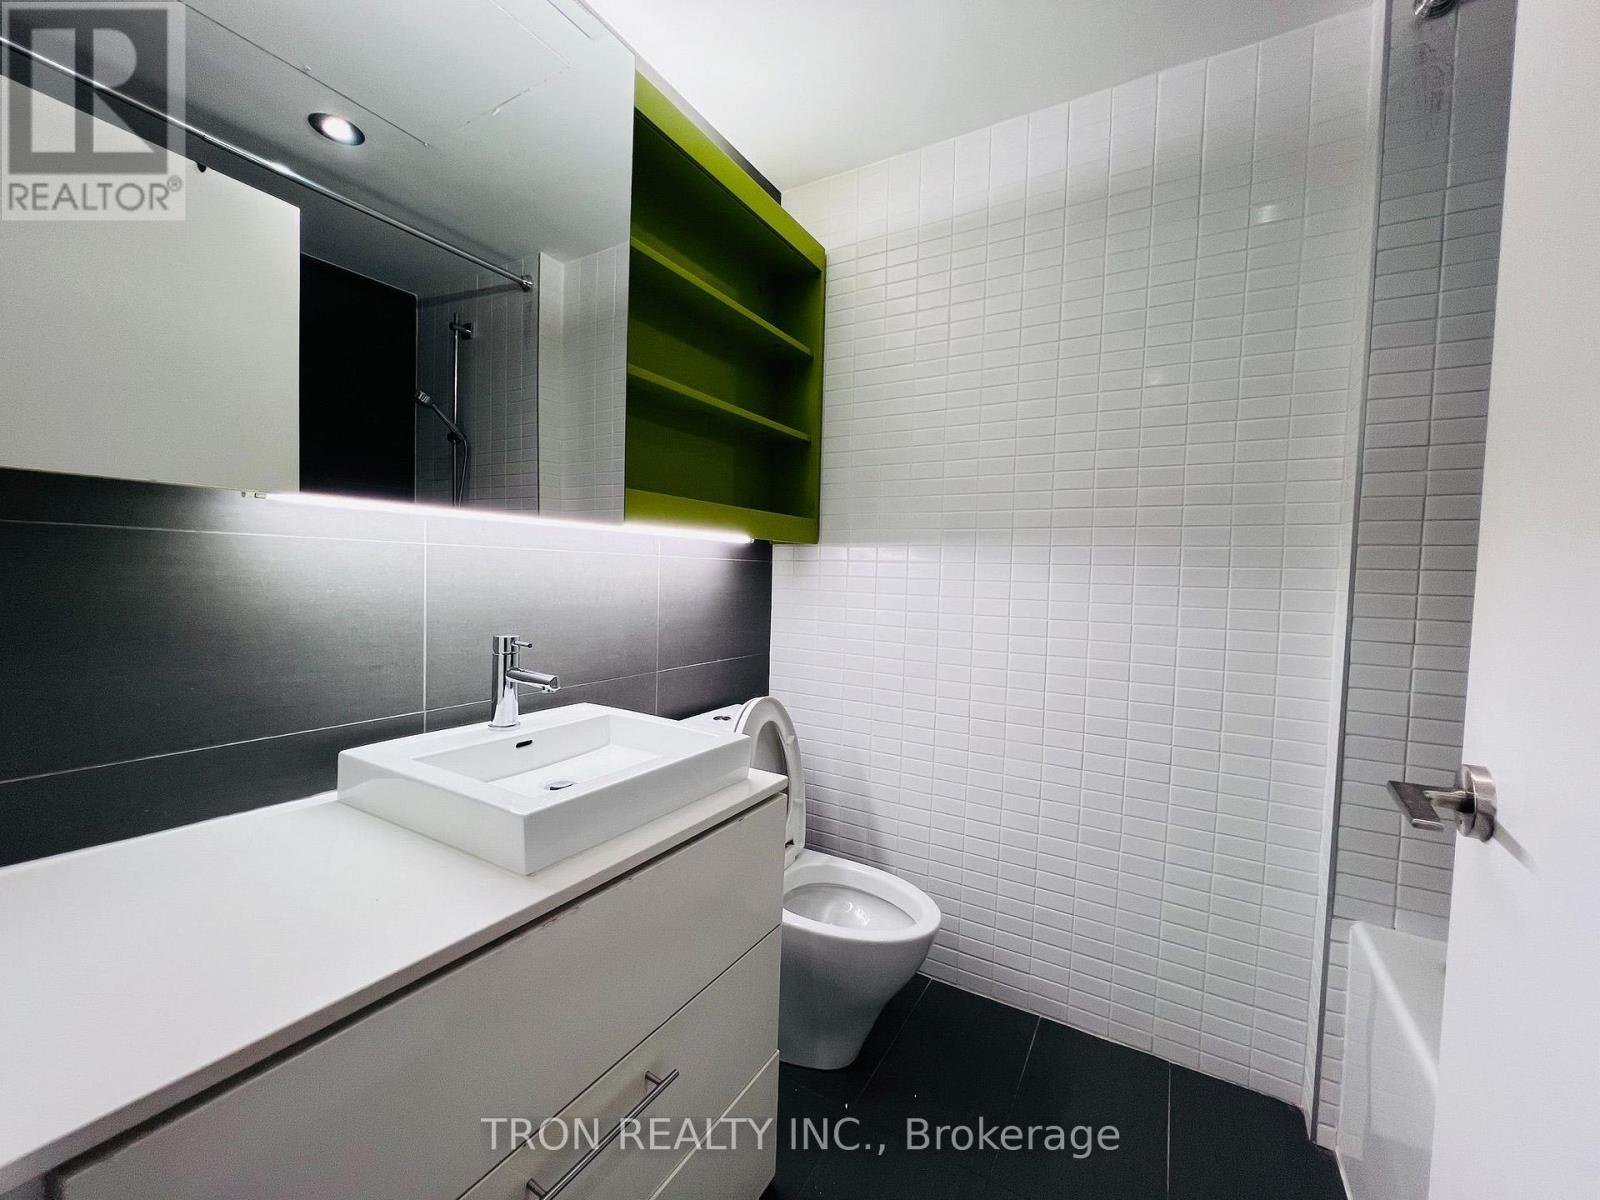
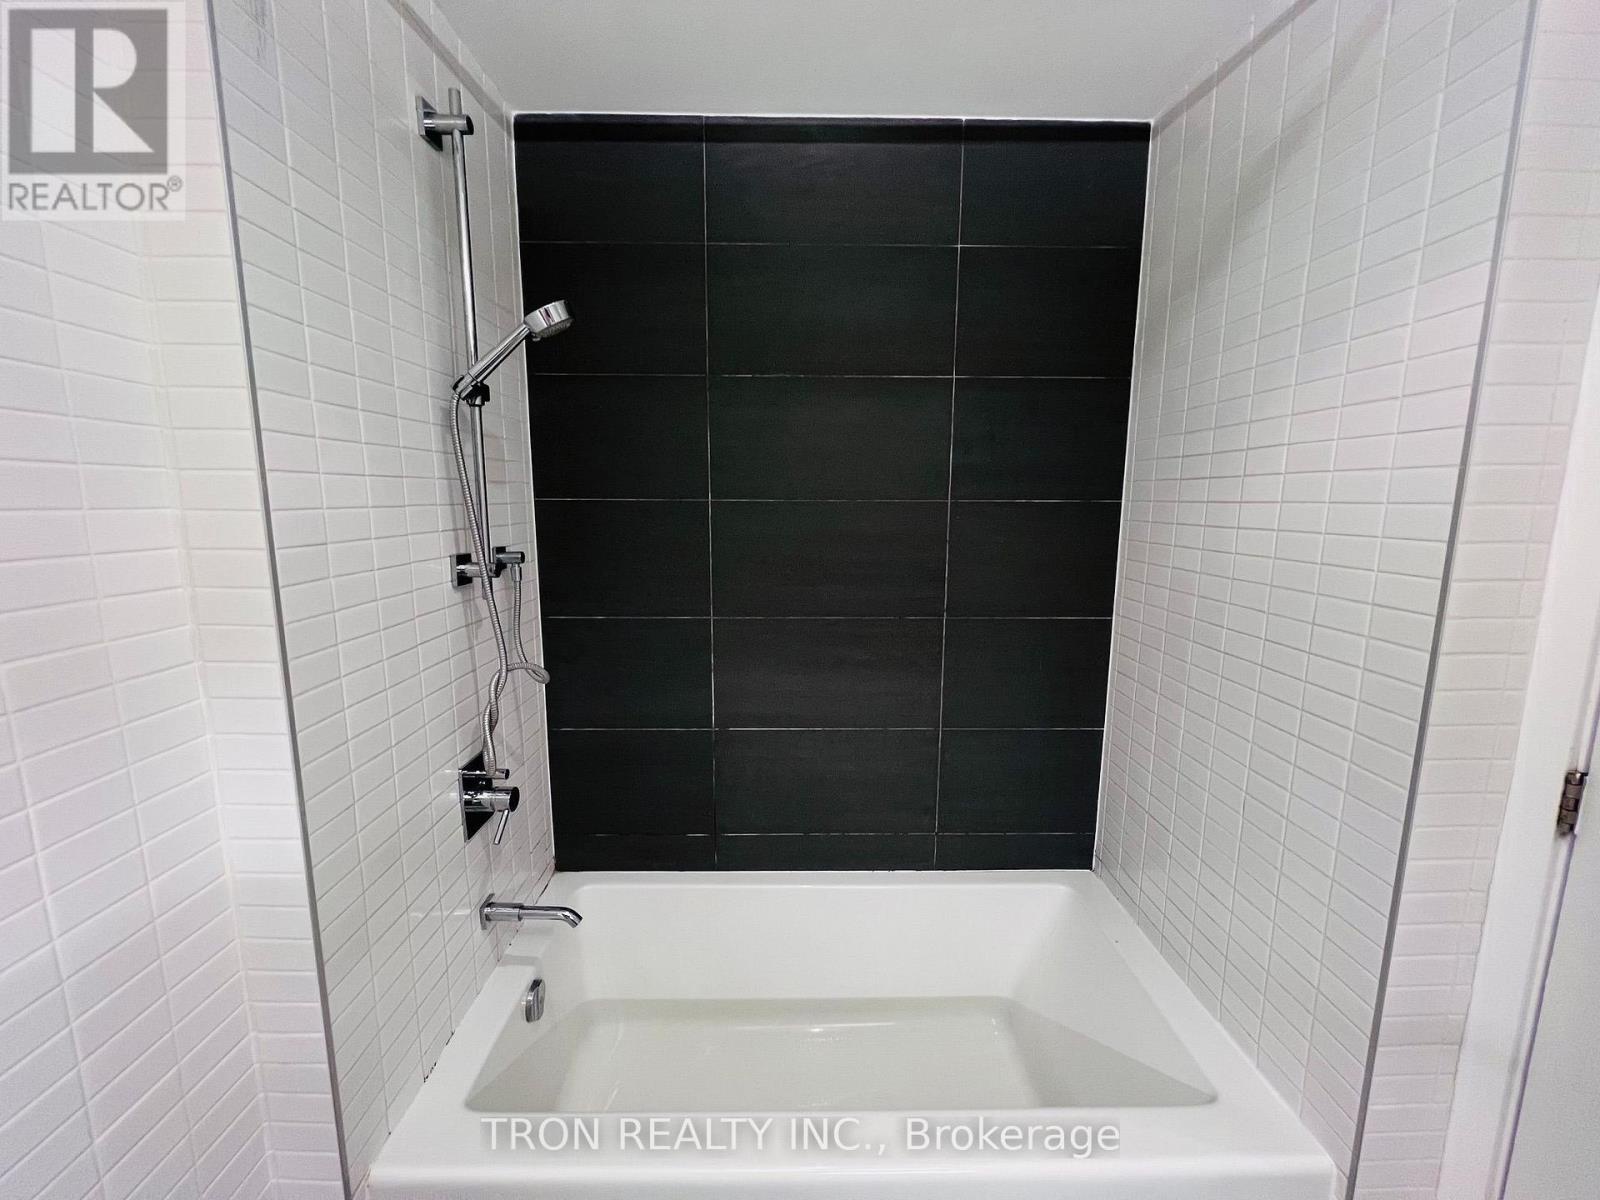
Dimension: 2.32 m x 1.78 m

Features

Balcony

Area Amenities With Map

Comparables

This listing doesn't have any similar comparables!

The listing data above is provided under copyright by the Canadian Real Estate Association. The listing data is deemed reliable but is not guaranteed accurate by the Canadian Real Estate Association or Guglu.