
6 Douville Court, Toronto (moss Park), Ontario
1 / 16
Images

Images

Video

Video

Book Tour

Book Tour

Apply

Apply

6 Douville Court, Toronto (moss Park), Ontario

For Sale 12 minutes
CA$1,149,999
couple_bed
3 Bedrooms
bath_room
2 Bathrooms
garage
1 Parking Spaces
kitchen
1 Kitchen
size
1100 - 1500 sqft sqrt

Property Details

Days on Guglu

12 minutes

MLS®

C14181972

Type

Single Family
Year Built

Year Built

Unavailable
Ownership

Ownership

Freehold
Lot size

Lot size

11 ft ,1 in x 121 ft ,8 in

Description

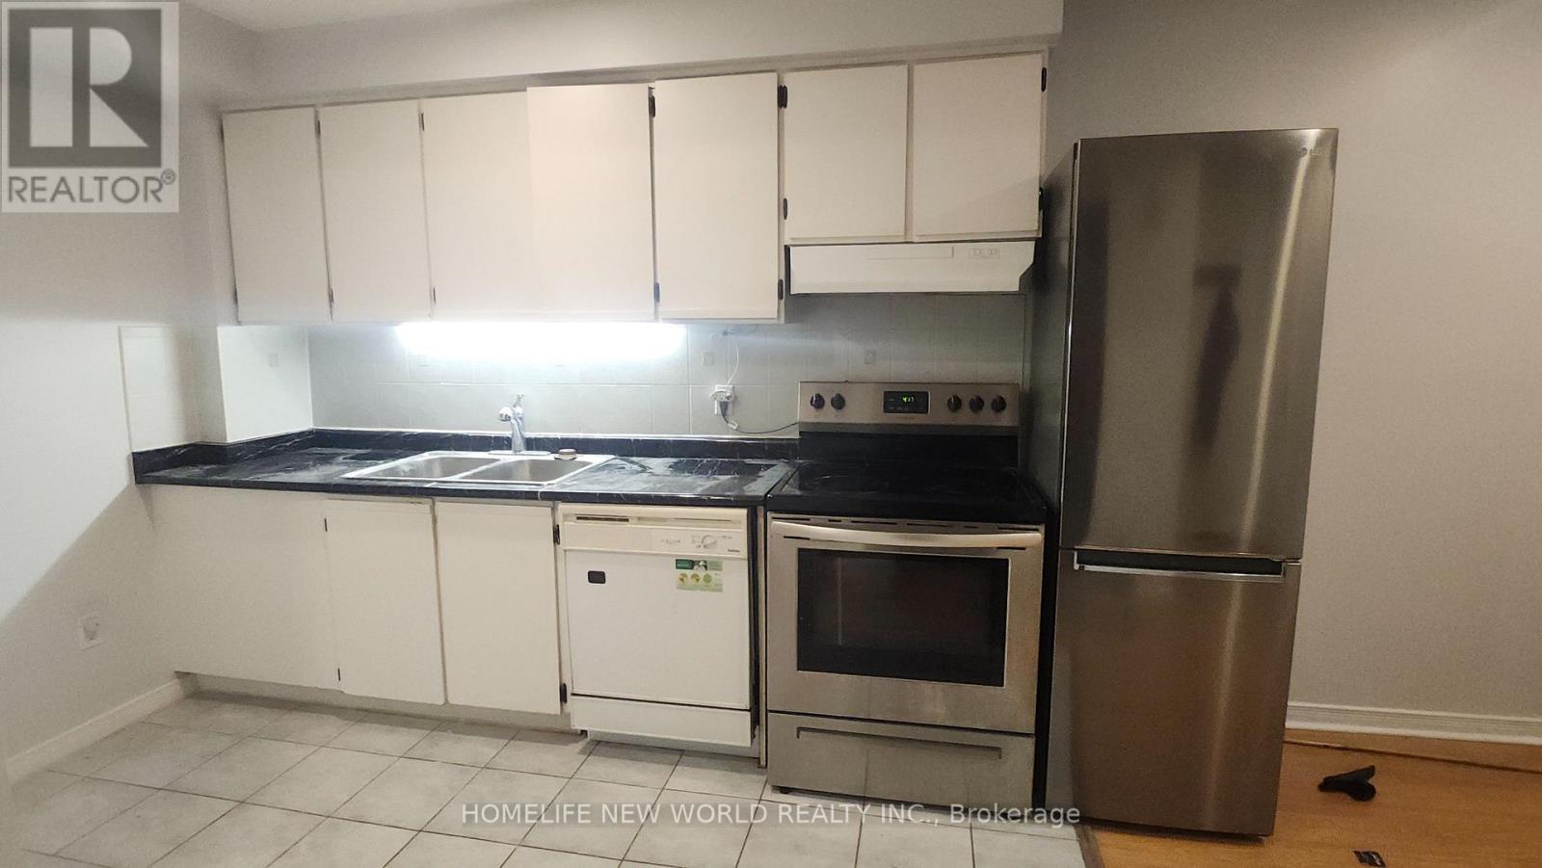
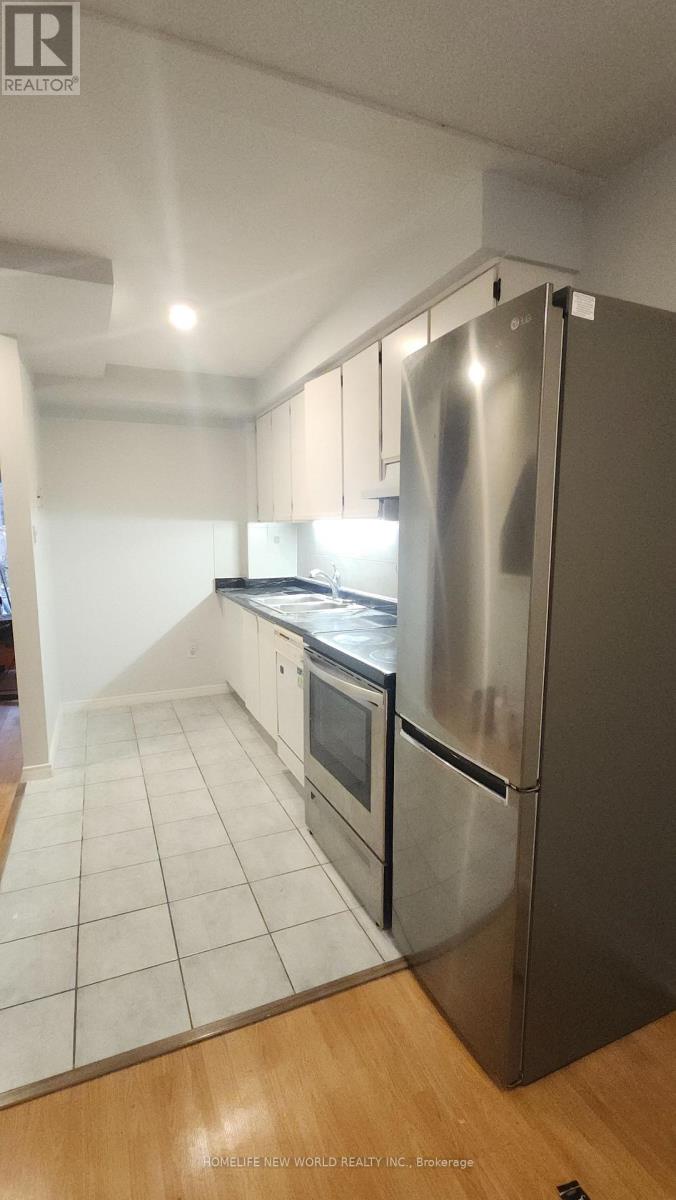
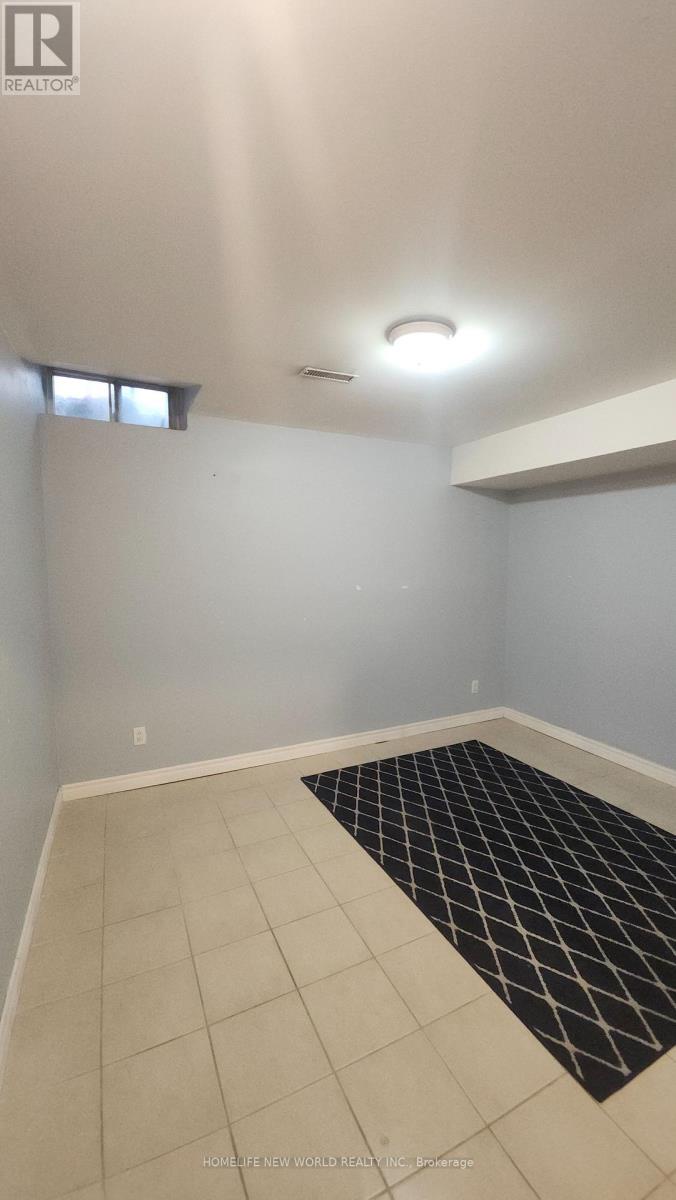
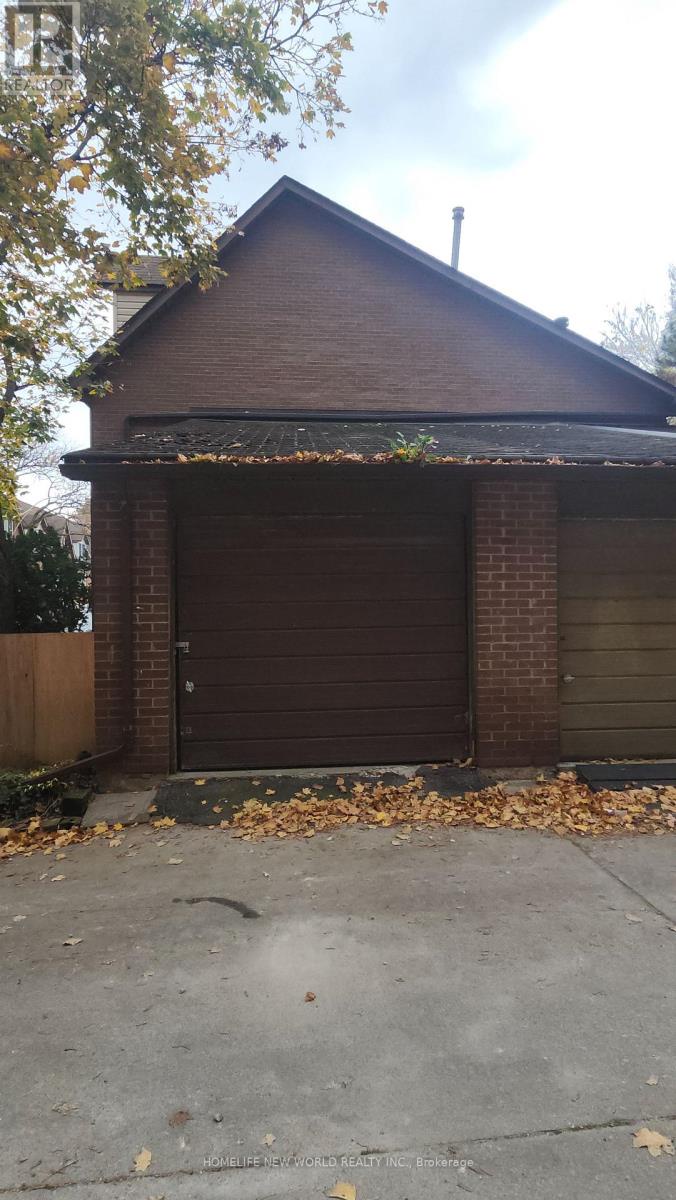
Welome to this 2 storey town home. Located in the Toronto's most iconic Distillry District and behind The Lawrence Market landmark, enjoy the many culture food offering around you, Wine/dine selections and walk to newly redevelped Lower Don River water front. Steps from the future new Subwayline on Front street. This house offer maxium flexiblity in terms of transportation, TTC, Subwayline, DVP, Gardiner, Lakeshore. This house offer a Private Master bedroom with private bath on the 3th floor , 2 stardard bedrms on the 2nd foor, Livingroom with a fireplace, Finished basment ,sump pump and large backyard to entertaim your friends and families ! Interior was newly painted , Stove and fridge recently replaced. Efficient Heat pump for A/C .You can upgrade this house to your style and enjoy for years to come ! Do not miss this opportunity, book an appointment. ( Garage is located at the North West corner of this row houses ) (id:44040)

Building

Size:1100 - 1500 sqft
Parking Spaces:

1

Bedrooms:

3 | (3 Above Ground)

Bathrooms:

2

Basement:N/A (Finished)
Flooring:Laminate
Roof:-
Heating:

Natural gas (Forced air)

Fireplace:-
Cooling:Central air conditioning
Utility Water:Municipal water
Foundation:Concrete
Architecture:-
Construction Date:Invalid Date

Rooms

Bedroom 2

Second level

Dimension: 3.7 m x 3.1 m

Bedroom 3

Second level

Dimension: 3.7 m x 2.7 m

Primary Bedroom

Third level

Dimension: 6.7 m x 3.1 m

Living room

Ground level

Dimension: 3 m x 2.6 m

Eating area

Ground level

Dimension: 2.9 m x 2.29 m

Kitchen

Ground level

Dimension: 3.35 m x 1.95 m

Area Amenities With Map

Comparables

This listing doesn't have any similar comparables!

The listing data above is provided under copyright by the Canadian Real Estate Association. The listing data is deemed reliable but is not guaranteed accurate by the Canadian Real Estate Association or Guglu.