
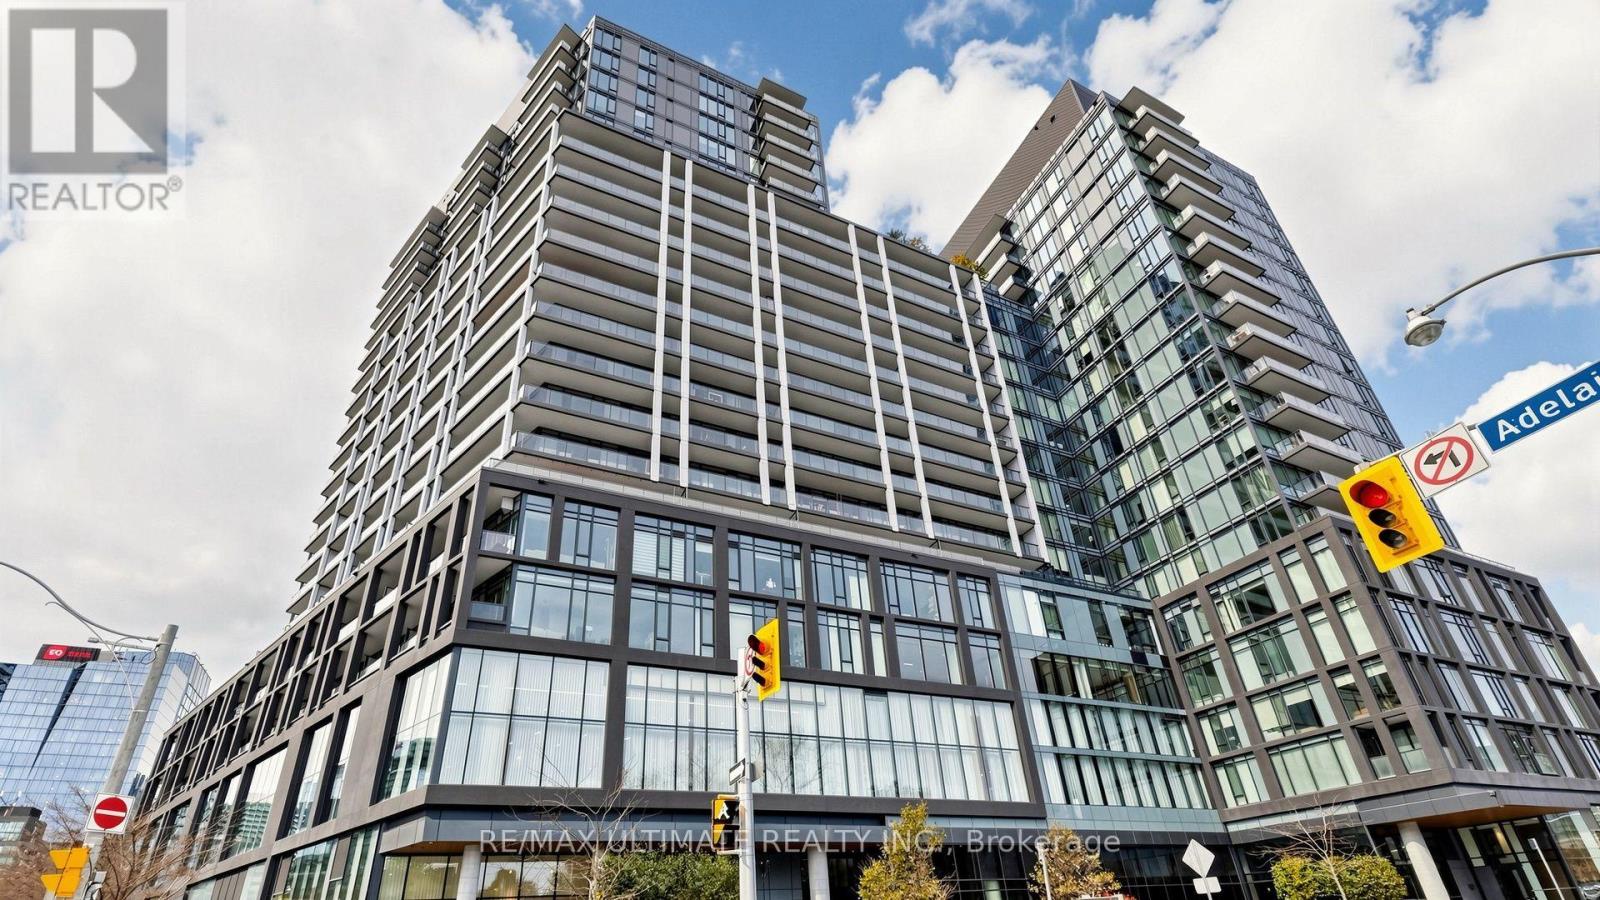
715 - 50 Power Street, Toronto (moss Park), Ontario
1 / 39
Images

Images

Video

Video

Book Tour

Book Tour

Apply

Apply

715 - 50 Power Street, Toronto (moss Park), Ontario

For Sale 1 day
CA$469,900
couple_bed
2 Bedrooms
bath_room
1 Bathrooms
garage
0 Parking Spaces
kitchen
1 Kitchen
size
600 - 699 sqft sqrt

Property Details

Days on Guglu

1 day

MLS®

C14167662

Type

Single Family
Year Built

Year Built

Unavailable
Ownership

Ownership

Condominium/Strata
Lot size

Lot size

Unavailable

Description

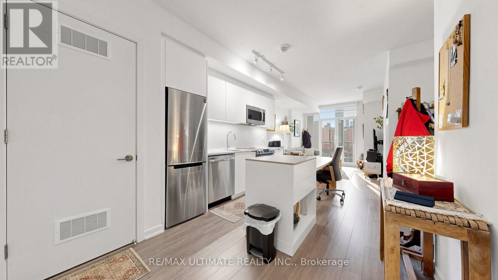
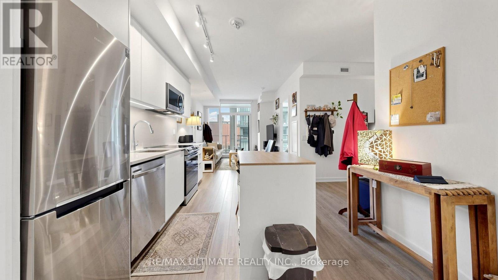
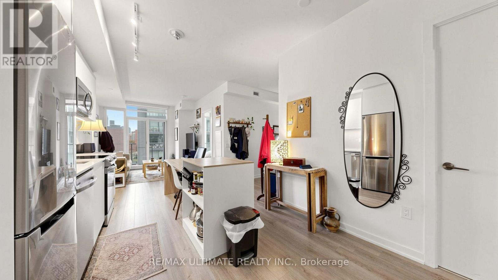
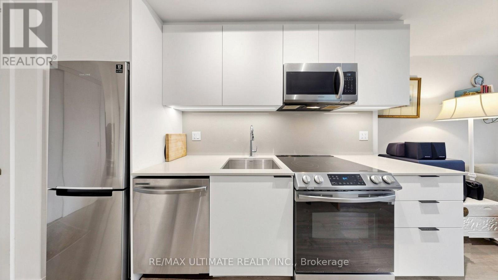
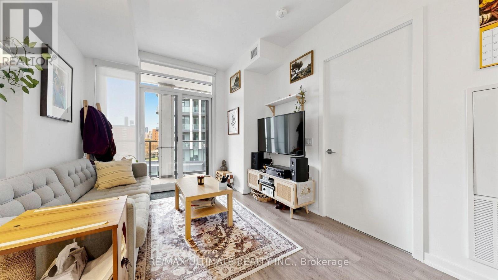
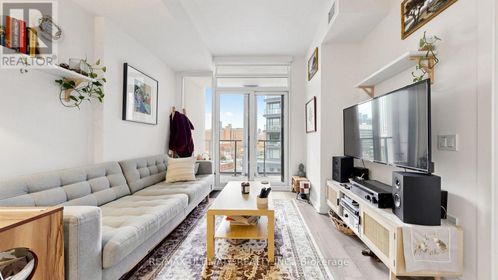
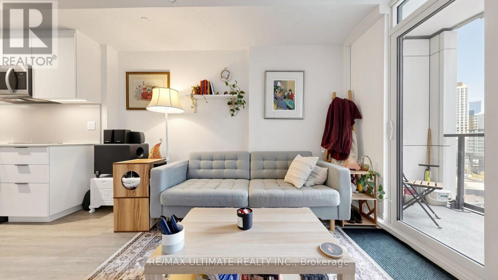
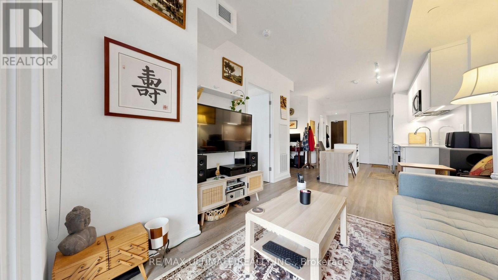
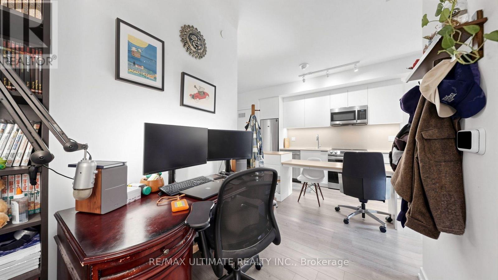
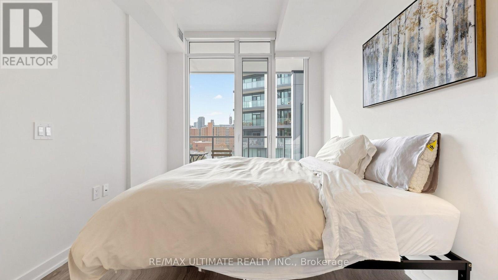
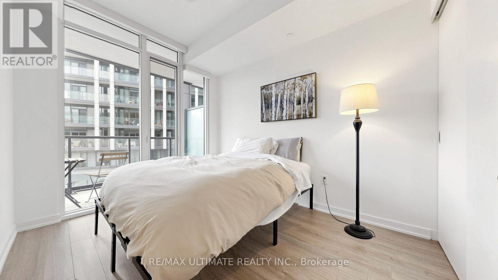
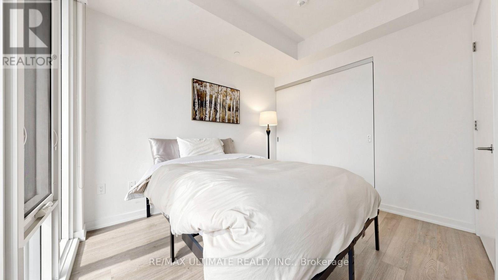
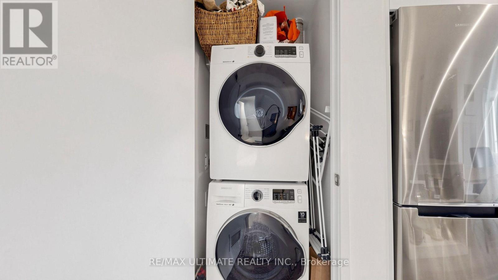
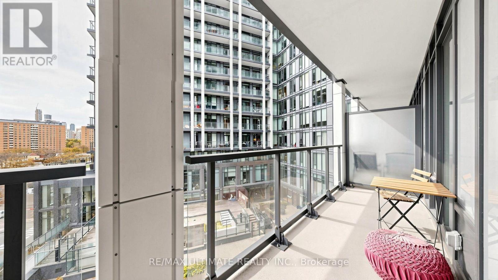
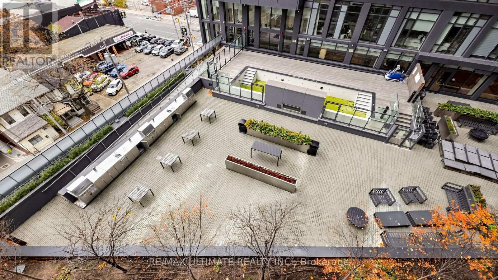
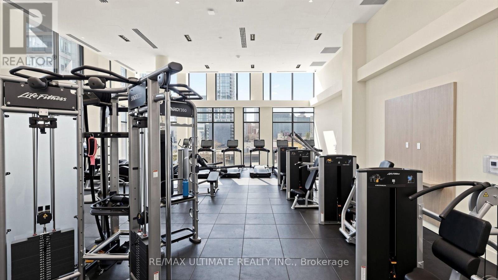
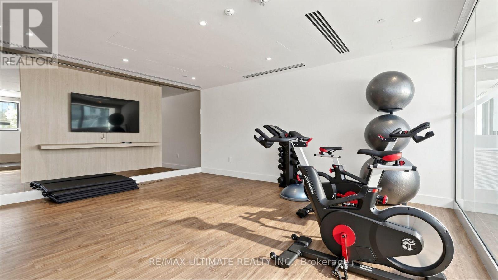
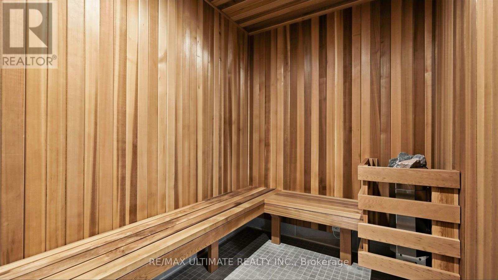
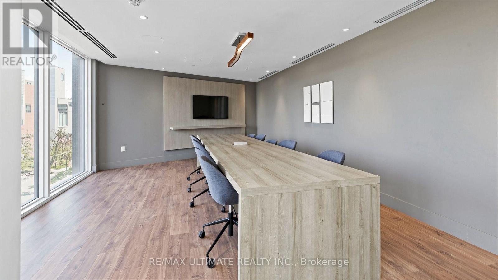
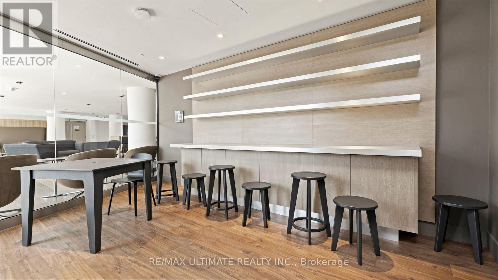
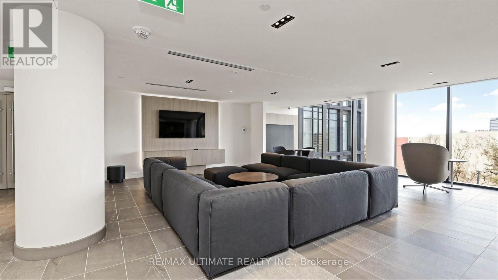
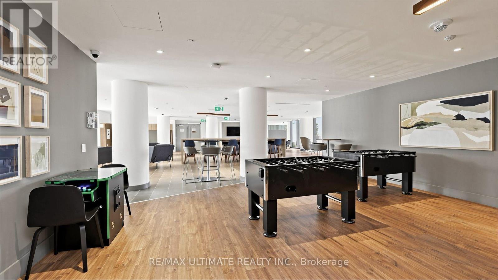
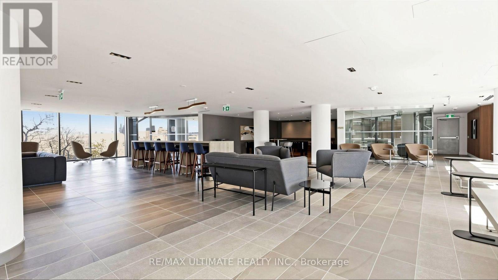
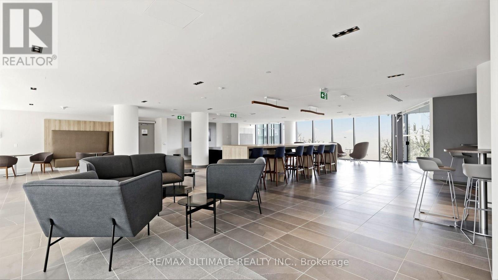
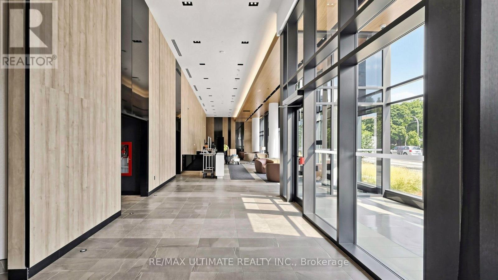
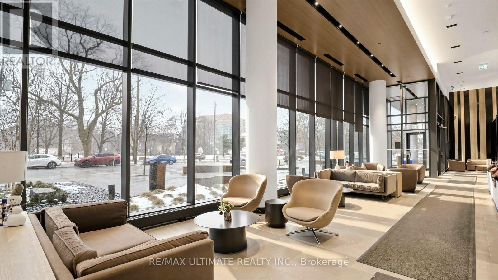
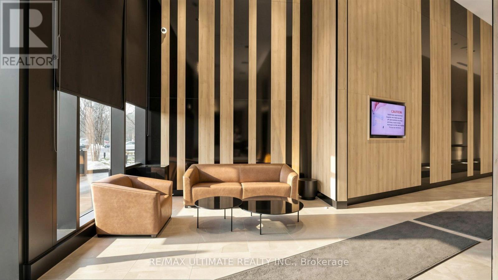
A great opportunity for homeownership or an investment at Home on Power by Great Gulf and Hullmark, in the heart of Corktown. Floor to ceiling windows and open northwest city views define this bright 1 bed + den, 1 bath suite, offering 608 sq ft of efficient open concept living with 9 ft smooth ceilings and laminate flooring throughout. The modern kitchen boasts quartz countertops, stainless steel appliances, crisp white cabinetry, and a centre island, flowing seamlessly into a living area that fills with natural light. The versatile den makes an ideal home office, the primary bedroom features its own wall of windows, and ensuite laundry adds everyday convenience. Step out to the large private balcony overlooking the landscaped courtyard terrace, perfect for morning coffee or evening unwinding. Residents enjoy exceptional building amenities including a concierge, fully equipped fitness centre, games room, party and meeting rooms, sauna, outdoor pool, and a rooftop deck and garden. Steps from the Distillery District, St. Lawrence Market, George Brown College, and Corktown Common, with the King and Queen streetcars at your doorstep and quick access to the DVP, Gardiner, and Lake Shore. The neighbourhood is anchored by the future Corktown Ontario Line station, the multi billion dollar East Harbour redevelopment projected to bring 50,000-70,000 jobs, and the ongoing Toronto waterfront revitalization, positioning the area for long term growth. Don't miss your chance to own in one of downtown's most connected neighbourhoods. (id:44040)

Building

Size:600 - 699 sqft
Parking Spaces:

0

Bedrooms:

2 | (1 Above Ground) | (1 Below Ground)

Bathrooms:

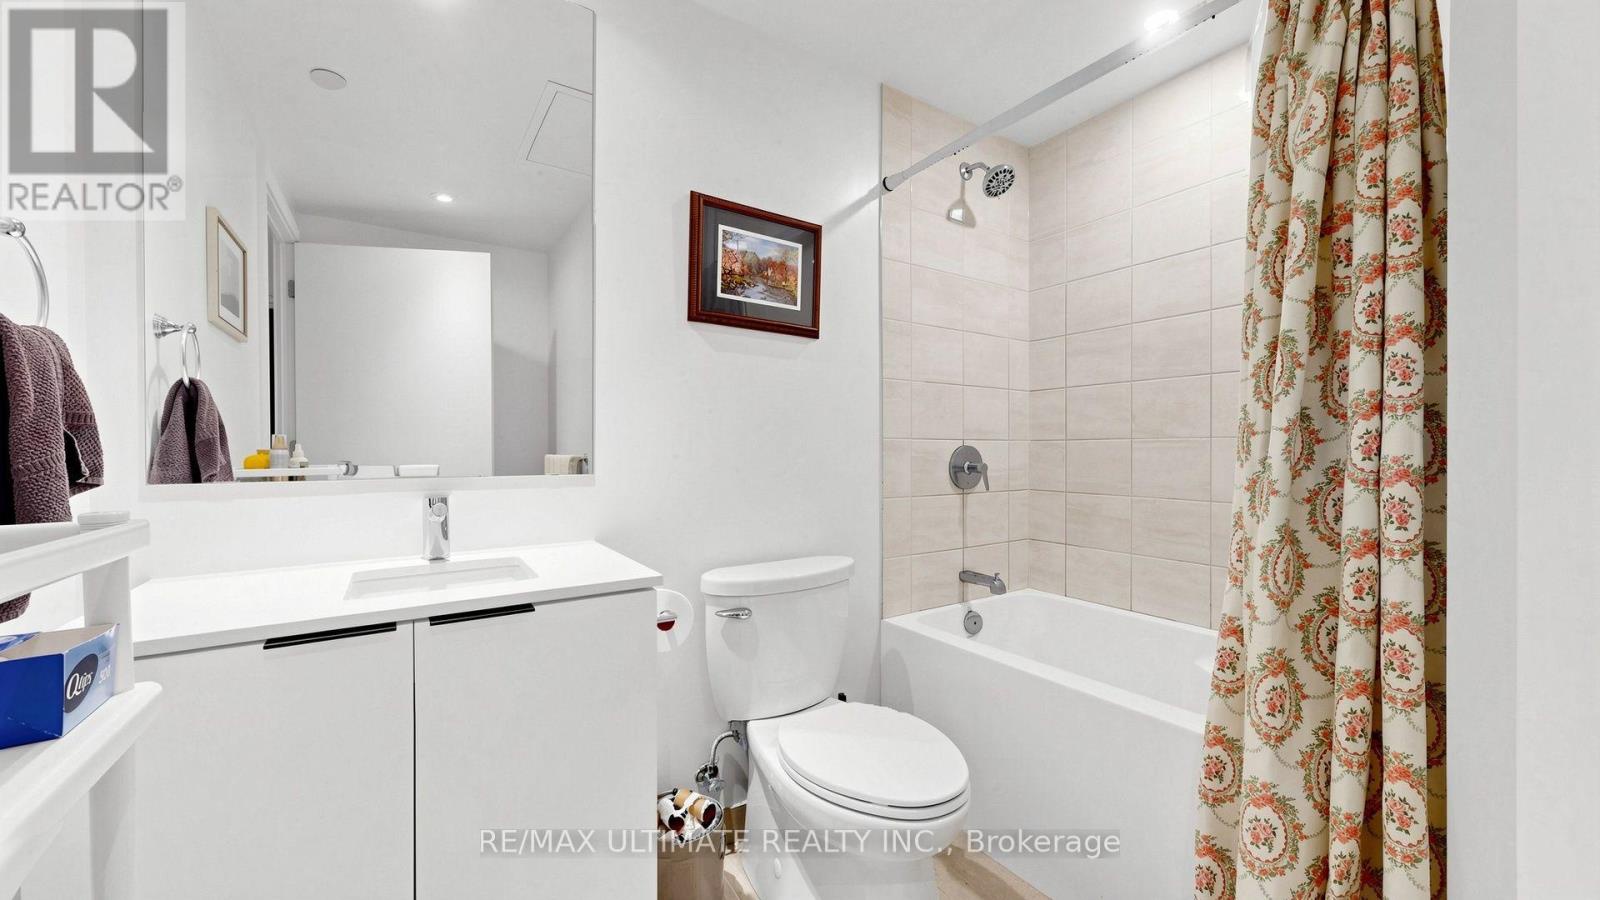
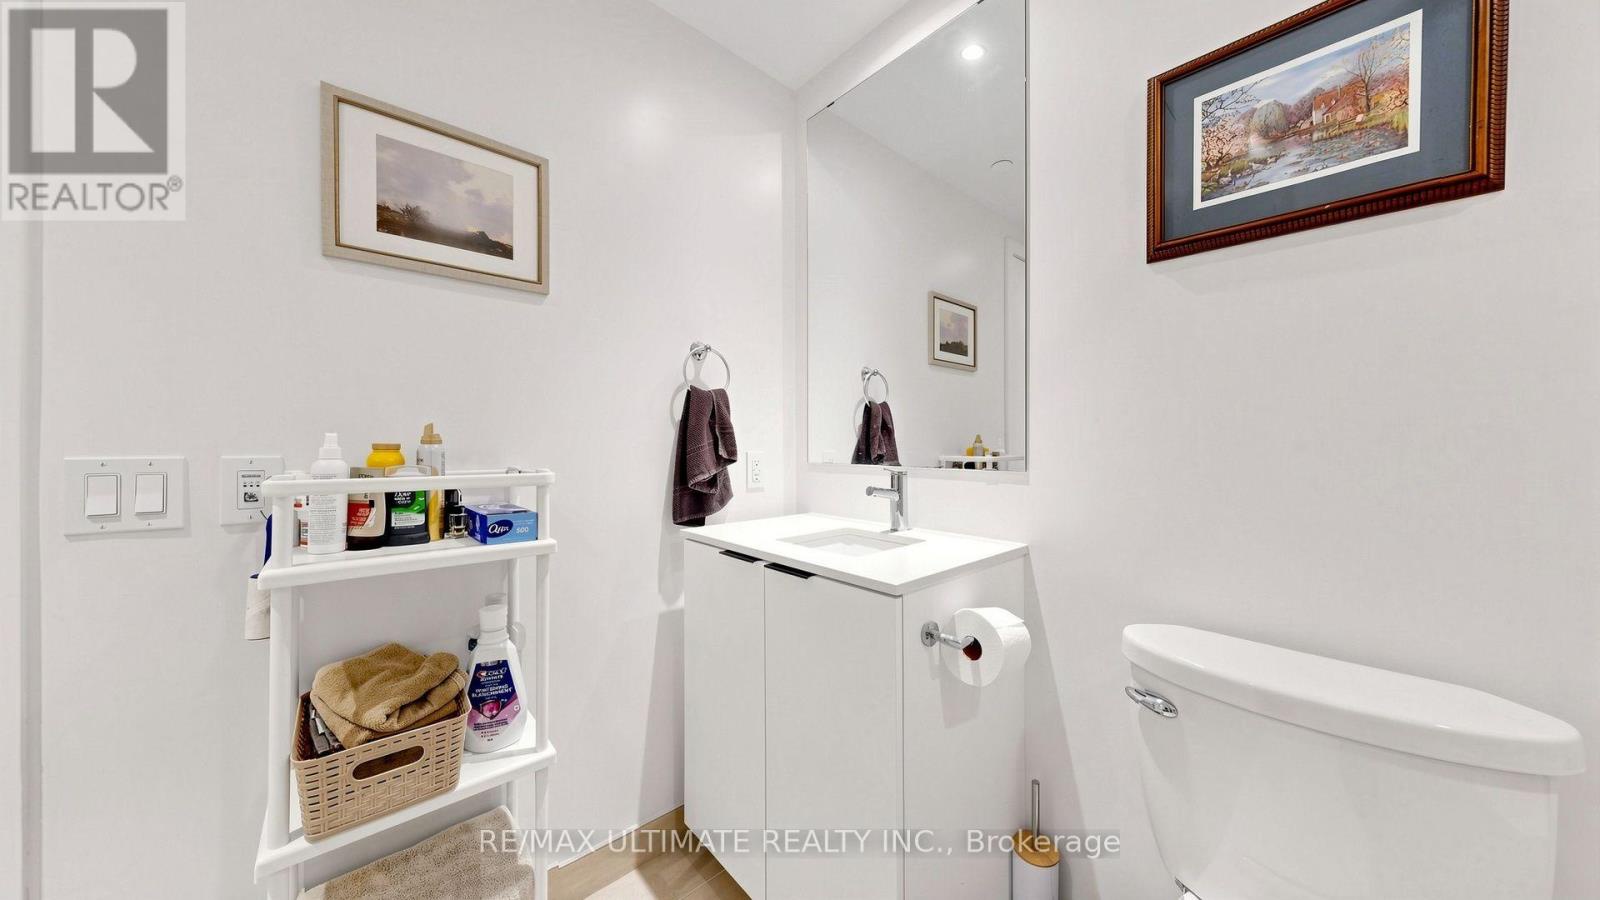
1

Basement:None
Flooring:-
Roof:-
Heating:

Natural gas (Heat Pump)

Fireplace:-
Cooling:Central air conditioning
Utility Water:-
Foundation:-
Architecture:-
Construction Date:Invalid Date

Rooms

Living room

Flat

Dimension: 8.2 m x 3.15 m

Dining room

Flat

Dimension: 8.2 m x 3.15 m

Kitchen

Flat

Dimension: 8.2 m x 3.15 m

Primary Bedroom

Flat

Dimension: 3.35 m x 2.64 m

Den

Flat

Dimension: 2.69 m x 1.85 m

Features

Balcony

Area Amenities With Map

Comparables

This listing doesn't have any similar comparables!

The listing data above is provided under copyright by the Canadian Real Estate Association. The listing data is deemed reliable but is not guaranteed accurate by the Canadian Real Estate Association or Guglu.