
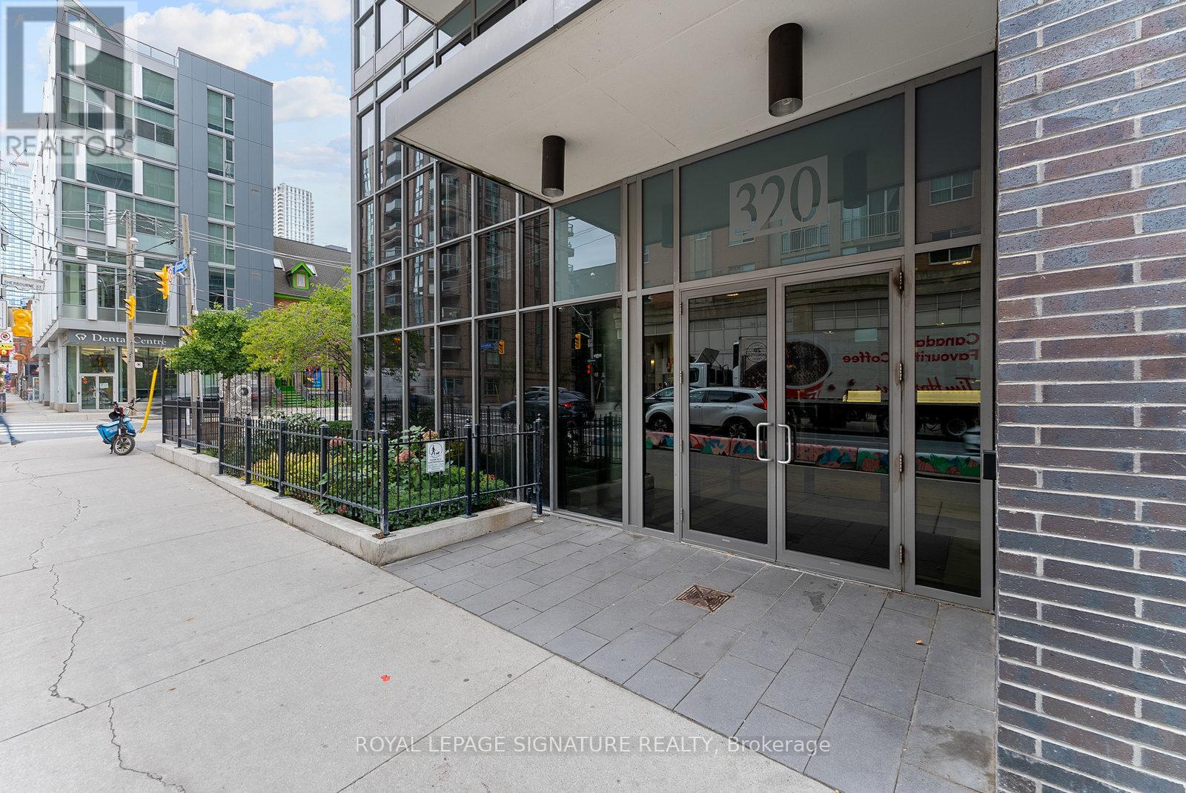
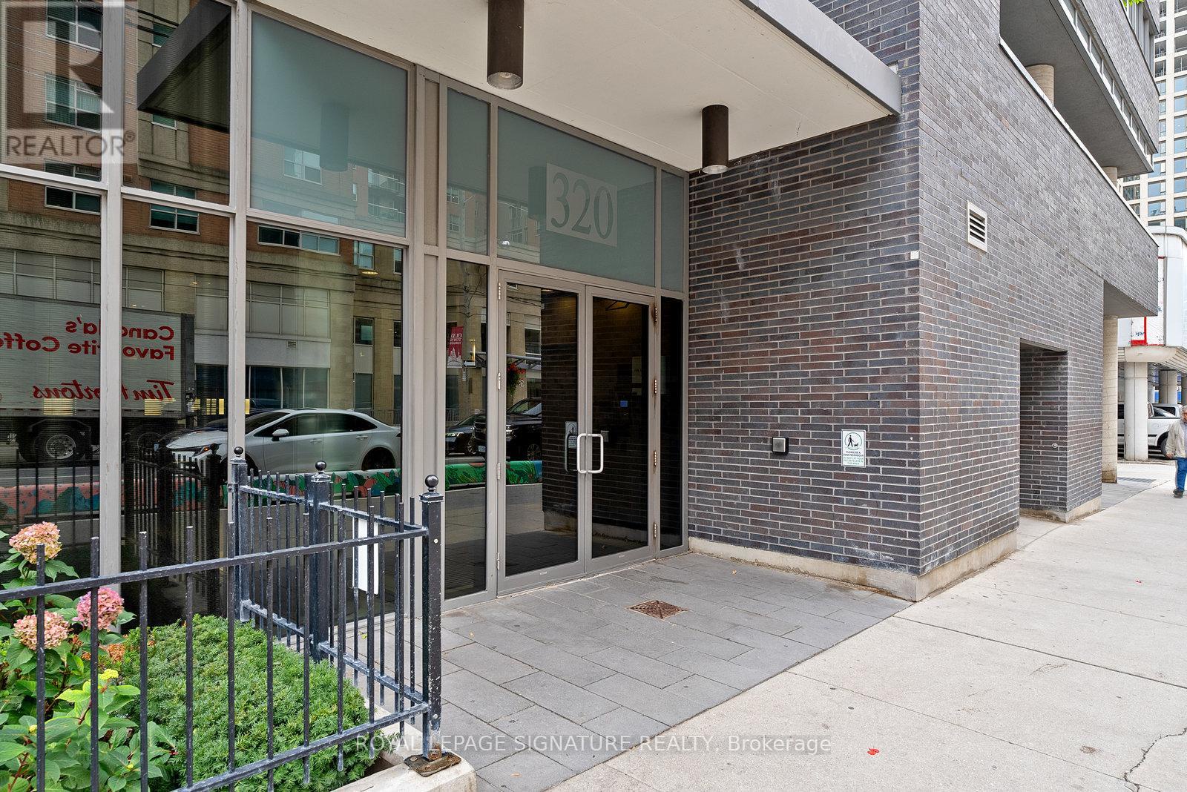
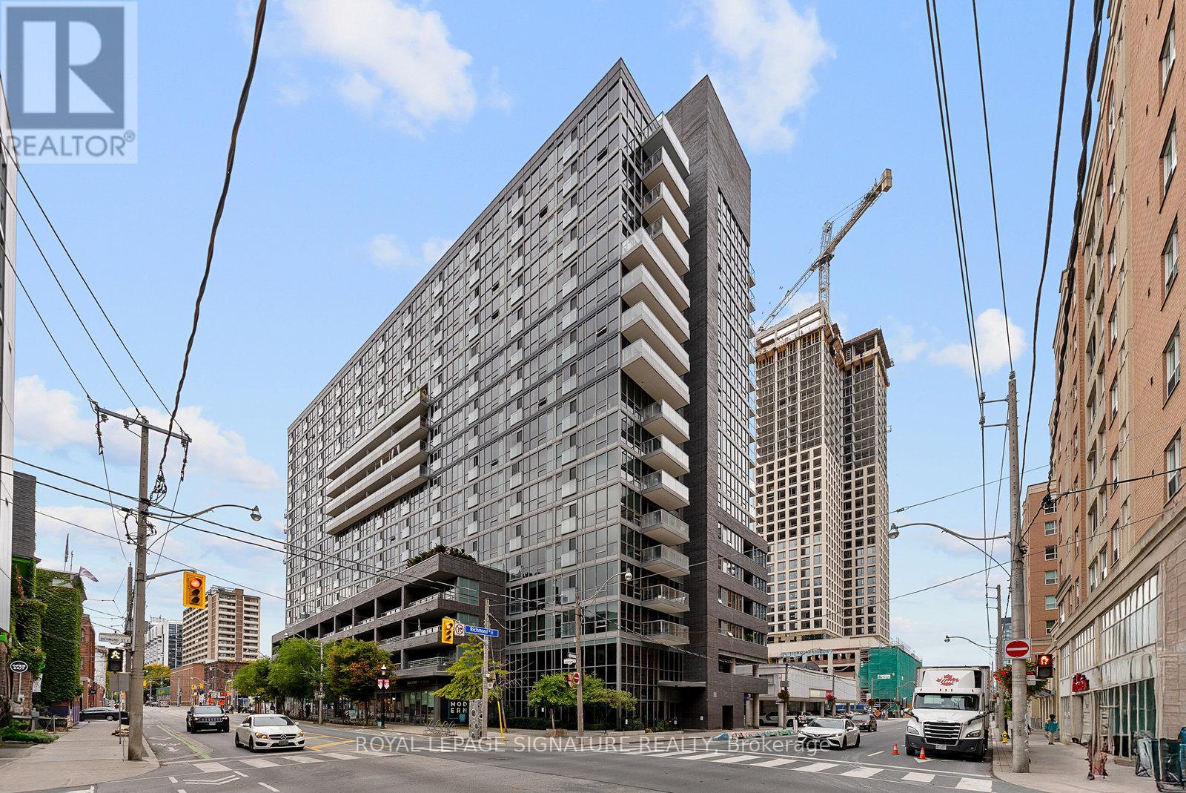
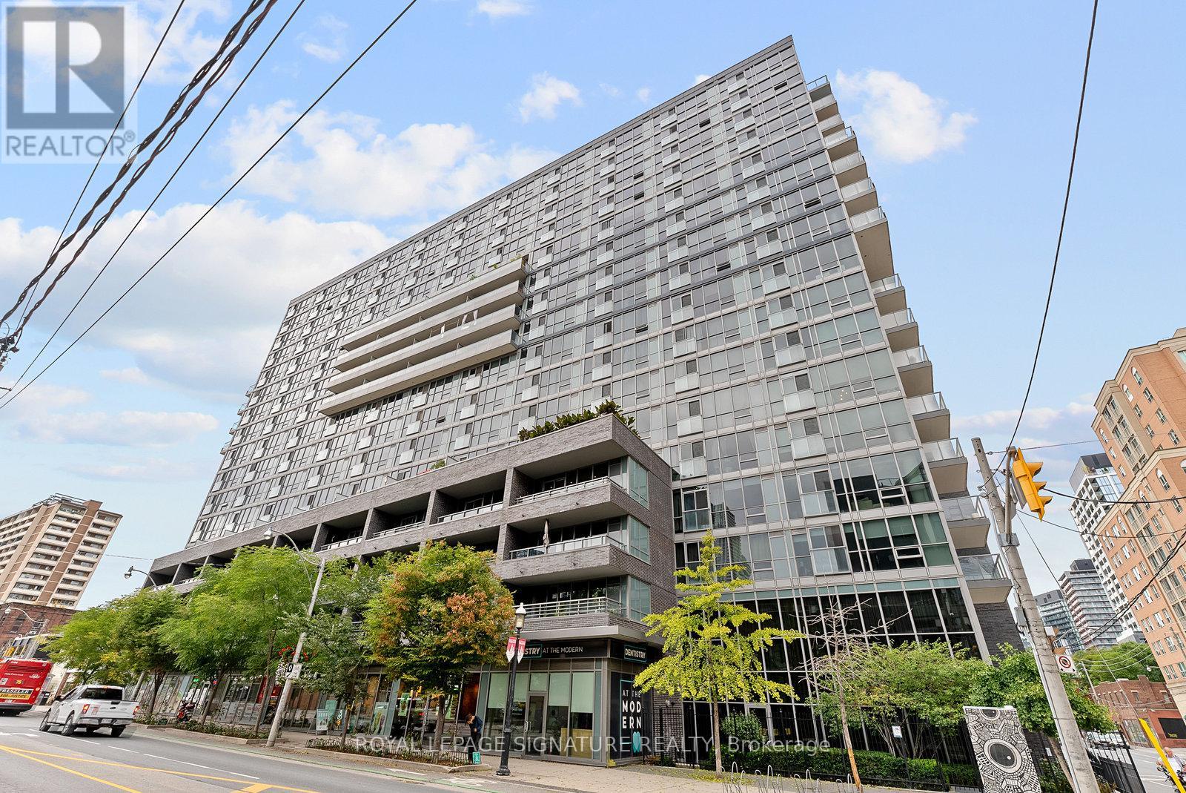
718 - 320 Richmond Street E, Toronto (moss Park), Ontario
1 / 28
Images

Images

Video

Video

Book Tour

Book Tour

Apply

Apply

718 - 320 Richmond Street E, Toronto (moss Park), Ontario

For Sale 2 days
CA$445,000
couple_bed
2 Bedrooms
bath_room
1 Bathrooms
garage
0 Parking Spaces
kitchen
1 Kitchen
size
500 - 599 sqft sqrt

Property Details

Days on guglu

2 days

MLS®

C13534448

Type

Single Family
Year Built

Year Built

Unavailable
Ownership

Ownership

Condominium/Strata
Lot size

Lot size

Unavailable

Description

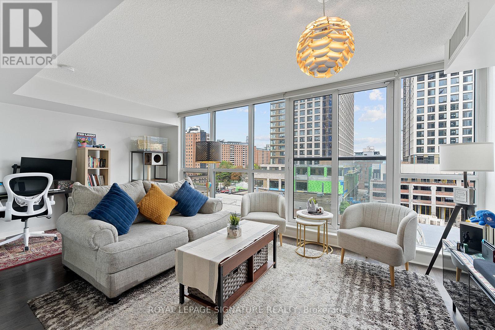
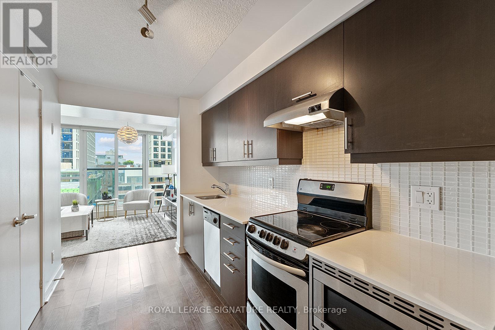
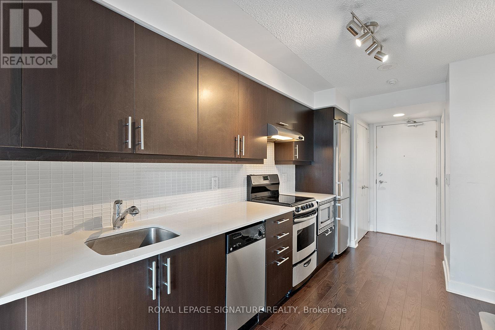
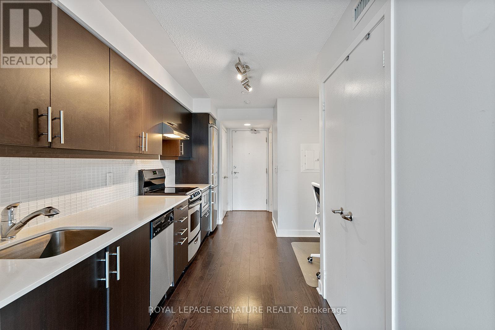
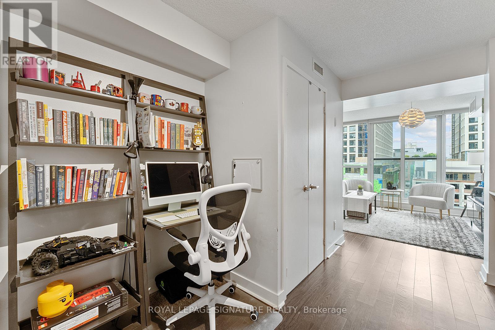
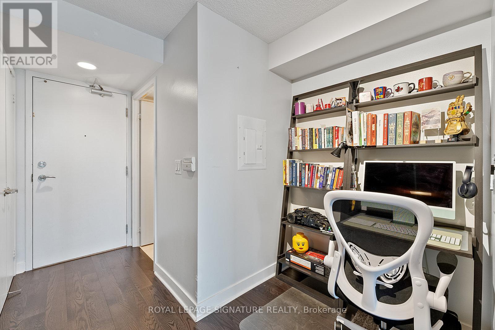
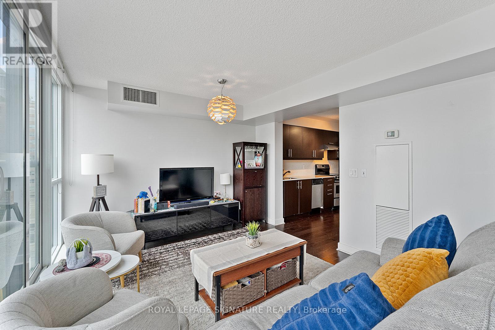
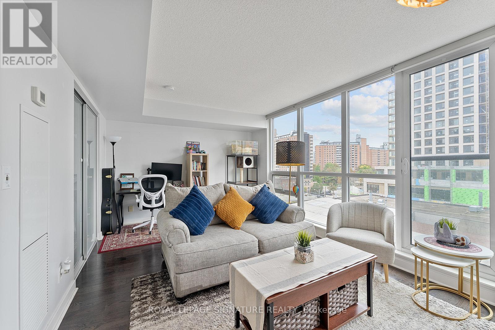
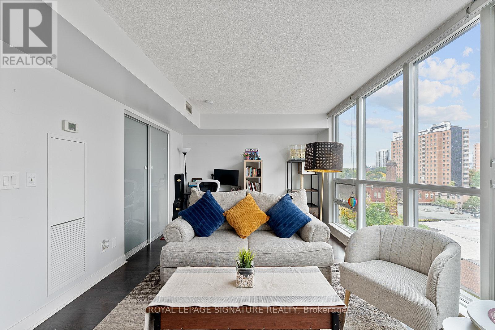
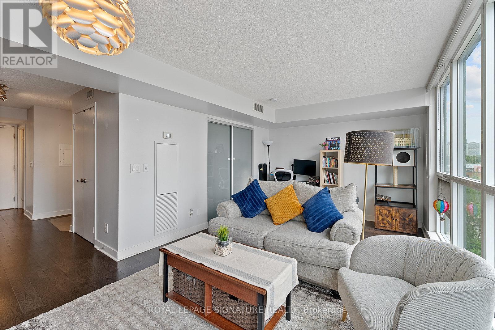
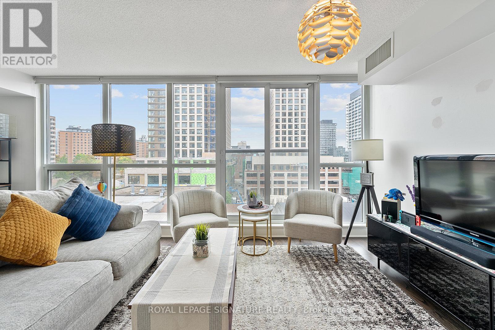
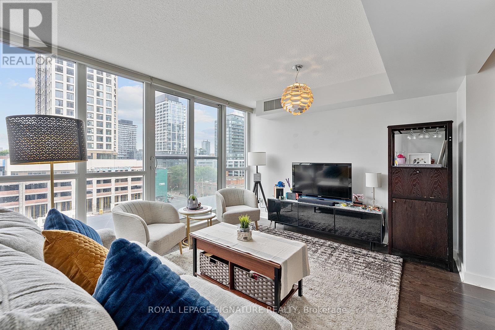
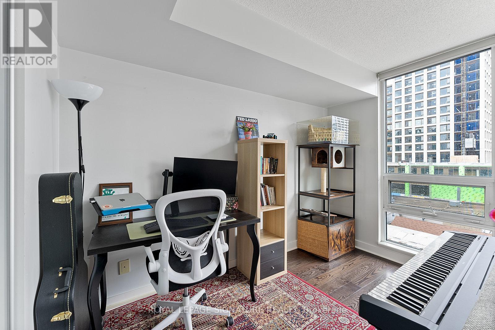
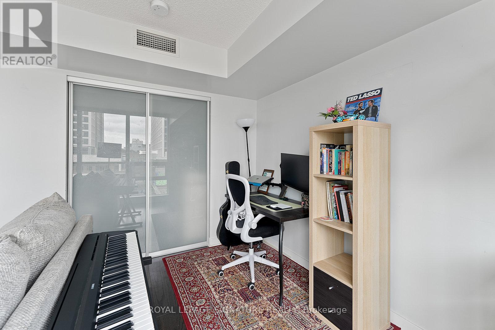
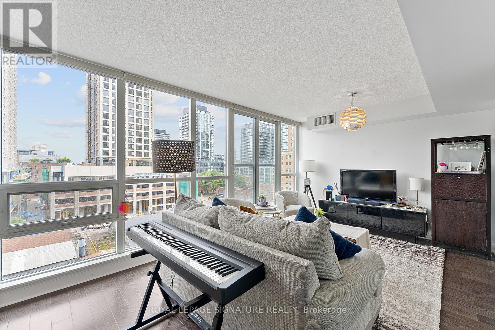
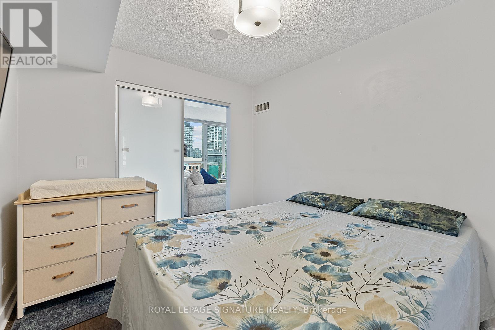
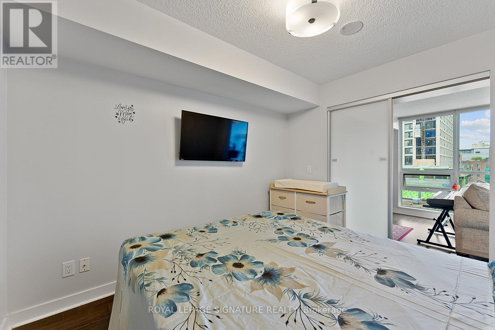
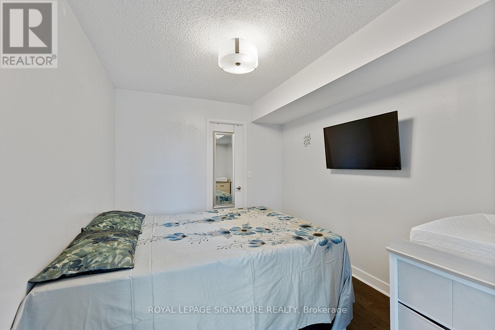
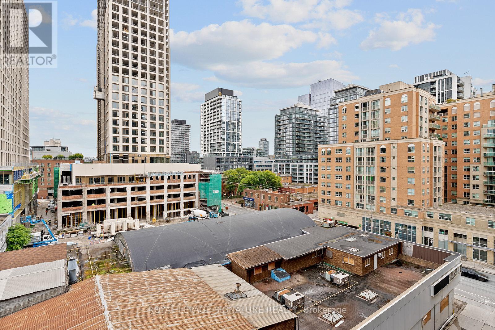
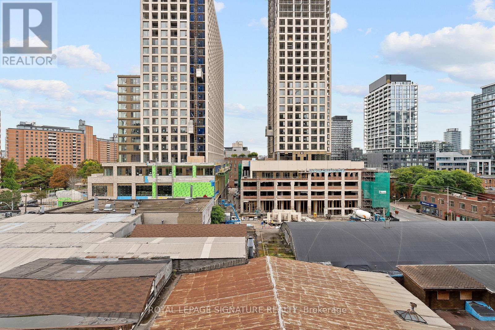
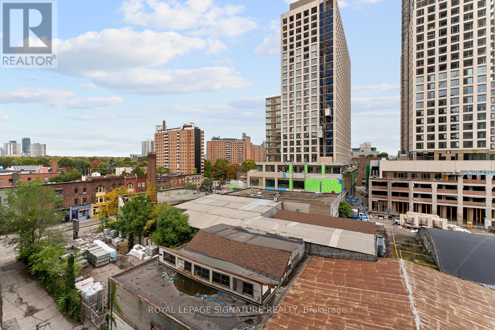
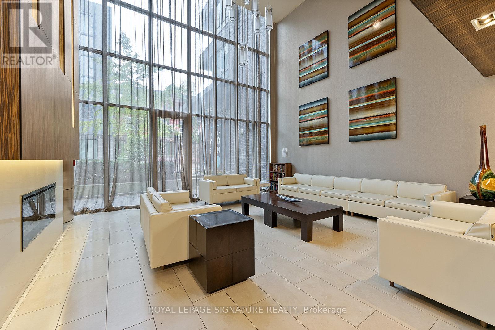
Welcome to Suite 718 at The Modern. Step into a bright and functional 1+den layout featuring a galley kitchen with stainless steel appliances overlooking the open-concept living area. The spacious living room is framed by floor-to-ceiling windows and a Juliette balcony, filling the space with natural light. The bedroom sits just off the living room with sliding glass doors and closet. Enjoy world-class building amenities including a rooftop garden with BBQ area, two plunge pools with cabanas, a party room, bar and billiards, fitness centre, yoga studio, steam room, 24-hour concierge, and visitor parking. Conveniently located with TTC at your doorstep and just a short walk to St. Lawrence Market and the Distillery District. (id:44040)

Building

Size:500 - 599 sqft
Parking Spaces:

0

Bedrooms:

2 | (1 Above Ground) | (1 Below Ground)

Bathrooms:

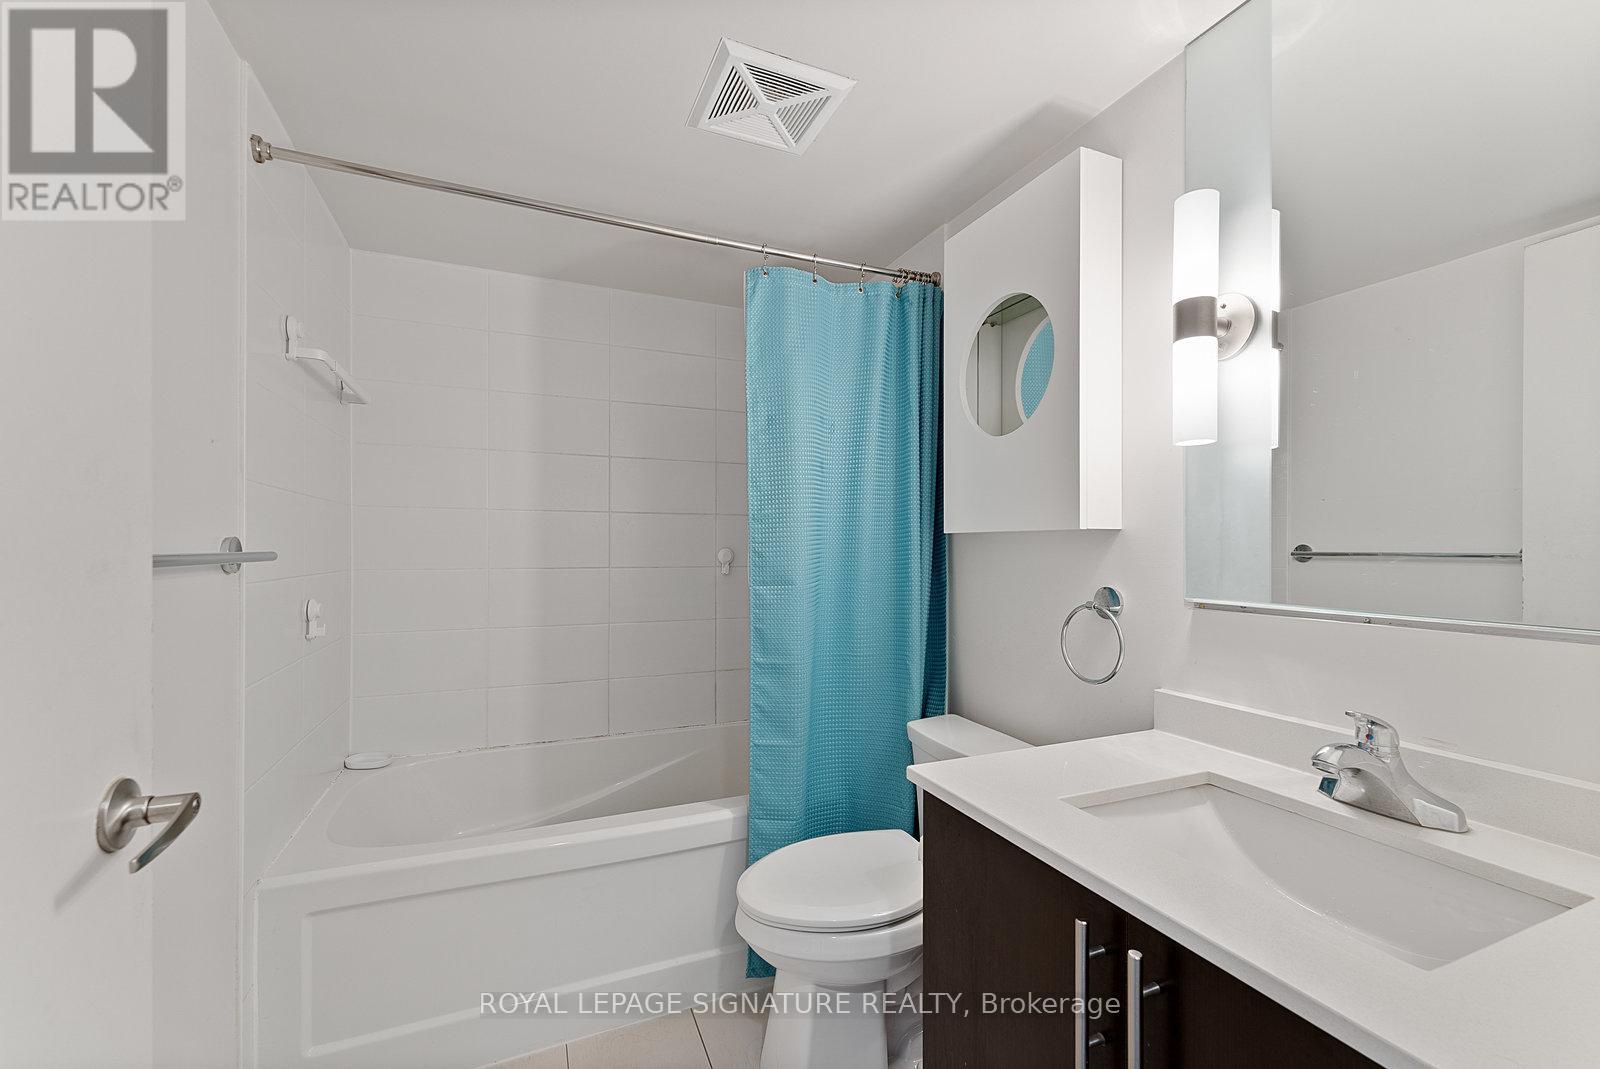
1

Basement:None
Flooring:-
Roof:-
Heating:

Natural gas (Forced air)

Fireplace:-
Cooling:Central air conditioning
Utility Water:-
Foundation:-
Architecture:-
Construction Date:Invalid Date

Rooms

Dining room

Main level

Dimension: 5.84 m x 3.16 m

Kitchen

Main level

Dimension: 2.99 m x 5.16 m

Bedroom

Main level

Dimension: 2.76 m x 3.27 m

Living room

Main level

Dimension: 5.84 m x 3.16 m

Features

Balcony

Area Amenities With Map

Comparables

This listing doesn't have any similar comparables!

The listing data above is provided under copyright by the Canadian Real Estate Association. The listing data is deemed reliable but is not guaranteed accurate by the Canadian Real Estate Association or Guglu.