
532 Merton Street, Toronto (mount Pleasant East), Ontario
1 / 39
Images

Images

Video

Video

Book Tour

Book Tour

Apply

Apply

532 Merton Street, Toronto (mount Pleasant East), Ontario

For Sale 2 hours
CA$1,245,000
couple_bed
3 Bedrooms
bath_room
2 Bathrooms
garage
2 Parking Spaces
kitchen
1 Kitchen
size
700 - 1100 sqft sqrt

Property Details

Days on Guglu

2 hours

MLS®

C14106922

Type

Single Family
Year Built

Year Built

Unavailable
Ownership

Ownership

Freehold
Lot size

Lot size

17 ft ,6 in x 176 ft ,7 in

Description

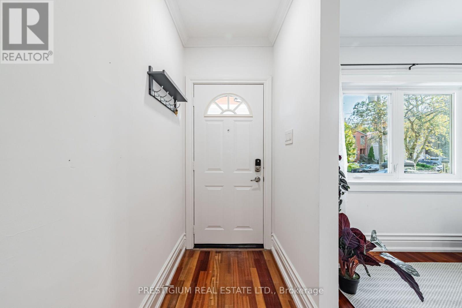
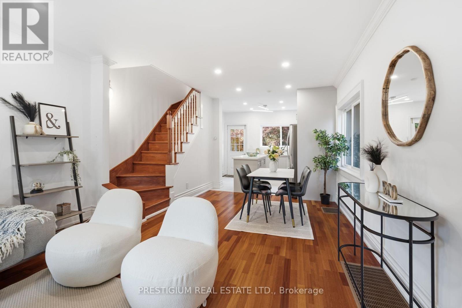
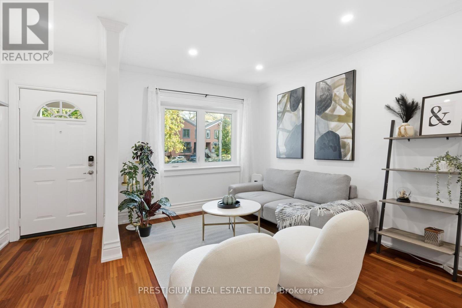
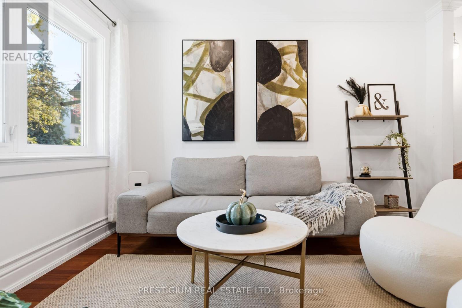
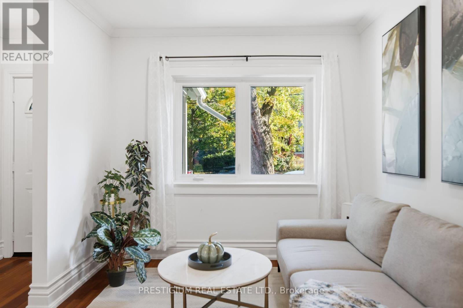
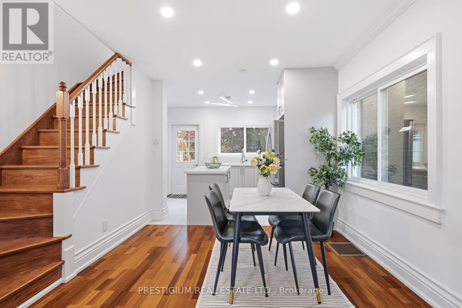
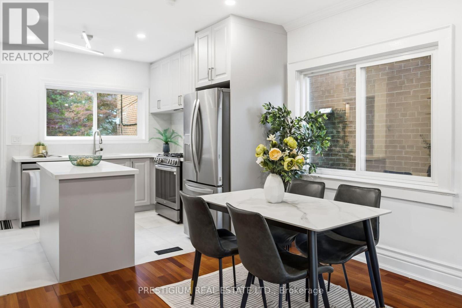
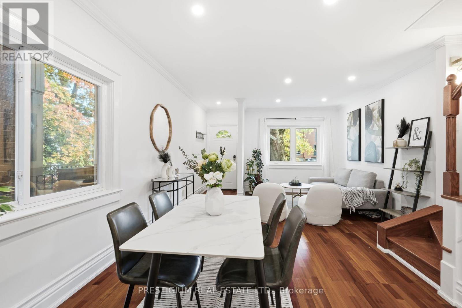
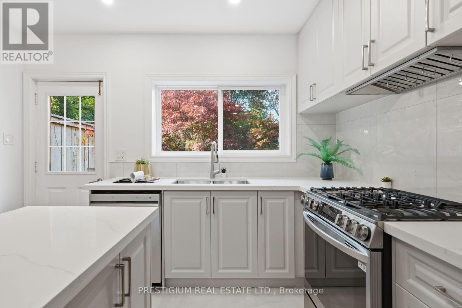
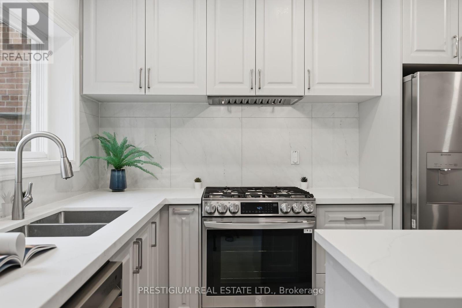
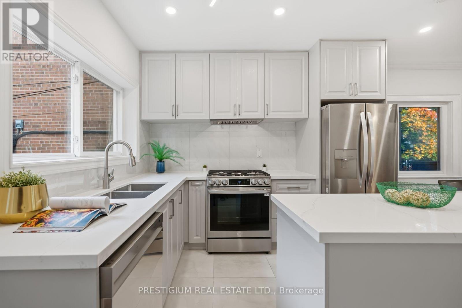
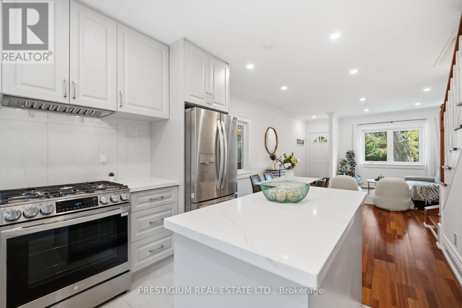
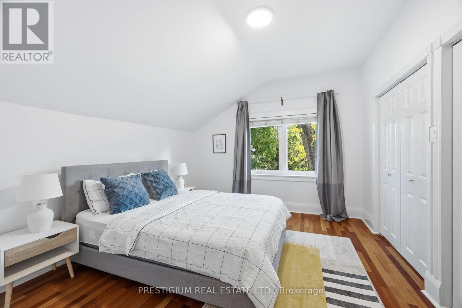
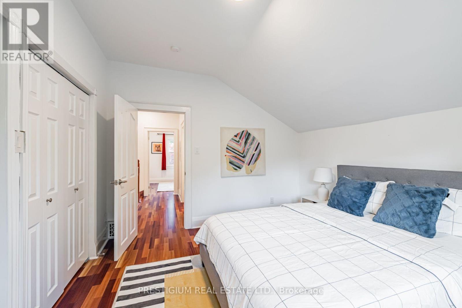
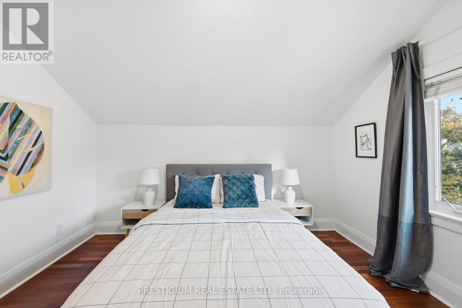
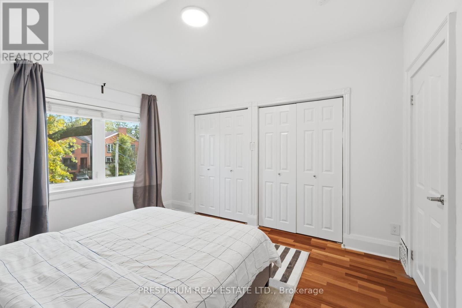
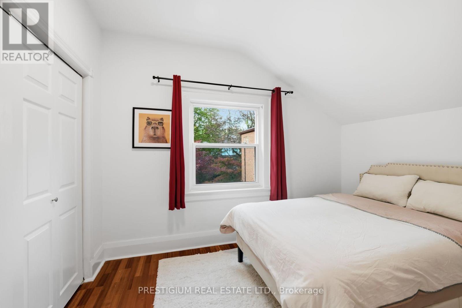
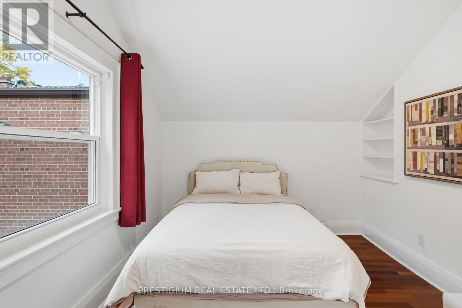
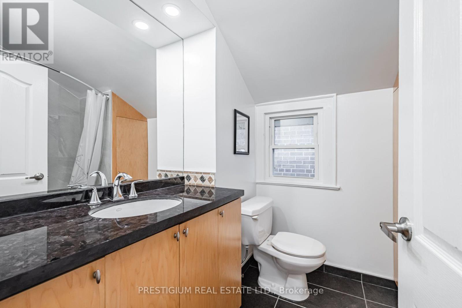
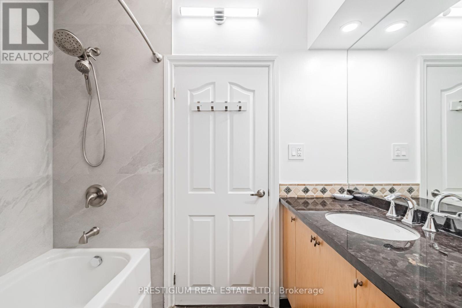
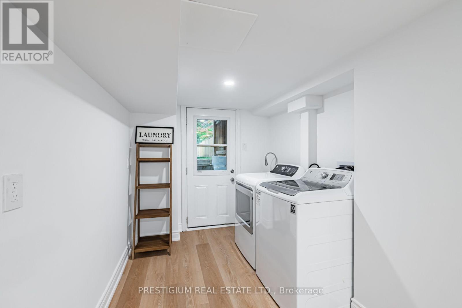
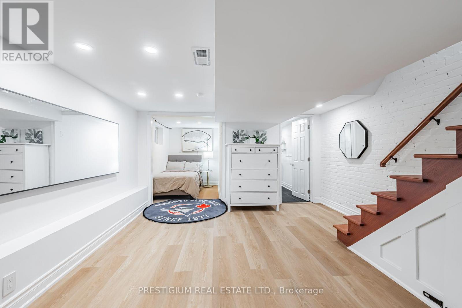
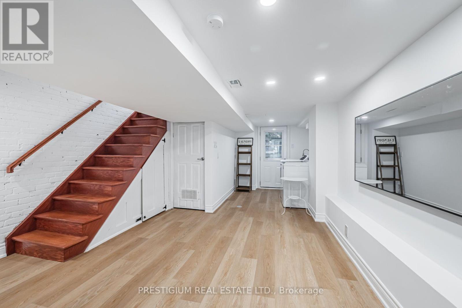
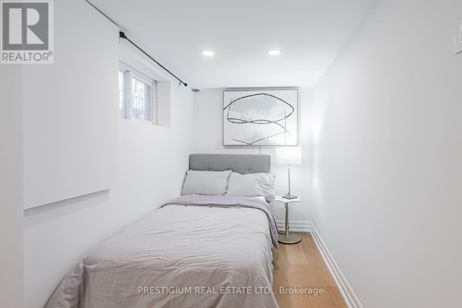
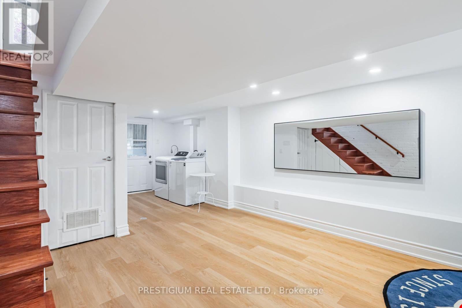
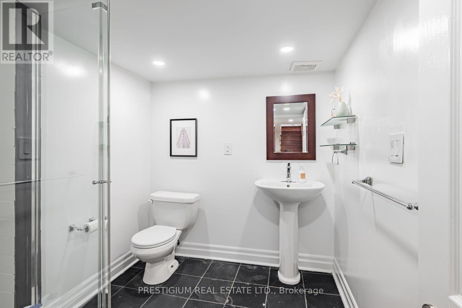
Rare Midtown Gem, Classic Character and Modern Elegance on an Extraordinary 176 FT Deep Lot! Perfectly positioned in highly sought-after Mount Pleasant East, this charming home seamlessly pairs timeless architectural soul with thoughtful modern upgrades. Designed for stylish, low-maintenance living, the main floor showcases a bright, sun-filled layout featuring a newly renovated gourmet kitchen complete with sleek cabinetry and premium finishes.Upstairs, find two cozy, light-filled bedrooms and a full 4-piece bathroom. The fully finished basement adds exceptional flexible living space, boasting a newly renovated layout with a full bathroom, a dedicated bedroom/home office, and a rare separate entrance-offering immense versatility for a private guest suite, work-from-home setup, or potential rental income.Step outside into your own private sanctuary: an extraordinarily deep 176.66 ft lot providing an expansive backyard oasis rarely found in midtown Toronto-ideal for summer dining, garden enthusiasts, or future outdoor enhancement. Enjoy the incredible convenience of a rare private driveway with 2-car parking.Unbeatable location just steps to the famous Kay Gardner Beltline Trail, pristine parks, Davisville Subway Station, top-ranked schools, and the vibrant shops and bistros along Yonge & Bayview. Move right in and experience effortless city living with unlimited outdoor freedom! (id:44040)

Building

Size:700 - 1100 sqft
Parking Spaces:

2

Bedrooms:

3 | (2 Above Ground) | (1 Below Ground)

Bathrooms:

2

Basement:N/A (Finished), N/A
Flooring:Hardwood, Tile, Laminate
Roof:-
Heating:

Natural gas (Forced air)

Fireplace:-
Cooling:Central air conditioning
Utility Water:Municipal water
Foundation:Poured Concrete
Architecture:-
Construction Date:Invalid Date

Rooms

Primary Bedroom

Second level

Dimension: 3.76 m x 3.71 m

Bedroom 2

Second level

Dimension: 3.42 m x 2.96 m

Bedroom 3

Lower level

Dimension: 2.42 m x 1.7 m

Family room

Lower level

Dimension: 3.87 m x 3.45 m

Living room

Main level

Dimension: 3.97 m x 3.59 m

Dining room

Main level

Dimension: 3.98 m x 2.87 m

Kitchen

Main level

Dimension: 3.96 m x 2.26 m

Features

Carpet Free

Area Amenities With Map

Comparables

This listing doesn't have any similar comparables!

The listing data above is provided under copyright by the Canadian Real Estate Association. The listing data is deemed reliable but is not guaranteed accurate by the Canadian Real Estate Association or Guglu.