
1103 - 127 Broadview Avenue, Toronto (mount Pleasant West), Ontario
1 / 11
Images

Images

Video

Video

Book Tour

Book Tour

Apply

Apply

1103 - 127 Broadview Avenue, Toronto (mount Pleasant West), Ontario

For Sale 2 hours
CA$325,000
couple_bed
Unavailable
bath_room
1 Bathrooms
garage
0 Parking Spaces
kitchen
1 Kitchen
size
0 - 499 sqft sqrt

Property Details

Days on Guglu

2 hours

MLS®

C14107010

Type

Single Family
Year Built

Year Built

Unavailable
Ownership

Ownership

Condominium/Strata
Lot size

Lot size

Unavailable

Description

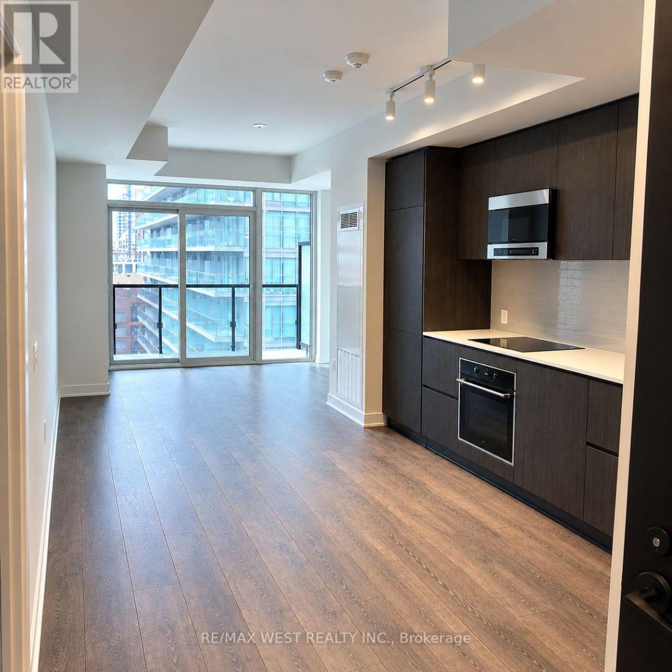
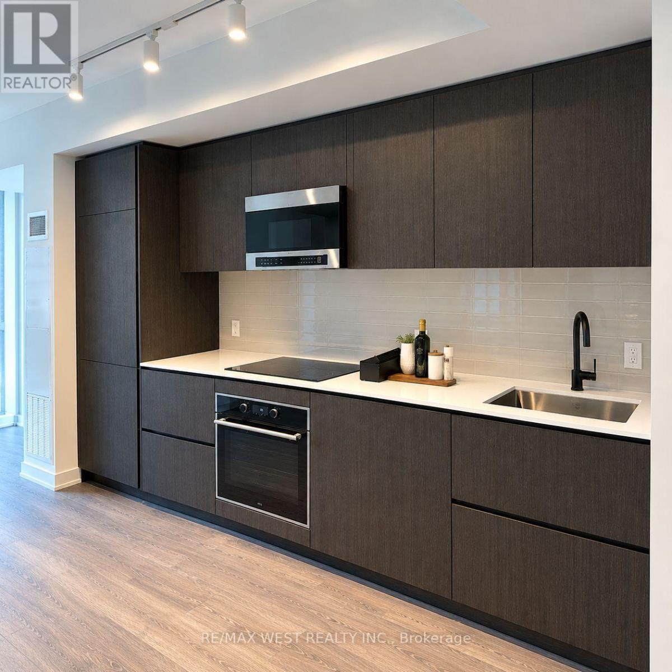
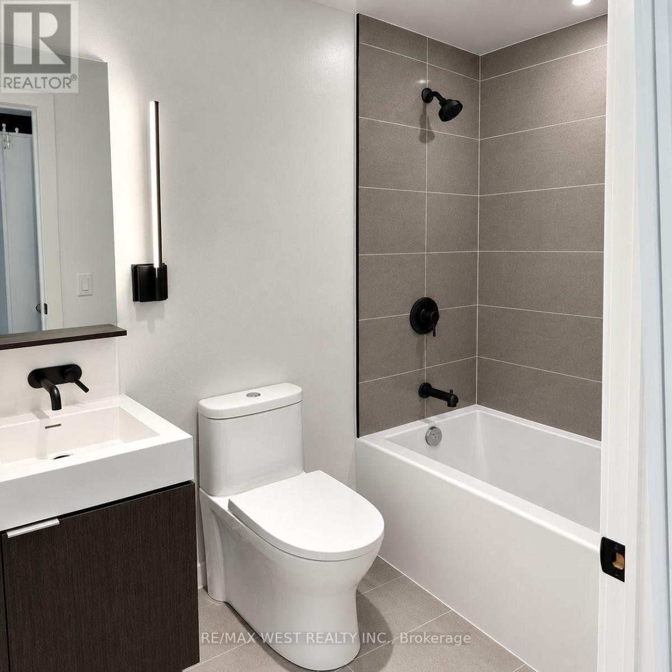
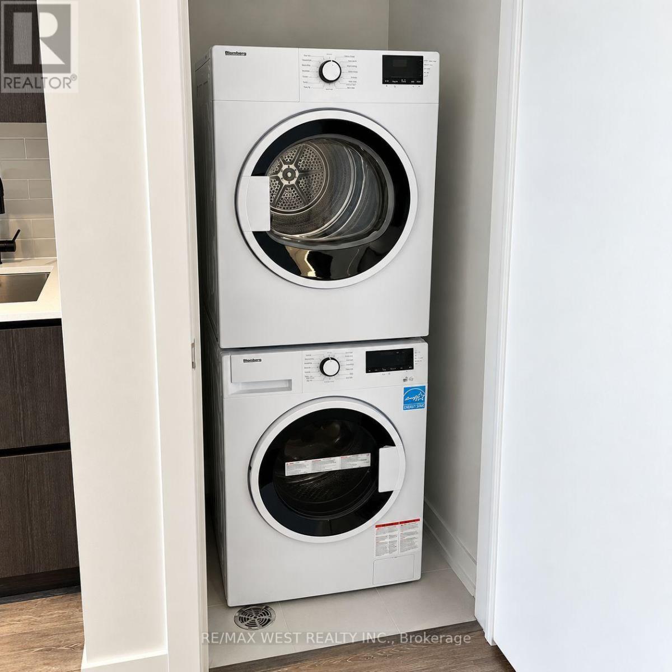
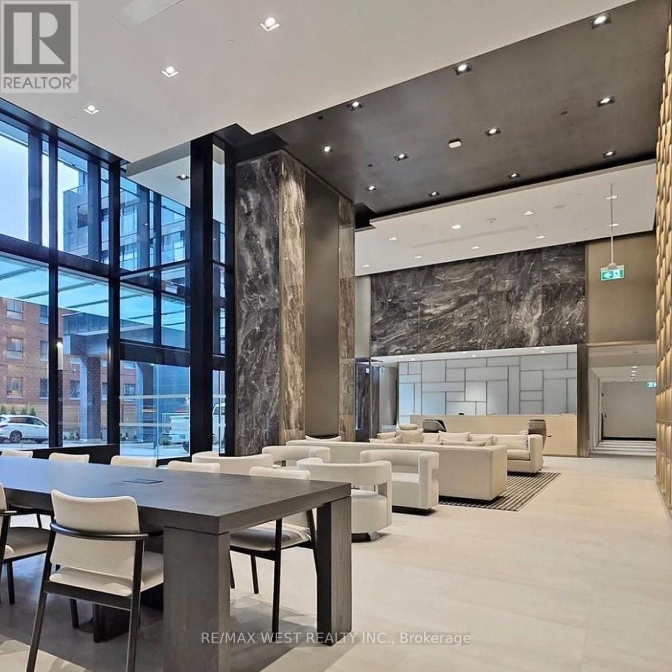
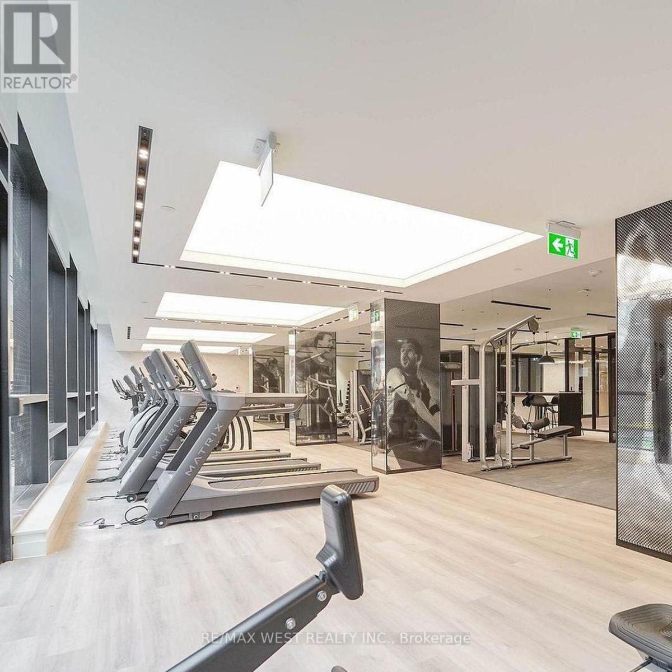
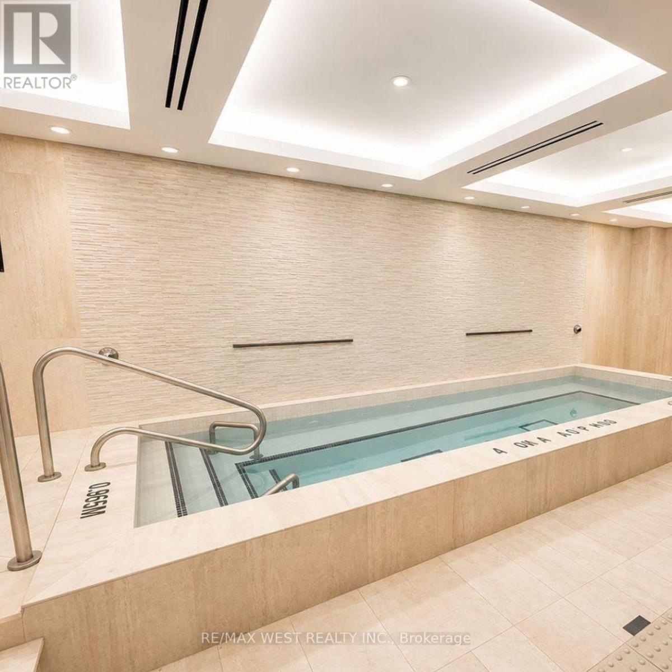
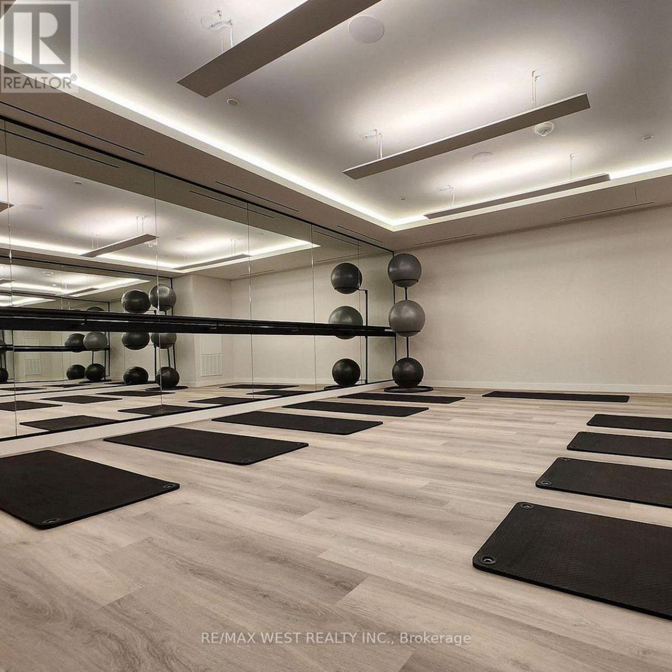
Enjoy elevated living at Line 5 Condos in the sought after Yonge and Eglinton community! This layout makes efficient use of space, has floor to ceiling windows allowing for plenty of natural light and offers outdoor living space with an open, private balcony. Beautiful kitchen with high end finishes and integrated appliances. Includes a 4 piece bathroom and an ensuite washer & dryer. Over 34,000 sqft of world class amenities include: fitness, yoga and personal training studios. 24 hour concierge, sauna, steam room, pet spa, outdoor BBQ and dining lounge, party room, library lounge, outdoor games lounge and an outdoor pool w/ lounge and more!! Amazing location, walkable to everything you need! Restaurants, grocery, schools, parks, Eglinton Subway Station and more! (id:44040)

Building

Size:0 - 499 sqft
Parking Spaces:

0

Bedrooms:

Bathrooms:

1

Basement:None
Flooring:Laminate
Roof:-
Heating:

Other (Heat Pump)

Fireplace:-
Cooling:Central air conditioning
Utility Water:-
Foundation:-
Architecture:-
Construction Date:Invalid Date

Rooms

Living room

Main level

Dimension: 7.11 m x 3.12 m

Dining room

Main level

Dimension: 7.11 m x 7.11 m

Kitchen

Main level

Dimension: 7.11 m x 7.11 m

Features

Balcony

Area Amenities With Map

Comparables

This listing doesn't have any similar comparables!

The listing data above is provided under copyright by the Canadian Real Estate Association. The listing data is deemed reliable but is not guaranteed accurate by the Canadian Real Estate Association or Guglu.