
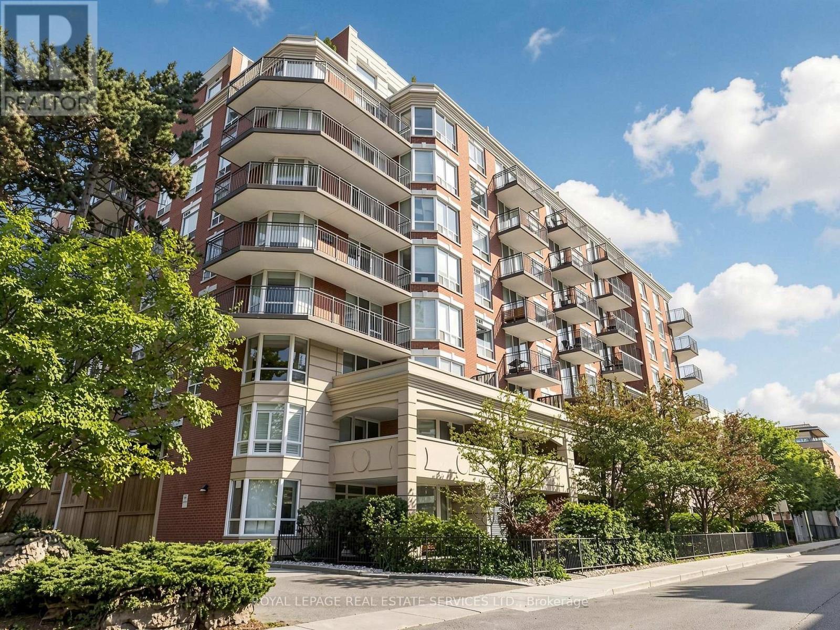
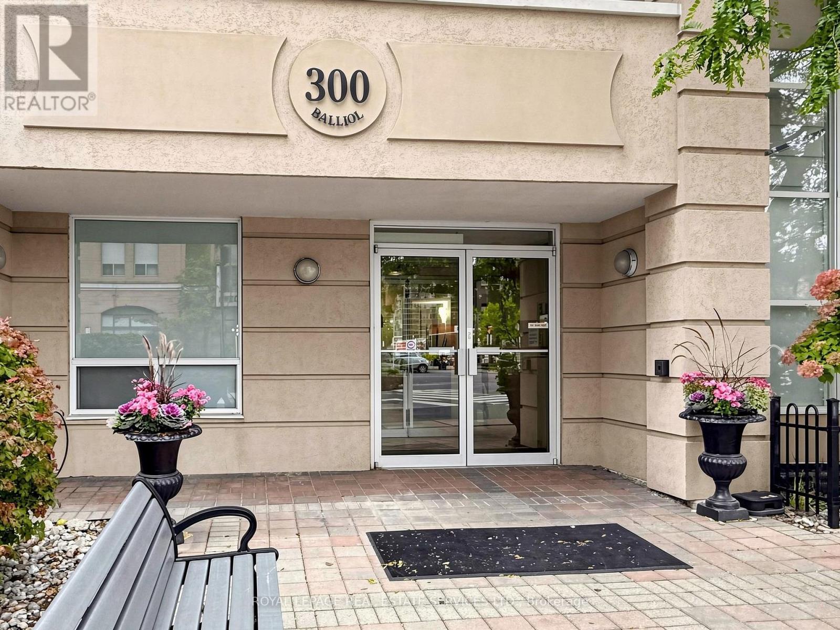
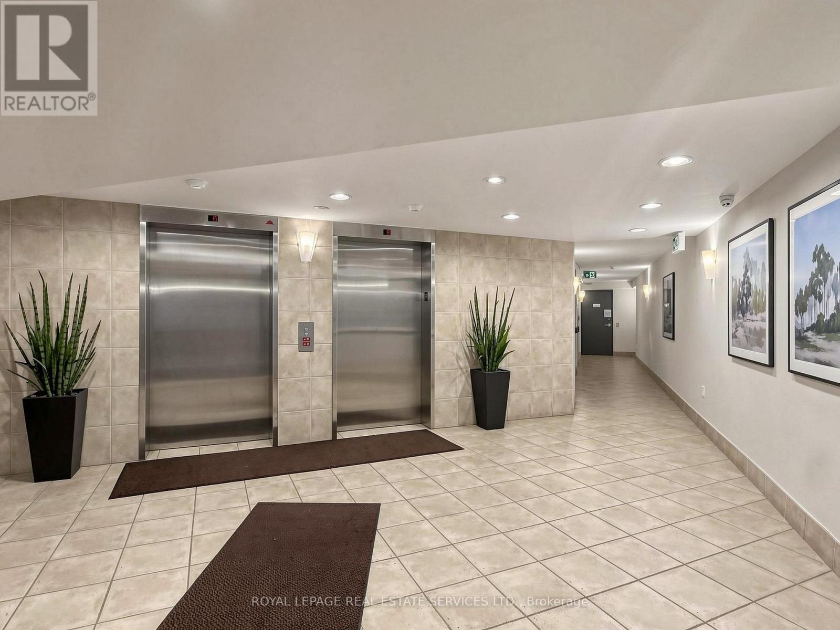
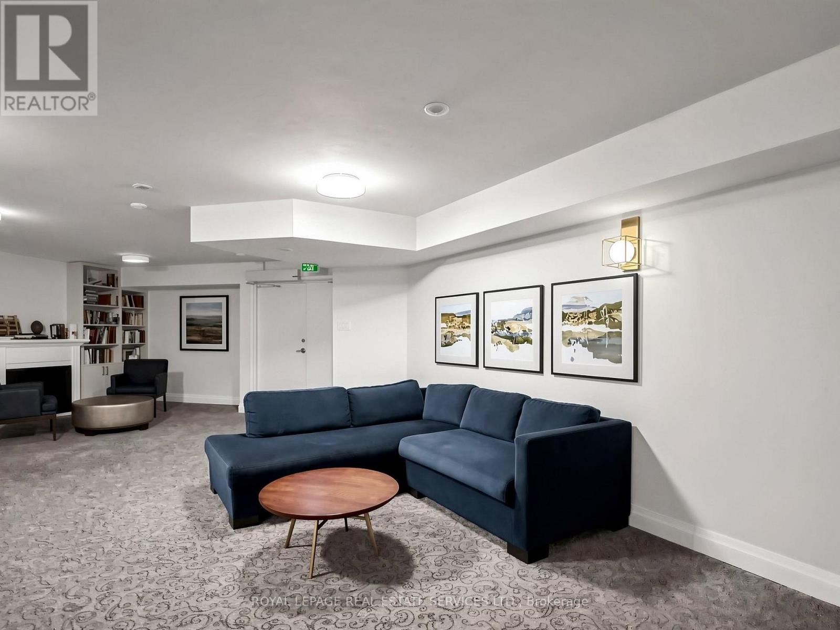
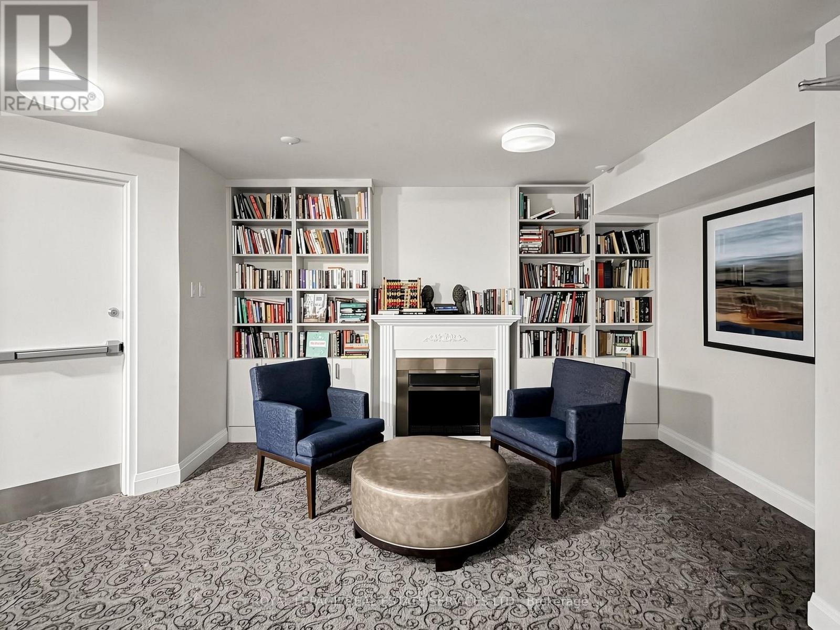
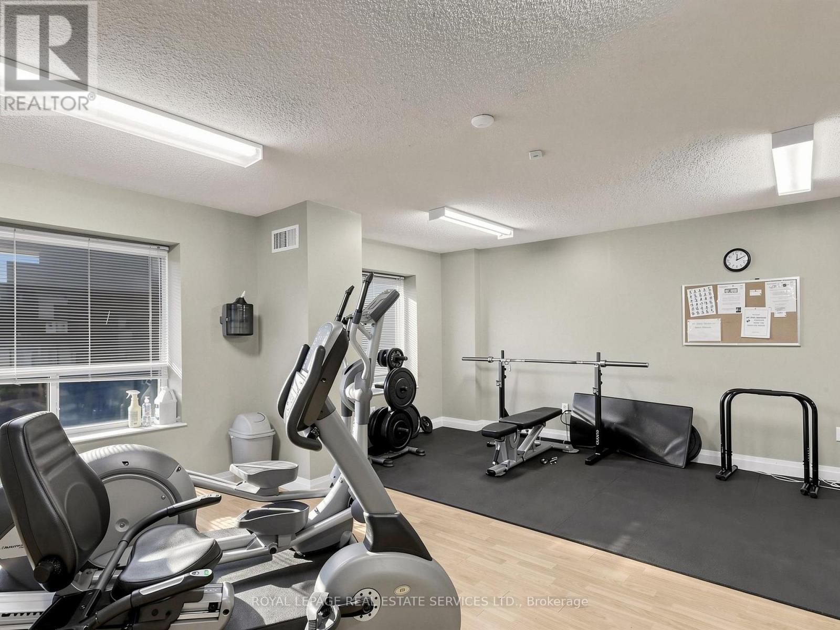
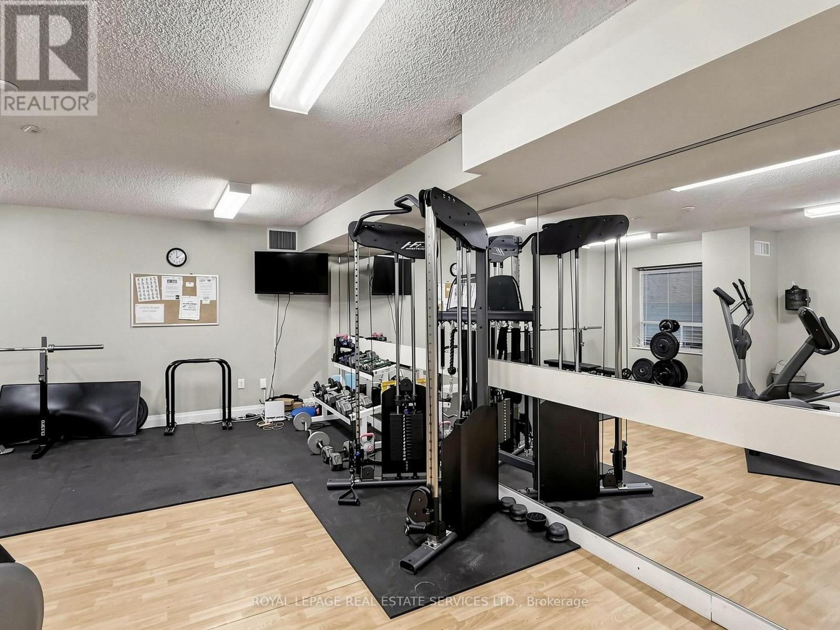
401 - 300 Balliol Street, Toronto (mount Pleasant West), Ontario
1 / 29
Images

Images

Video

Video

Book Tour

Book Tour

Apply

Apply

401 - 300 Balliol Street, Toronto (mount Pleasant West), Ontario

For Sale 4 days
CA$629,000
couple_bed
2 Bedrooms
bath_room
2 Bathrooms
garage
1 Parking Spaces
kitchen
1 Kitchen
size
800 - 899 sqft sqrt

Property Details

Days on Guglu

4 days

MLS®

C14087916

Type

Single Family
Year Built

Year Built

Unavailable
Ownership

Ownership

Condominium/Strata
Lot size

Lot size

Unavailable

Description

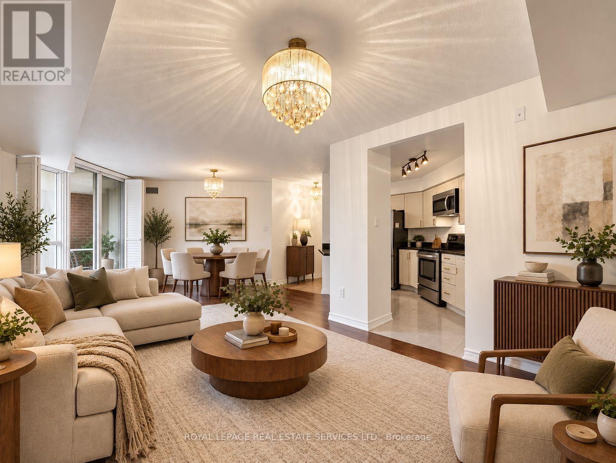
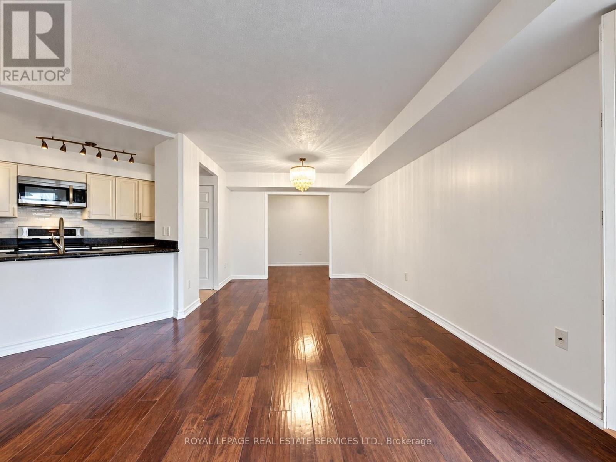
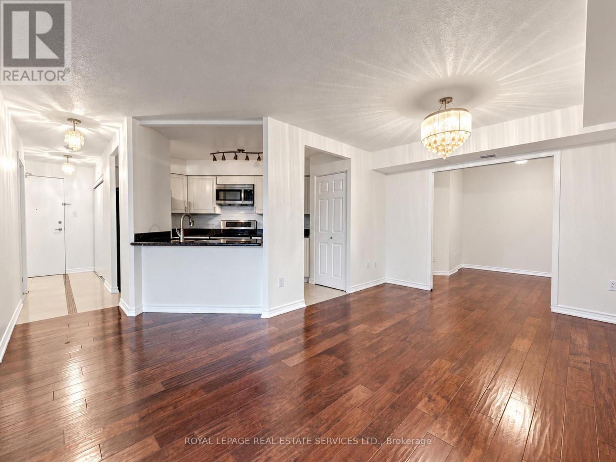
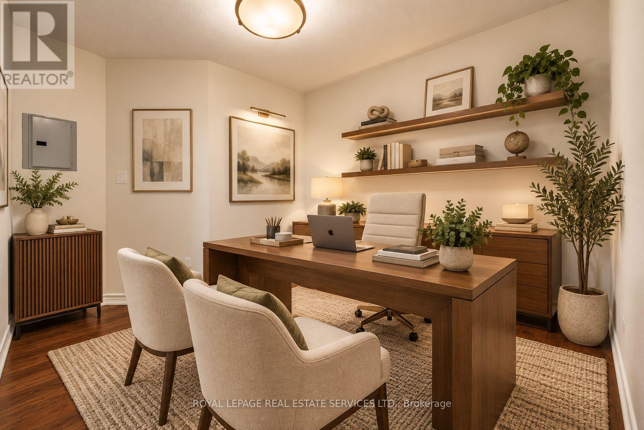
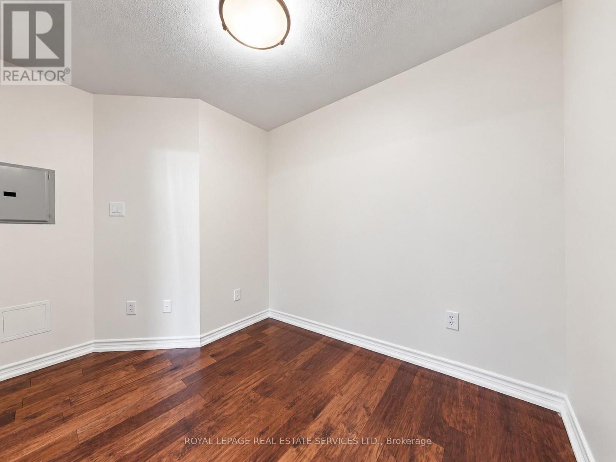
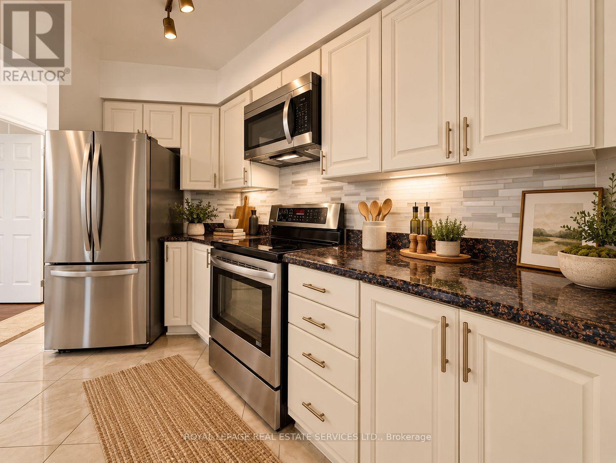
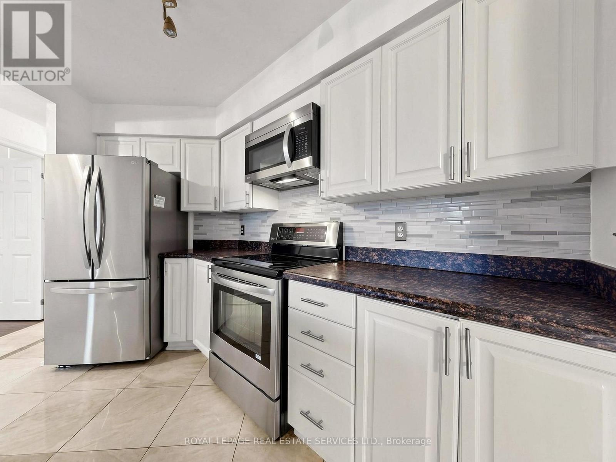
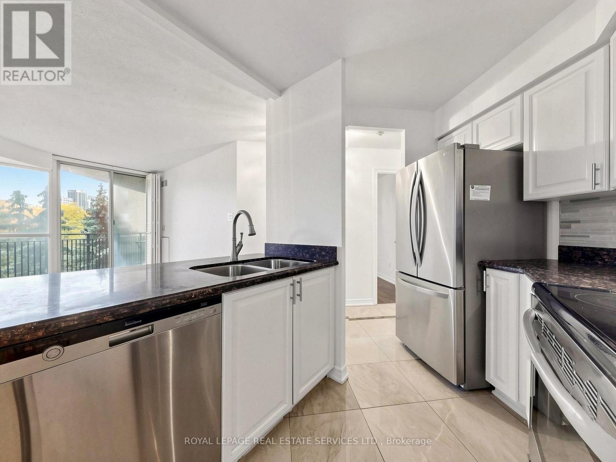
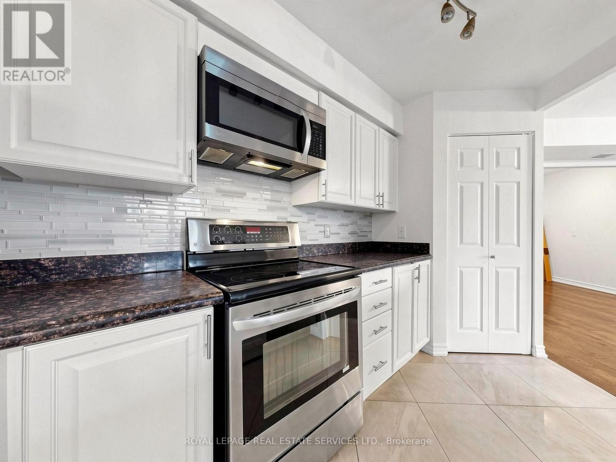
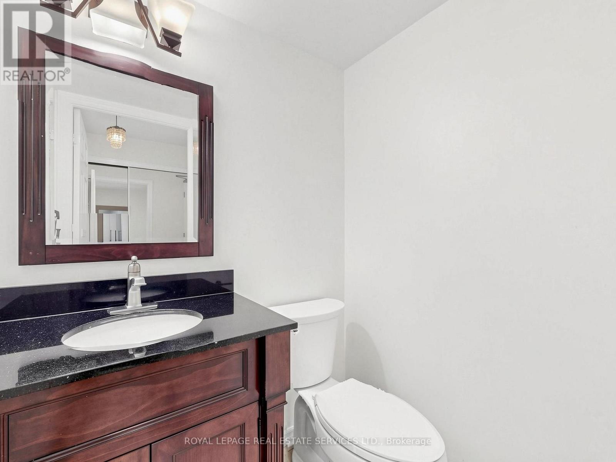
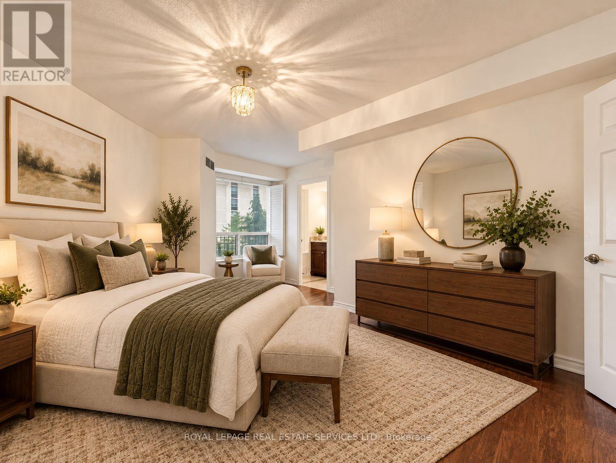
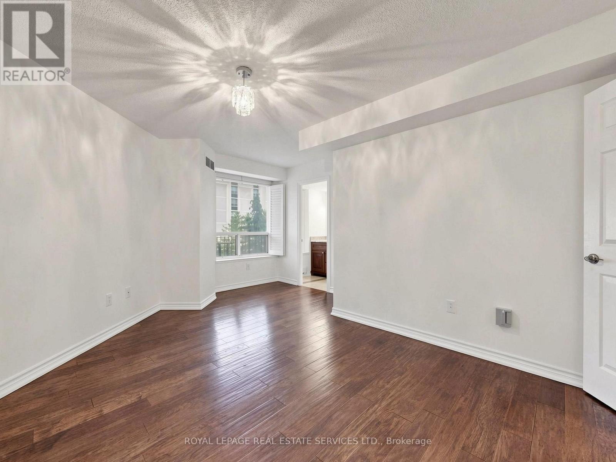
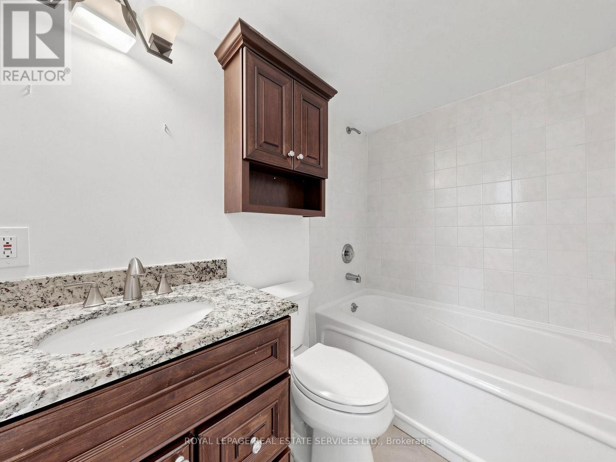
Exceptional Value In Midtown! This Spacious 806 sq ft One-Bedroom, 1.5 Bath + Den Suite Offers A Functional Layout And Stylish Updates Throughout. Enjoy a large Kitchen Featuring Stainless Steel Appliances, white cabinets and a Modern Backsplash. The Den is large enough for a Home Office, Guest Space Or Additional Living Area, Parking and Locker Included, This Suite Offers Outstanding Convenience And Value. Ideally Located Steps To Parks, Shops And Restaurants, With Davisville Subway Station Just A Short Walk Away! (id:44040)

Building

Size:800 - 899 sqft
Parking Spaces:

1

Bedrooms:

2 | (1 Above Ground) | (1 Below Ground)

Bathrooms:

2 | (1 Half)

Basement:None
Flooring:Laminate
Roof:-
Heating:

Natural gas (Heat Pump)

Fireplace:-
Cooling:Central air conditioning
Utility Water:-
Foundation:-
Architecture:-
Construction Date:Invalid Date

Rooms

Living room

Flat

Dimension: 6.86 m x 4.31 m

Dining room

Flat

Dimension: 6.86 m x 4.31 m

Kitchen

Flat

Dimension: 3.11 m x 2.49 m

Primary Bedroom

Flat

Dimension: 4.93 m x 3.04 m

Den

Ground level

Dimension: 3.11 m x 2.15 m

Features

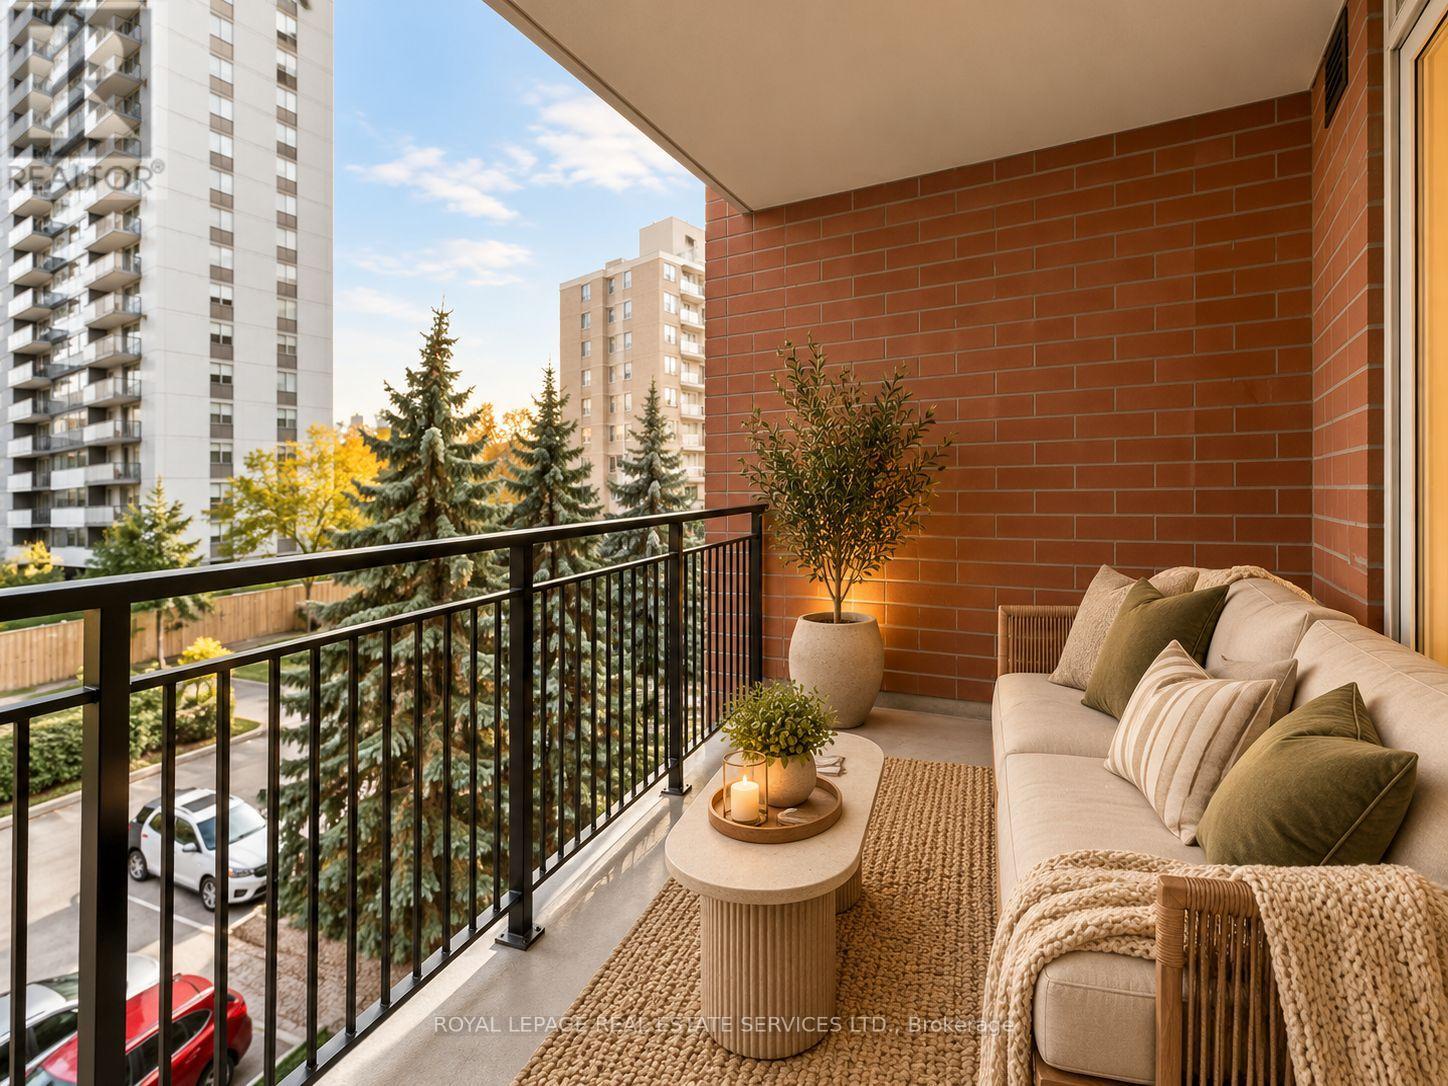
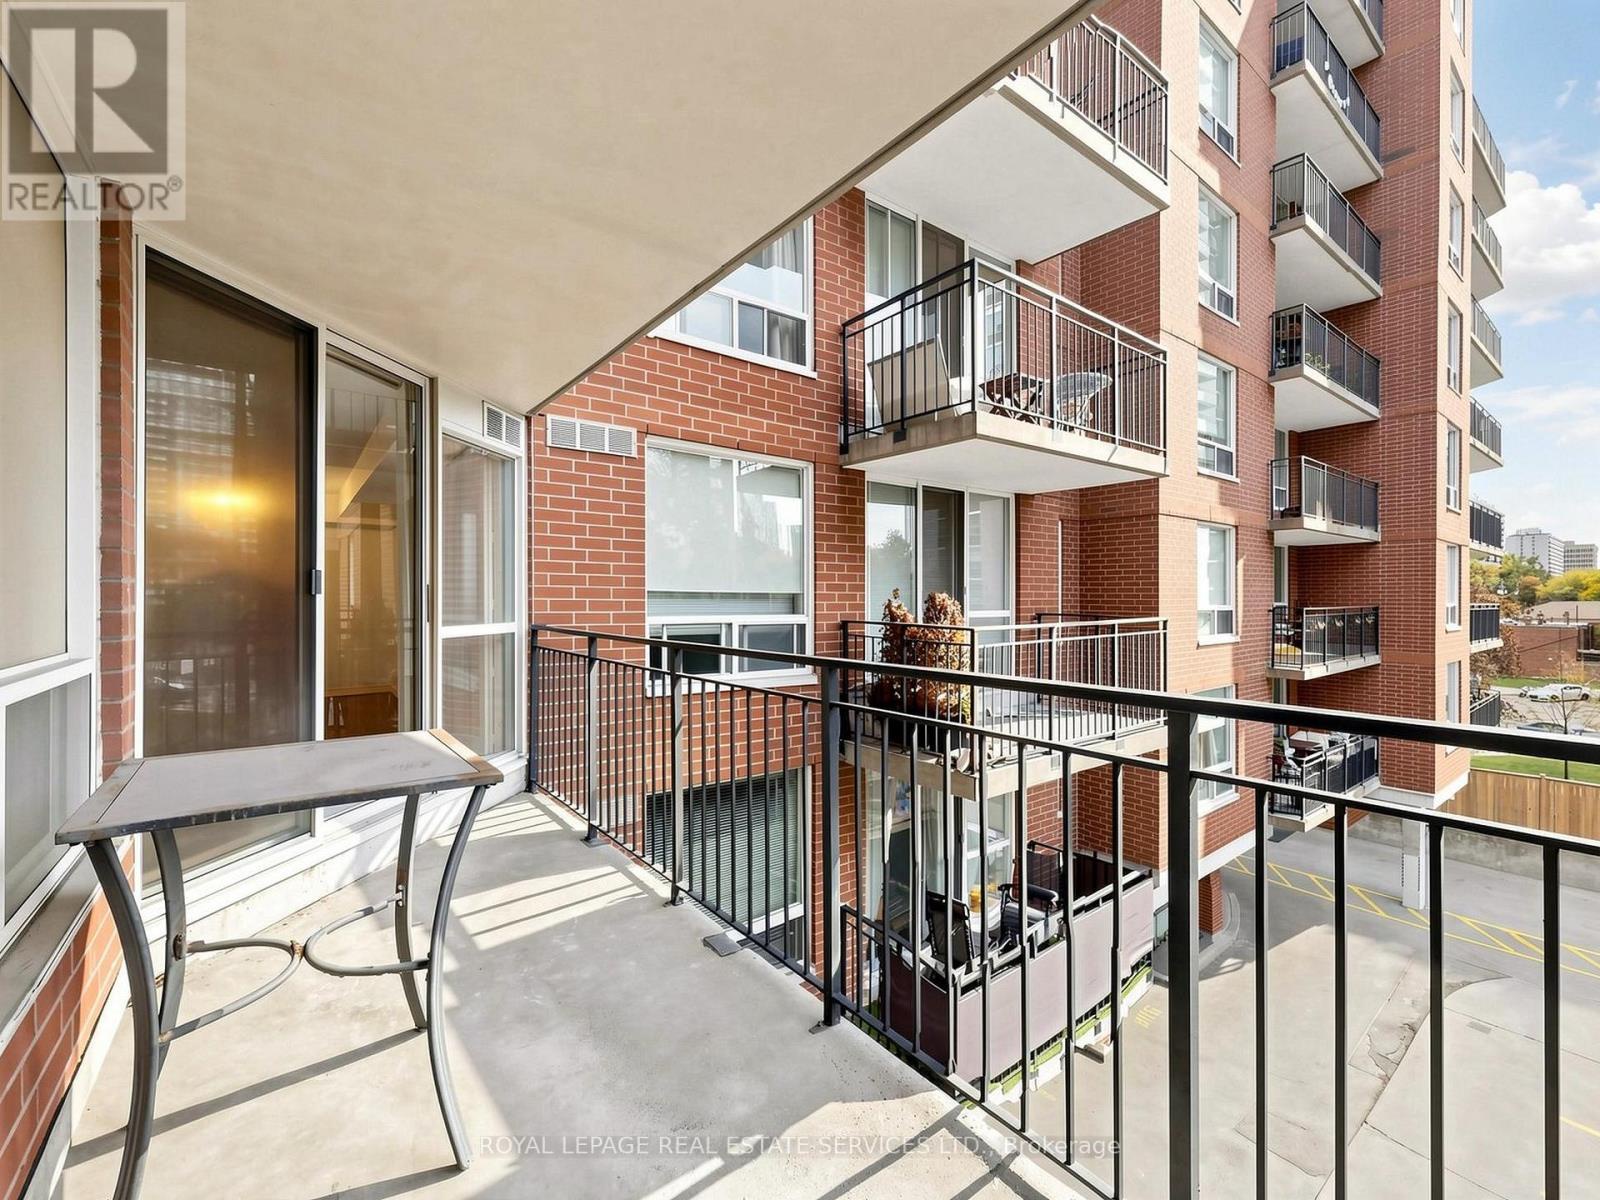
Balcony

Area Amenities With Map

Comparables

This listing doesn't have any similar comparables!

The listing data above is provided under copyright by the Canadian Real Estate Association. The listing data is deemed reliable but is not guaranteed accurate by the Canadian Real Estate Association or Guglu.