
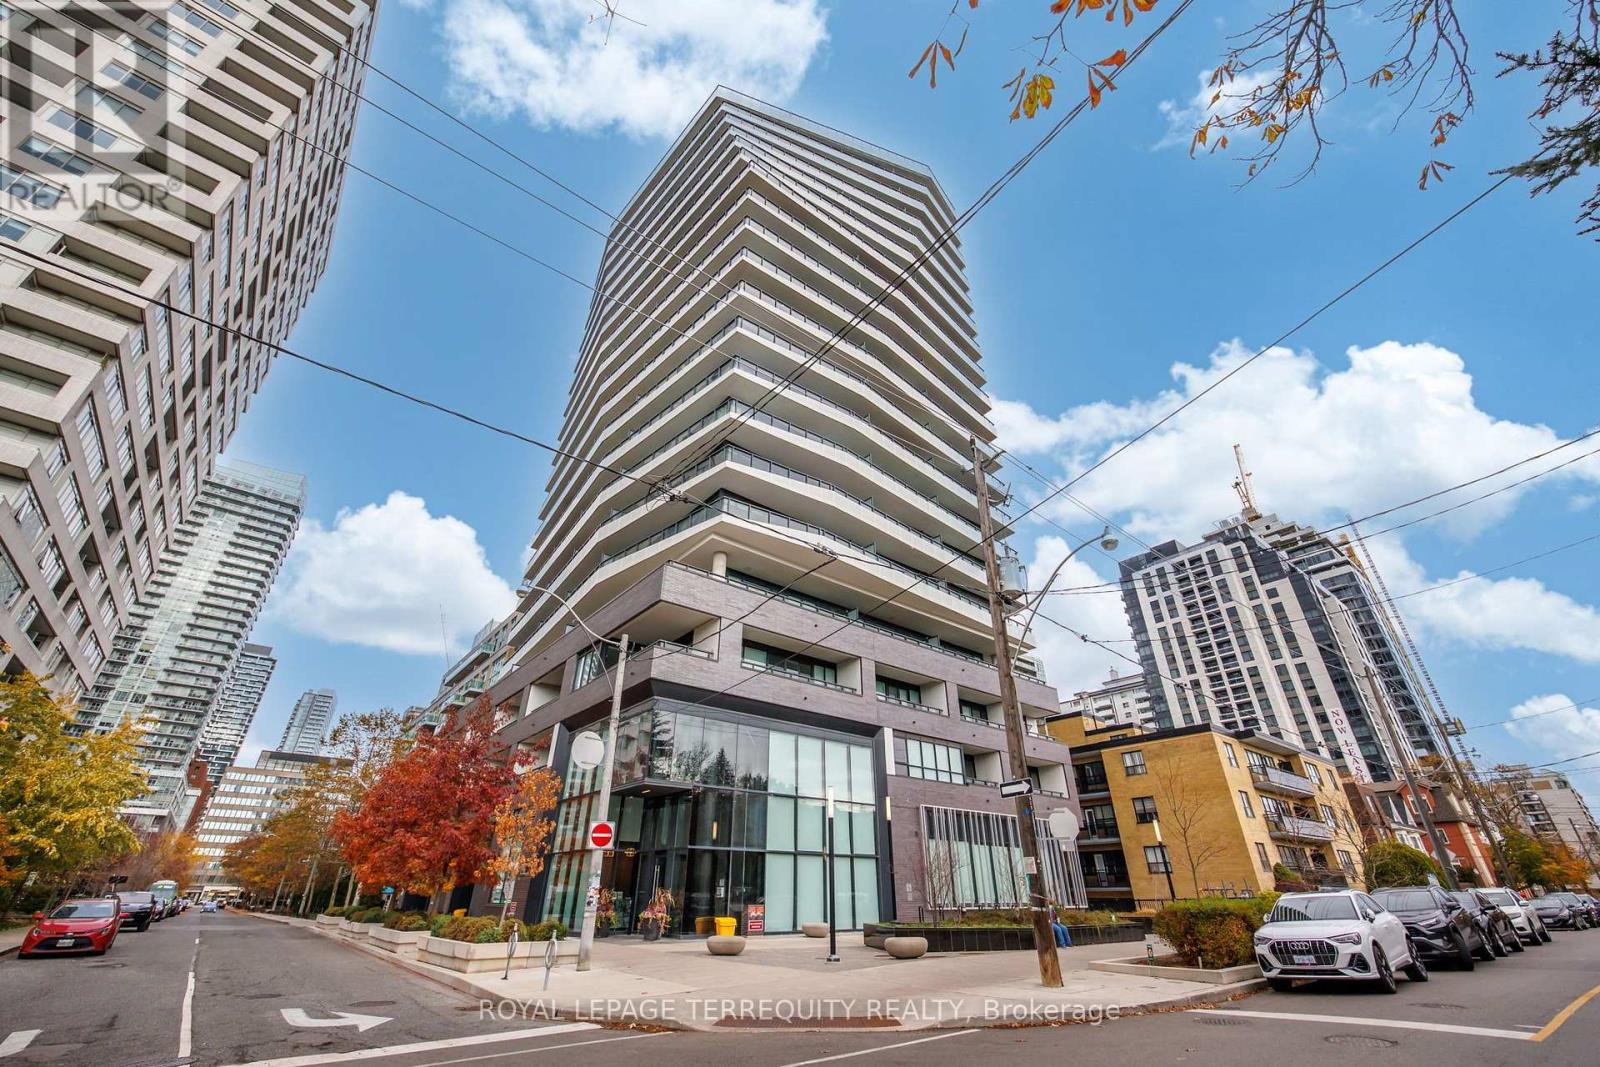
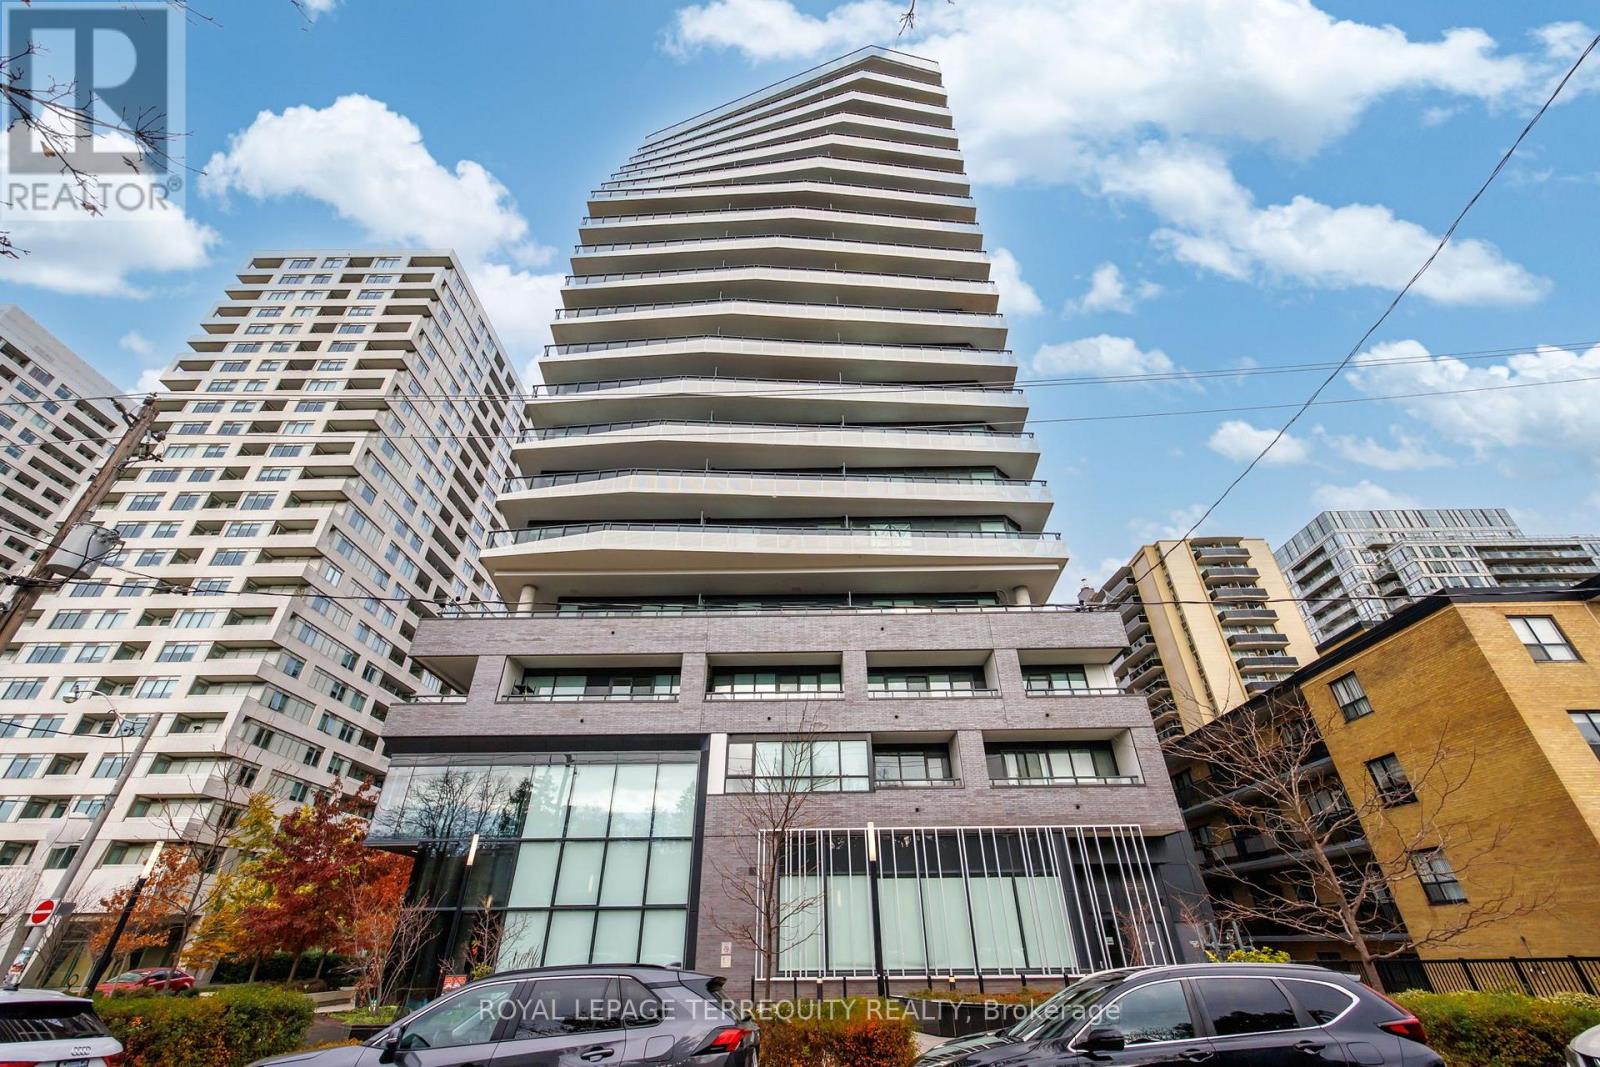
501 - 11 Lillian Street, Toronto (mount Pleasant West), Ontario
1 / 28
Images

Images

Video

Video

Book Tour

Book Tour

Apply

Apply

501 - 11 Lillian Street, Toronto (mount Pleasant West), Ontario

For Sale 2 days
CA$545,000
couple_bed
2 Bedrooms
bath_room
1 Bathrooms
garage
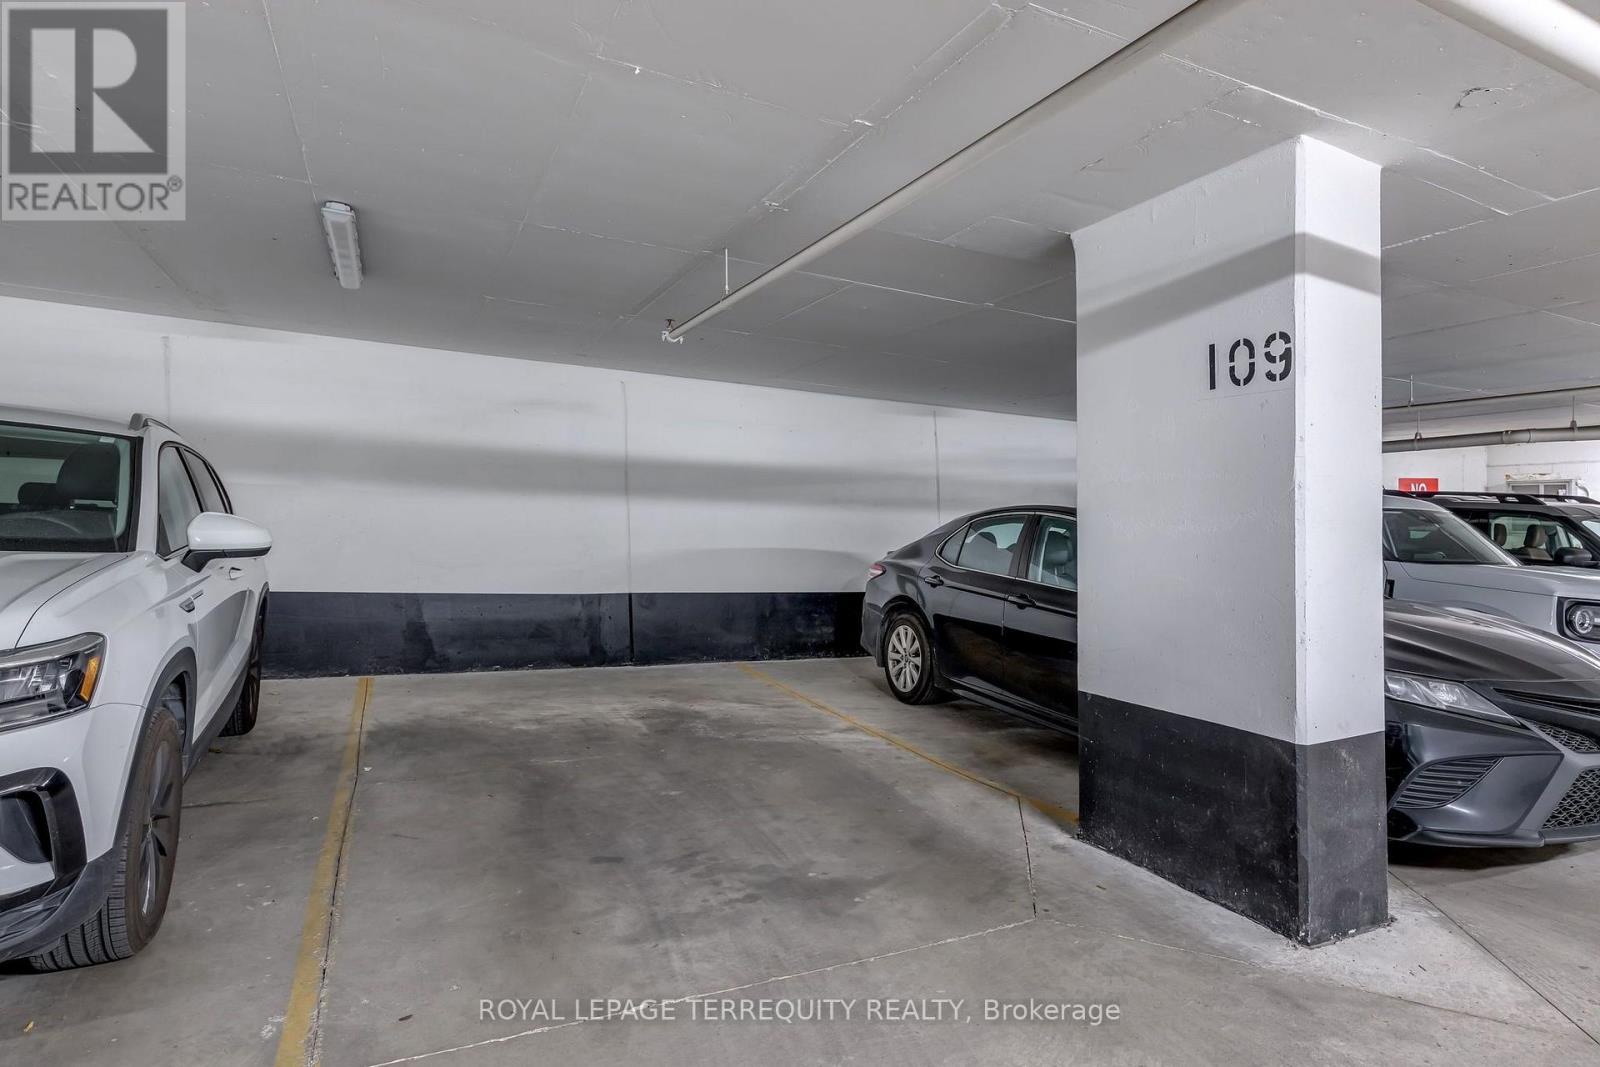
1 Parking Spaces
kitchen
1 Kitchen
size
500 - 599 sqft sqrt

Property Details

Days on Guglu

2 days

MLS®

C14162800

Type

Single Family
Year Built

Year Built

Unavailable
Ownership

Ownership

Condominium/Strata
Lot size

Lot size

Unavailable

Description

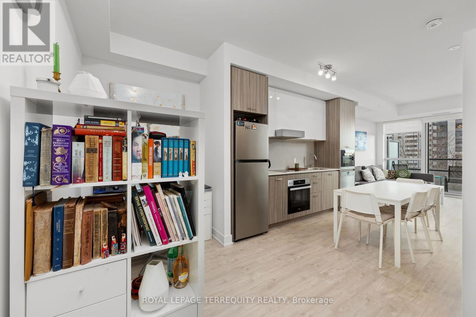
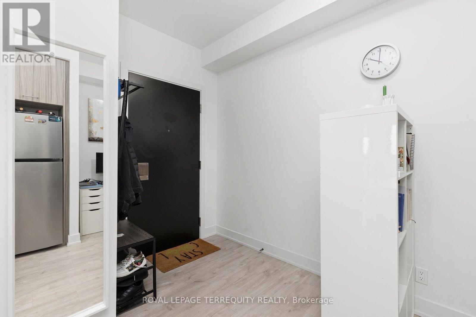
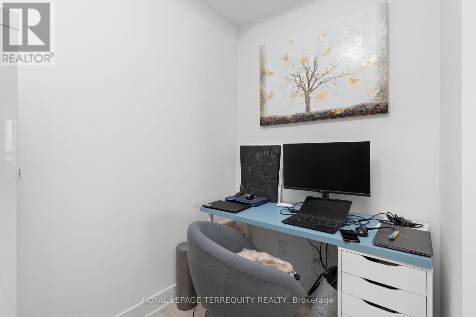
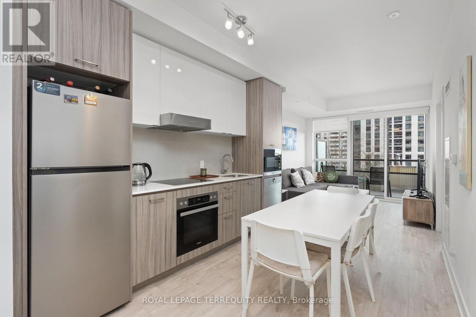
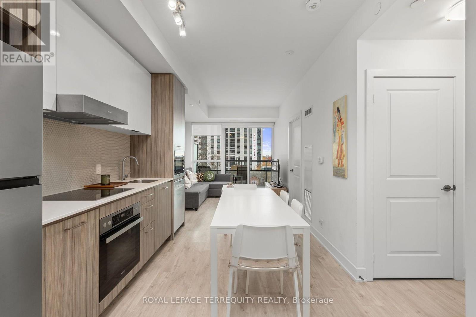
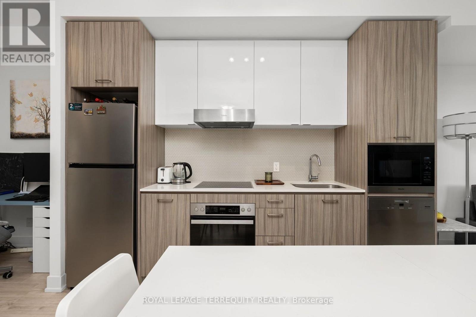
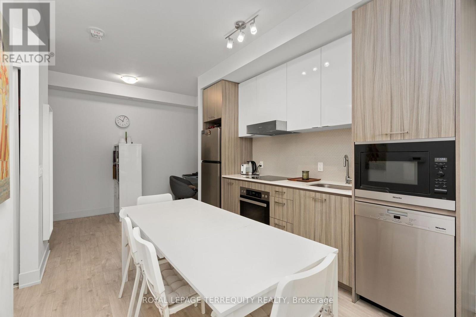
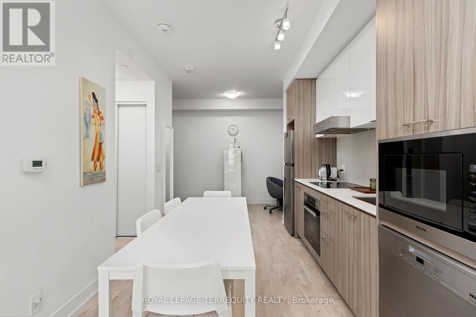
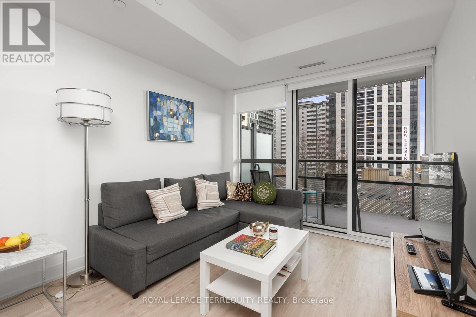
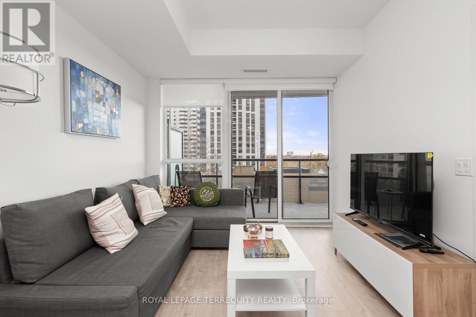
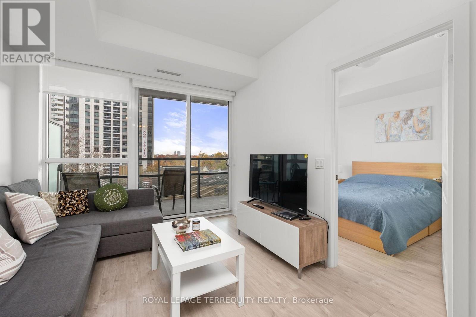
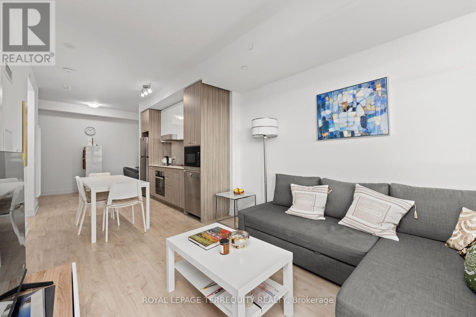
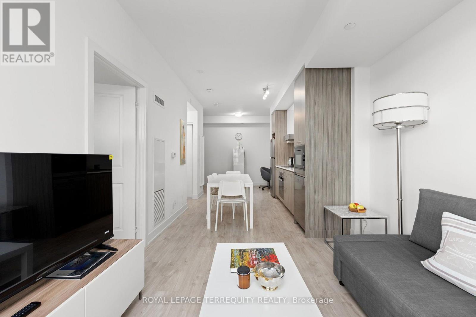
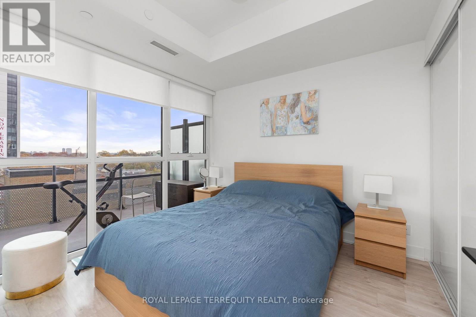
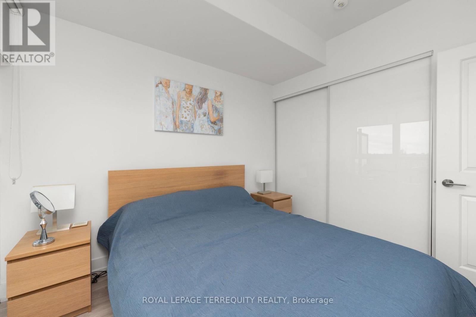
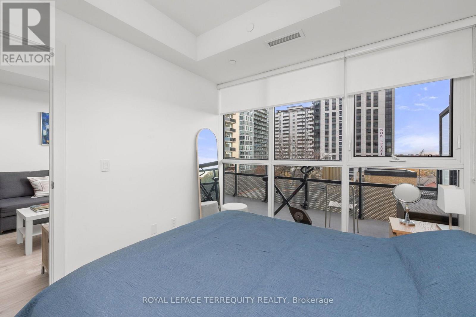
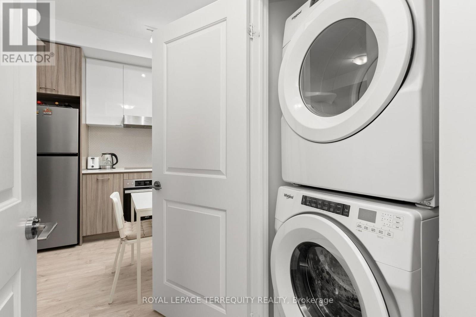
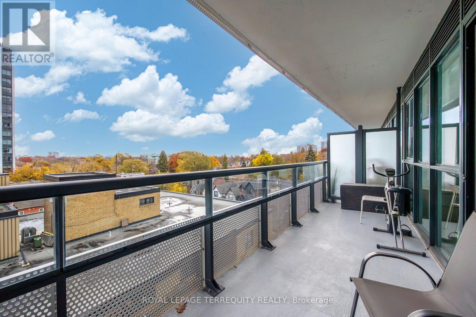
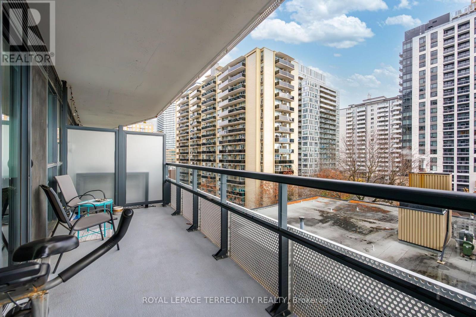
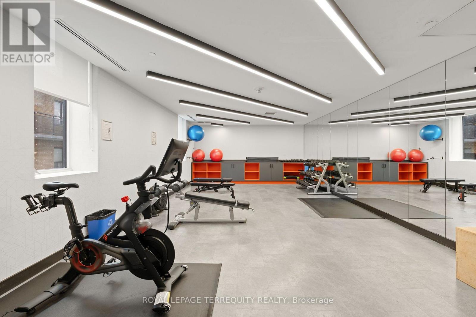
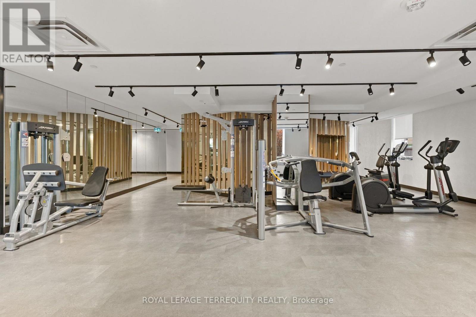
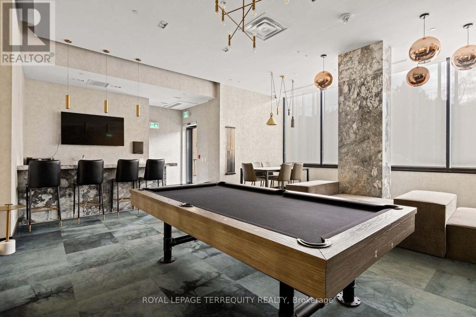
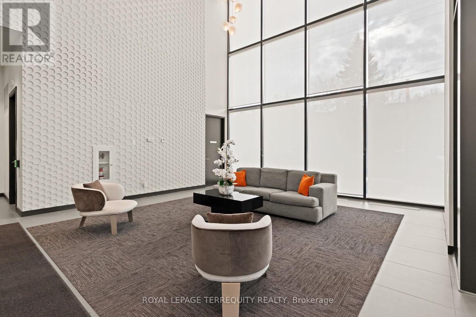
Welcome to 11 Lillian St #501 - a bright 1-bedroom + den in the heart of Midtown Toronto. Featuring 9-ft ceilings, hardwood floors, and large windows that fill the space with natural light. The modern kitchen offers stainless steel appliances and ample storage, flowing seamlessly into the open-concept living and dining area. The versatile den is perfect for a home office. Enjoy a spacious private balcony ideal for relaxing or entertaining. Fantastic amenities include a fitness center, rooftop terrace, games room, concierge, and visitor parking. Steps to TTC, Subway, shopping, dining, and all the energy of Yonge and Eglinton. (id:44040)

Building

Size:500 - 599 sqft
Parking Spaces:

1

Bedrooms:

2 | (1 Above Ground) | (1 Below Ground)

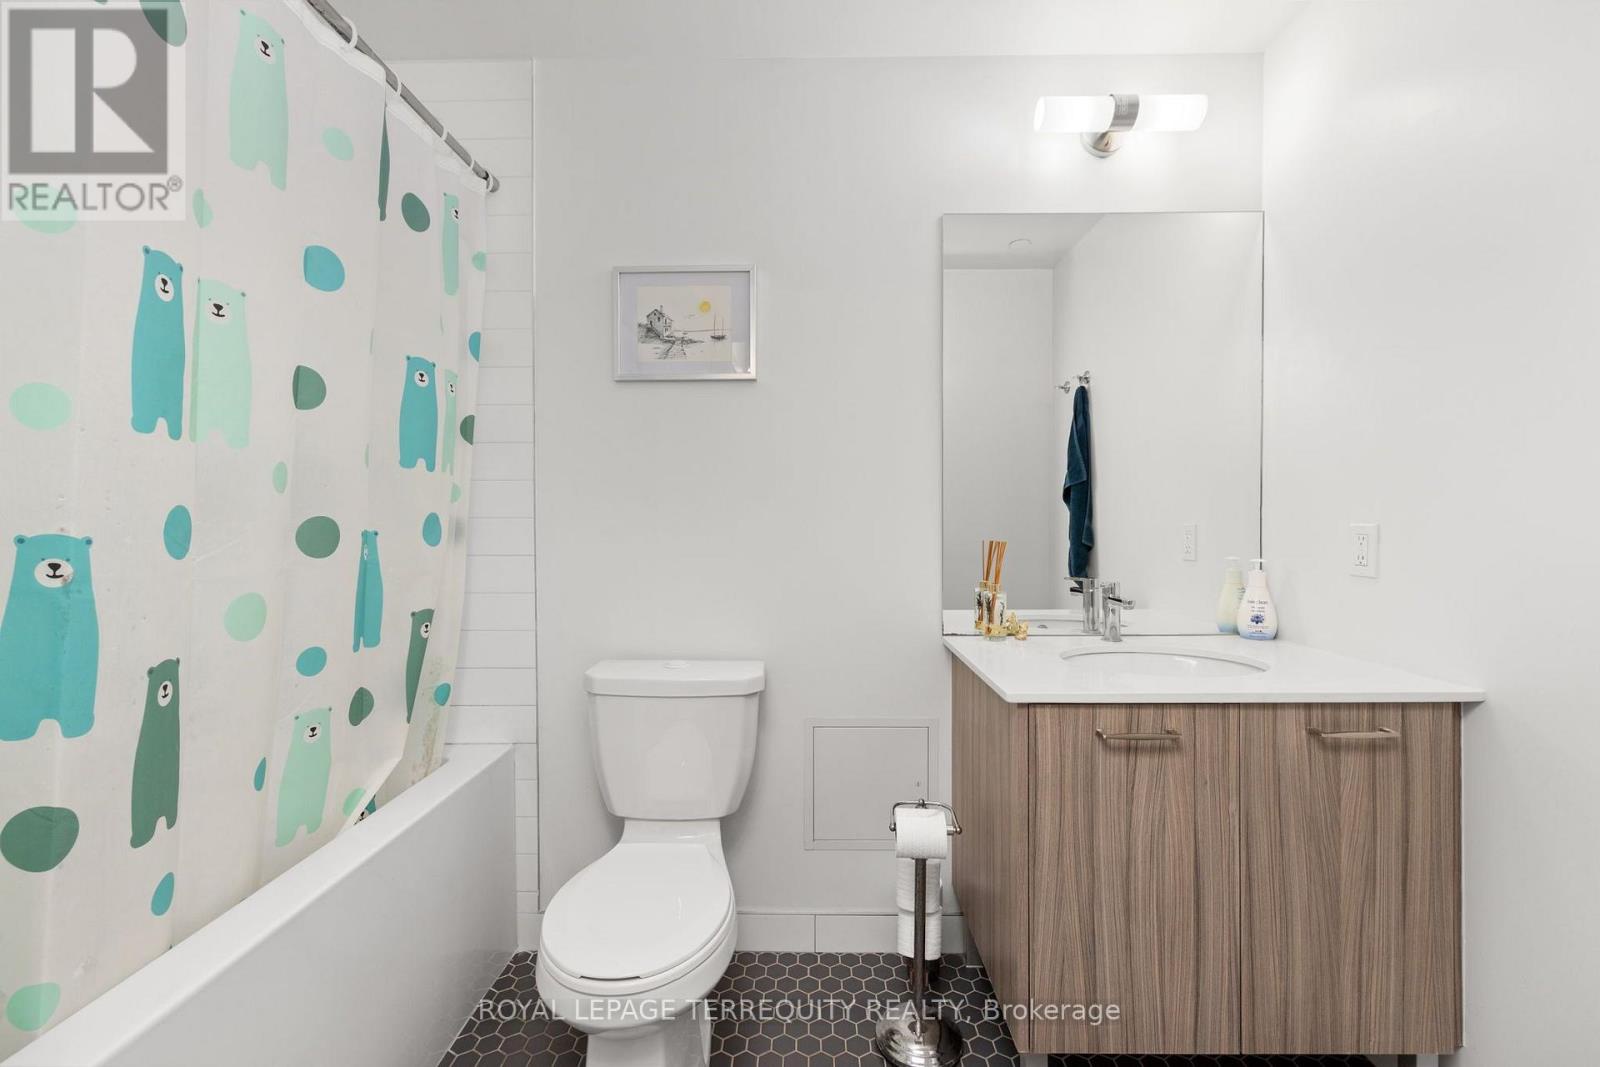
Bathrooms:

1

Basement:None
Flooring:-
Roof:-
Heating:

Natural gas (Forced air)

Fireplace:-
Cooling:Central air conditioning
Utility Water:-
Foundation:-
Architecture:-
Construction Date:Invalid Date

Rooms

Kitchen

Flat

Dimension: 3.35 m x 2.92 m

Living room

Flat

Dimension: 3.3 m x 6.04 m

Dining room

Flat

Dimension: 3.3 m x 6.04 m

Den

Flat

Dimension: 1.5 m x 2 m

Features

Balcony
In suite Laundry

Area Amenities With Map

Comparables

This listing doesn't have any similar comparables!

The listing data above is provided under copyright by the Canadian Real Estate Association. The listing data is deemed reliable but is not guaranteed accurate by the Canadian Real Estate Association or Guglu.