
601 - 7 Broadway Avenue, Toronto (mount Pleasant West), Ontario
1 / 17
Images

Images

Video

Video

Book Tour

Book Tour

Apply

Apply

601 - 7 Broadway Avenue, Toronto (mount Pleasant West), Ontario

For Sale 12 minutes
CA$499,900
couple_bed
2 Bedrooms
bath_room
2 Bathrooms
garage
1 Parking Spaces
kitchen
1 Kitchen
size
800 - 899 sqft sqrt

Property Details

Days on Guglu

12 minutes

MLS®

C14167926

Type

Single Family
Year Built

Year Built

Unavailable
Ownership

Ownership

Condominium/Strata
Lot size

Lot size

Unavailable

Description

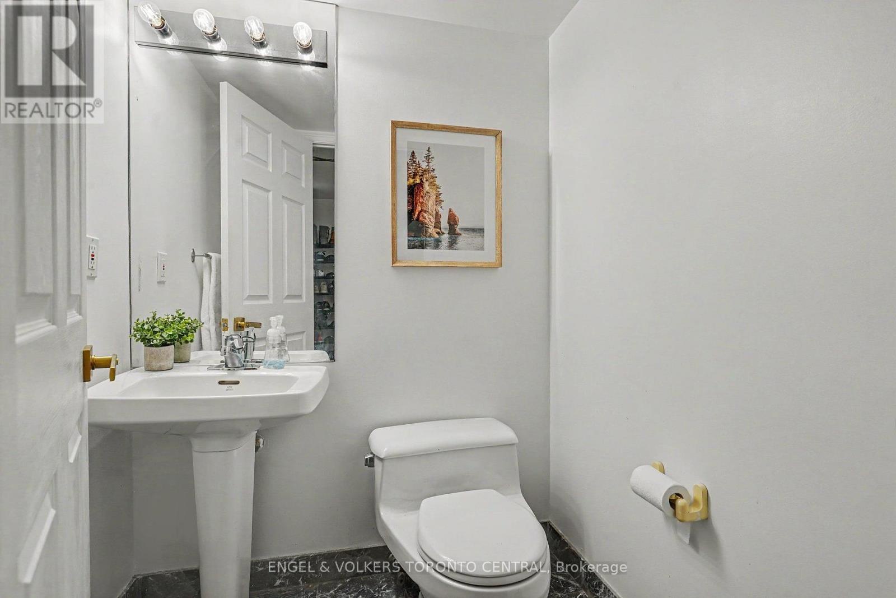
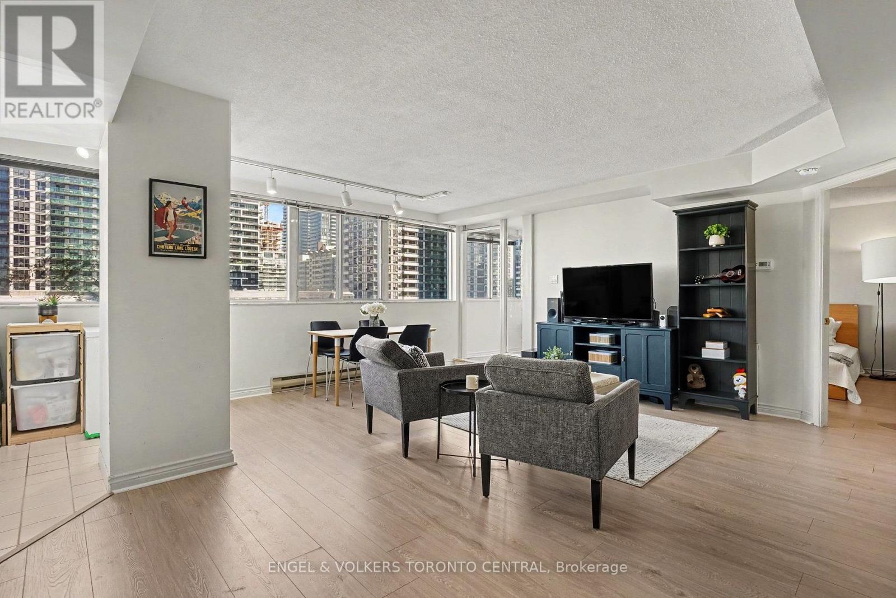
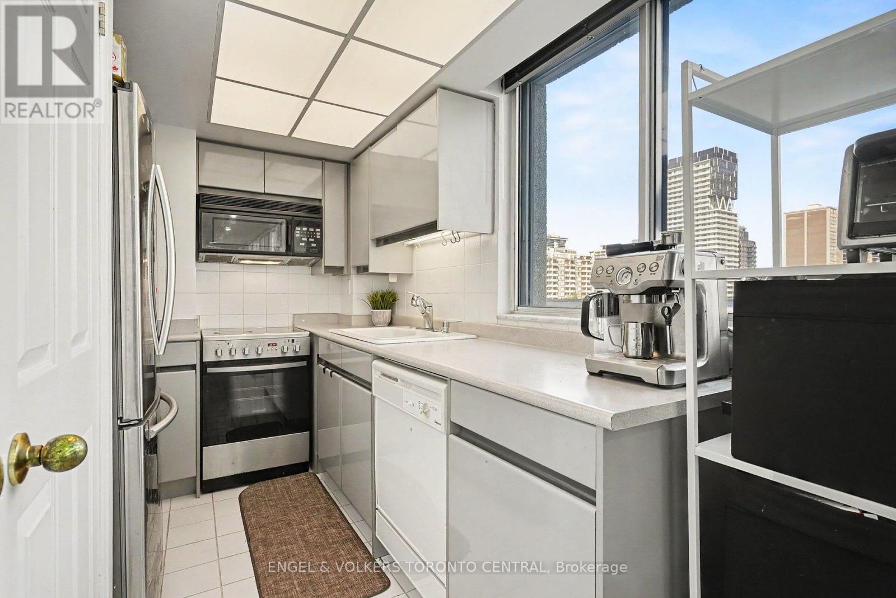
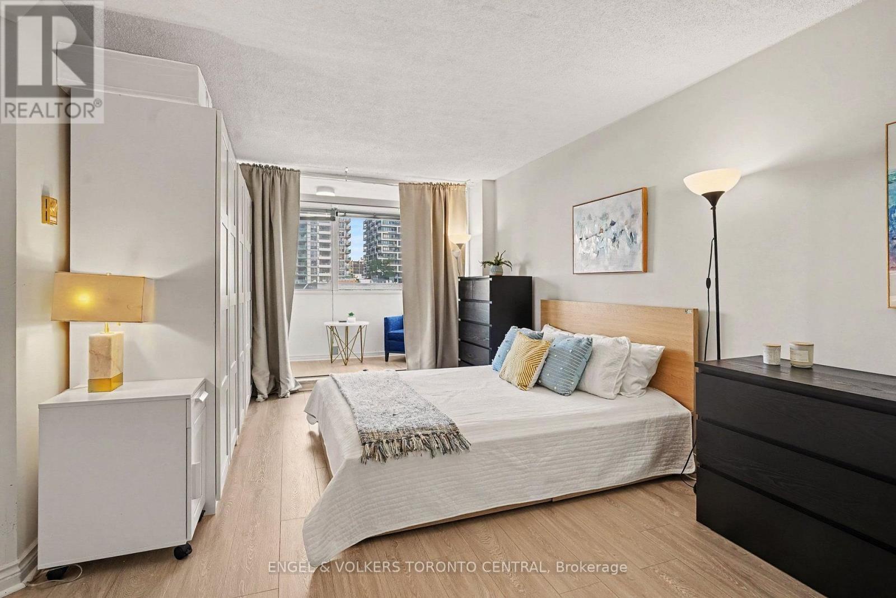
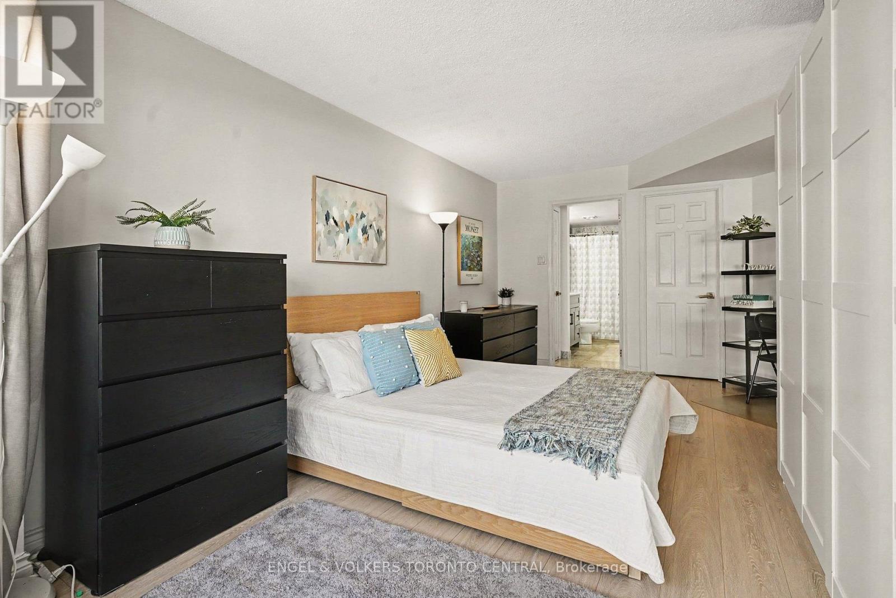
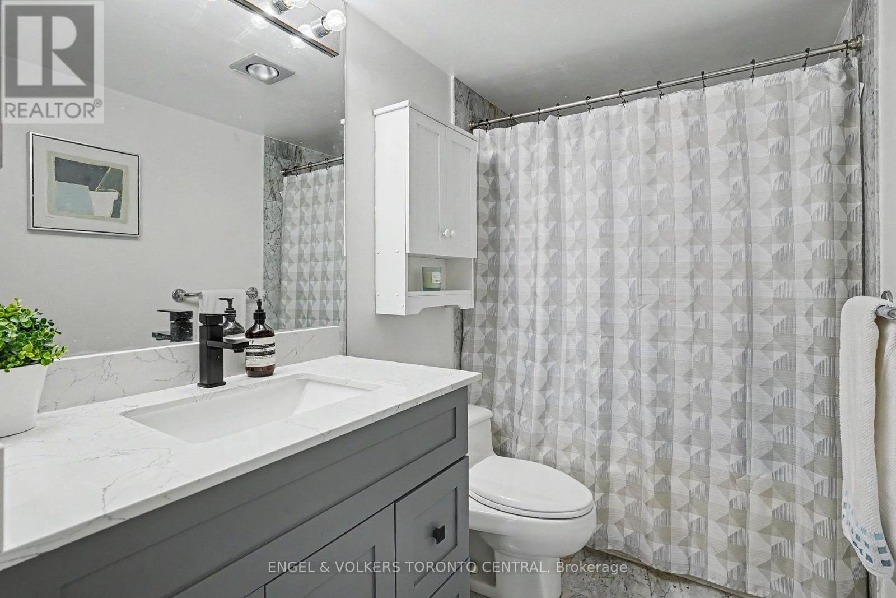
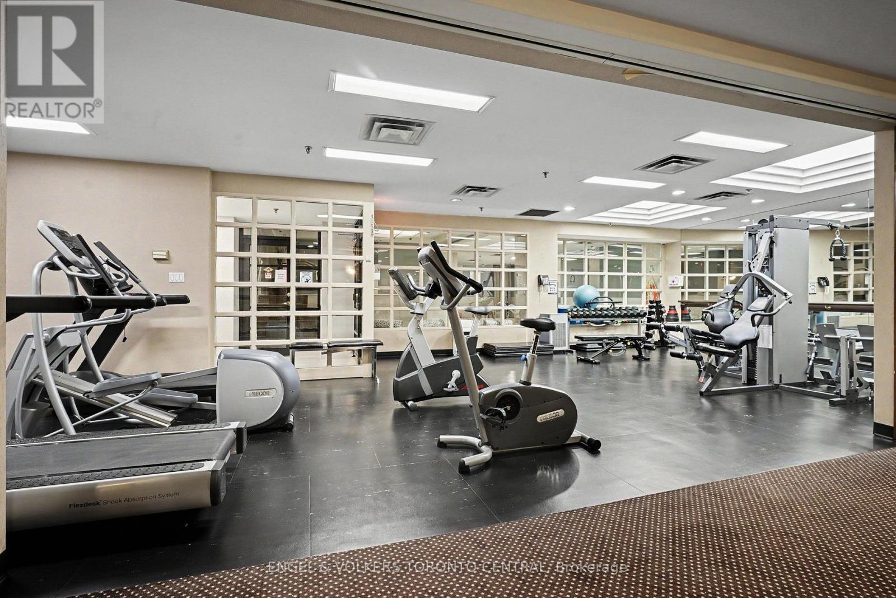
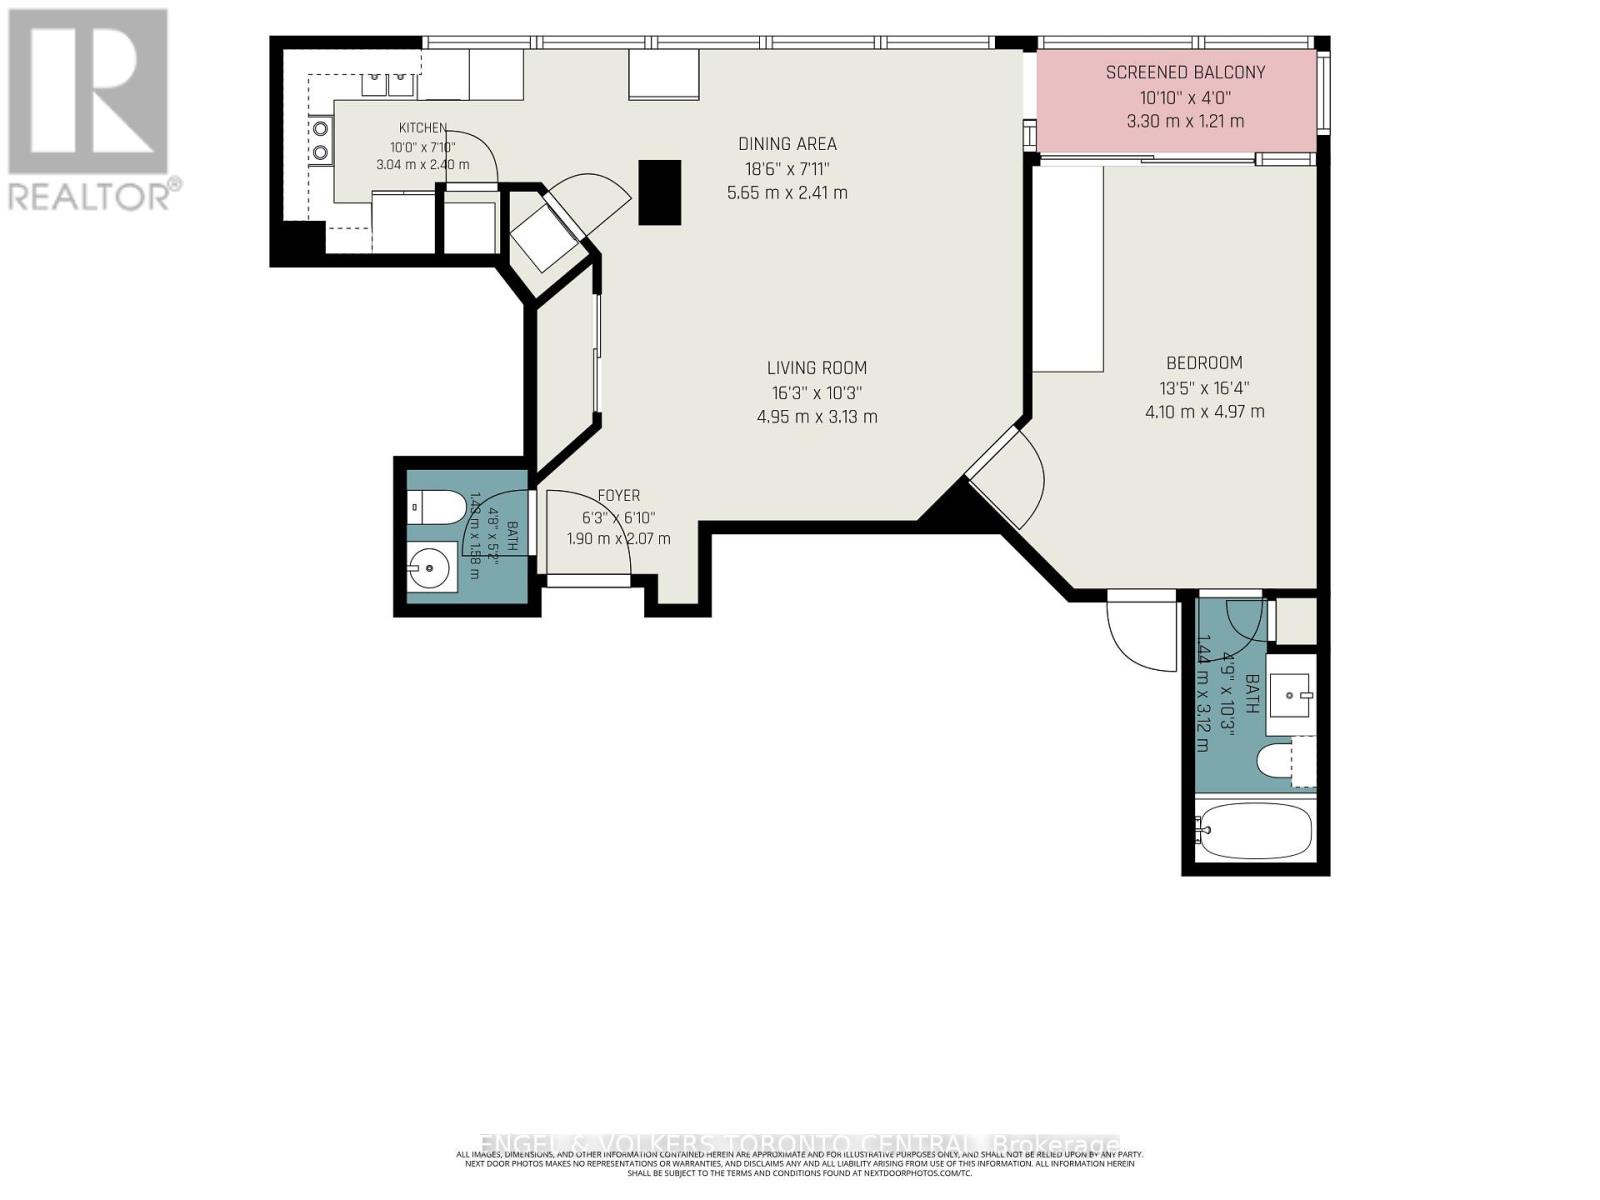
At the heart of Toronto's vibrant Midtown, just east of Yonge and Eglinton, this sun-filled corner residence at boutique Broadway Plaza offers approximately 820 sq. ft. of thoughtfully designed living space with unobstructed northeast exposures. Featuring 2 bathrooms, an oversized 1-bedroom plus solarium/home office, newer laminate flooring and expansive wall-to-wall windows, the suite offers a bright, sophisticated setting for both everyday living and entertaining.The well-appointed kitchen features a custom backsplash and stainless steel appliances, while the spacious living and dining areas are complemented by a private enclosed balcony. The generous primary bedroom offers a 4-piece ensuite with Jacuzzi tub and walk-in closet. Additional conveniences include a locker on the P3 level and rental parking available nearby.Residents enjoy an impressive collection of amenities, including 24-hour concierge, rooftop garden and BBQ area, indoor pool and Jacuzzi, fitness and games rooms, bicycle storage and more.Ideally positioned just a 3-minute walk to Eglinton Subway Station and the Crosstown LRT, with exceptional access to restaurants, boutiques, grocery stores, cinemas, parks and highly regarded schools. A refined Midtown residence offering outstanding connectivity and an enviable urban lifestyle. (id:44040)

Building

Size:800 - 899 sqft
Parking Spaces:

1

Bedrooms:

2 | (1 Above Ground) | (1 Below Ground)

Bathrooms:

2 | (1 Half)

Basement:None
Flooring:Marble, Laminate
Roof:-
Heating:

Electric (Heat Pump)

Fireplace:-
Cooling:Central air conditioning
Utility Water:-
Foundation:-
Architecture:-
Construction Date:Invalid Date

Rooms

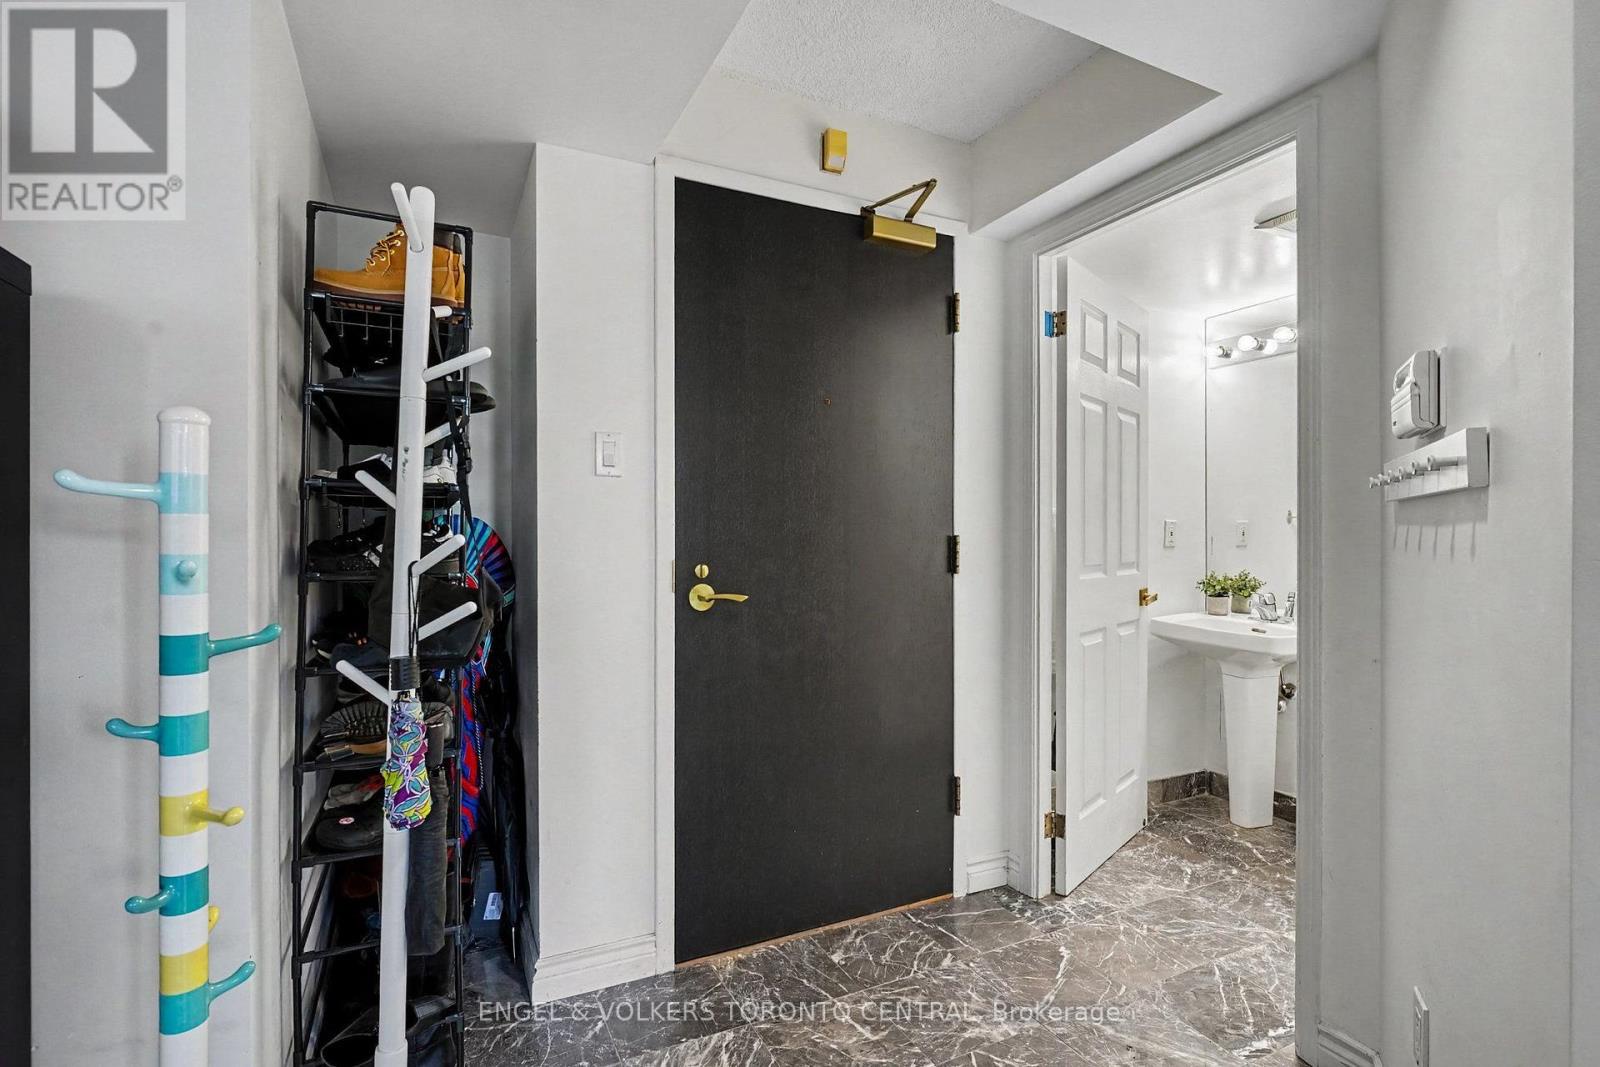
Foyer

Flat

Dimension: 2.07 m x 1.9 m

Living room

Flat

Dimension: 4.95 m x 3.13 m

Dining room

Flat

Dimension: 5.65 m x 2.41 m

Kitchen

Flat

Dimension: 3.04 m x 2.4 m

Primary Bedroom

Flat

Dimension: 4.95 m x 4.1 m

Den

Flat

Dimension: 3.3 m x 1.21 m

Features

Balcony

Area Amenities With Map

Comparables

This listing doesn't have any similar comparables!

The listing data above is provided under copyright by the Canadian Real Estate Association. The listing data is deemed reliable but is not guaranteed accurate by the Canadian Real Estate Association or Guglu.