
618 - 195 Merton Street, Toronto (mount Pleasant West), Ontario
1 / 20
Images

Images

Video

Video

Book Tour

Book Tour

Apply

Apply

618 - 195 Merton Street, Toronto (mount Pleasant West), Ontario

For Sale 1 day
CA$365,000
couple_bed
1 Bedrooms
bath_room
1 Bathrooms
garage
1 Parking Spaces
kitchen
1 Kitchen
size
0 - 499 sqft sqrt

Property Details

Days on Guglu

1 day

MLS®

C14167946

Type

Single Family
Year Built

Year Built

Unavailable
Ownership

Ownership

Condominium/Strata
Lot size

Lot size

Unavailable

Description

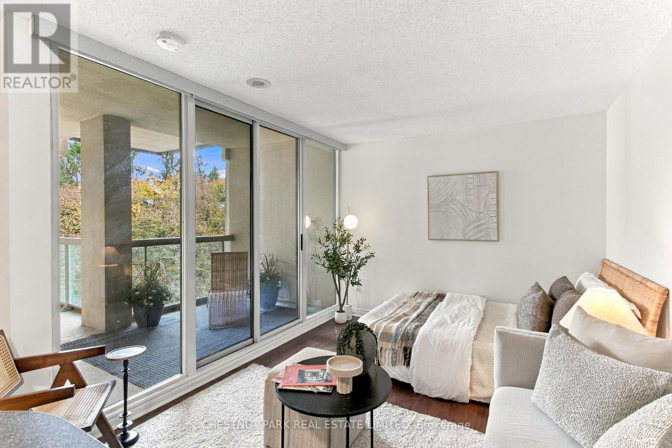
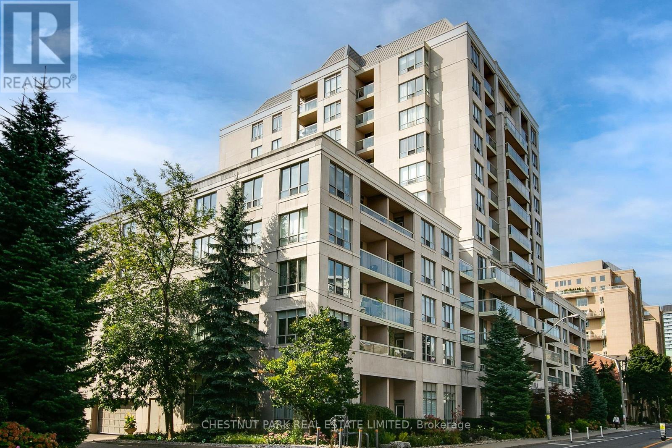
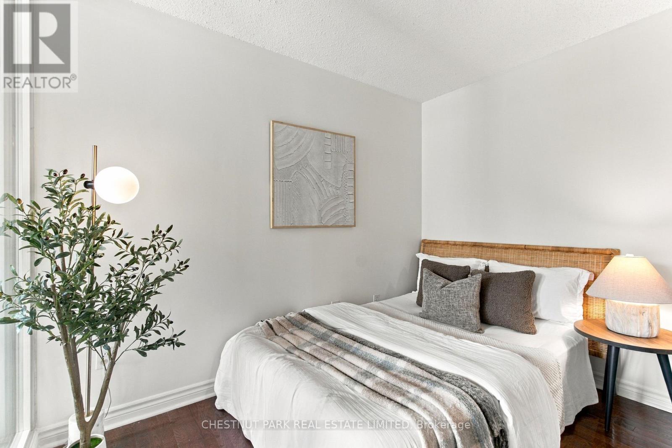
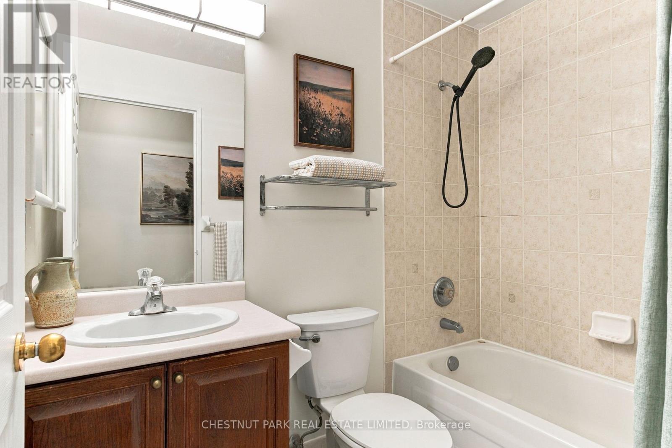
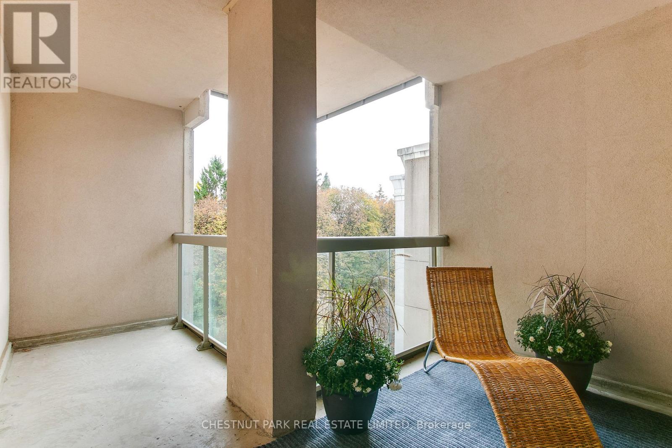
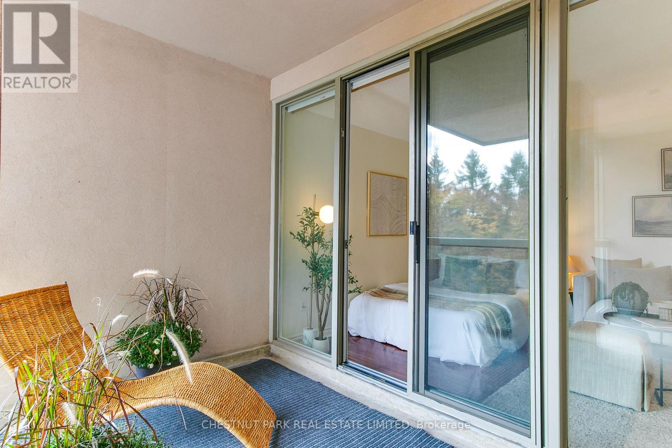
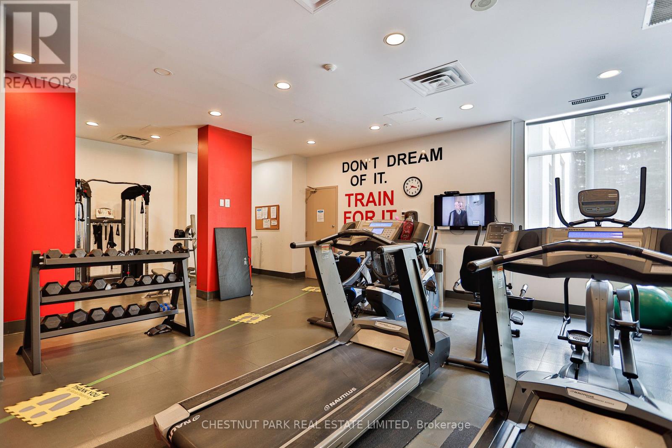
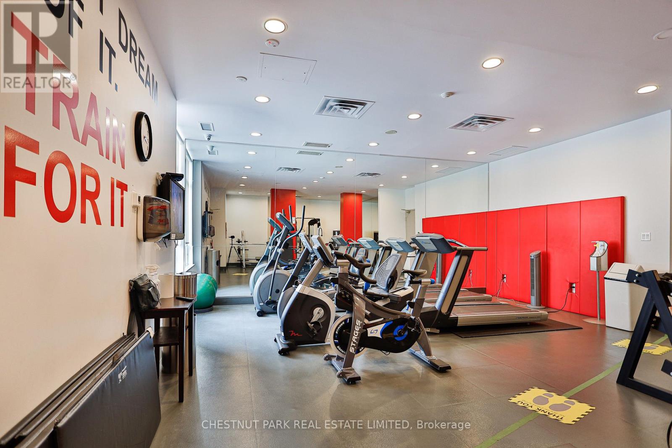
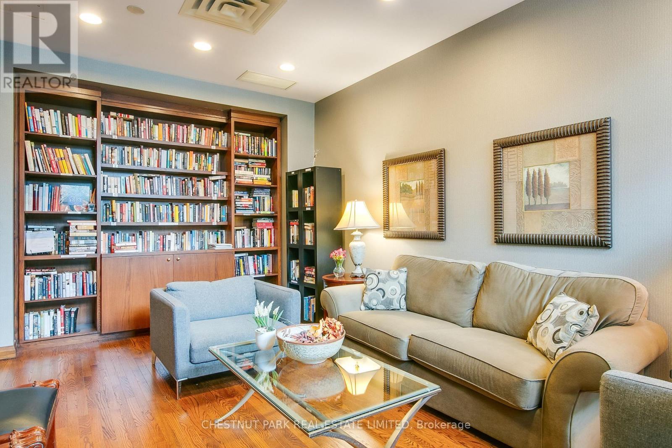
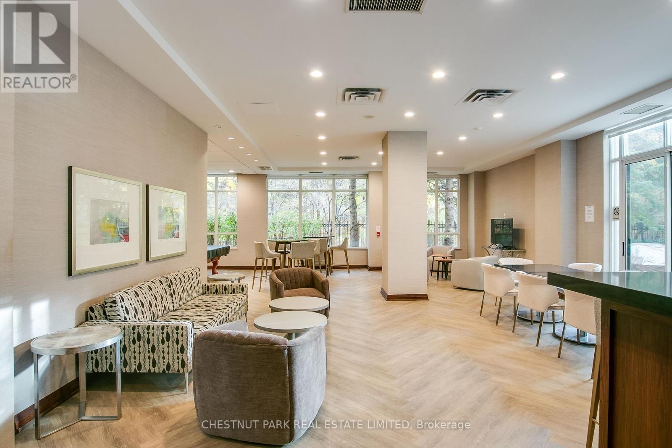
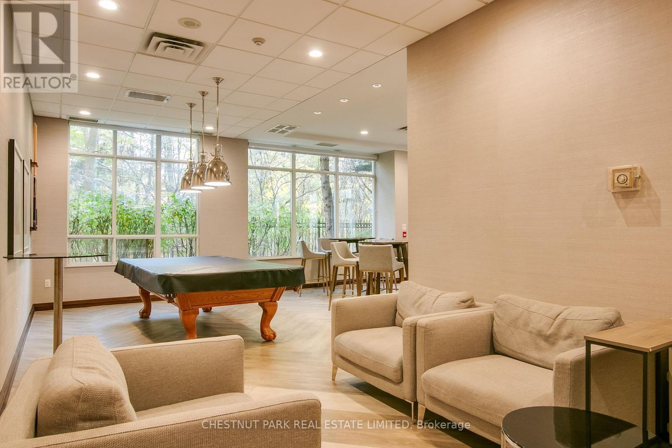
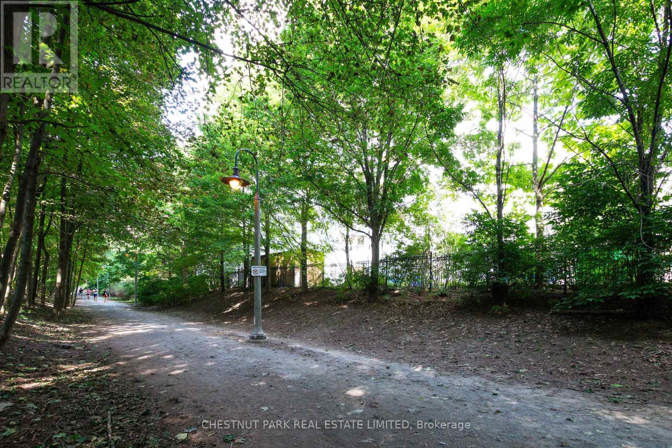
An Excellent Bachelor Apartment in a Central Location, at an affordable price. South facing apartment with treetop views over the Beltline Trail. Clean and freshly painted. 400 sf plus large balcony. Parking and locker. Popular well run building. Concierge, gym, sauna, party room, community BBQ, visitor parking. Heat, hydro water, central air in maintenance fees. Convenient location close to shops, restaurants, subway. Easy to show, available immediately. (id:44040)

Building

Size:0 - 499 sqft
Parking Spaces:

1

Bedrooms:

1 | (1 Above Ground)

Bathrooms:

1

Basement:None
Flooring:Tile, Hardwood
Roof:-
Heating:

Natural gas (Forced air)

Fireplace:-
Cooling:Central air conditioning
Utility Water:-
Foundation:-
Architecture:-
Construction Date:Invalid Date

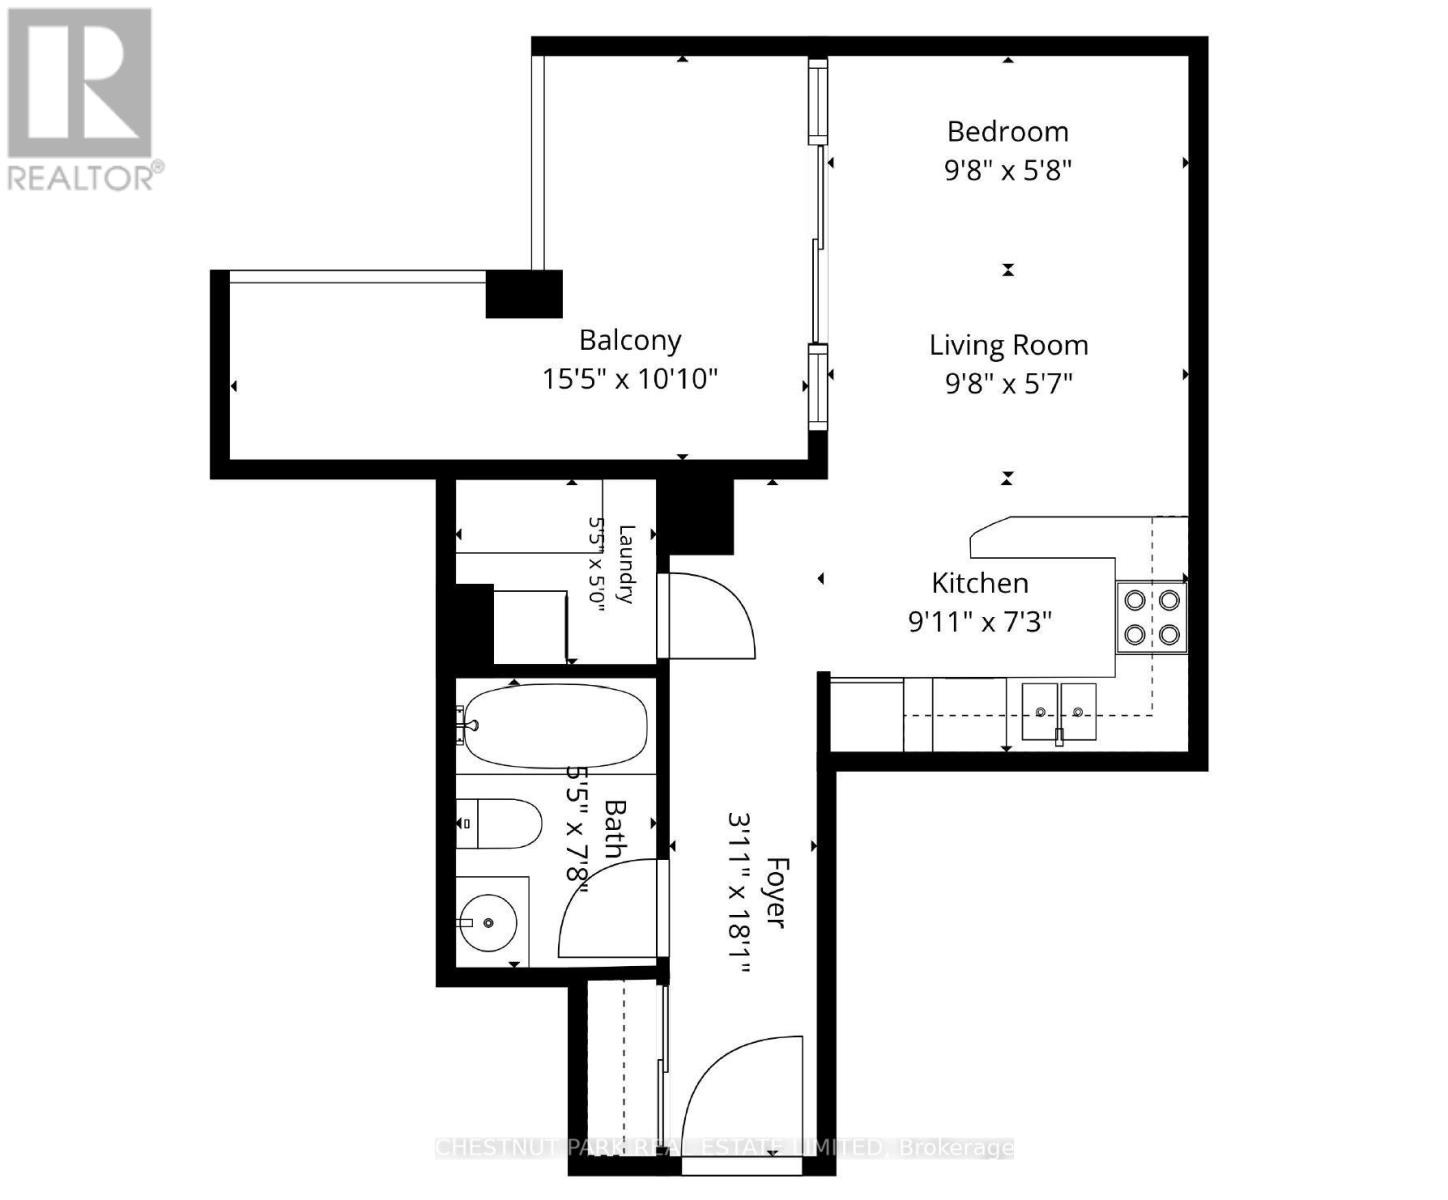
Rooms

Foyer

Main level

Dimension: 5.51 m x 1.91 m

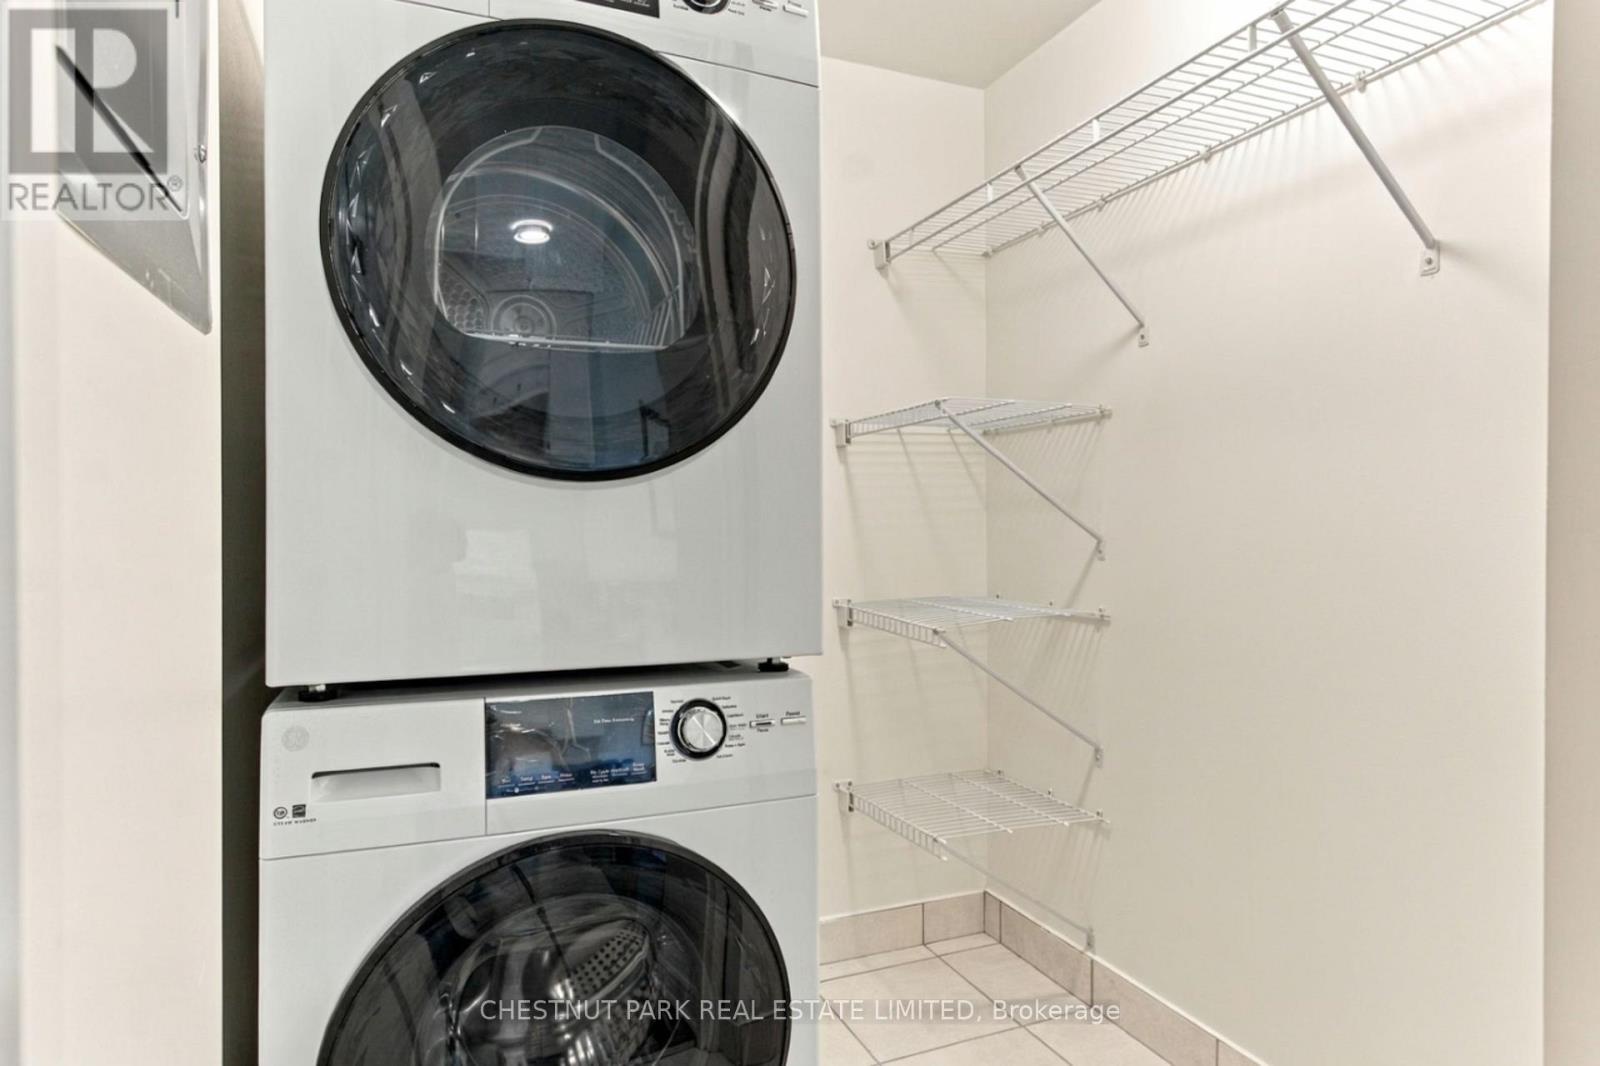
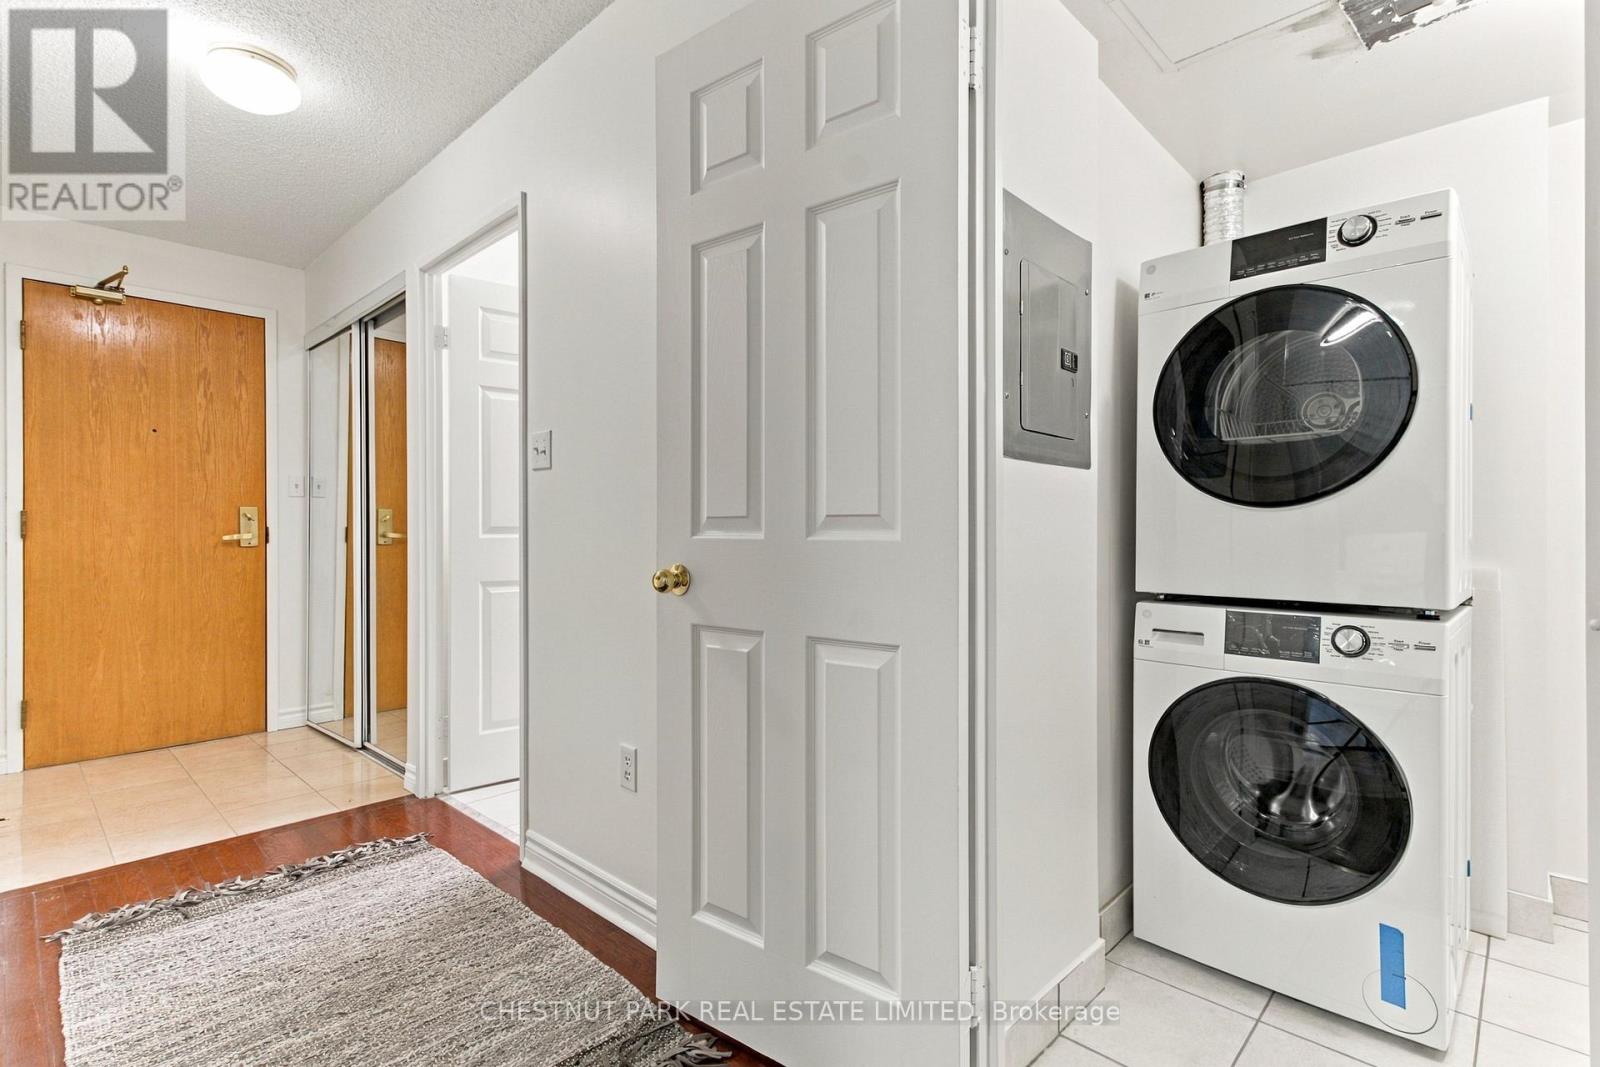
Laundry room

Main level

Dimension: 1.65 m x 1.52 m

Living room

Main level

Dimension: 2.95 m x 2.21 m

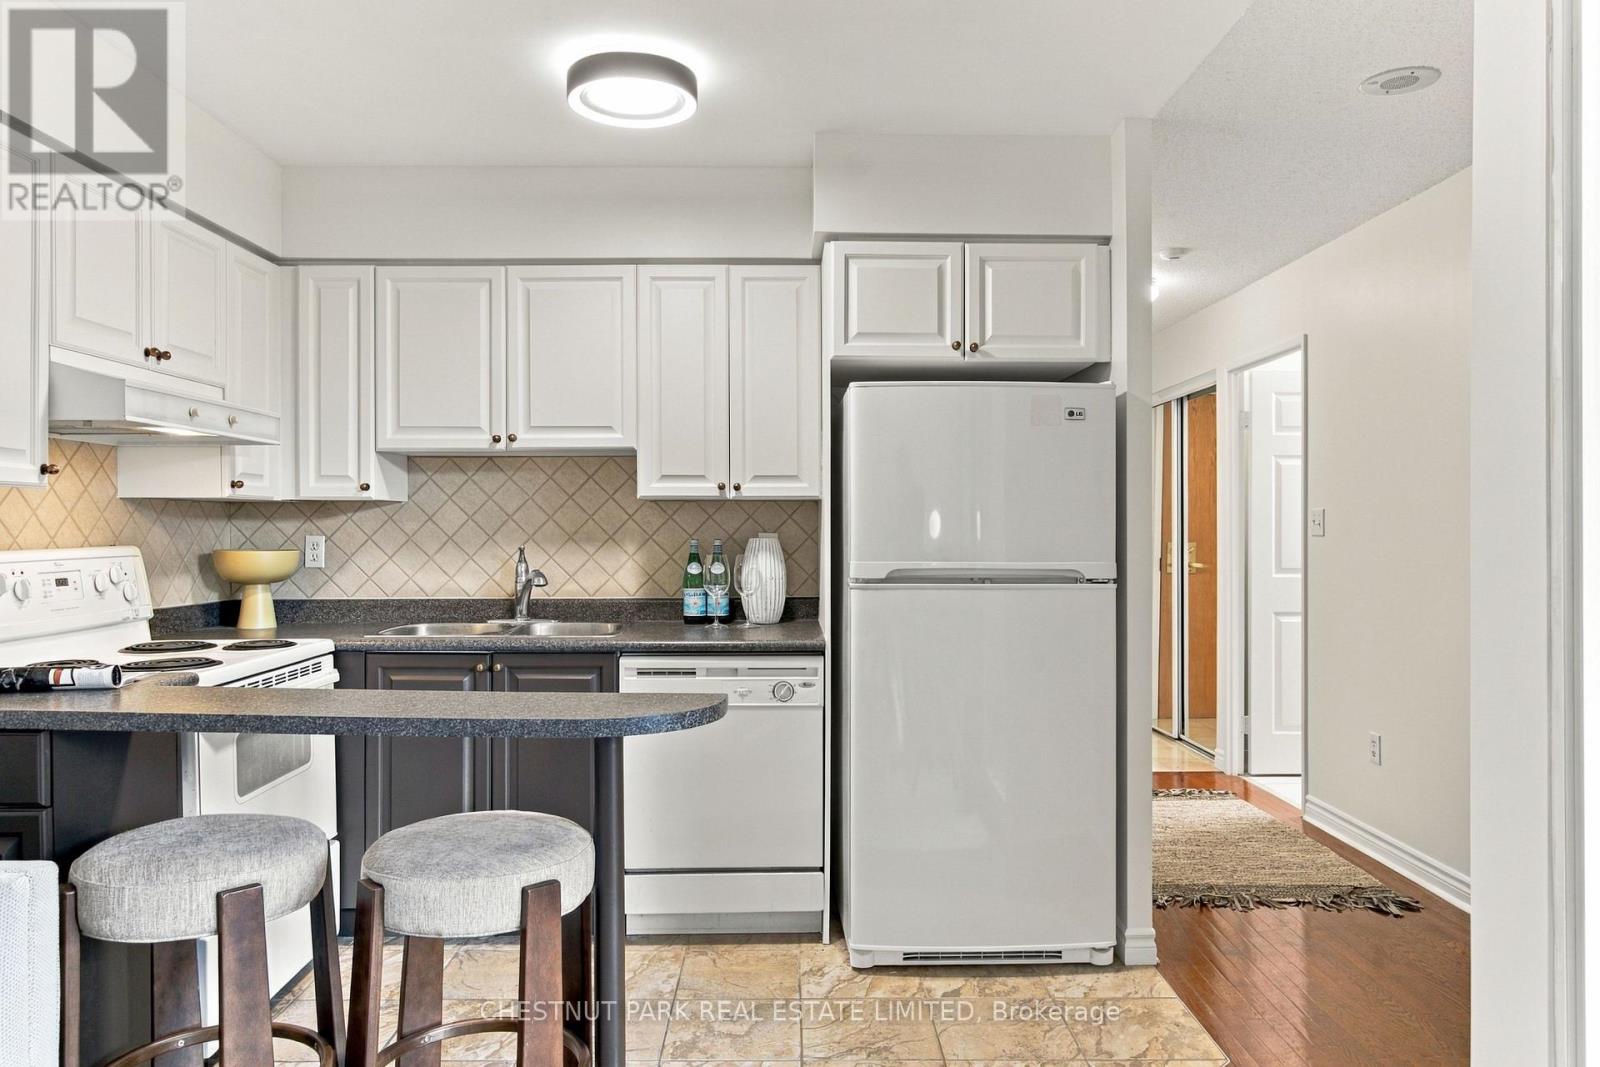
Kitchen

Main level

Dimension: 3.02 m x 2.21 m

Bedroom

Main level

Dimension: 2.95 m x 1.73 m

Features

Balcony
Carpet Free

Area Amenities With Map

Comparables

This listing doesn't have any similar comparables!

The listing data above is provided under copyright by the Canadian Real Estate Association. The listing data is deemed reliable but is not guaranteed accurate by the Canadian Real Estate Association or Guglu.