
9 - 106 Redpath Avenue, Toronto (mount Pleasant West), Ontario
1 / 14
Images

Images

Video

Video

Book Tour

Book Tour

Apply

Apply

9 - 106 Redpath Avenue, Toronto (mount Pleasant West), Ontario

For Sale 7 minutes
CA$829,900
couple_bed
2 Bedrooms
bath_room
2 Bathrooms
garage
1 Parking Spaces
kitchen
1 Kitchen
size
1000 - 1199 sqft sqrt

Property Details

Days on Guglu

7 minutes

MLS®

C14172240

Type

Single Family
Year Built

Year Built

Unavailable
Ownership

Ownership

Condominium/Strata
Lot size

Lot size

Unavailable

Description

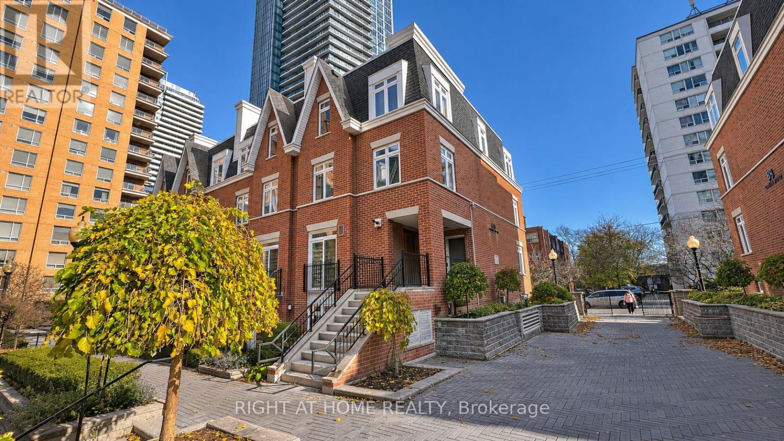
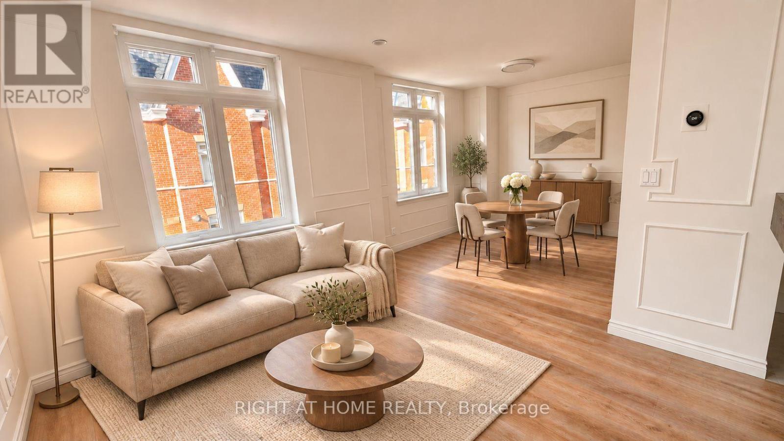
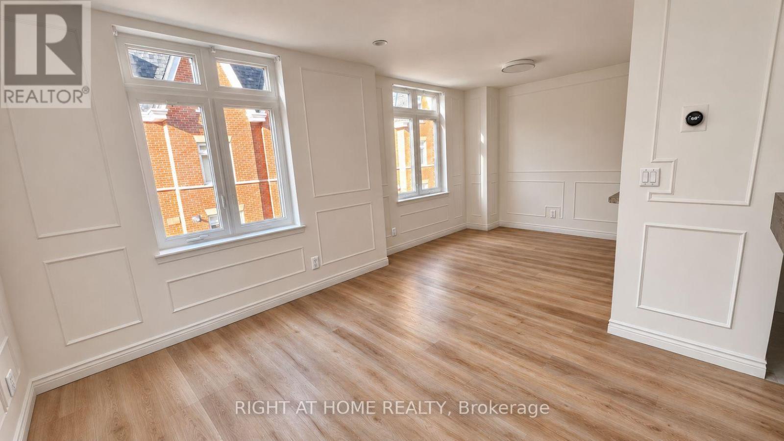
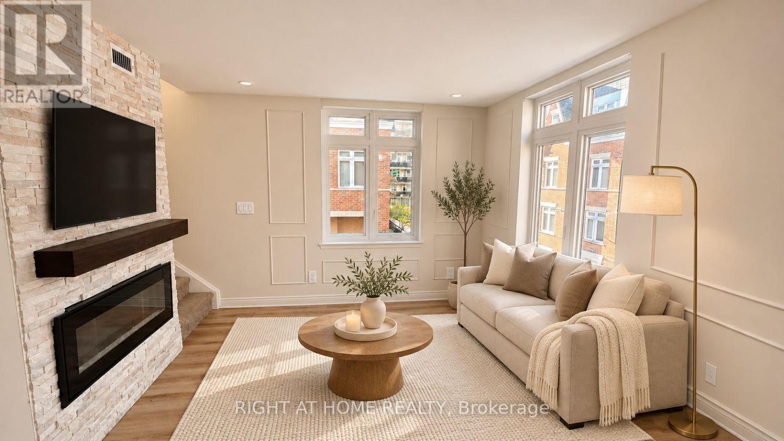
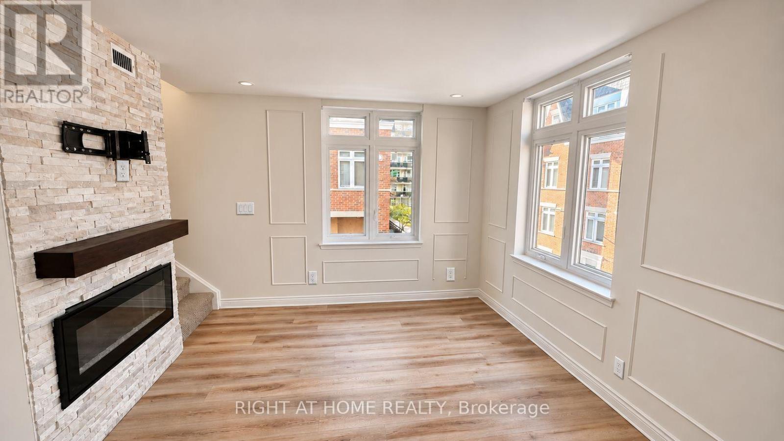
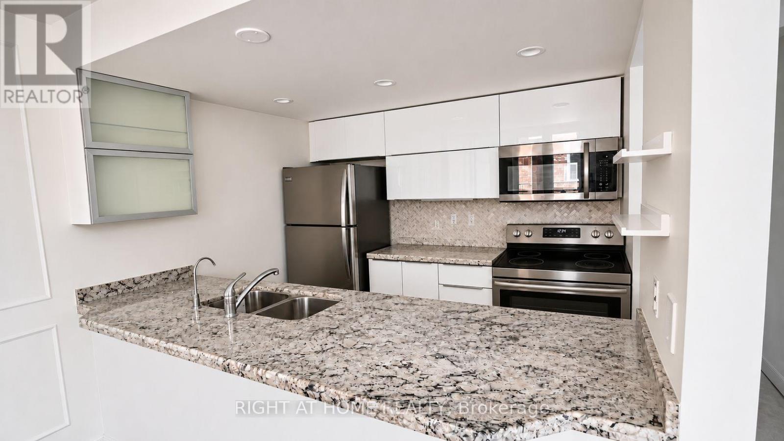
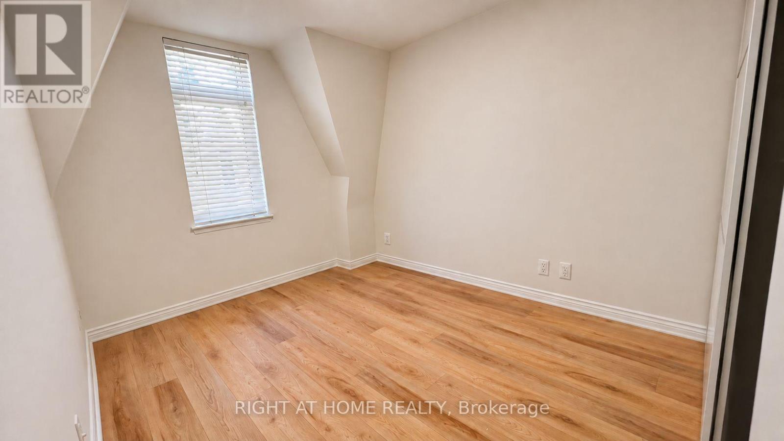
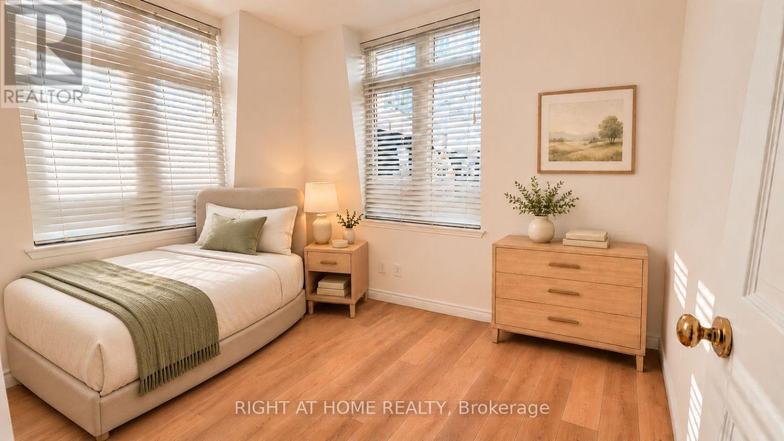
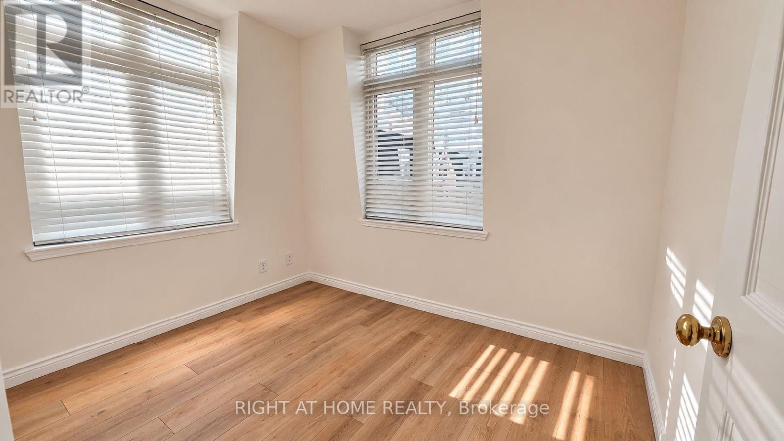
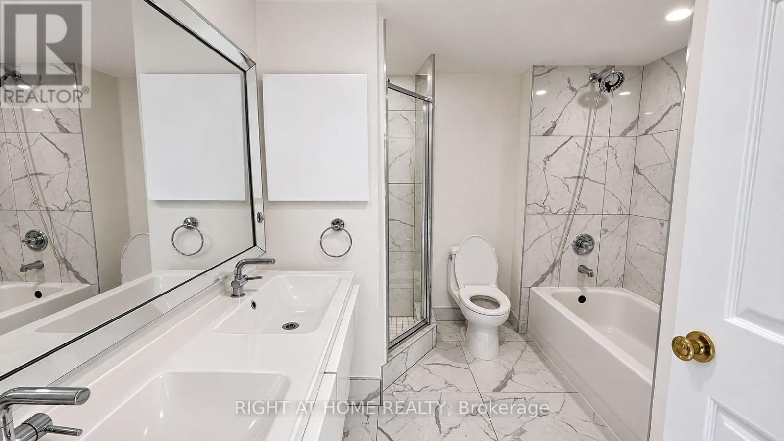
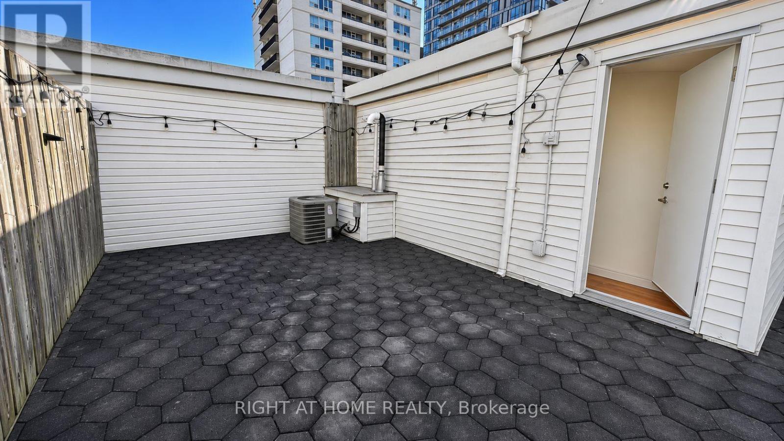
Discover this beautifully updated, 1,100 sq. ft. upper-level stacked townhome. Featuring 2 bedrooms and 2 bathrooms, this inviting residence offers a functional layout with comfortable living spaces, ideal for professionals, couples, or anyone looking to enjoy the best of Midtown Toronto. The standout feature is the private rooftop terrace; perfect for outdoor dining, entertaining friends or summer barbecues. Adding to the appeal is one parking space with a premium oversized storage locker conveniently located directly behind it. Situated in a highly desirable Midtown location, this home puts you within walking distance of the Eglinton LRT and Yonge subway line, providing excellent transit connectivity throughout Toronto. Enjoy easy access to an exciting selection of restaurants, cafés, shopping, entertainment, and neighbourhood amenities. Offering the space and privacy of townhome living with the convenience of a central urban location, this is an outstanding opportunity to enjoy everything Midtown Toronto has to offer. (id:44040)

Building

Size:1000 - 1199 sqft
Parking Spaces:

1

Bedrooms:

2 | (2 Above Ground)

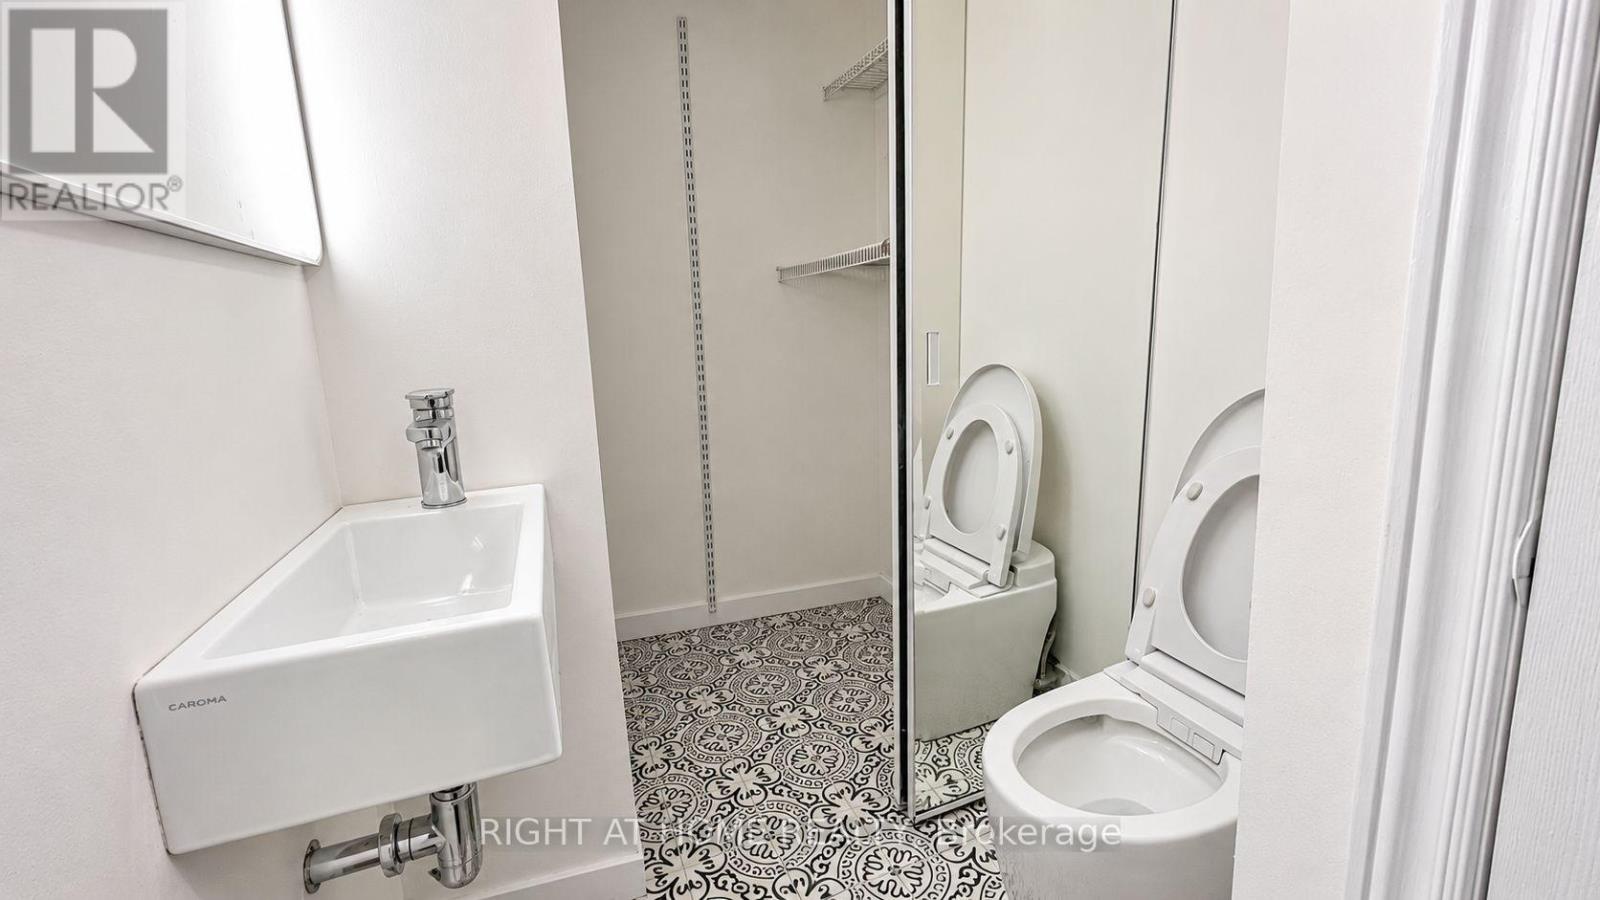
Bathrooms:

2 | (1 Half)

Basement:None
Flooring:Laminate, Hardwood
Roof:-
Heating:

Natural gas (Forced air)

Fireplace:-
Cooling:Central air conditioning
Utility Water:-
Foundation:Concrete
Architecture:-
Construction Date:Invalid Date

Rooms

Living room

Main level

Dimension: 5.873 m x 2.771 m

Dining room

Main level

Dimension: 5.87 m x 2.771 m

Kitchen

Main level

Dimension: 2.41 m x 2.767 m

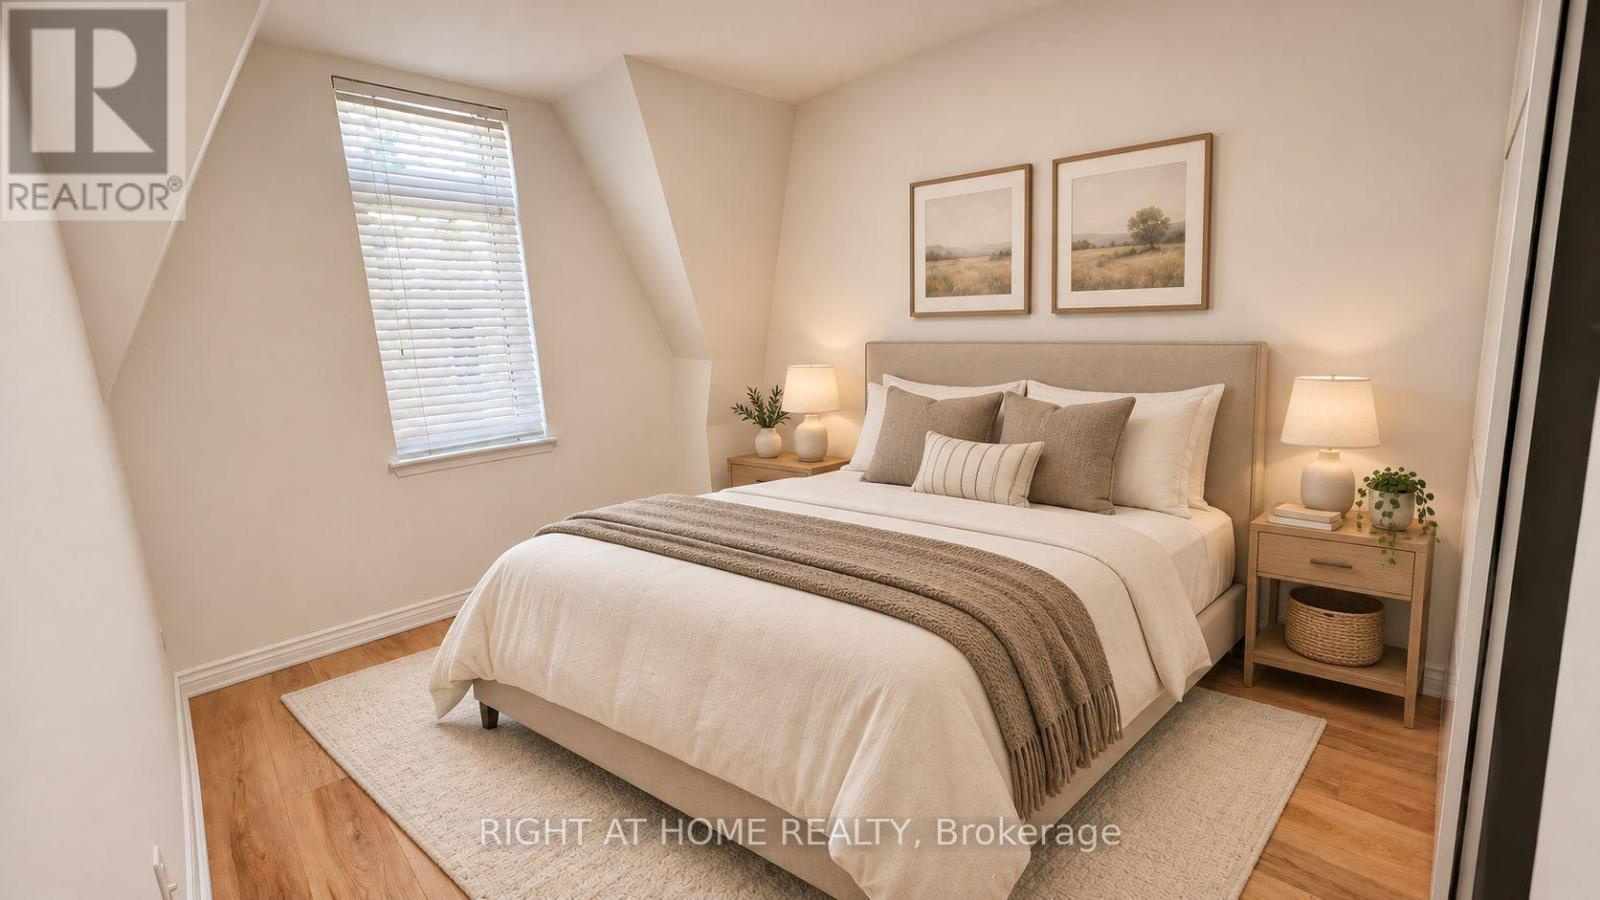
Primary Bedroom

Upper Level

Dimension: 2.775 m x 3.366 m

Bedroom 2

Upper Level

Dimension: 2.37 m x 2.97 m

Other

Upper Level

Dimension: 6.112 m x 3.788 m

Area Amenities With Map

Comparables

This listing doesn't have any similar comparables!

The listing data above is provided under copyright by the Canadian Real Estate Association. The listing data is deemed reliable but is not guaranteed accurate by the Canadian Real Estate Association or Guglu.