
154 Fifth Street, Toronto (new Toronto), Ontario
1 / 37
Images

Images

Video

Video

Book Tour

Book Tour

Apply

Apply

154 Fifth Street, Toronto (new Toronto), Ontario

For Sale 1 day
CA$969,000
couple_bed
3 Bedrooms
bath_room
2 Bathrooms
garage
2 Parking Spaces
kitchen
1 Kitchen
size
700 - 1100 sqft sqrt

Property Details

Days on Guglu

1 day

MLS®

W14167312

Type

Single Family
Year Built

Year Built

Unavailable
Ownership

Ownership

Freehold
Lot size

Lot size

32 ft x 118 ft ,3 in

Description

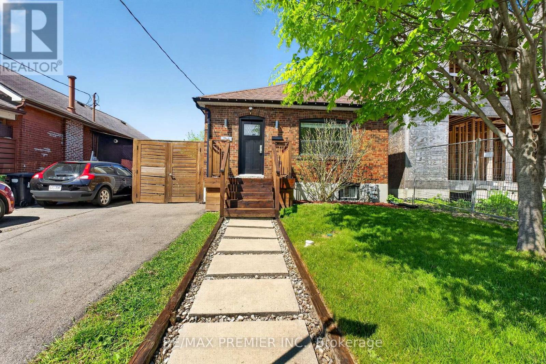
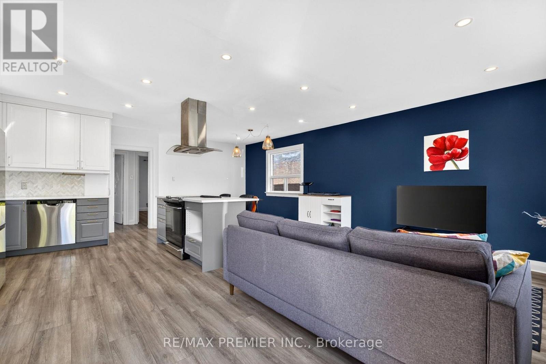
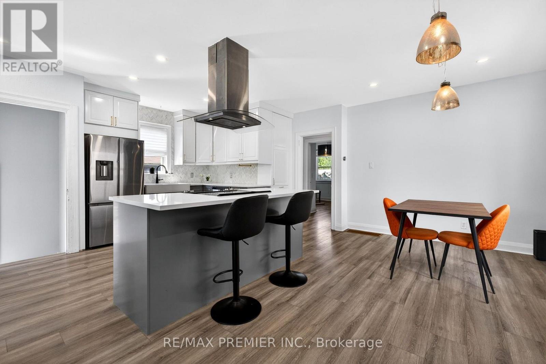
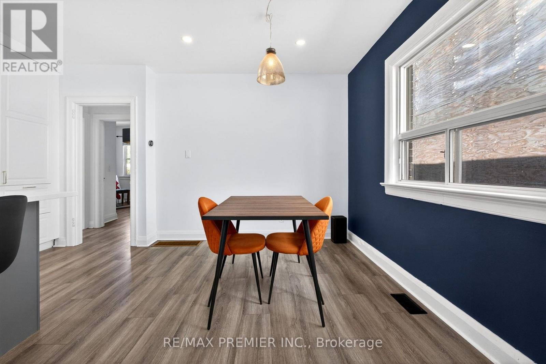
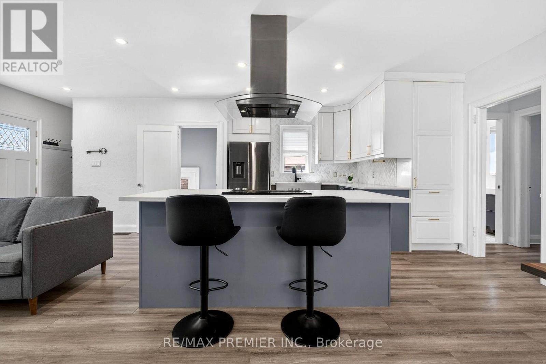
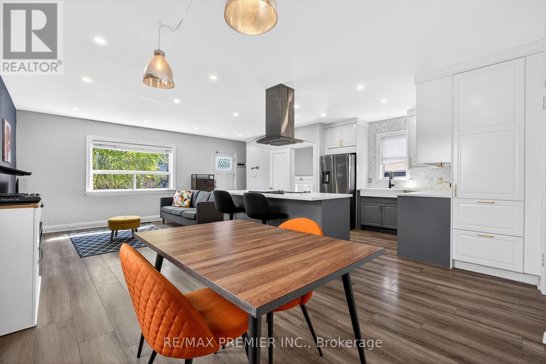
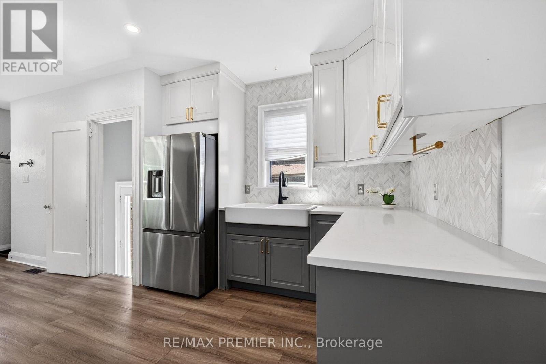
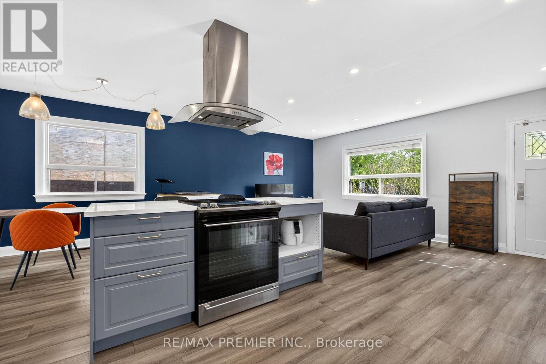
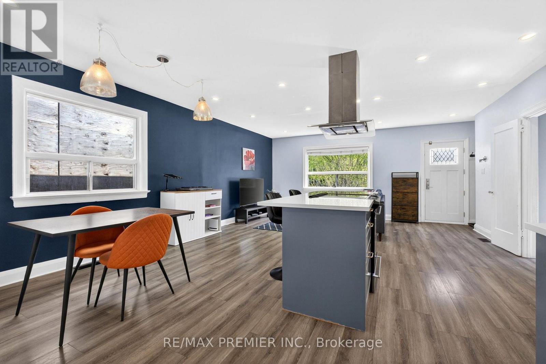
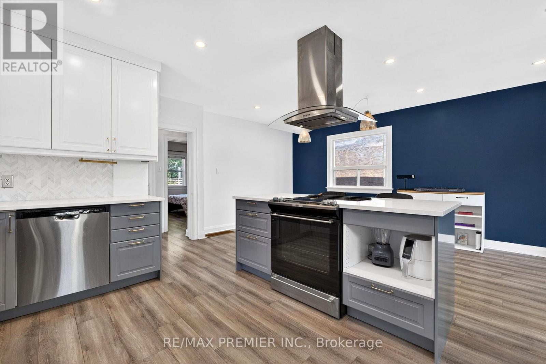
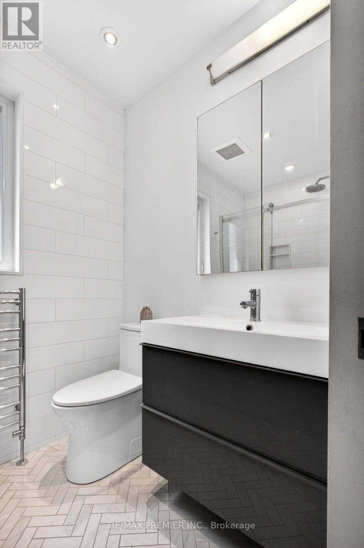
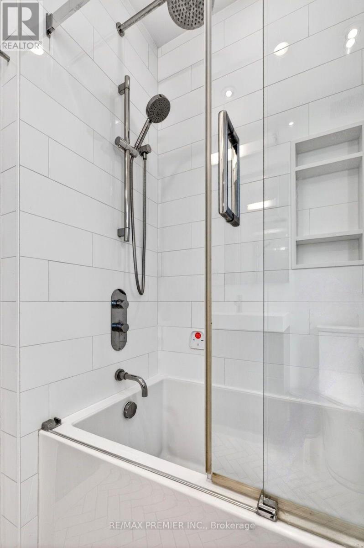
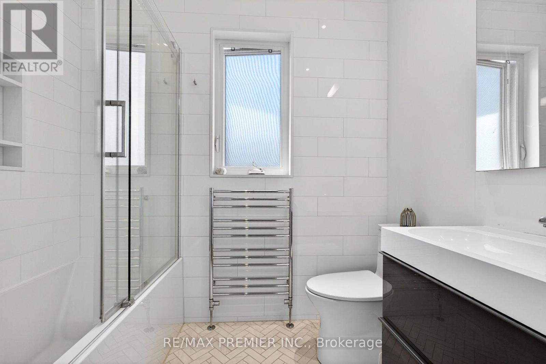
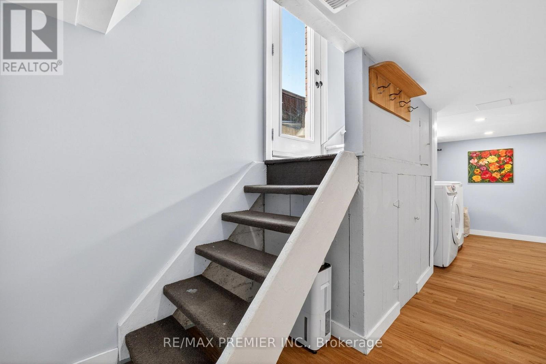
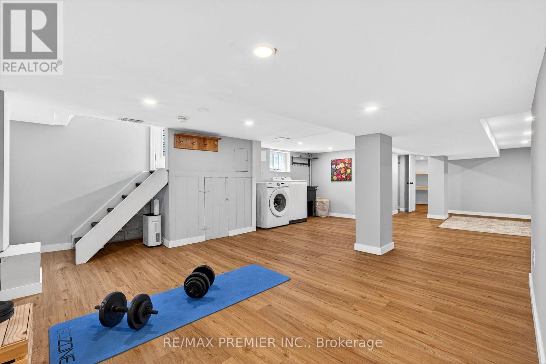
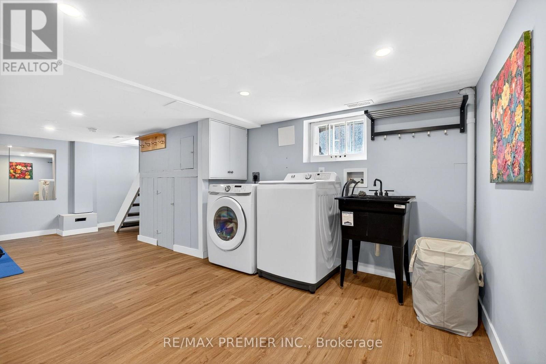
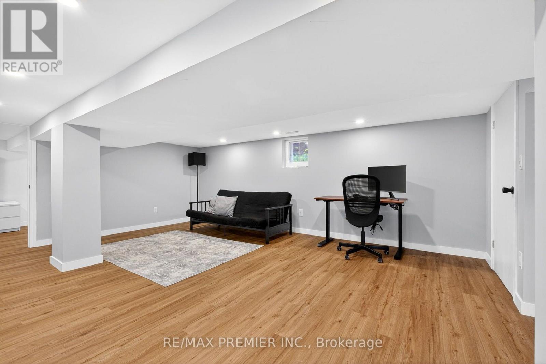
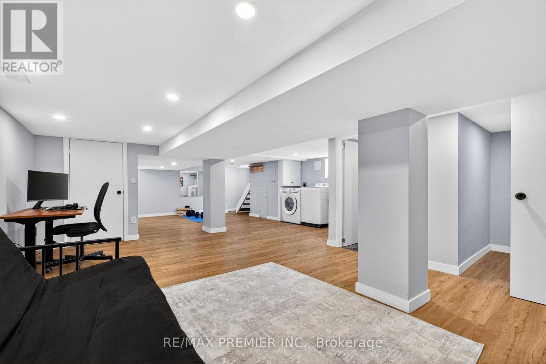
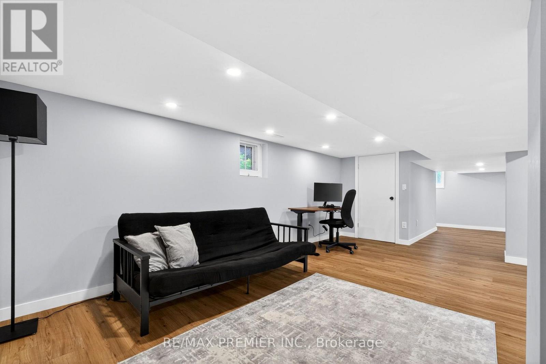
Welcome to this Stunning bungalow, the perfect mix of modern living and comfort, move-in-ready convenience-ideal for first-time buyers, small families, down-sizers or anyone looking for stylish, low-maintenance living by the lake. Steps away from Toronto's waterfront with amazing parks, trails, excellent schools, access to public transit, endless shops on Lake Shore Blvd and a short drive to downtown Toronto. The interior boasts a bright, spacious and modern open concept living main floor, with lots of natural light and separate Living and Dining space. With the a completely finished basement and side entrance, this property comes with a move-in-ready rental opportunity for first time home buyers and or investors who are looking for income as well as a personal living space. With a private gated backyard and an expansive lot, this home is perfect for outdoor entertaining and growing families. The lot features a large patio, hot tub, retractable awning, shed and ample green space. This amazing backyard also includes laneway access with an already poured concrete slab including hydro hook up along the rear fence line. An amazing opportunity to be converted into a parking pad, a future garage or better yet a trendy laneway suite for additional income. A truly special home offering a Family friendly neighbourhood with City Life. (id:44040)

Building

Size:700 - 1100 sqft
Parking Spaces:

2

Bedrooms:

3 | (2 Above Ground) | (1 Below Ground)

Bathrooms:

2

Basement:N/A
Flooring:Hardwood, Laminate
Roof:-
Heating:

Natural gas (Forced air)

Fireplace:-
Cooling:Central air conditioning
Utility Water:Municipal water
Foundation:Concrete
Architecture:Bungalow
Construction Date:Invalid Date

Rooms

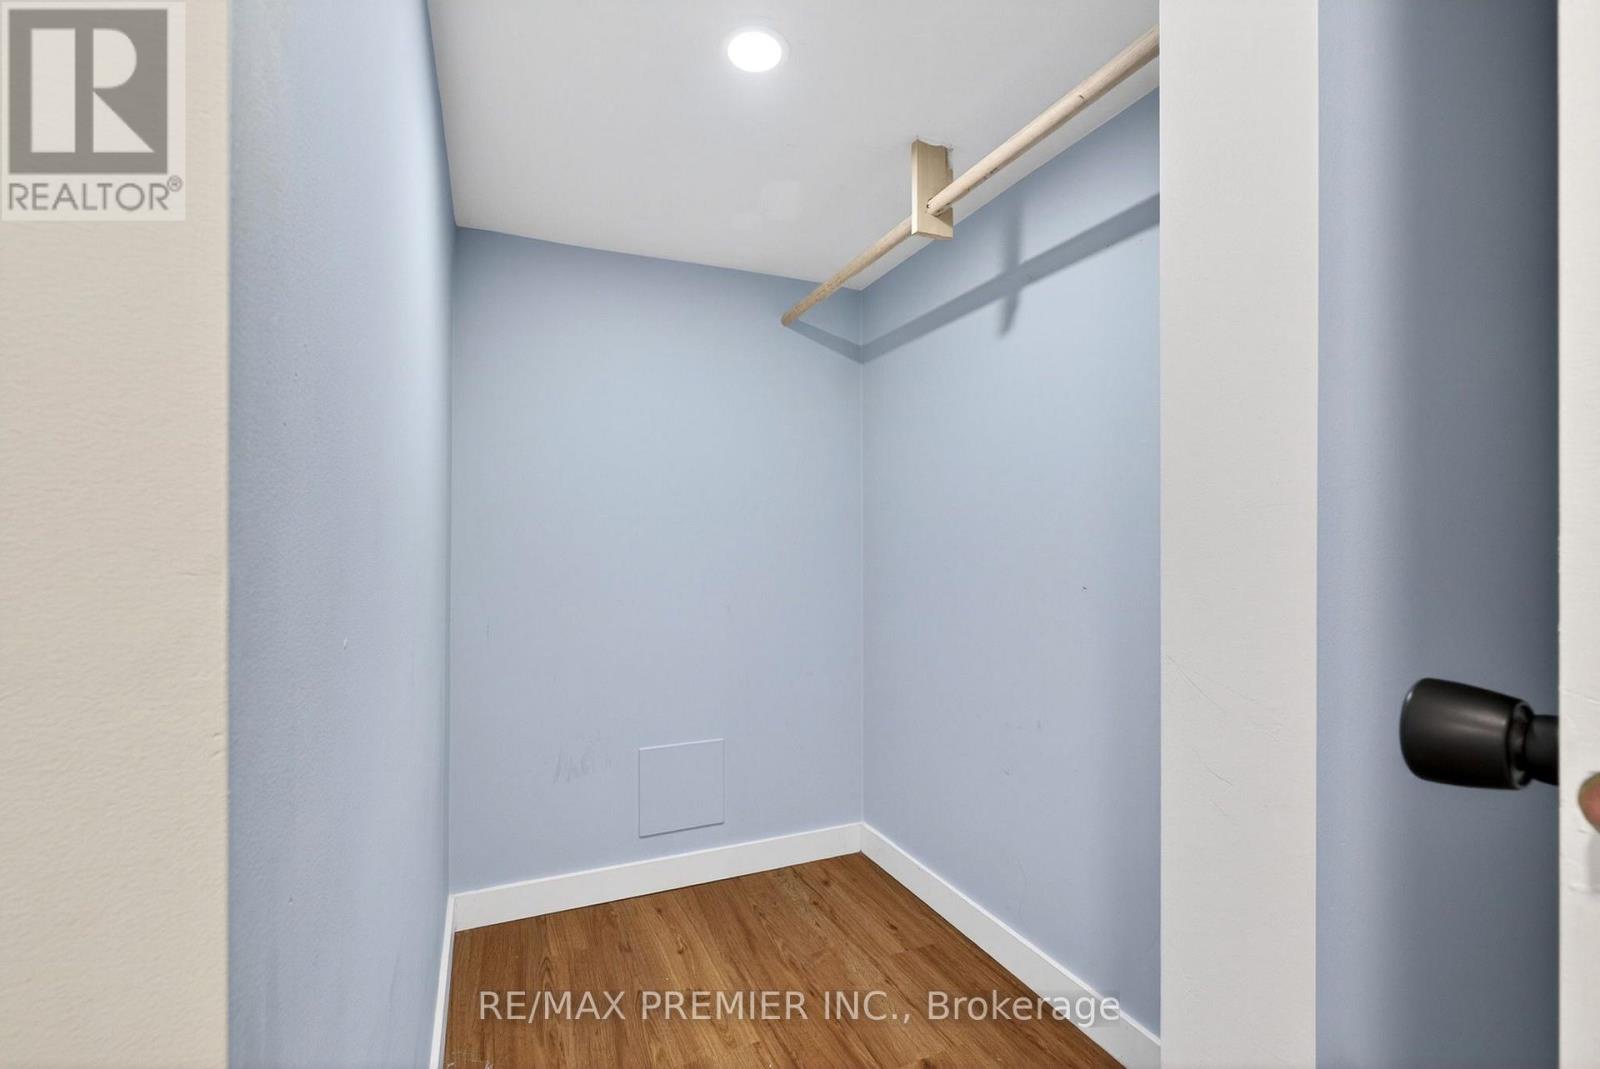
Laundry room

Basement

Dimension: 1.1 m x 2.5 m

Recreational, Games room

Basement

Dimension: 7 m x 6.4 m

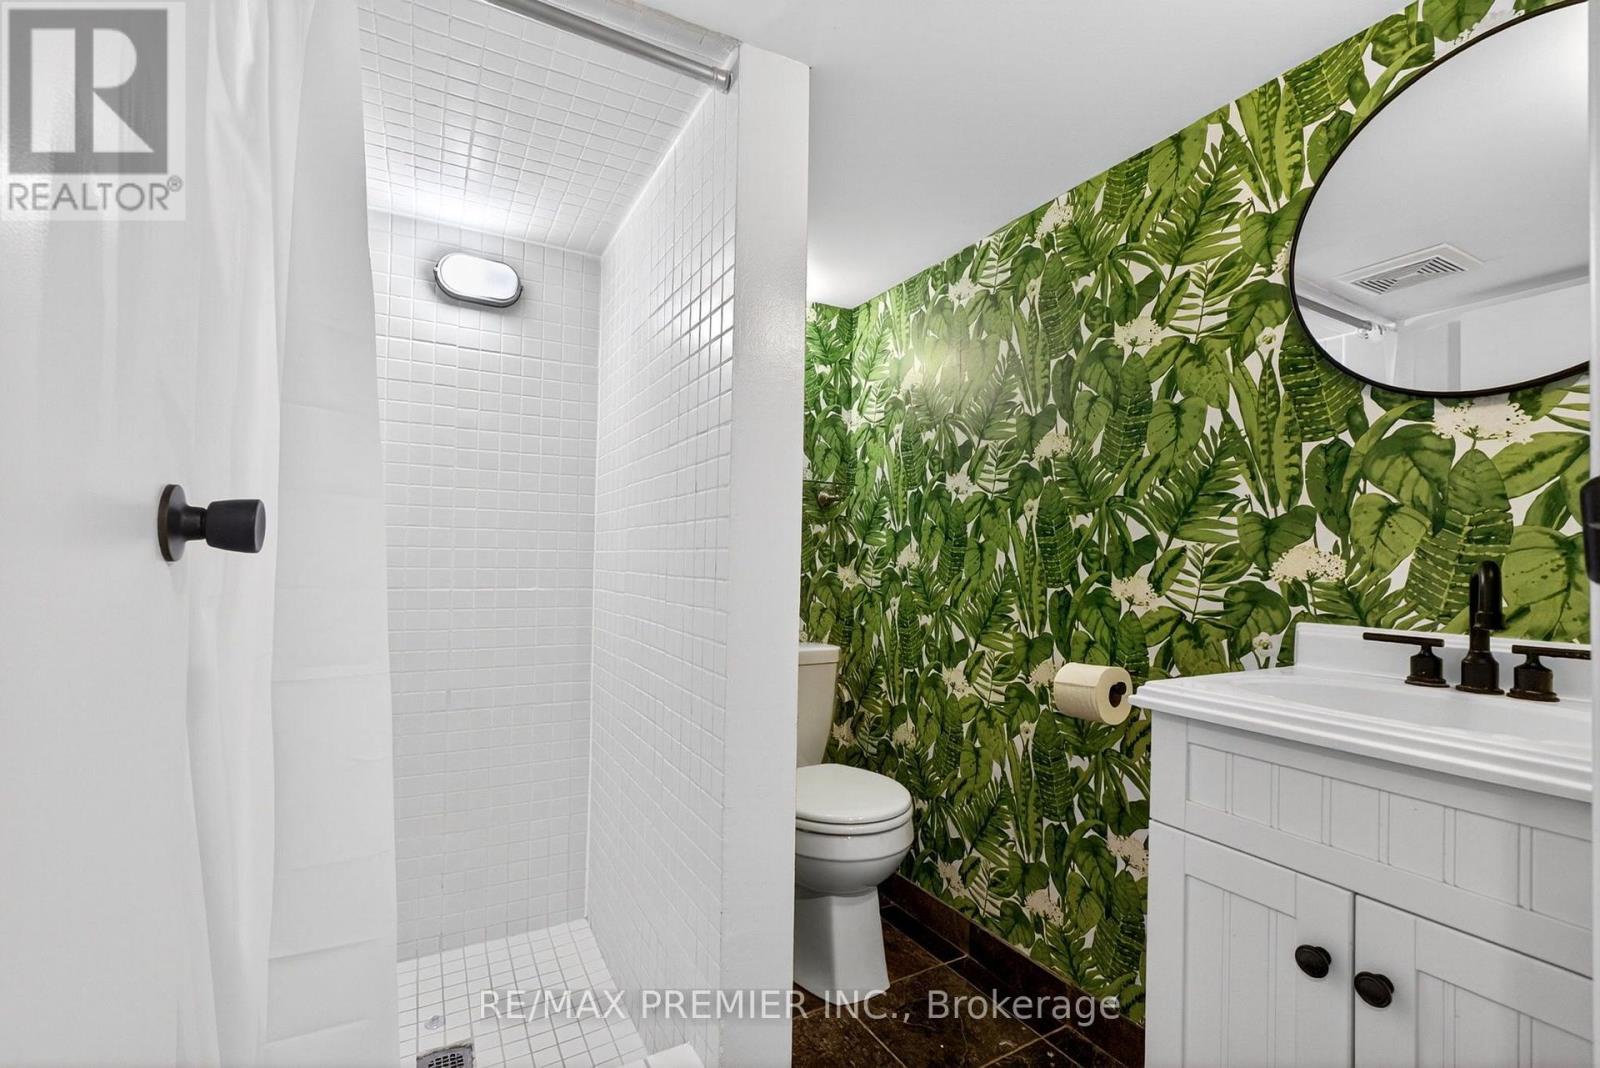
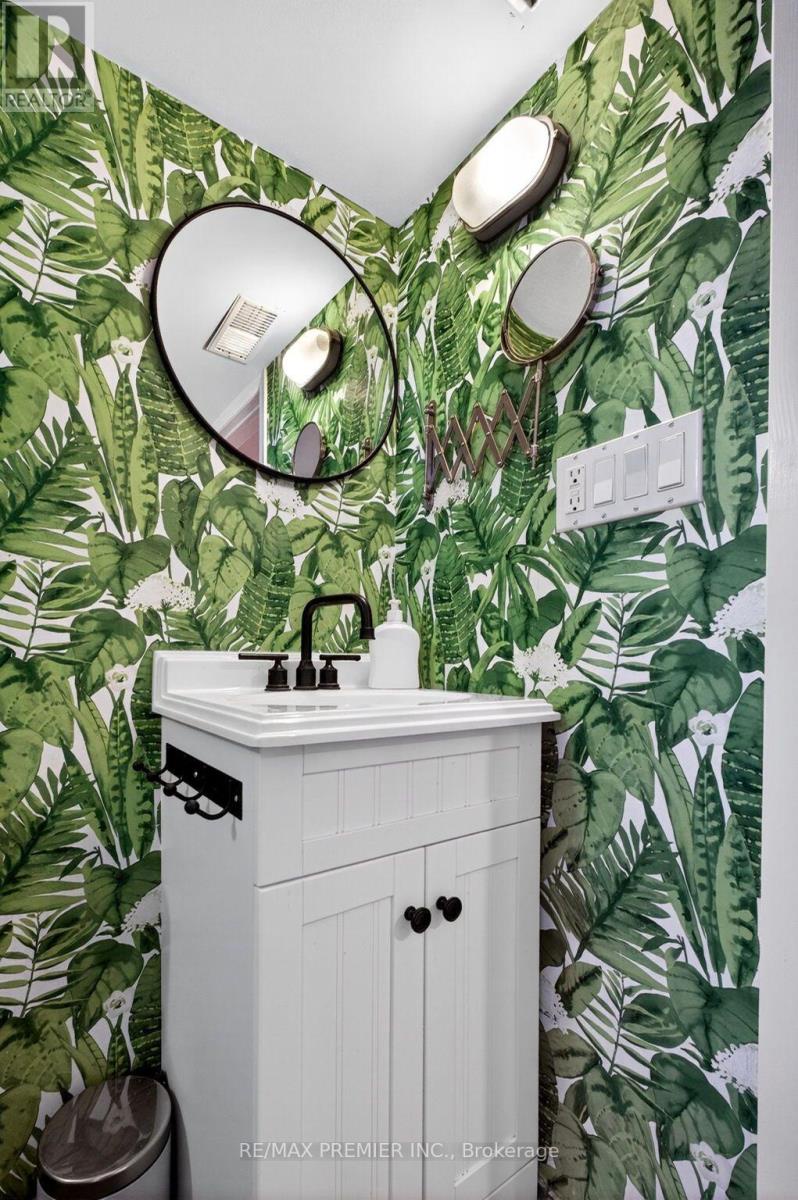
Bathroom

Basement

Dimension: 1.9 m x 2.2 m

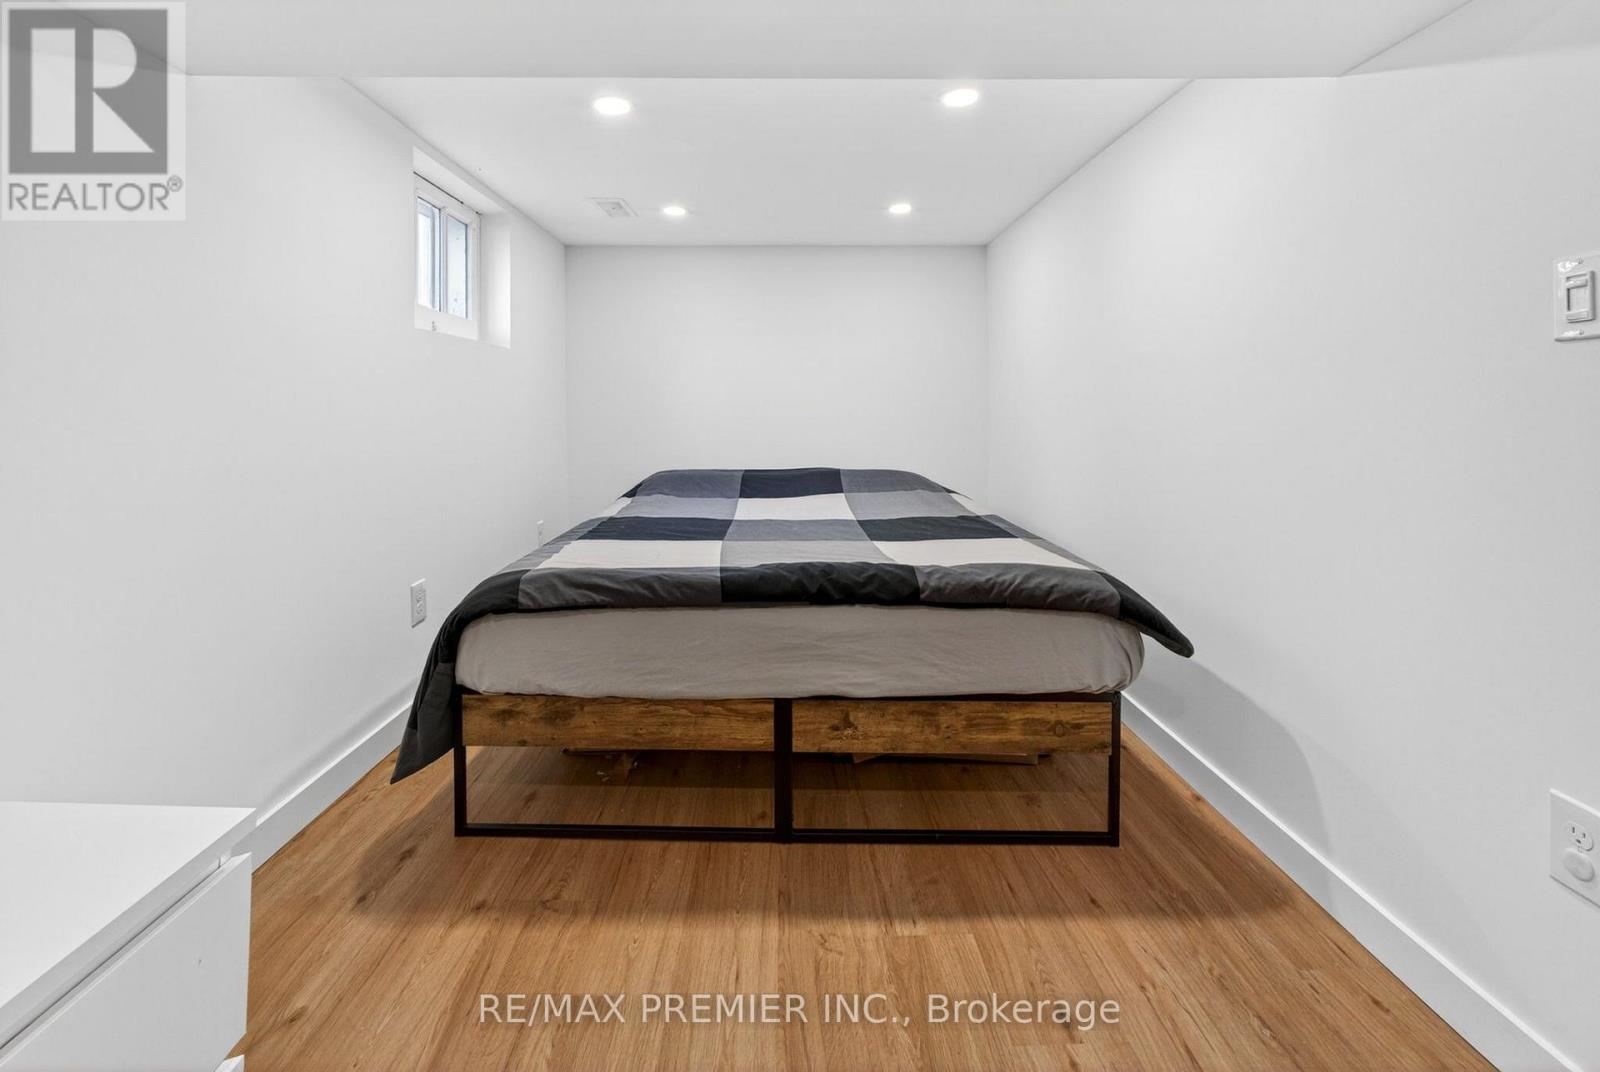
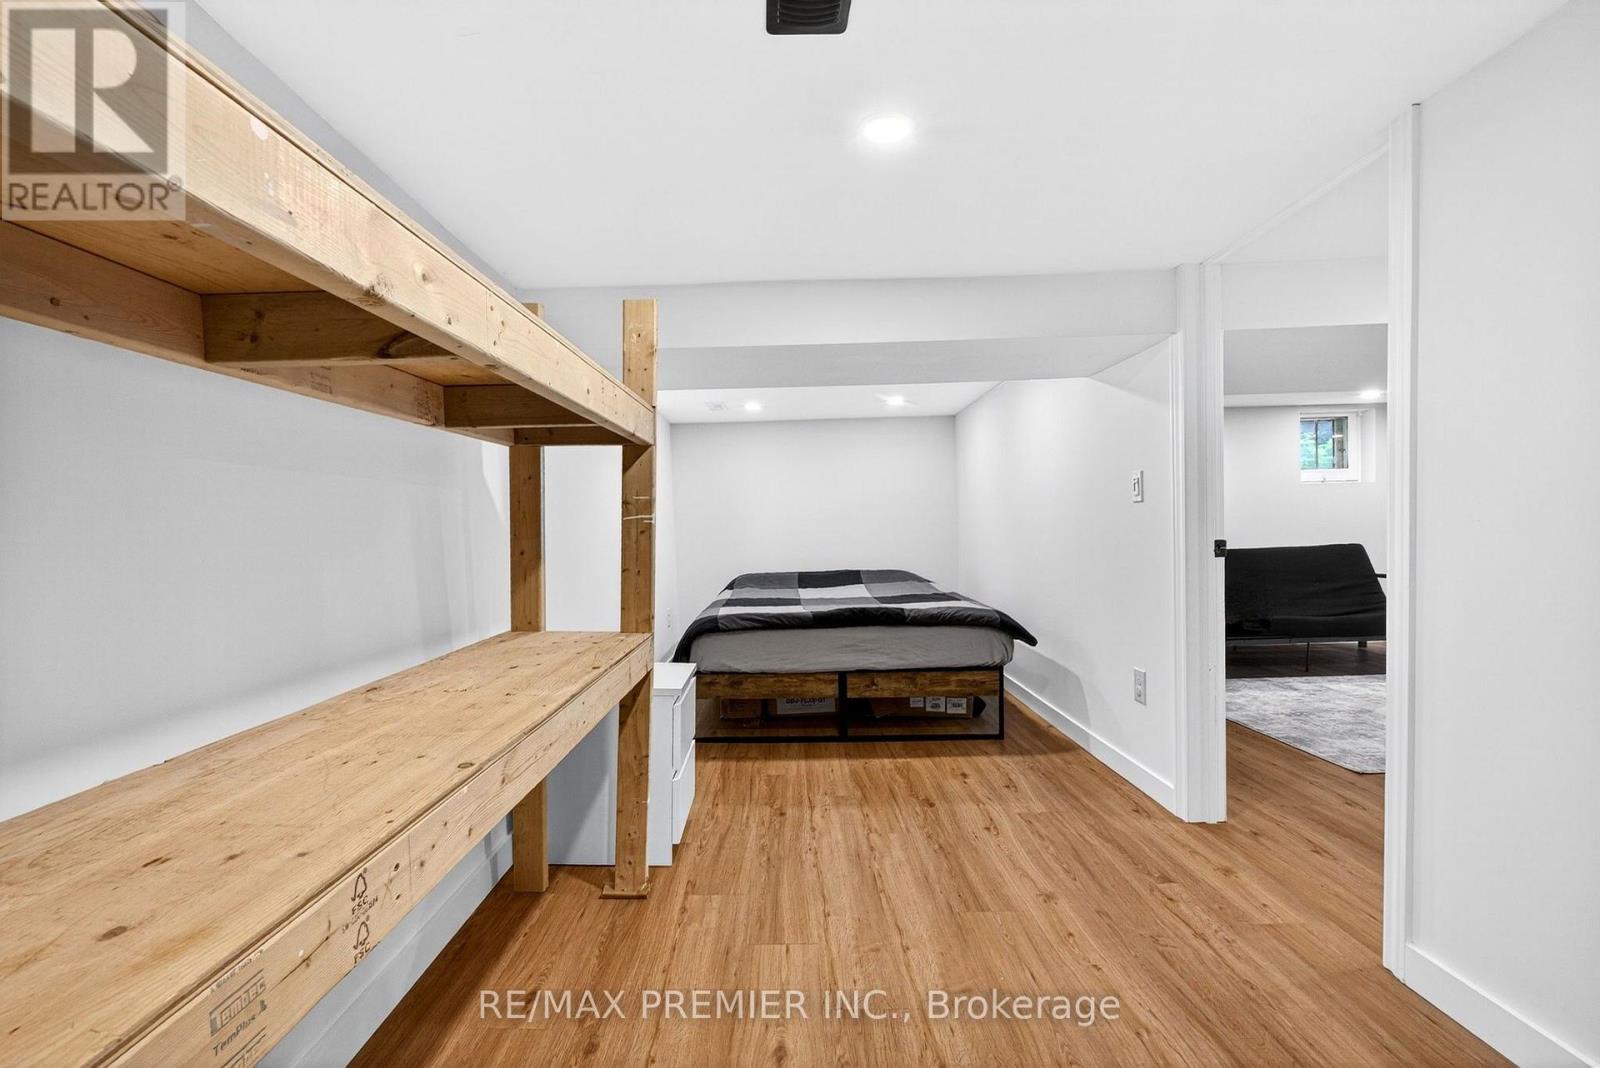
Bedroom 3

Basement

Dimension: 6.4 m x 3.1 m

Living room

Main level

Dimension: 3.73 m x 3.77 m

Dining room

Main level

Dimension: 4.2 m x 3.6 m

Kitchen

Main level

Dimension: 3.64 m x 3.38 m

Foyer

Main level

Dimension: 2.91 m x 1.24 m

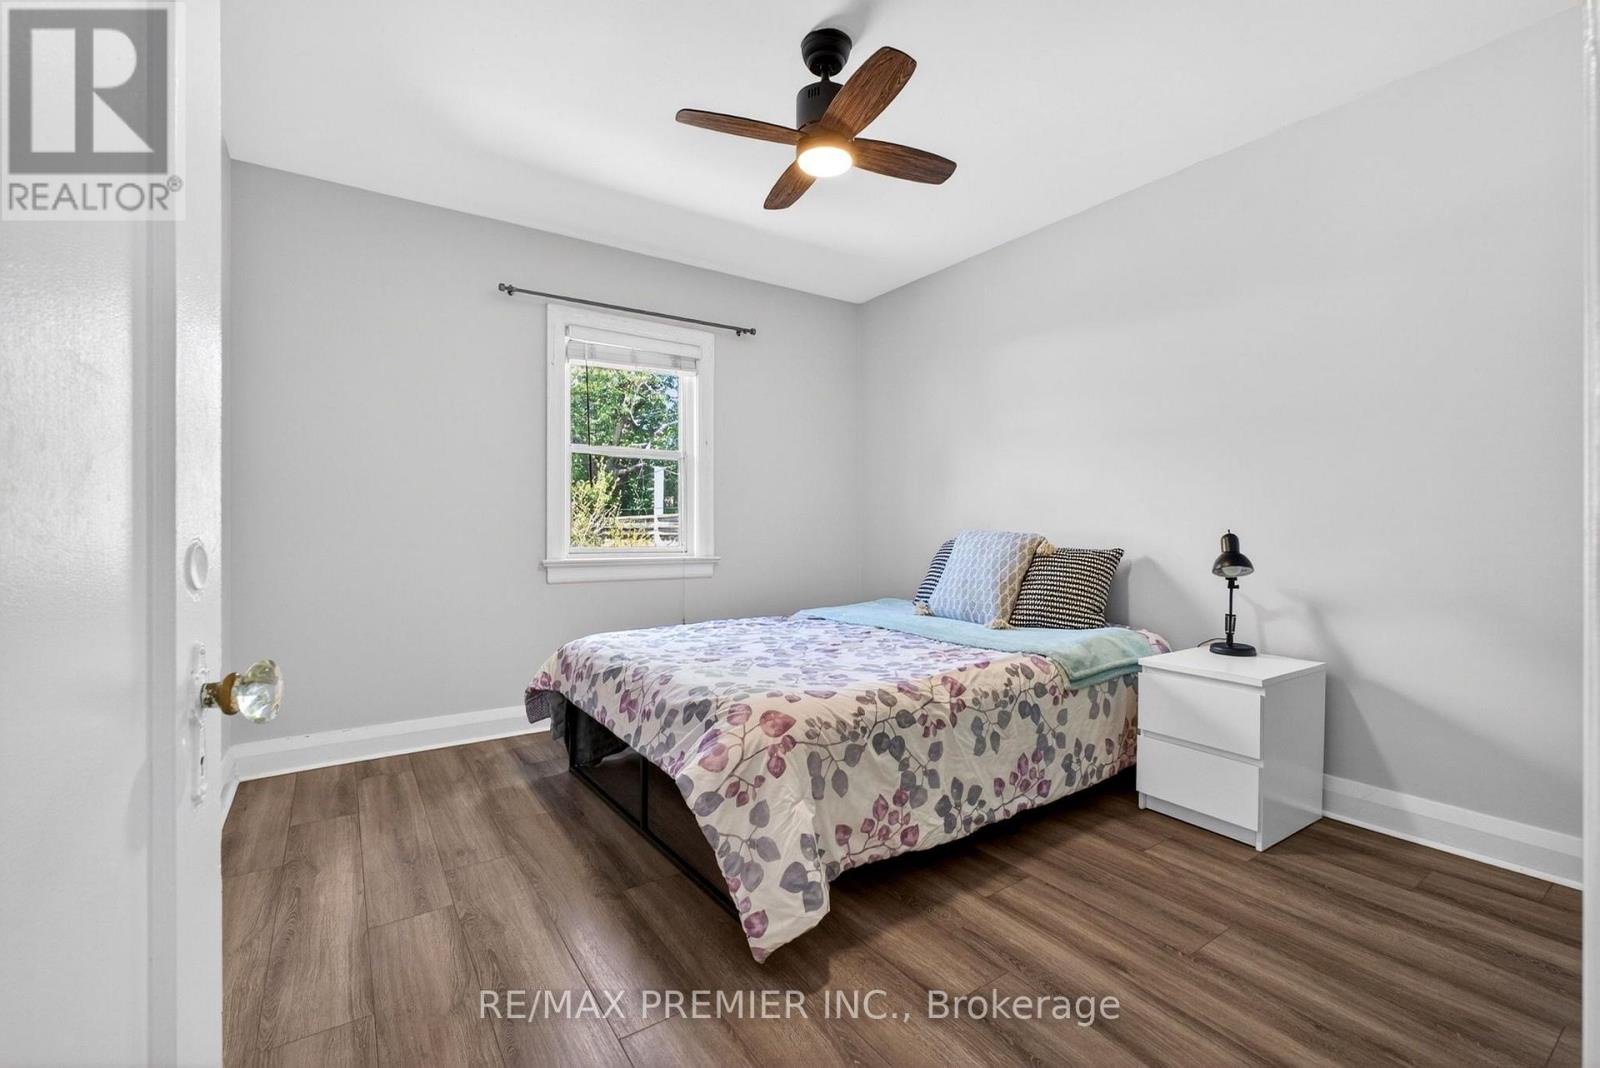
Primary Bedroom

Main level

Dimension: 3.7 m x 3.38 m

Bedroom 2

Main level

Dimension: 3 m x 2.84 m

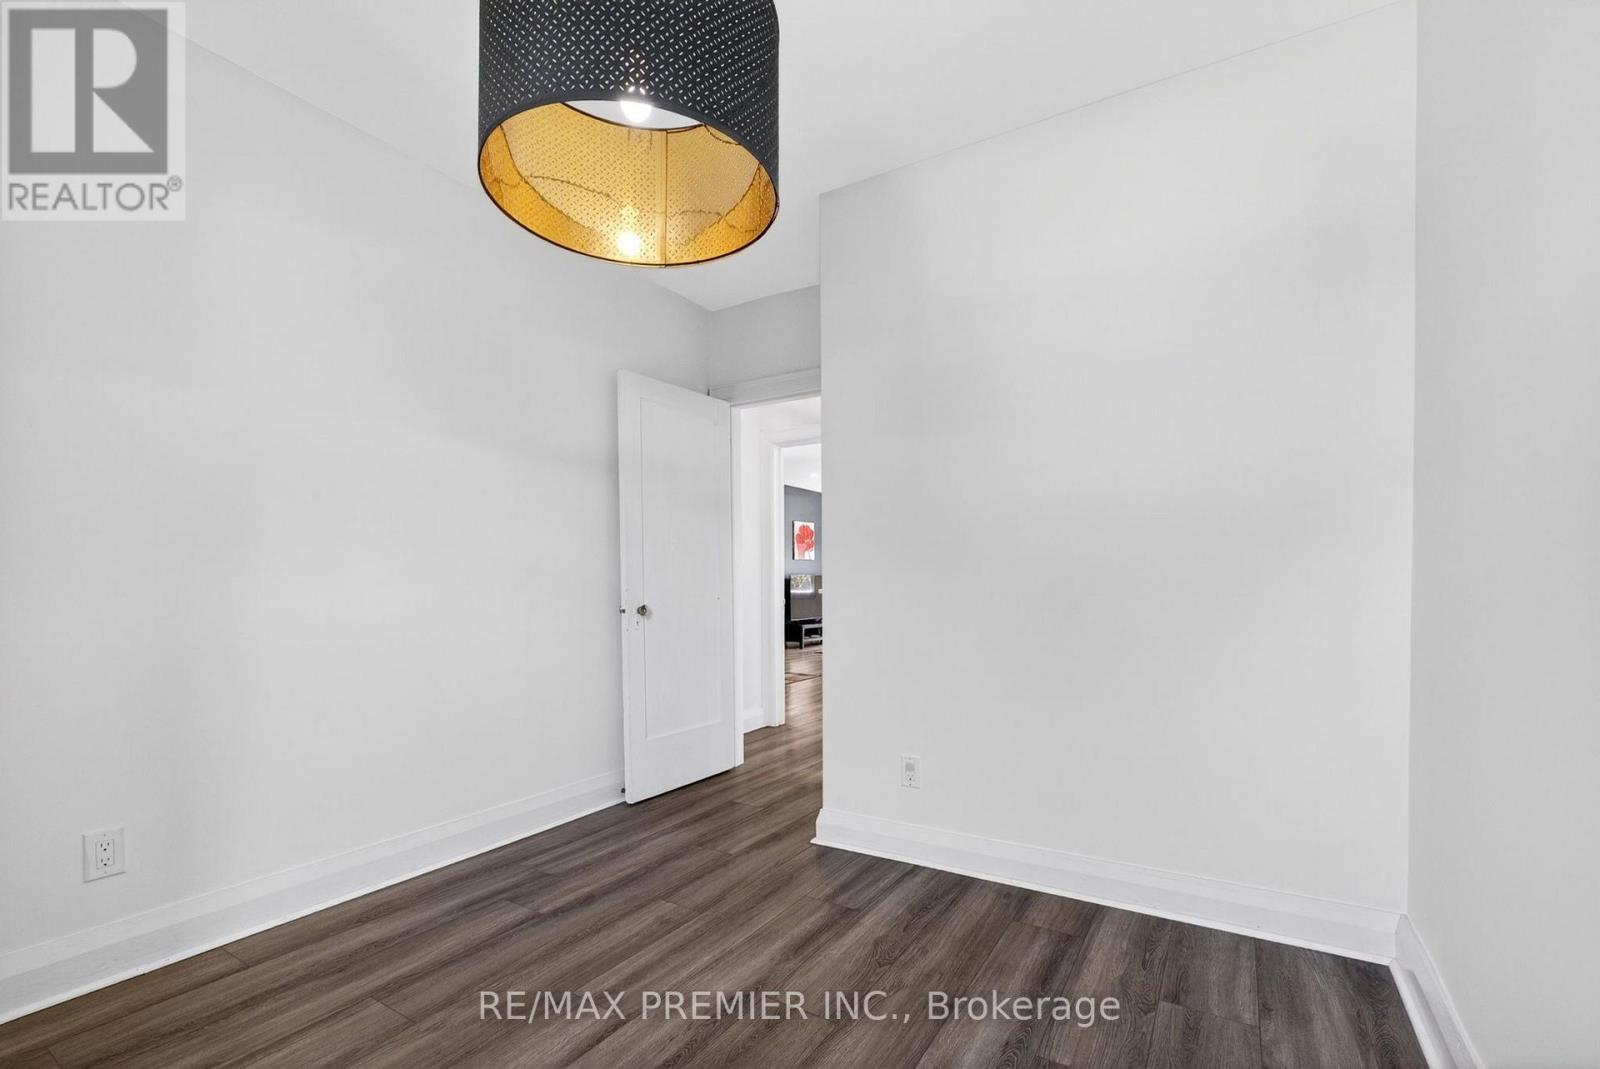
Bedroom

Main level

Dimension: 1.61 m x 2.37 m

Features

Carpet Free

Area Amenities With Map

Comparables

This listing doesn't have any similar comparables!

The listing data above is provided under copyright by the Canadian Real Estate Association. The listing data is deemed reliable but is not guaranteed accurate by the Canadian Real Estate Association or Guglu.