
99 Grantbrook Street, Toronto (newtonbrook West), Ontario
1 / 35
Images

Images

Video

Video

Book Tour

Book Tour

Apply

Apply

99 Grantbrook Street, Toronto (newtonbrook West), Ontario

For Sale 5 hours
CA$1,200,000
couple_bed
6 Bedrooms
bath_room
3 Bathrooms
garage
3 Parking Spaces
kitchen
2 Kitchen
size
2500 - 3000 sqft sqrt

Property Details

Days on Guglu

5 hours

MLS®

C14159660

Type

Single Family
Year Built

Year Built

Unavailable
Ownership

Ownership

Freehold
Lot size

Lot size

75 ft ,10 in x 99 ft

Description

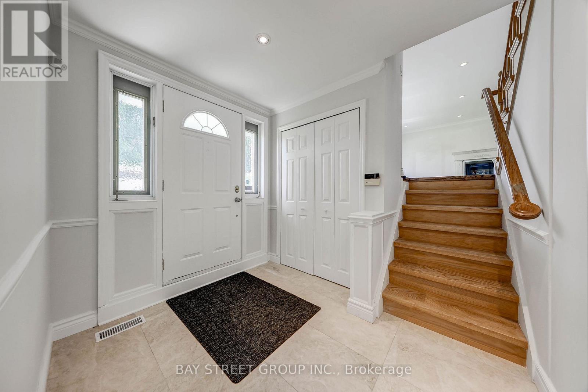
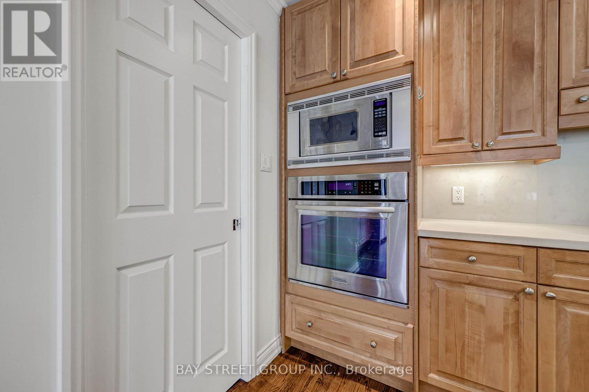
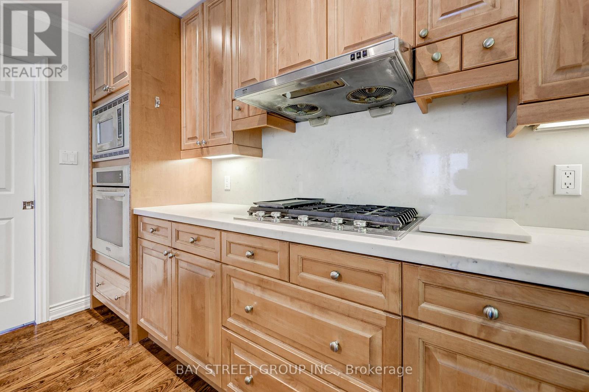
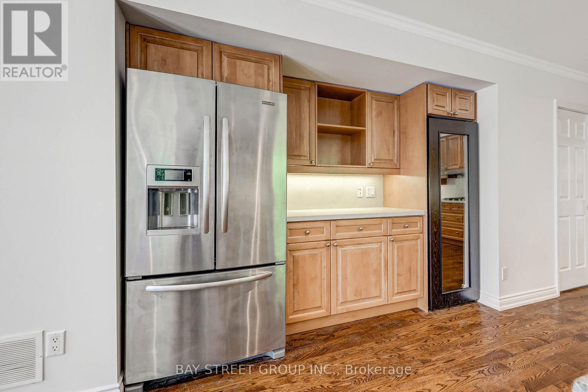
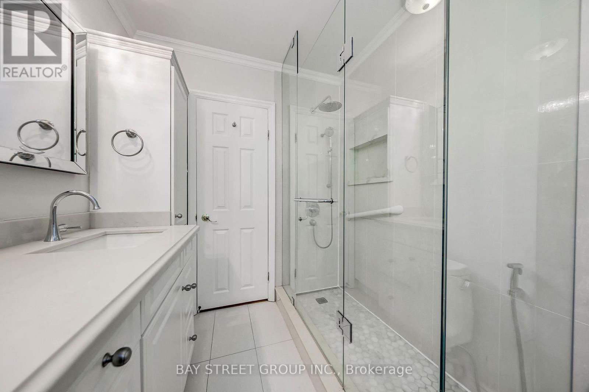
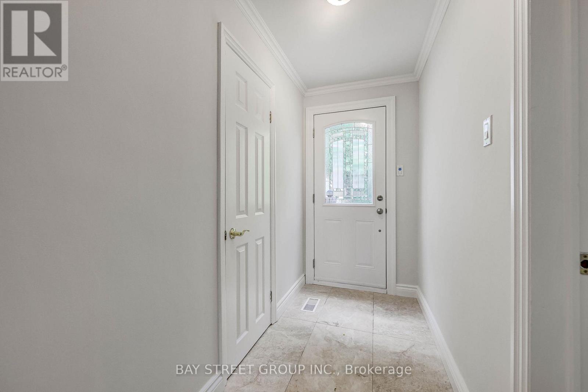
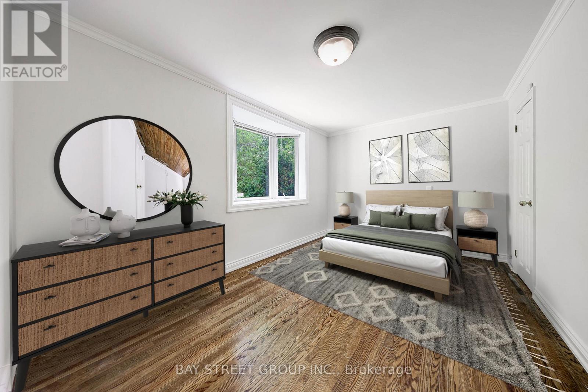
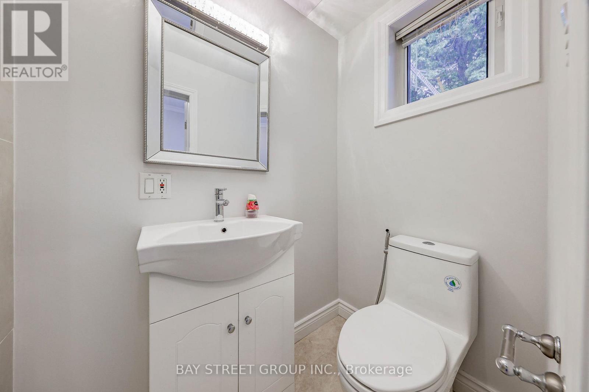
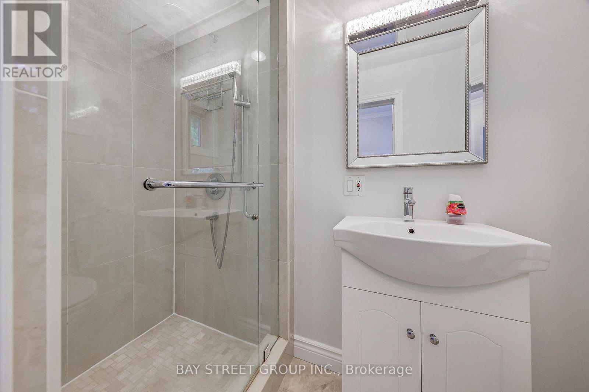
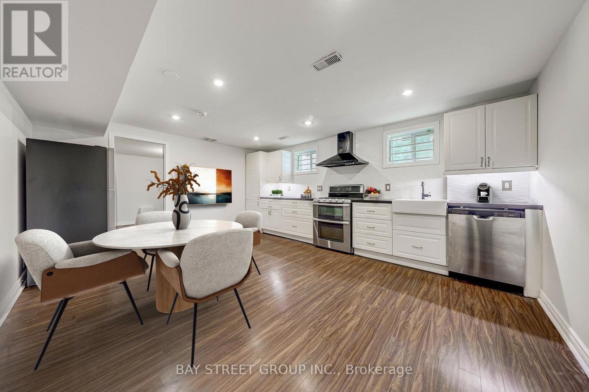
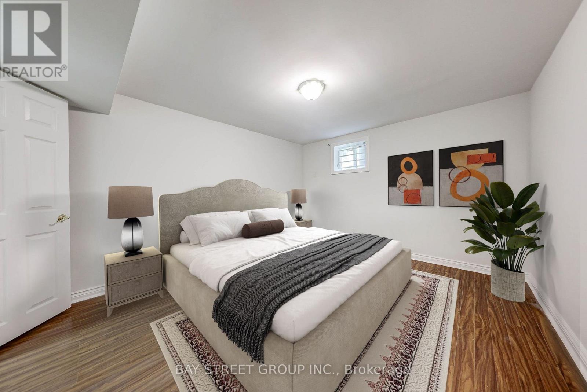
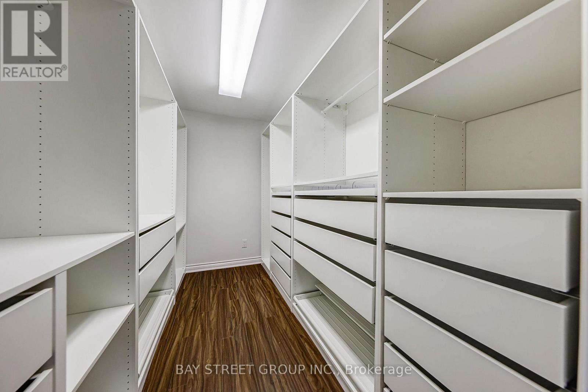
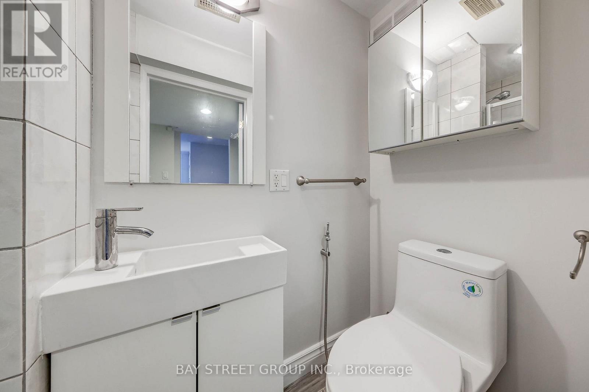
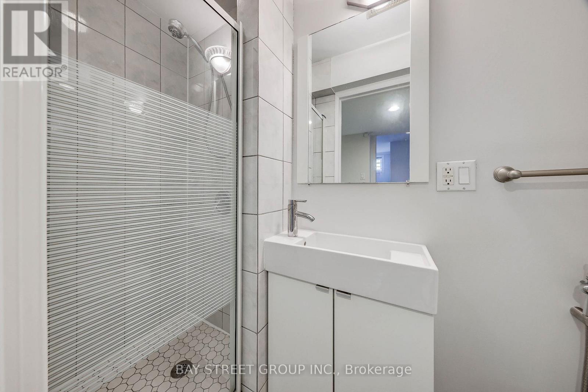
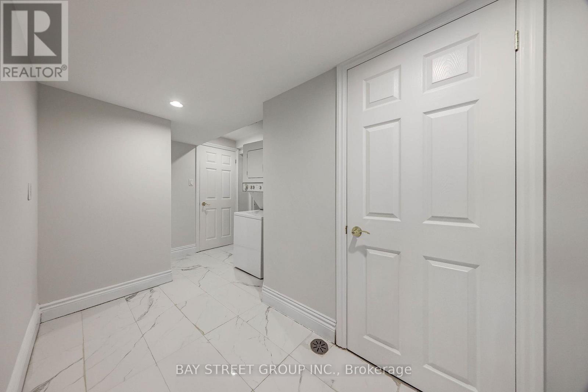
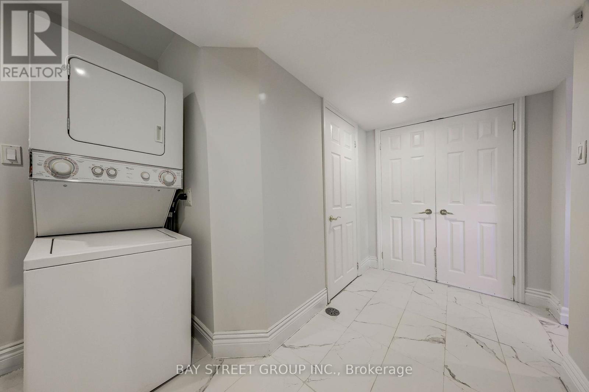
Exceptional Family Home On A Rare Premium 75.94' x 99' Double-Frontage Lot In The Heart Of Newtonbrook West! This Spacious 5+1 Bedroom, 2+1 Bathroom And 1+1 Kitchen Detached Residence Offers Approximately 2,500-3,000 Sq. Ft. Of Well-Designed Living Space Ideal For Growing Families.The Main Level Features Bright, Expansive Principal Rooms, Hardwood Flooring Throughout, An Extended Gourmet Kitchen With Granite Countertops, Stylish Backsplash, Built-In Stainless Steel Appliances And Wine Cooler, Plus A Spacious Family Room Overlooking The Beautifully Landscaped Backyard.The Fully Finished Lower Level With Separate Entrance Includes An Additional Bedroom, Kitchen, Bathroom, Stacked Washer and Dryer, And Family Room, Providing Excellent Flexibility For Extended Family Living, Guests, Or Potential Rental Income. The Functional Layout Offers The Possibility Of Creating Independent Living Areas, With An Existing Separation Door Allowing For Additional Privacy And Future Income Opportunities.Extensively Updated For Comfort, Efficiency And Peace Of Mind, The Home Features A Lorex Security Camera System (2021), Energy-Efficiency Improvements Through The Enbridge Home Energy Conservation Program Including R60 Attic Insulation With Cellulose Top-Up (2022), And A Complete Roof Replacement In May 2022 Featuring Premium IKO Dynasty Architectural Shingles, New Plywood Sheathing, New Eavestroughs And Downspouts, Leaf Guards, And A Transferable Warranty.Ideally Located Near Top-Rated Schools, Parks, Shopping, Restaurants, Public Transit And Major Amenities, This Rare Offering Combines Exceptional Living Space, Quality Upgrades, Income Potential, And Outstanding Future Value In One Of North York's Most Desirable Family-Friendly Neighborhood. (id:44040)

Building

Size:2500 - 3000 sqft
Parking Spaces:

3

Bedrooms:

6 | (5 Above Ground) | (1 Below Ground)

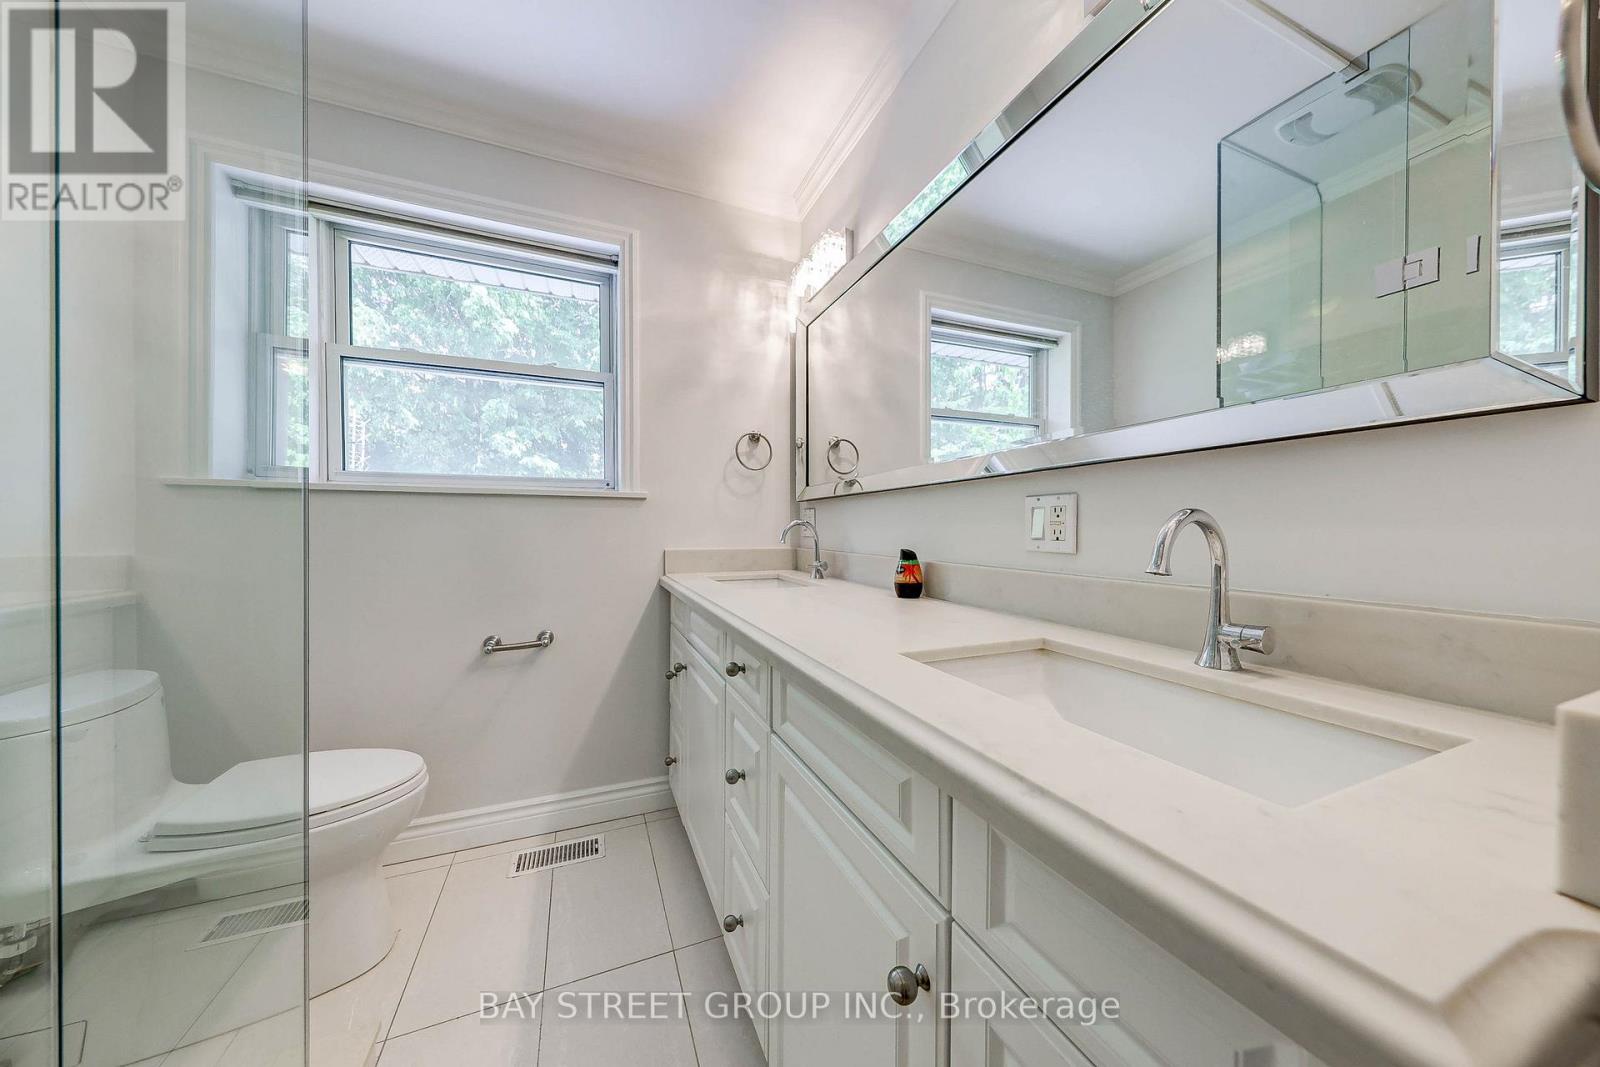
Bathrooms:

3

Basement:N/A (Finished)
Flooring:Hardwood, Laminate, Ceramic
Roof:-
Heating:

Natural gas (Forced air)

Fireplace:

2

Cooling:Central air conditioning
Utility Water:Municipal water
Foundation:Concrete
Architecture:-
Construction Date:Invalid Date

Rooms

Kitchen

Basement

Dimension: 6.5 m x 4.12 m

Family room

Basement

Dimension: 5.5 m x 3.25 m

Bedroom

Basement

Dimension: 6.4 m x 3.36 m

Living room

Main level

Dimension: 6.56 m x 6.5 m

Foyer

Main level

Dimension: 2.14 m x 4.12 m

Kitchen

Main level

Dimension: 8.84 m x 4.27 m

Family room

Main level

Dimension: 4.3 m x 4.27 m

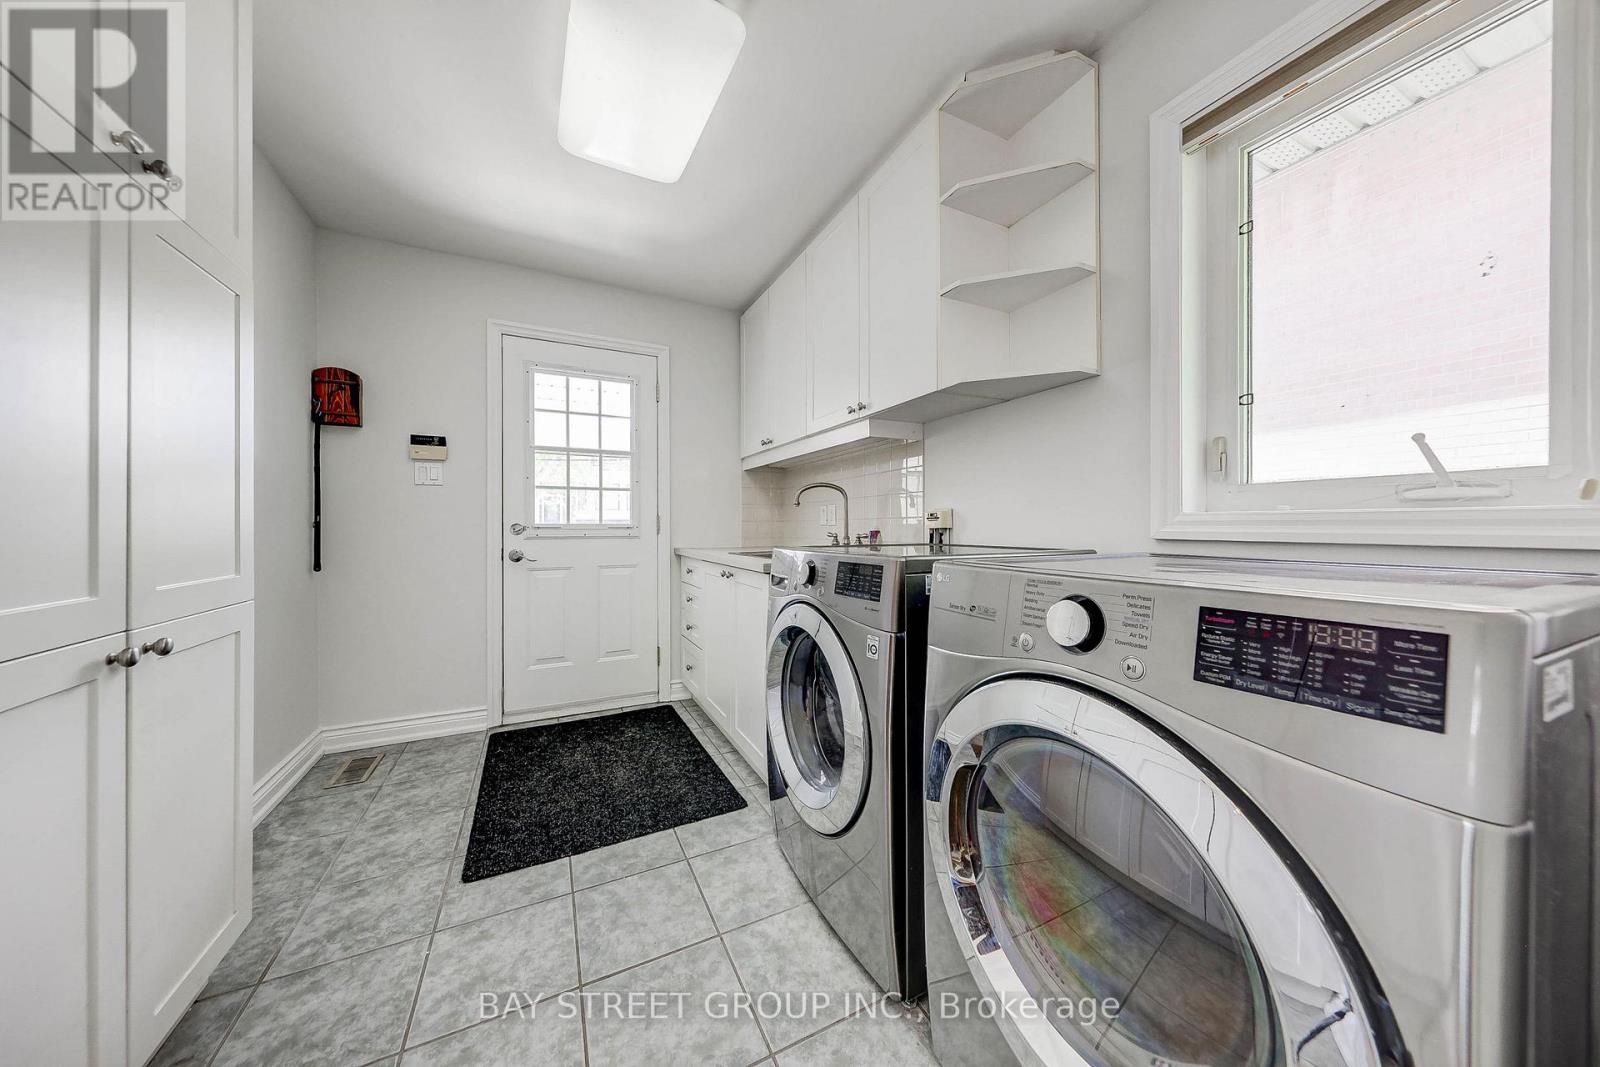
Laundry room

Main level

Dimension: 3.05 m x 2.44 m

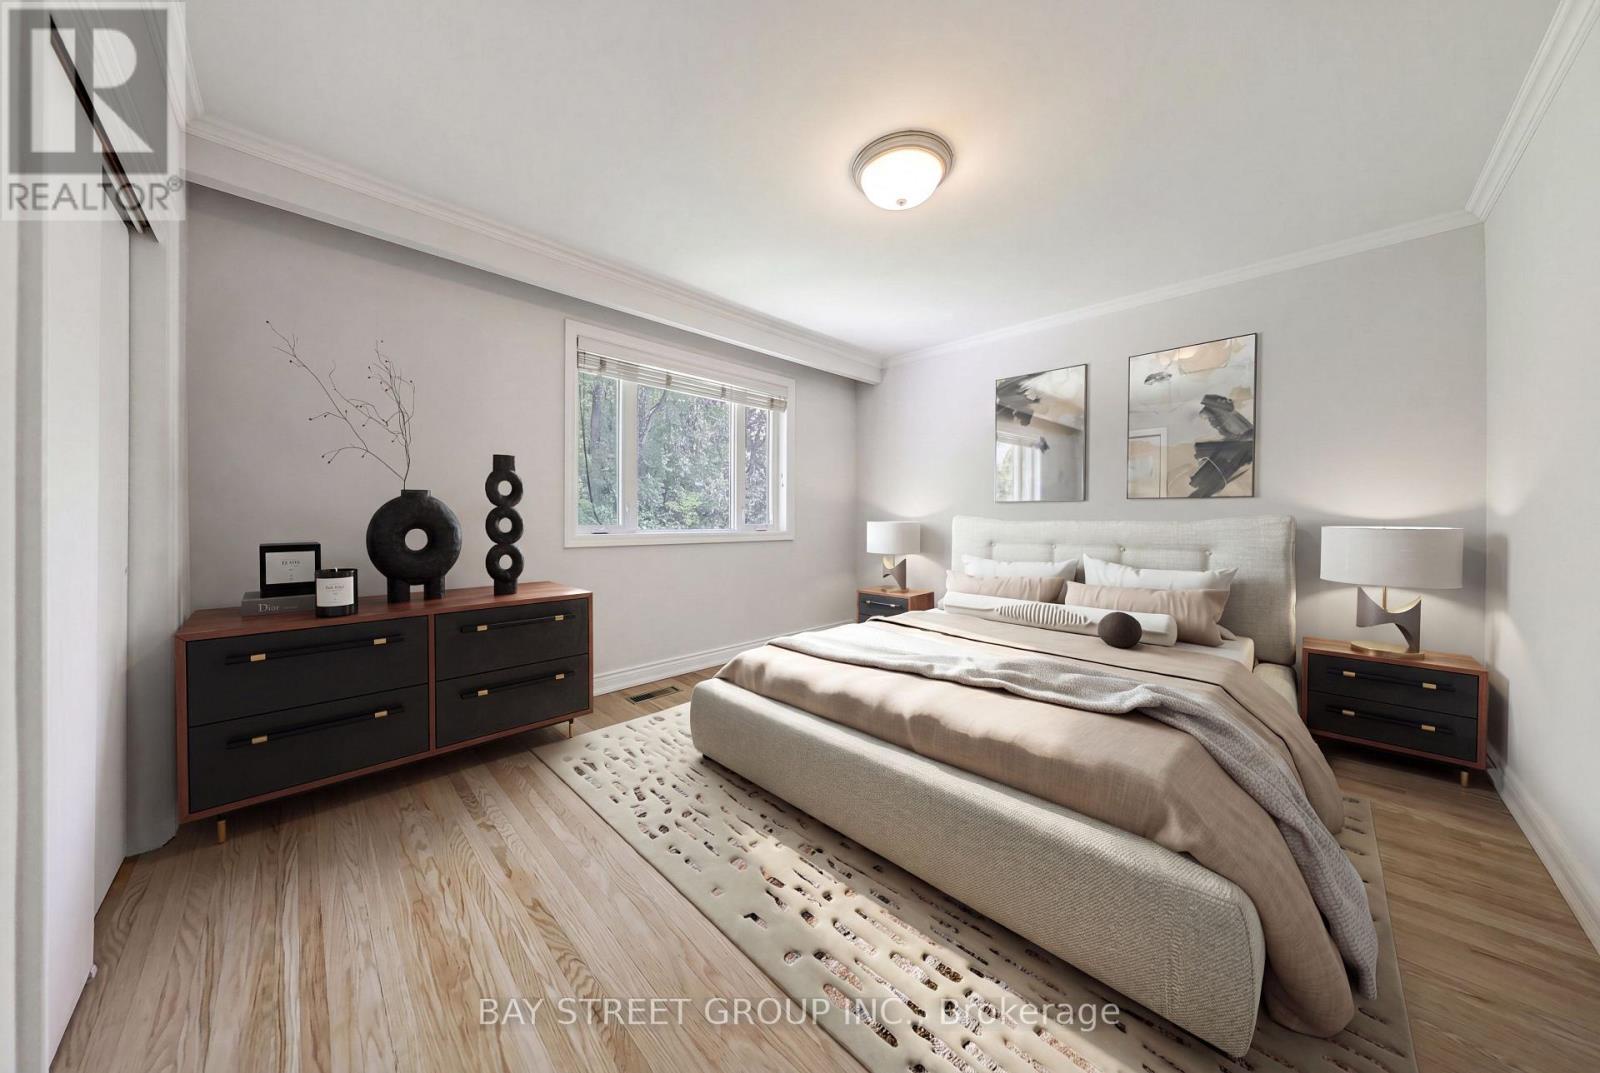
Primary Bedroom

Upper Level

Dimension: 4.12 m x 3.58 m

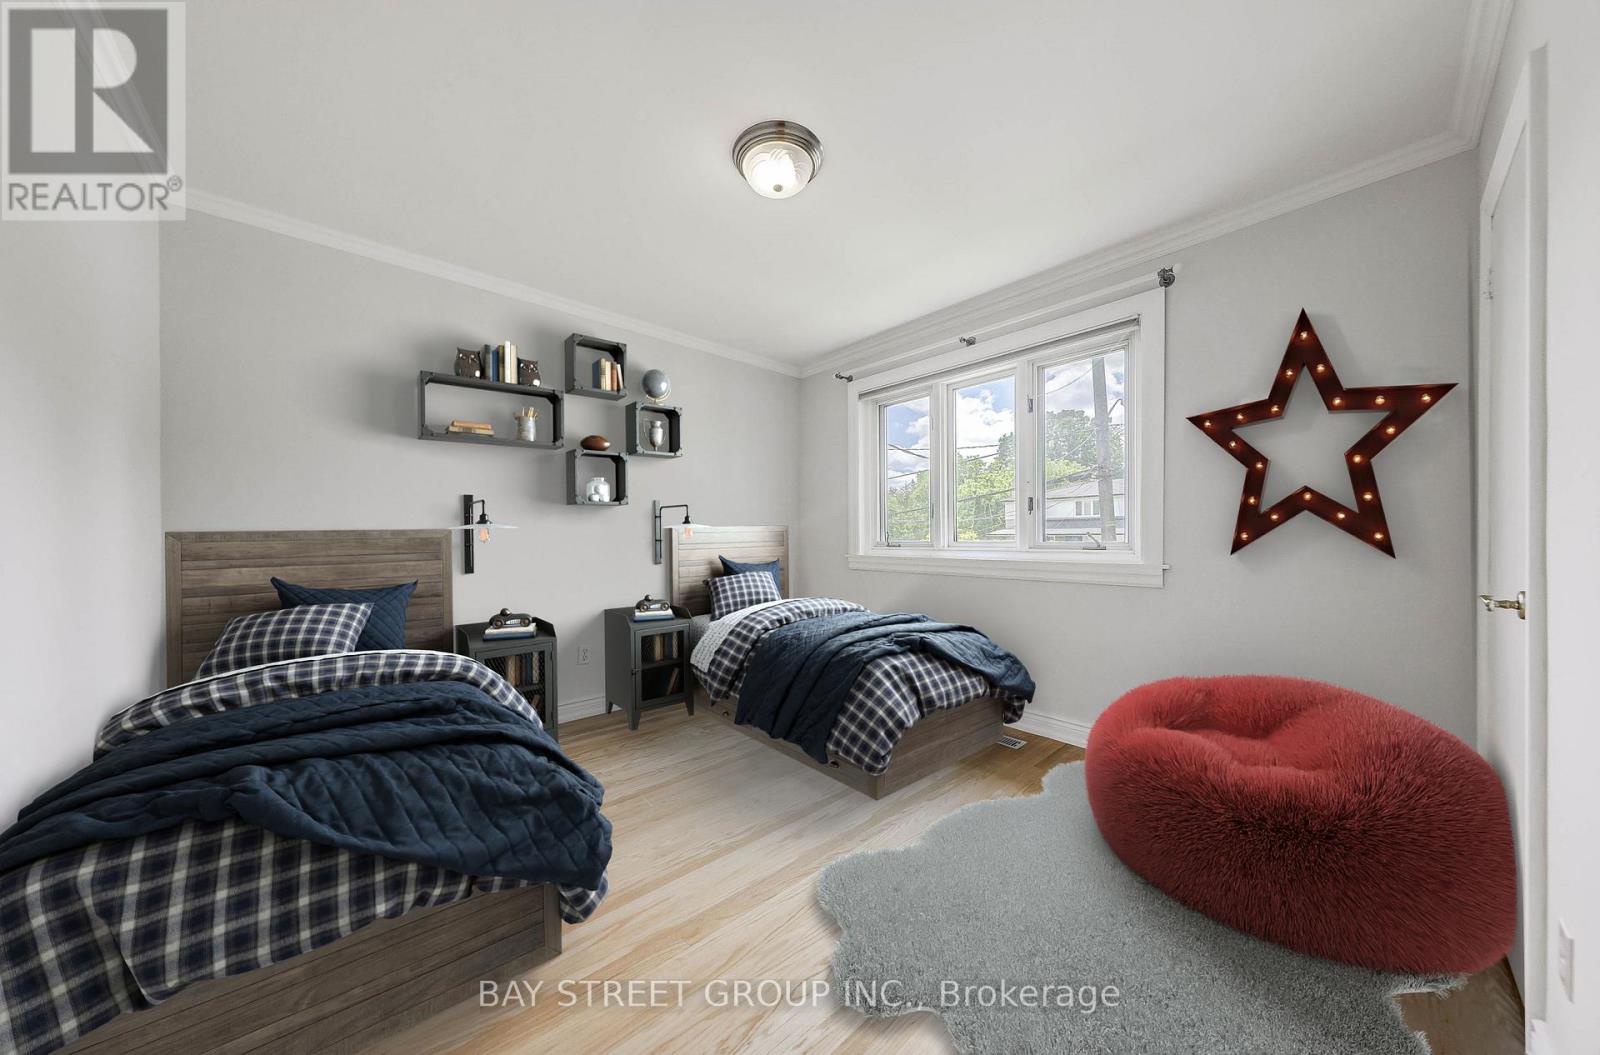
Bedroom 2

Upper Level

Dimension: 3.36 m x 3.43 m

Bedroom 3

Upper Level

Dimension: 4.27 m x 3.34 m

Office

Ground level

Dimension: 4.27 m x 3.2 m

Nursery

Ground level

Dimension: 2.44 m x 2.75 m

Features

In-Law Suite

Area Amenities With Map

Comparables

This listing doesn't have any similar comparables!

The listing data above is provided under copyright by the Canadian Real Estate Association. The listing data is deemed reliable but is not guaranteed accurate by the Canadian Real Estate Association or Guglu.