1109 - 78 Tecumseth Street, Toronto (niagara), Ontario
For Sale12 hours
CA$598,888
2 Bedrooms
1 Bathrooms
1 Parking Spaces
1 Kitchen
600 - 699 sqft sqrt
Property Details
Days on Guglu
12 hours
MLS®
C14084906
Type
Single Family
Year Built
Unavailable
Ownership
Condominium/Strata
Lot size
Unavailable
Description
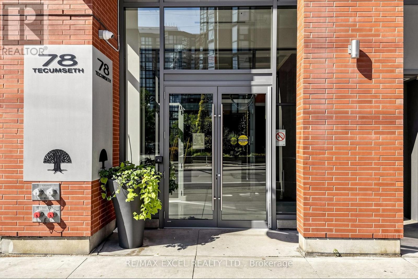
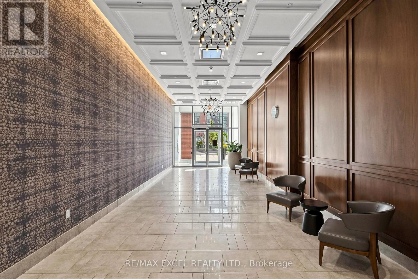
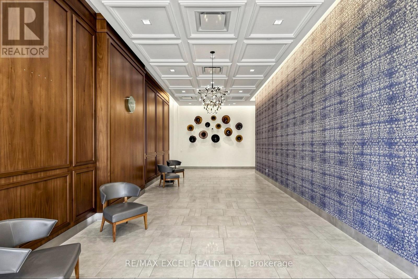
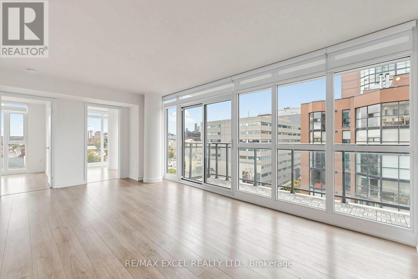
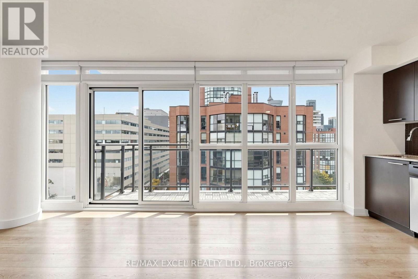
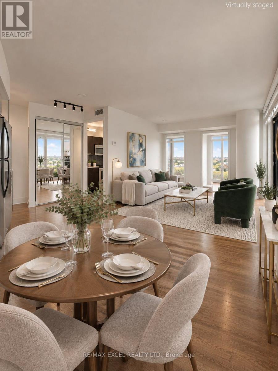
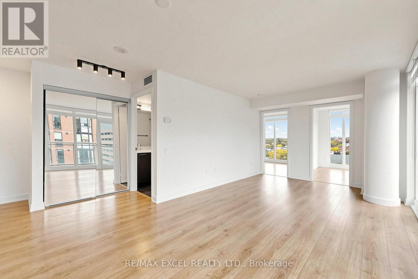
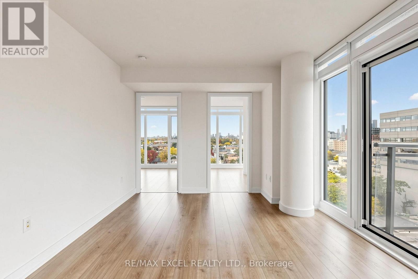
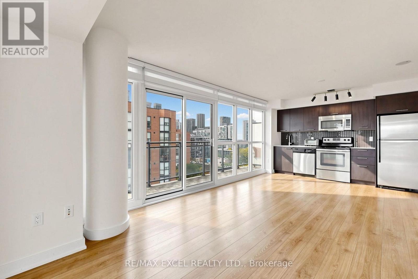
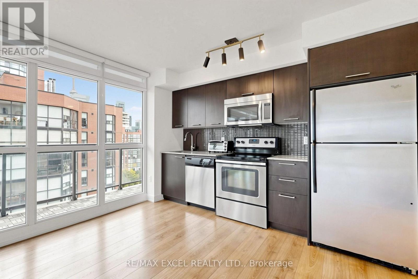
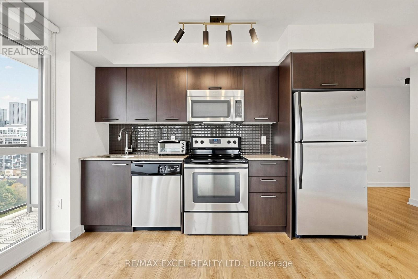
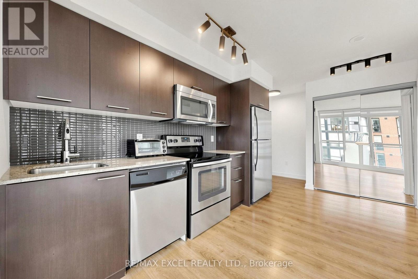
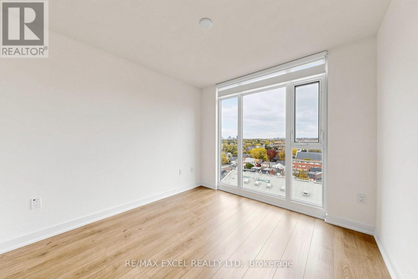
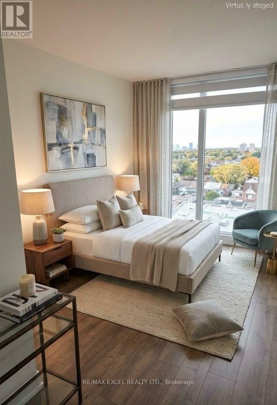
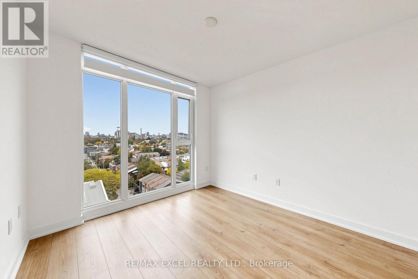
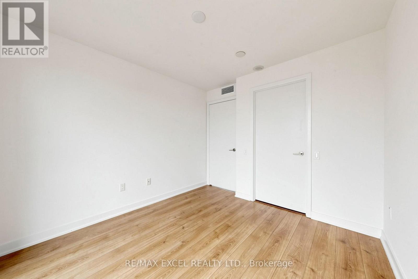
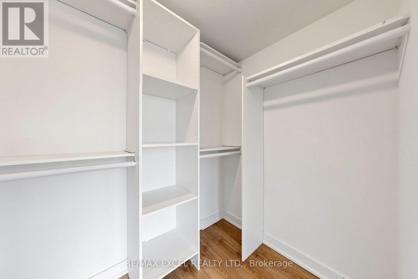
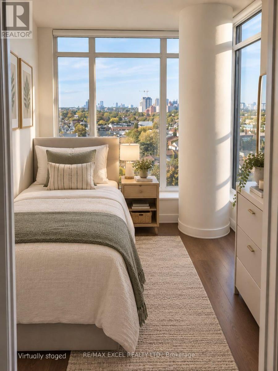
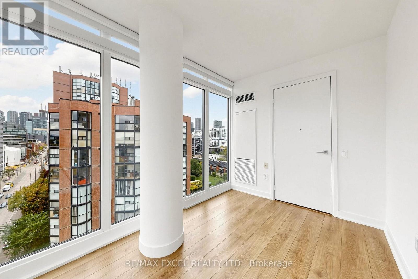
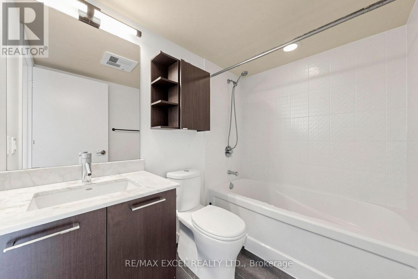
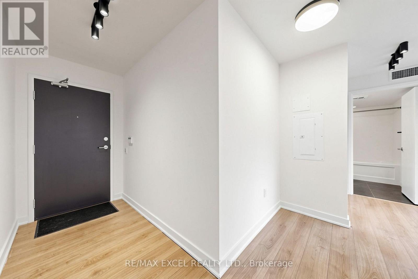
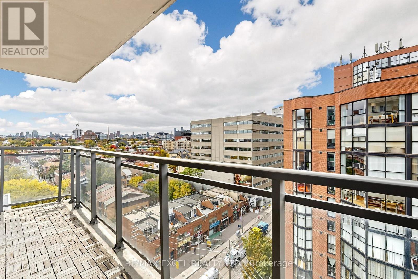
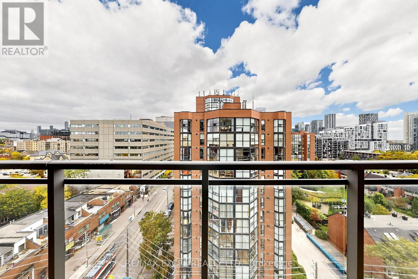
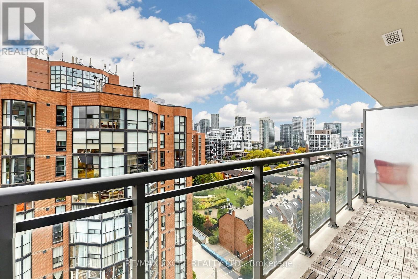
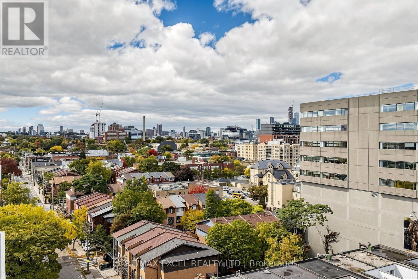
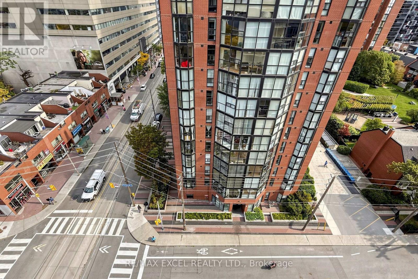
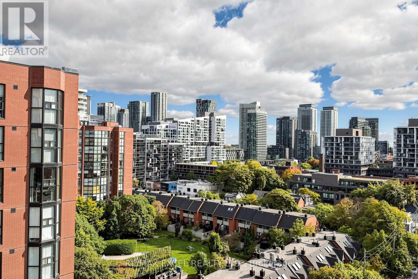
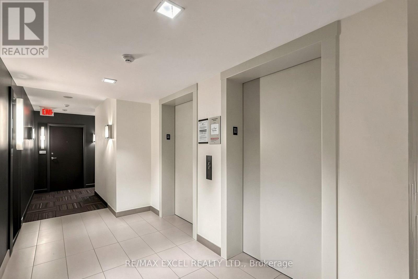
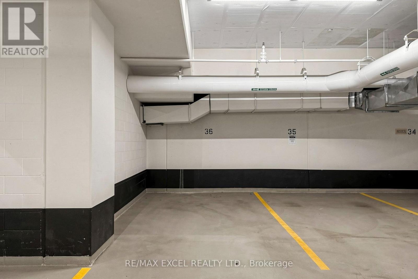
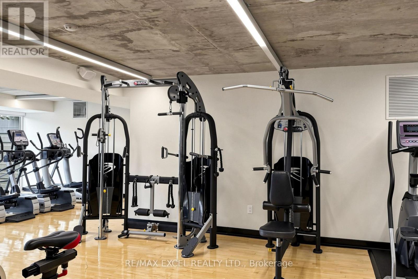
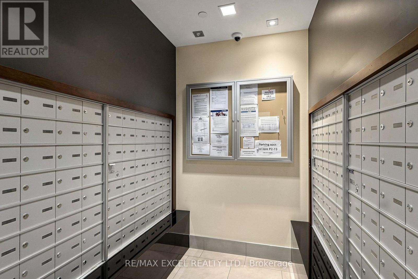
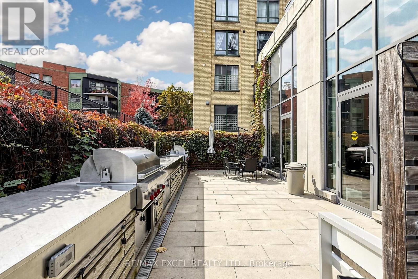
Discover the perfect blend of style, comfort, and urban living in Toronto's sought-after King West neighbourhood. This beautifully maintained 1-bedroom + den, 1-bathroom corner suite offers 677 sq. ft. of thoughtfully designed living space, freshly painted throughout and featuring brand-new light fixtures and newly installed zebra blinds for a fresh, modern feel. Enjoy an abundance of natural light through the impressive floor-to-ceiling windows, creating a bright and airy atmosphere throughout the home. The open-concept layout seamlessly connects the living, dining, and kitchen areas, making it ideal for both everyday living and entertaining. The contemporary kitchen features sleek dark cabinetry and stainless steel appliances, offering a stylish and functional space for everyday living. Step out onto your private balcony, the perfect spot to enjoy your morning coffee, dine outdoors, or unwind after a busy day. The spacious primary bedroom features wall-to-wall closets with built-in organizers, providing ample storage. The separate den includes a door and offers the flexibility to serve as a home office, guest room, or potentially a second bedroom, making this suite a versatile option for a variety of lifestyles. One parking space and one locker are included! Situated in a quiet, boutique building developed by Minto, this home places you just steps from King West's popular restaurants, trendy cafés, boutique shops, and convenient transit. Enjoy the best of downtown living with the city's vibrant lifestyle right at your doorstep. With its desirable corner-unit layout, floor-to-ceiling windows, fresh updates, and prime location, this is an excellent opportunity for first-time buyers, young professionals, or investors looking to own in one of Toronto's most vibrant neighbourhoods. (id:44040)
Building
Size:600 - 699 sqft
Parking Spaces:
1
Bedrooms:
2 | (1 Above Ground) | (1 Below Ground)
Bathrooms:
1
Basement:None
Flooring:Wood
Roof:-
Heating:
Natural gas(Forced air)
Fireplace:-
Cooling:Central air conditioning
Utility Water:-
Foundation:-
Architecture:-
Construction Date:Invalid Date
Rooms
Living room
Main level
Dimension: 4 m x 3.3 m
Dining room
Main level
Dimension: 4 m x 3.3 m
Kitchen
Main level
Dimension: 2.7 m x 4.4 m
Primary Bedroom
Main level
Dimension: 2.86 m x 3.2 m
Den
Main level
Dimension: 3.2 m x 2.2 m
Features
Balcony
Area Amenities With Map
Comparables
This listing doesn't have any similar comparables!
The listing data above is provided under copyright by the Canadian Real Estate Association. The listing data is deemed reliable but is not guaranteed accurate by the Canadian Real Estate Association or Guglu.